Leave a Message

Thank you for your message. I will be in touch with you shortly.

10520 WINGED ELM CIRCLE
VIEW PHOTOS
$655,000

10520 WINGED ELM CIRCLE

5 Beds 4 Baths 3,175 Sq.Ft. 0.28 Acres

Description

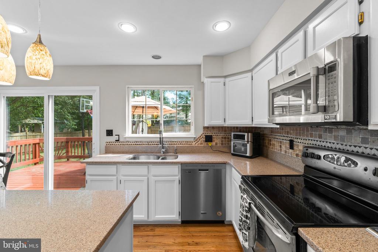
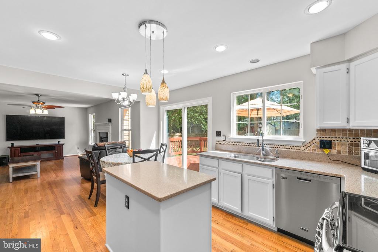
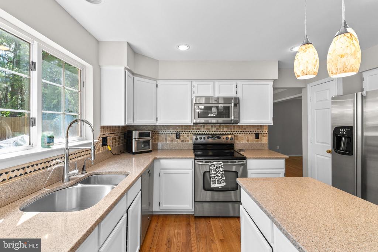
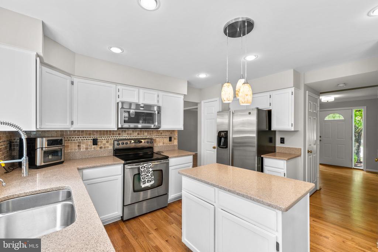
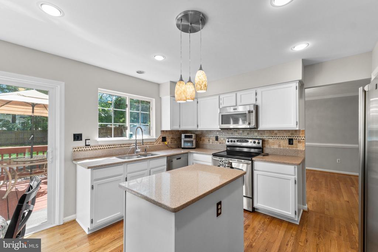
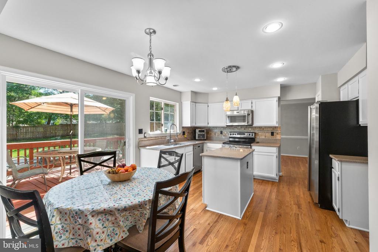
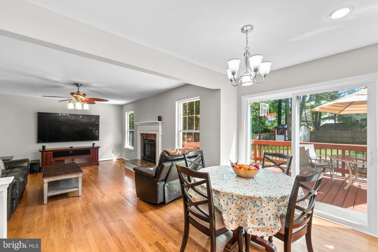
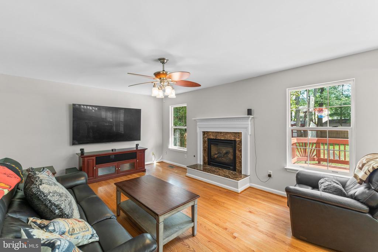
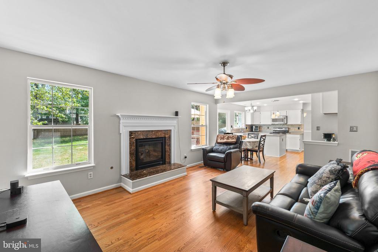
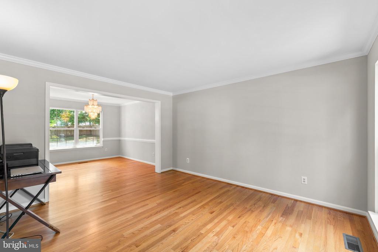
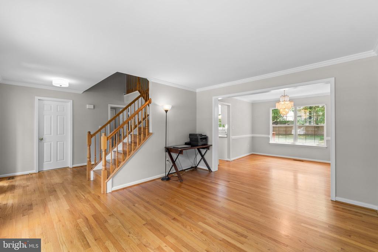
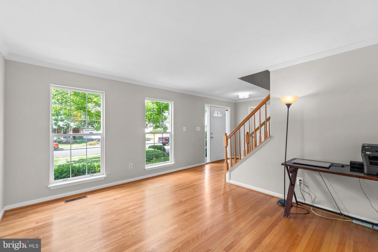
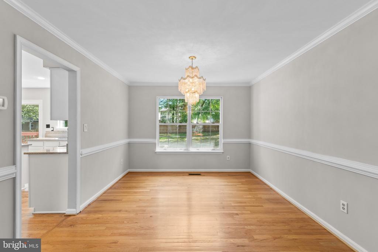
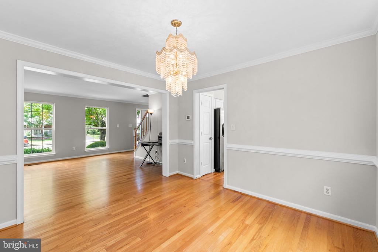
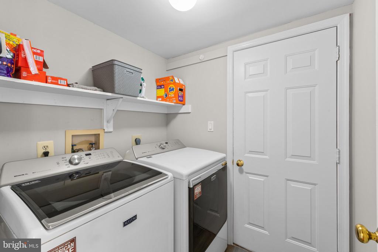
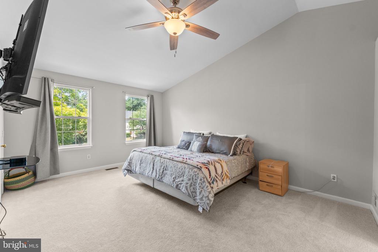
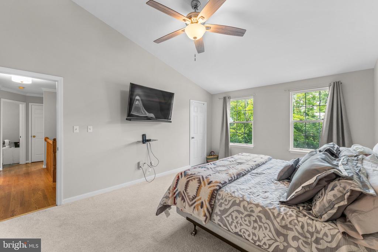
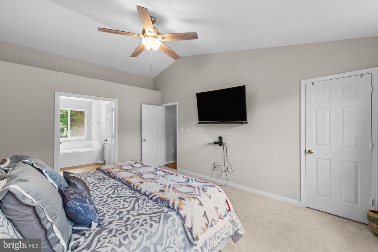
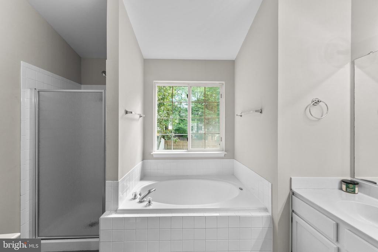
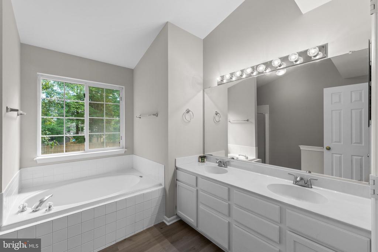
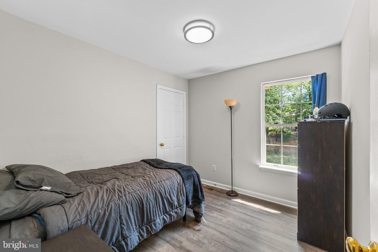
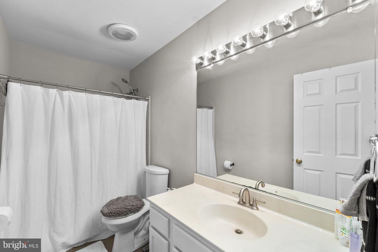
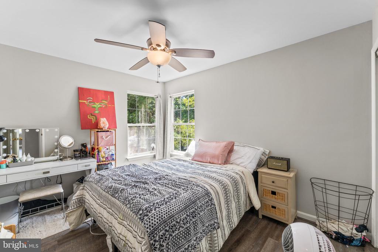
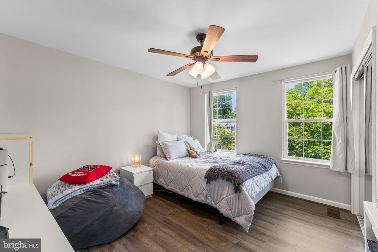
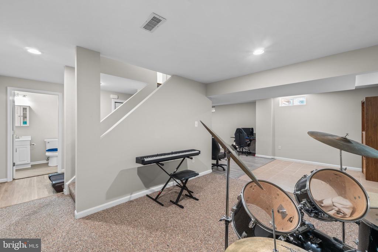
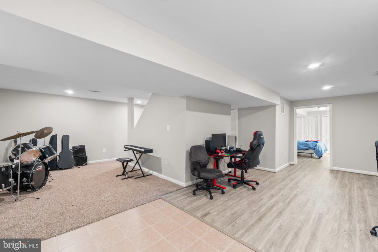
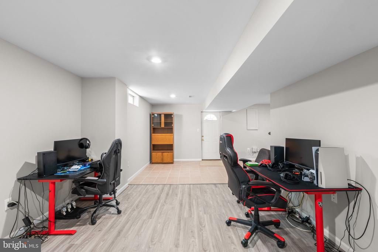
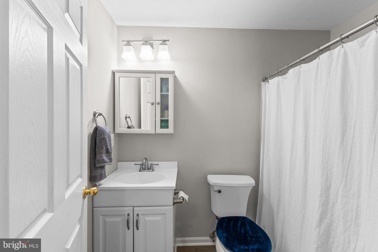
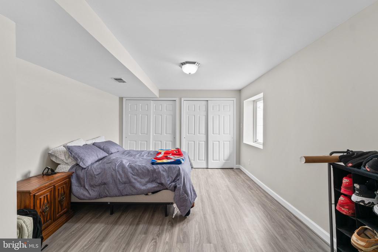
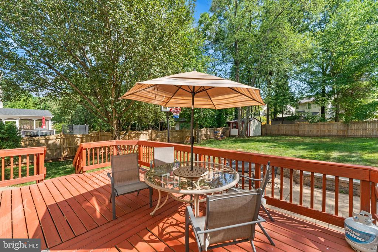
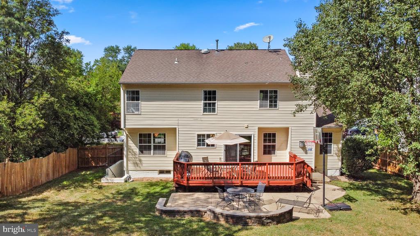
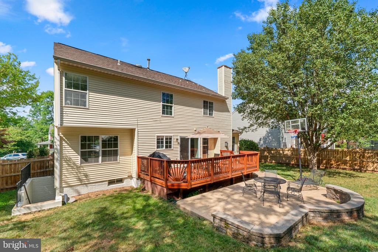
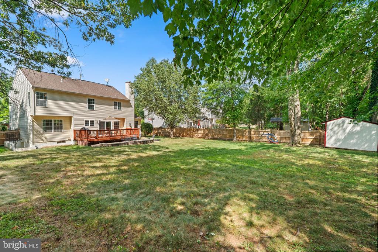
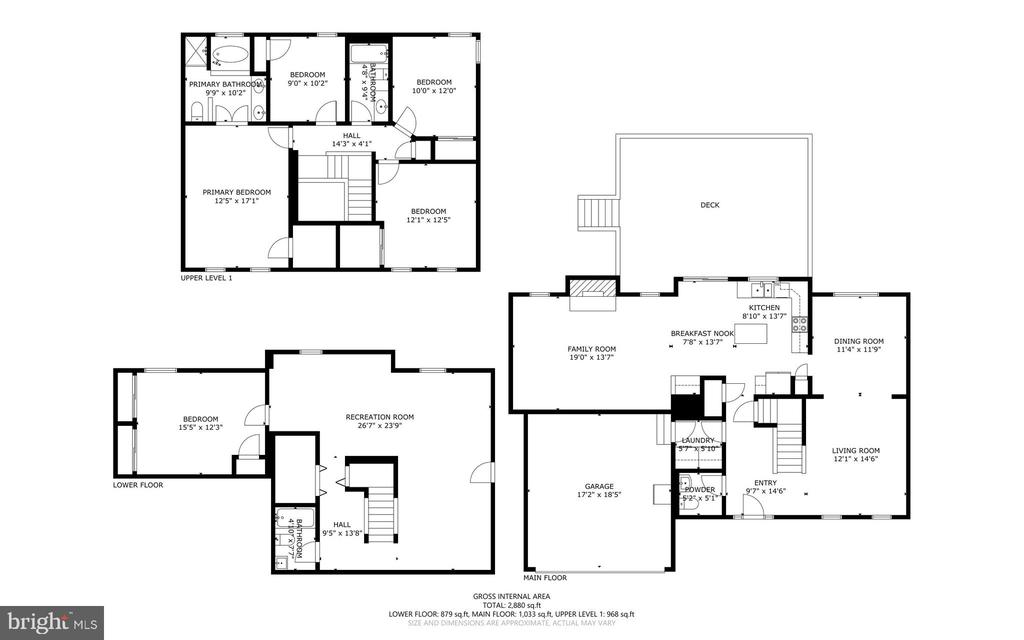
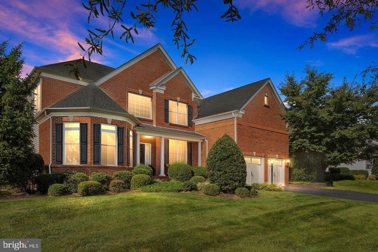
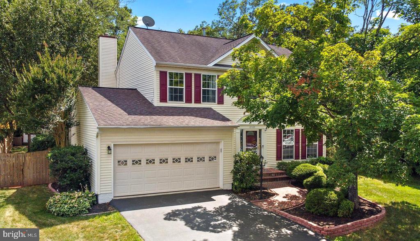
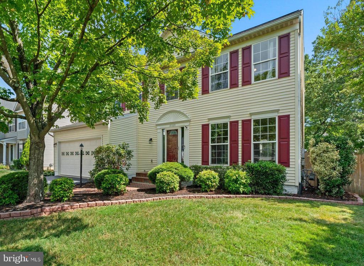
NEW PRICE! Back on the Market due to no fault of the seller- Buyer Financing fell out and home appraised! Priced to Sell ASAP!! Welcome to this stunning Colonial home perfectly situated in the coveted Great Oaks community. With 5 bedrooms, 3.5 bathrooms, 2 car garage, and a premium .28-acre lot! The main level, stairs, and upstairs hallway are adorned with elegant oak hardwood floors, while the freshly painted interior provides a neutral canvas for your personal style. The kitchen is a chef's delight, featuring updated Maytag stainless steel appliances, durable Silestone countertops, and a cozy breakfast nook. It seamlessly flows into the family room, where a gas fireplace and large windows offer a perfect view of the backyard. Step outside to the expansive deck and patio, ideal for entertaining or quiet relaxation. The fully fenced, level backyard also includes a storage shed for convenience. Inside, the main level boasts a formal dining room, a spacious living room, a powder room, and a laundry room with direct access to the garage. Upstairs, the primary suite is a true retreat, featuring cathedral ceilings, a walk-in closet, and an ensuite bathroom with a soaking tub, double vanity, updated tiled shower, and an abundance of natural light. Three additional bedrooms upstairs offer plenty of space and comfort, each with roomy closets and stylish LVP flooring. The finished basement offers even more living space, including a large recreation room, a full bathroom, and a fifth bedroom with three closets, LVP flooring, and a large window. A walk-up entry provides easy access to the backyard. Additional highlights include a full irrigation system for the front and backyards, updated front door, rear sliding door, and insulated garage door. Enjoy all the amenities the Great Oaks community has to offer, including bike trails, tot lots, tennis and pickleball courts, and well-maintained common areas. With quick access to Prince William Parkway, I-66, I-95, and the VRE, commuting is a breeze. Nearby attractions include the Prince William Fairgrounds, 2 Silos Brewery, The Farm Live, Super Target, and an array of restaurants. This home is move-in ready and waiting for you to make it your own.
Share Property

Location

10520 WINGED ELM CIRCLE, MANASSAS, VA 20110

Status

Sold

Date Sold

October 8, 2024
Richie & Christina

Richie & Christina

TITLE

REALTOR®

Property Amenities

Interior
Laundry room Main Floor
Fireplace Gas/Propane
Appliances Dishwasher, Disposal, Exhaust Fan, Icemaker, Oven/Range - Electric, Range Hood, Refrigerator, Washer, Dryer, Water Heater, Built-In Microwave
Flooring Carpet, Vinyl, Wood, Ceramic Tile
Total Bedrooms: 5
Half Bathrooms: 1
Full Bathrooms: 3
Other Interior Features Kitchen - Table Space, Floor Plan - Traditional, Attic, Breakfast Area, Carpet, Ceiling Fan(s), Chair Railings, Crown Moldings, Pantry, Recessed Lighting, Bathroom - Soaking Tub, Bathroom - Stall Shower, Bathroom - Tub Shower, Upgraded Countertops, Walk-in Closet(s), Wood Floors
Area & Lot
Total area 3,175 Sq.Ft.
Lot Area 0.28 Acres
Living area 3,175 Sq.Ft.
MLS® ID VAPW2073920
Year Built 1993
School District PRINCE WILLIAM COUNTY PUBLIC SCHOOLS
High School BRENTSVILLE
Middle School PARKSIDE
Elementary School BENNETT
Architecture Styles Colonial
Type Residential
Status Sold
Exterior
Stories 3
Pool No Pool
Air conditioning Central A/C
Heat type Forced Air
Disability Features None
Water Source Public
Garage Space 2.0
Sewer Public Sewer
Other Exterior Features Underground Lawn Sprinkler
Parking Attached Garage, Driveway
Lot Features Rear Yard, Front Yard, Level
Finance
Sales Price $655,000
HOA Fees $149 quarterly
Real Estate Tax $5,301 yearly

360 Virtual Tour

Take a tour of this property

Let’s Get Started

Get assistance in determining the current property value, crafting a competitive offer, writing and negotiating a contract, and much more. Contact me today.