Leave a Message

Thank you for your message. I will be in touch with you shortly.

4194 STEPNEY DRIVE
4194 STEPNEY DRIVE
4194 STEPNEY DRIVE
4194 STEPNEY DRIVE
4194 STEPNEY DRIVE
4194 STEPNEY DRIVE
4194 STEPNEY DRIVE
4194 STEPNEY DRIVE
4194 STEPNEY DRIVE
4194 STEPNEY DRIVE
4194 STEPNEY DRIVE
4194 STEPNEY DRIVE
4194 STEPNEY DRIVE
4194 STEPNEY DRIVE
4194 STEPNEY DRIVE
4194 STEPNEY DRIVE
4194 STEPNEY DRIVE
4194 STEPNEY DRIVE
4194 STEPNEY DRIVE
4194 STEPNEY DRIVE
4194 STEPNEY DRIVE
4194 STEPNEY DRIVE
4194 STEPNEY DRIVE
4194 STEPNEY DRIVE
4194 STEPNEY DRIVE
4194 STEPNEY DRIVE
4194 STEPNEY DRIVE
4194 STEPNEY DRIVE
4194 STEPNEY DRIVE
4194 STEPNEY DRIVE
4194 STEPNEY DRIVE
4194 STEPNEY DRIVE
4194 STEPNEY DRIVE
4194 STEPNEY DRIVE
4194 STEPNEY DRIVE
4194 STEPNEY DRIVE
4194 STEPNEY DRIVE
4194 STEPNEY DRIVE
4194 STEPNEY DRIVE
VIEW PHOTOS
$795,000

4194 STEPNEY DRIVE

4 Beds 3 Baths 2,388 Sq.Ft. 1.33 Acres

Description

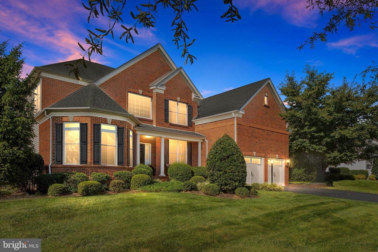
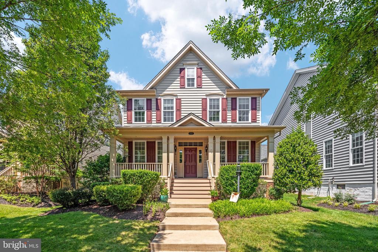
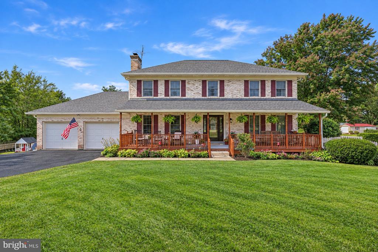
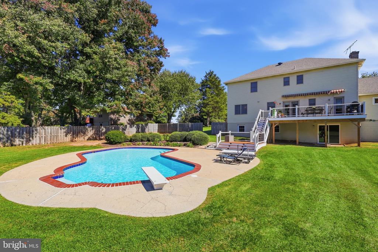
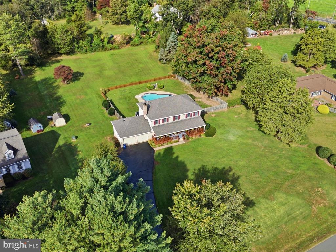
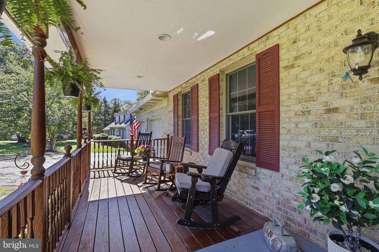
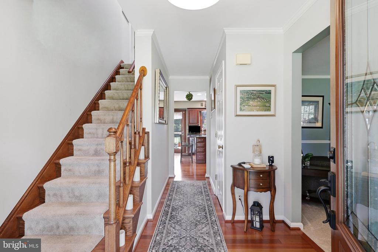
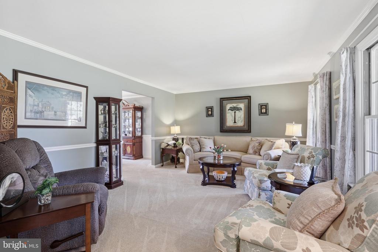
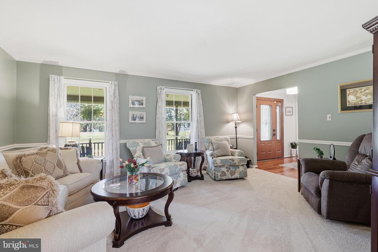
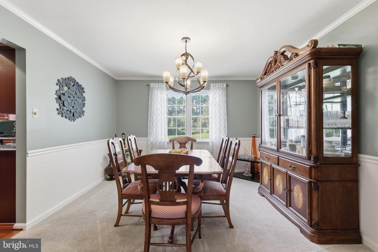
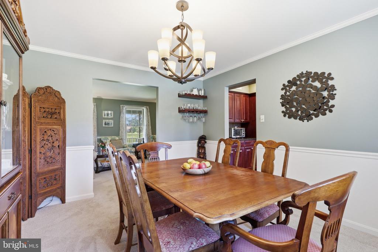
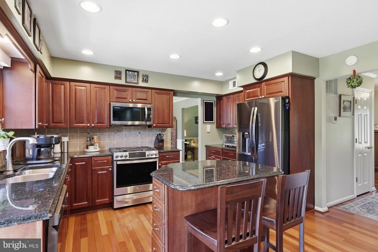
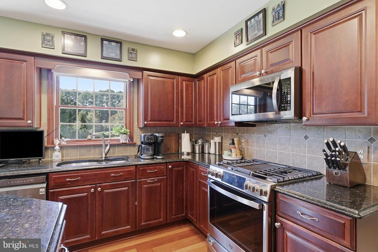
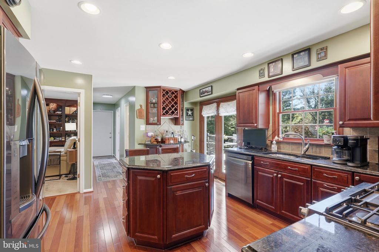
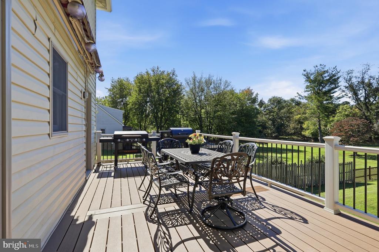
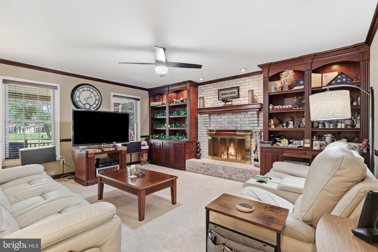
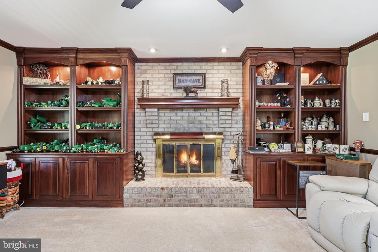
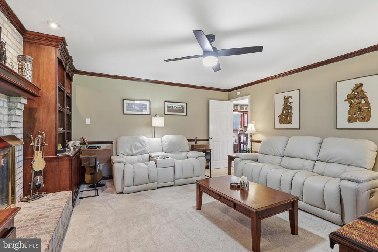
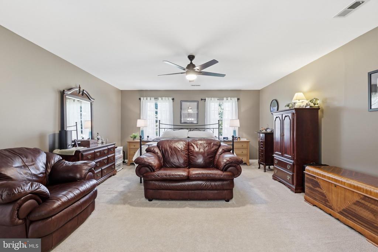
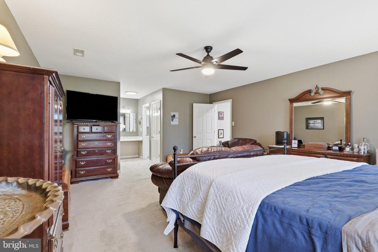
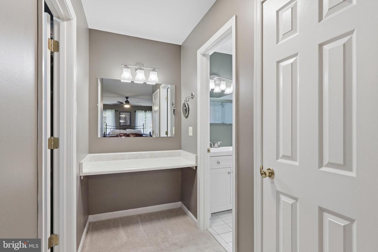
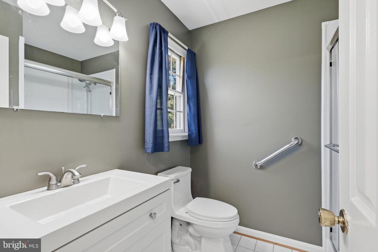
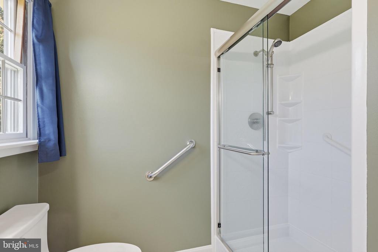
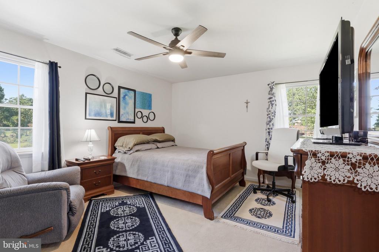
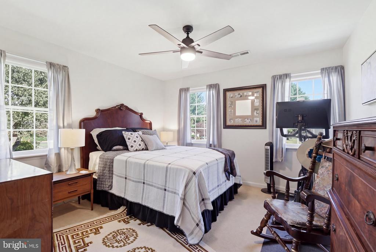
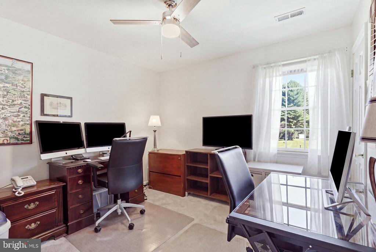
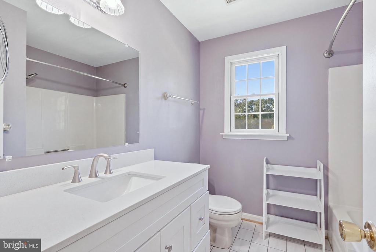
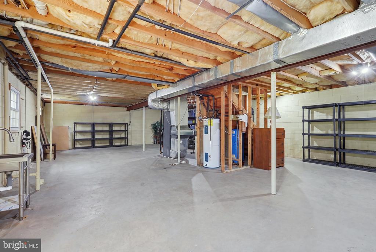
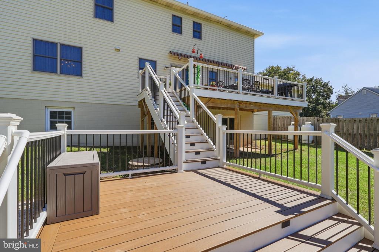
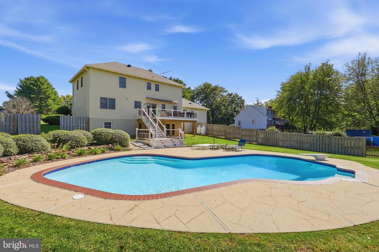
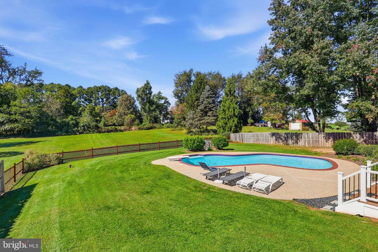
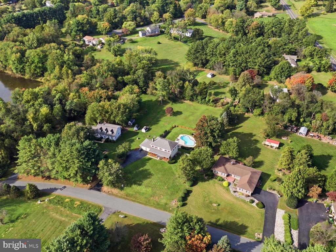
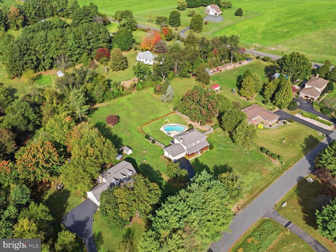
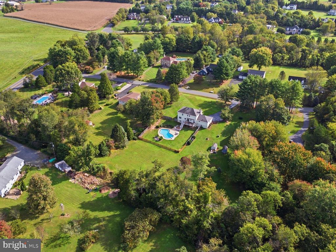
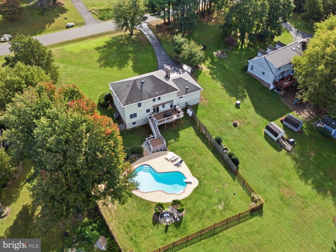
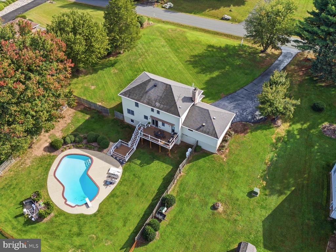
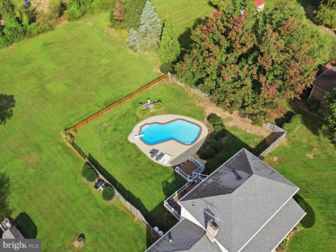
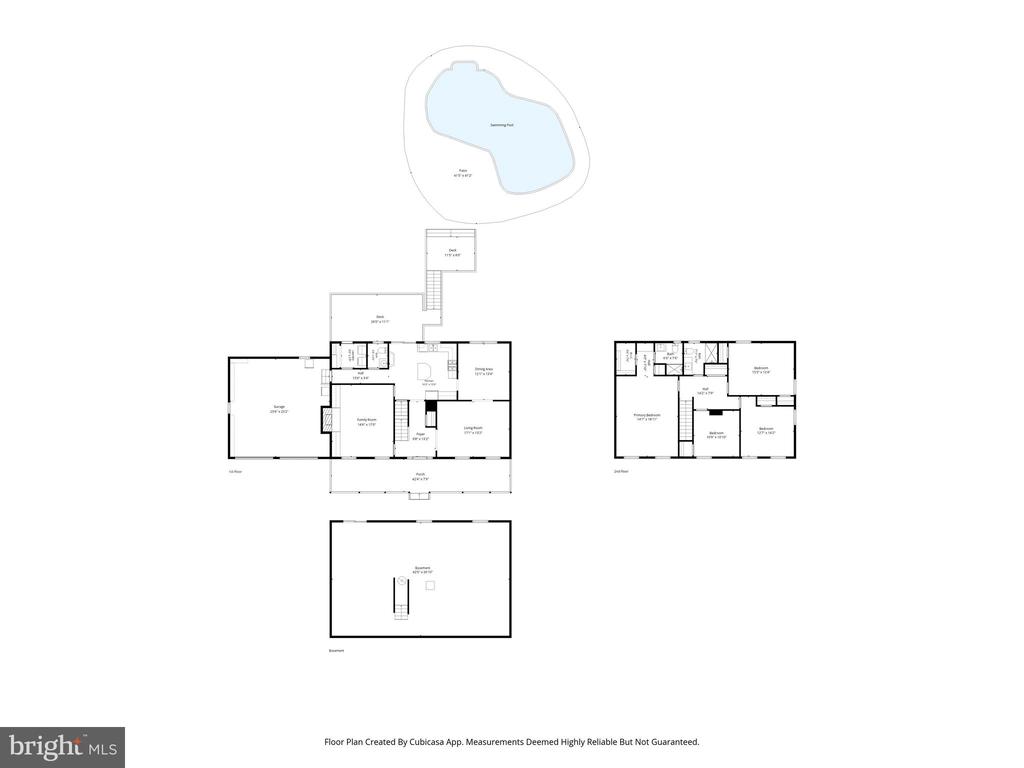
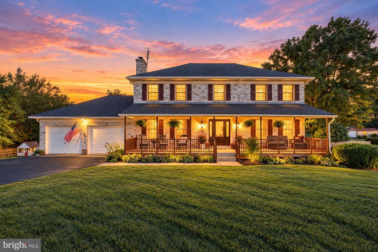
Beautiful Brick Front Single Family home in Gainesville with Pool and no HOA on 1.3 acres of land! The main level features a formal living room and dining room, plus a welcoming family room highlighted by a brick gas fireplace flanked by stunning custom built-ins, creating a warm and inviting gathering space. The kitchen features hardwood flooring, granite countertops, tile backsplash, upgraded cabinetry, stainless steel appliances, recessed lighting, a center island, gas cooking, and direct access to the TREX deck for easy outdoor enjoyment. Upstairs, the spacious primary suite features a separate dressing area and walk-in closet, along with three additional bedrooms and a hall full bath. The walk-out basement provides abundant storage, a utility sink, and excellent potential for future expansion. Step outside and discover a flat and level private backyard retreat featuring an 8 foot, 26,000 gallon in-ground pool surrounded by a spacious patio, a fenced rear yard, and a composite deck (2024) with a retractable awning. The property shed provides additional storage, while the oversized two-car garage offers plenty of room for vehicles, equipment, and hobbies. At the front of the home, the expansive full-width covered porch provides the perfect spot to relax and enjoy the peaceful setting. From morning coffee on the porch to summer afternoons by the pool and evenings entertaining on the deck, this home delivers exceptional outdoor living with privacy and space to enjoy it all. For added peace of mind, the following improvements have been made: New gutters/downspouts (2026), front door/storm door (2026), Gas oven (2025), HVAC (2020), Kitchen appliances (2018), and ROOF 2016. Ideally located just minutes from Dominion Valley Market Square for shopping, groceries, and dining, Battlefield H.S. Pyramid, convenient access to parks, wineries and breweries, commuter routes, and the Loudoun county border.

Share Property

Location

4194 STEPNEY DRIVE, GAINESVILLE, VA 20155

Status

Pending
Richie & Christina

Richie & Christina

TITLE

REALTOR®

Property Amenities

Interior
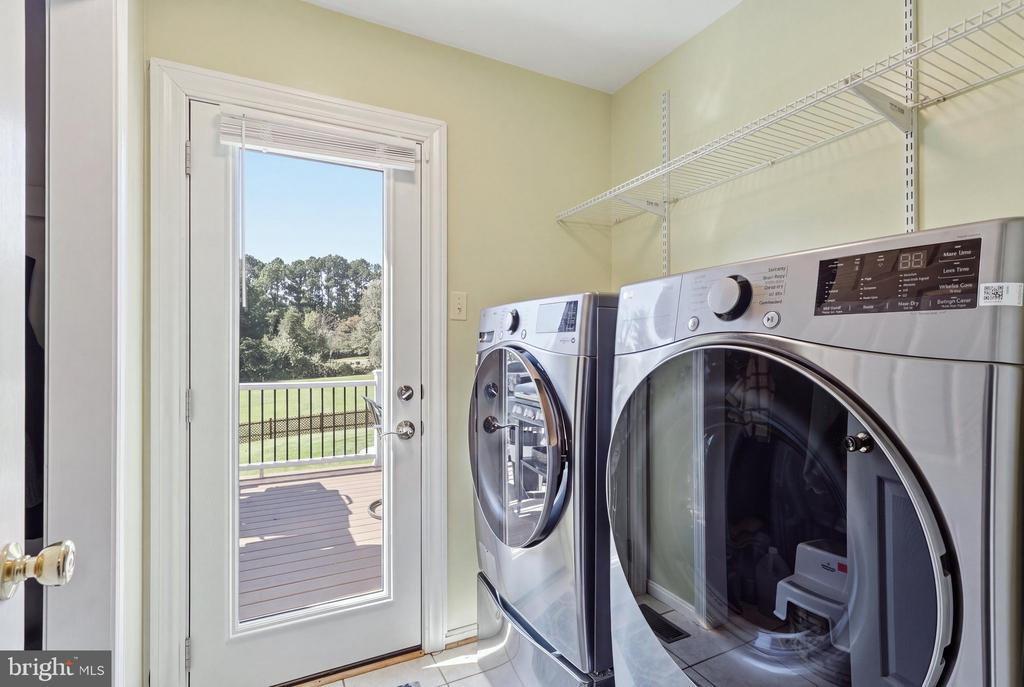
Laundry room Main Floor
Fireplace Gas/Propane
Appliances Built-In Microwave, Dishwasher, Disposal, Dryer, Exhaust Fan, Icemaker, Refrigerator, Washer, Oven/Range - Gas
Flooring Carpet, Hardwood, Ceramic Tile
Total Bedrooms: 4
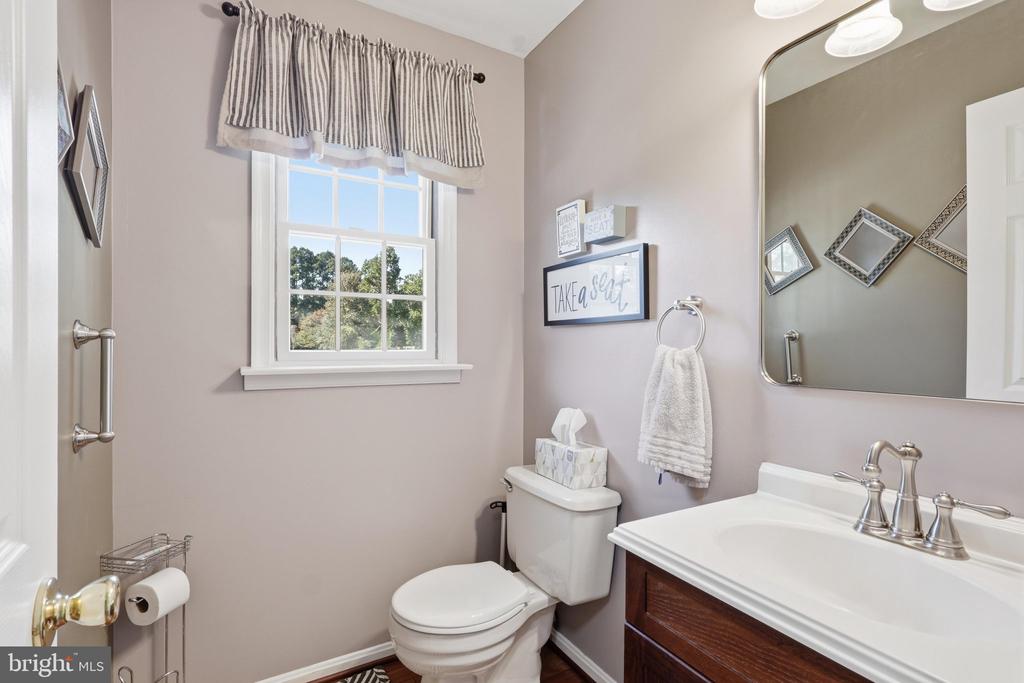
Half Bathrooms: 1
Full Bathrooms: 2
Other Interior Features Family Room Off Kitchen, Kitchen - Table Space, Dining Area, Primary Bath(s), Wood Floors, Floor Plan - Traditional, Window Treatments, Breakfast Area, Bathroom - Tub Shower, Bathroom - Stall Shower, Built-Ins, Carpet, Ceiling Fan(s), Chair Railings, Crown Moldings, Formal/Separate Dining Room, Kitchen - Island, Recessed Lighting, Upgraded Countertops, Walk-in Closet(s)
Area & Lot
Total area 3,564 Sq.Ft.
Lot Area 1.33 Acres
Living area 2,388 Sq.Ft.
MLS® ID VAPW2131774
Year Built 1985
School District PRINCE WILLIAM COUNTY PUBLIC SCHOOLS
High School BATTLEFIELD
Middle School RONALD WILSON REAGAN
Elementary School GRAVELY
Architecture Styles Colonial
Type Residential
Status Pending
Exterior
Stories 3
Pool Yes - Personal
Air conditioning Ceiling Fan(s), Central A/C
Heat type Heat Pump(s)
Disability Features None
Water Source Well
Garage Space 2.0
Security Features Security System
Sewer Septic of BR
Parking Attached Garage, Driveway
Lot Features Backs to Trees
Roof Architectural Shingle
Finance
Sales Price $795,000
Real Estate Tax $6,283 yearly

360 Virtual Tour

Take a tour of this property
image

Schedule a Showing

I would love to show you this beautiful property. Please select your preferred date and time below. I will be in touch shortly to confirm your appointment.

Schedule a Showing

I would love to show you this beautiful property. Please select your preferred date and time below. I will be in touch shortly to confirm your appointment.

Thank you for your interest in 4194 STEPNEY DRIVE, GAINESVILLE, VA 20155. We are reviewing your request and will be in touch shortly!

Mortgage Calculator

Estimate your monthly mortgage payment, including the principal and interest, property taxes, and HOA. Adjust the values to generate a more accurate rate.

All estimates are provided for informational purposes only. Actual amounts may vary.
$0,000 Your Payment 20 15 65
$0,000 Your Payment

Let’s Get Started

Get assistance in determining the current property value, crafting a competitive offer, writing and negotiating a contract, and much more. Contact me today.