Leave a Message

Thank you for your message. I will be in touch with you shortly.

10693 ALLIWELLS COURT
VIEW PHOTOS
$1,750,000

10693 ALLIWELLS COURT

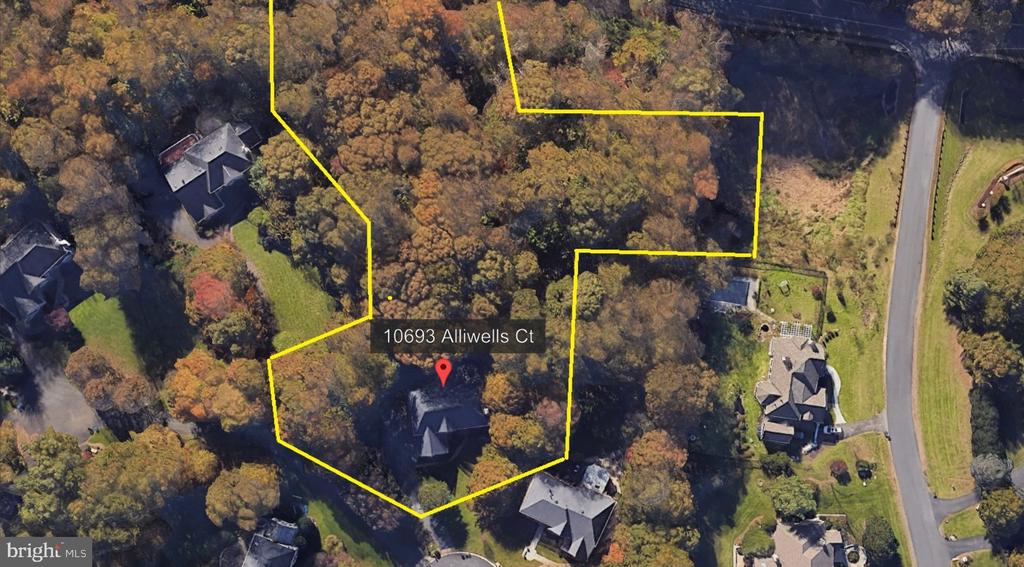
5 Beds 5 Baths 5,421 Sq.Ft. 1.72 Acres

Description

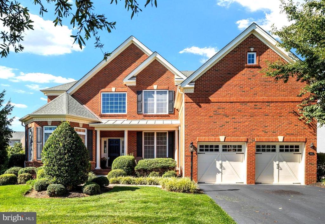
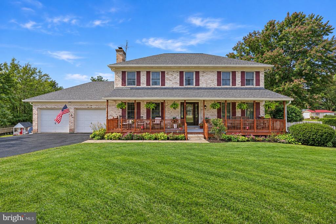
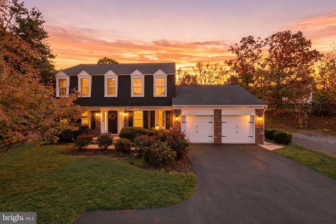
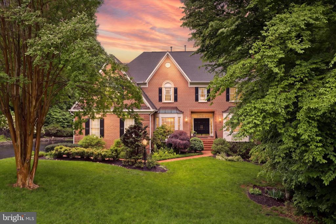
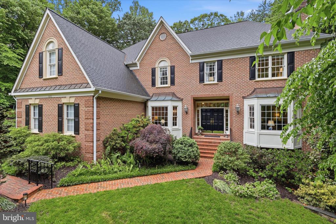
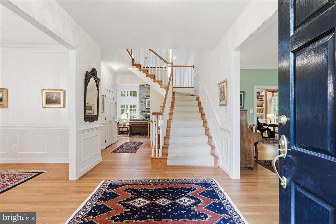
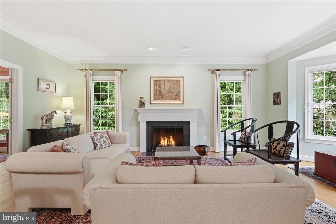
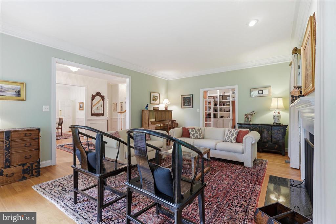
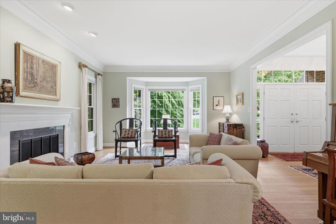
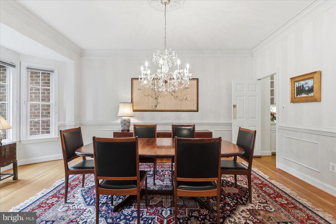
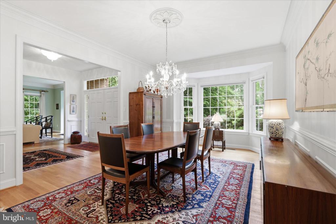
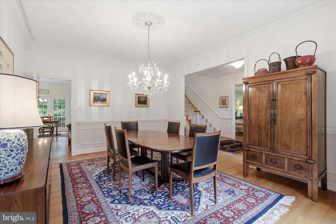
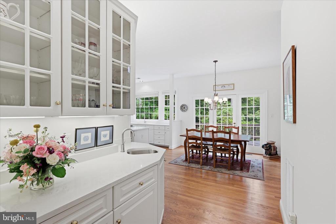
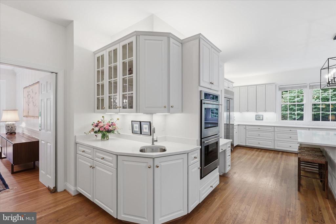
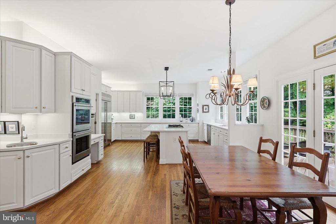
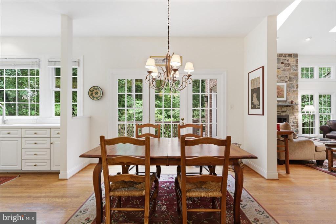
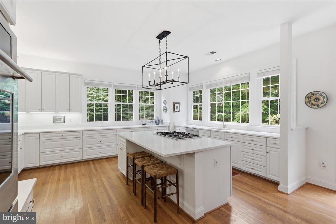
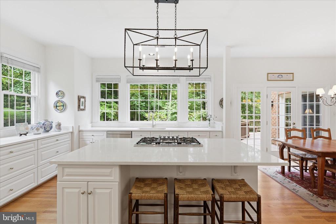
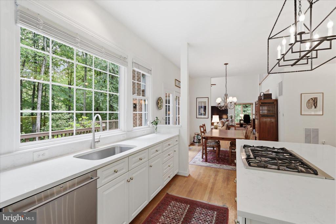
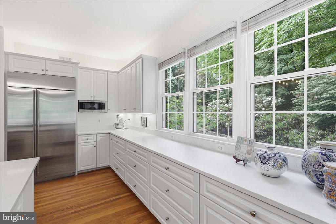
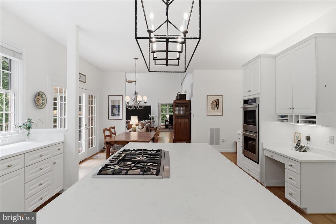
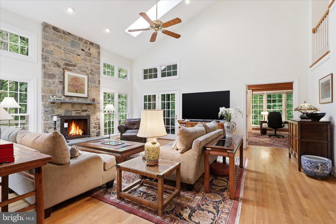
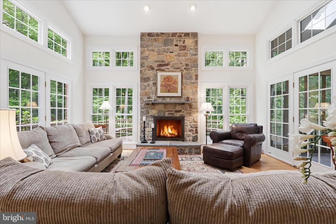
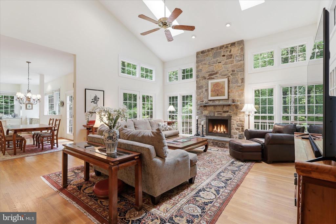
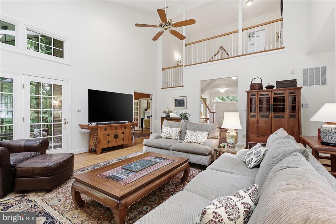
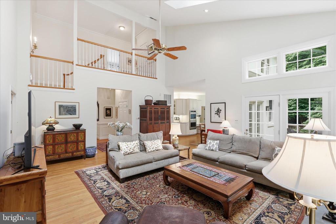
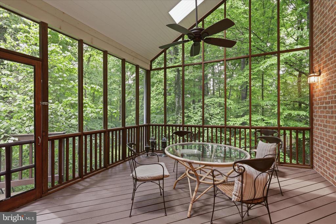
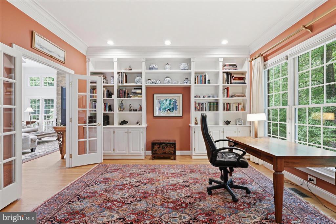
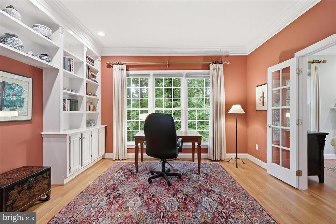
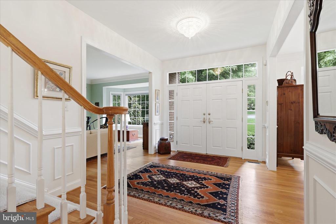
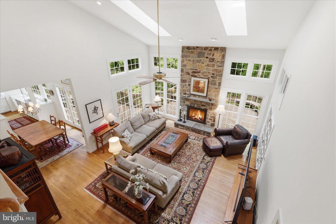
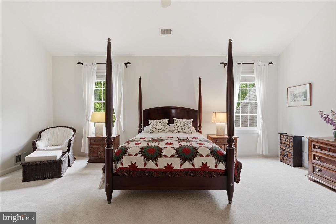
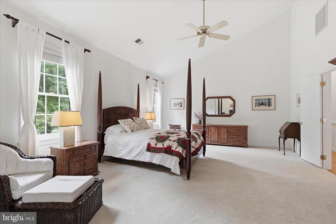
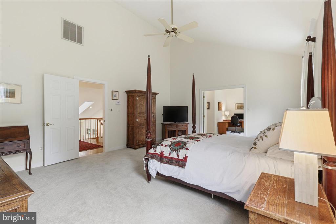
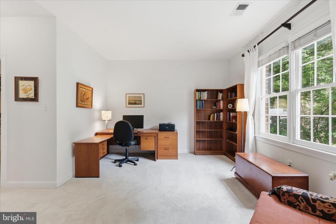
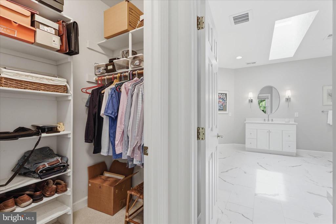
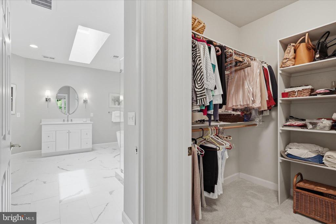
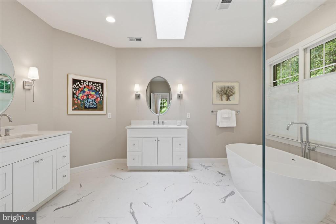
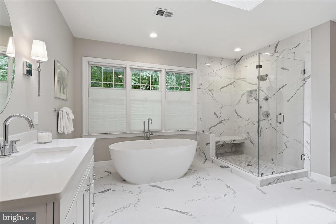
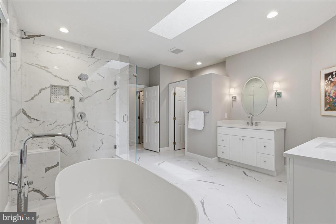
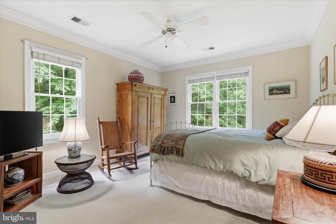
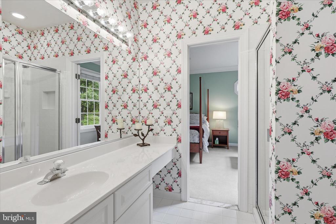
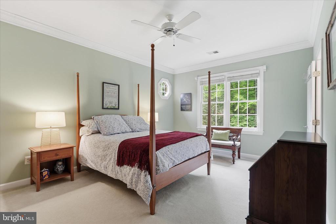
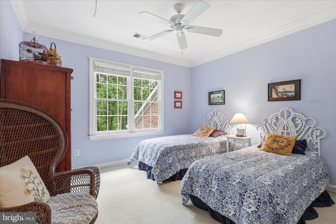
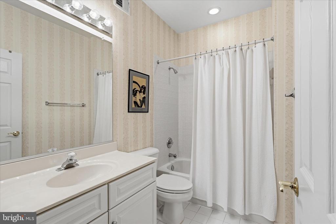
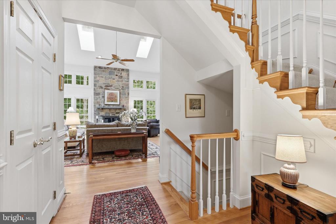
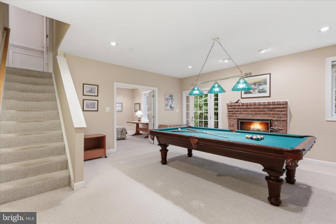
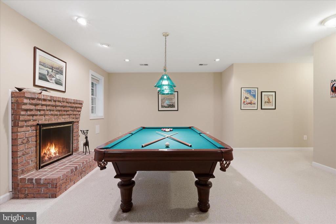
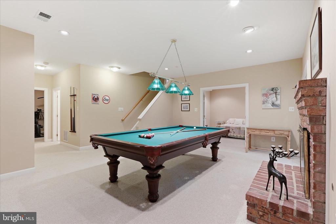
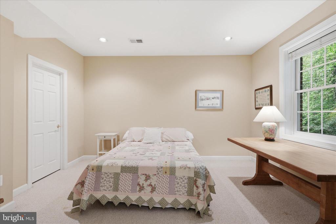
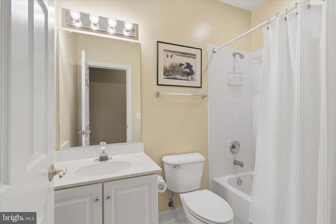
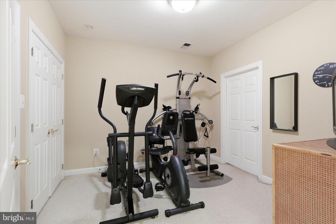
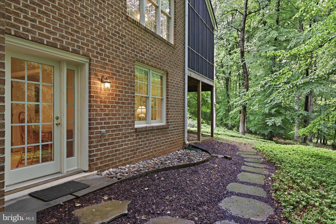
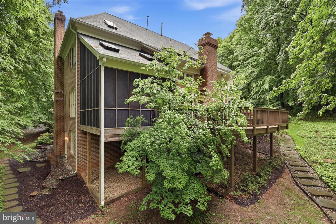
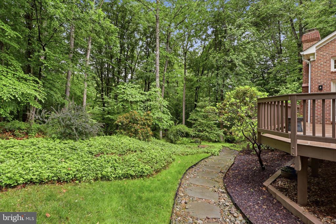
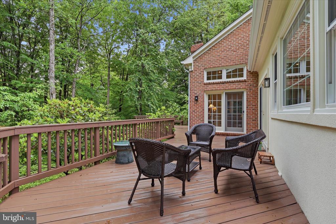
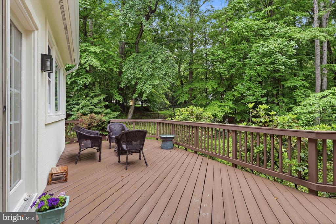
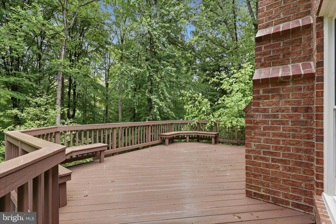
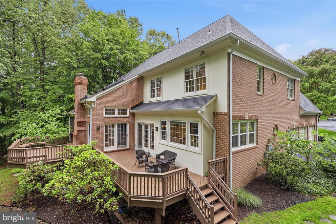
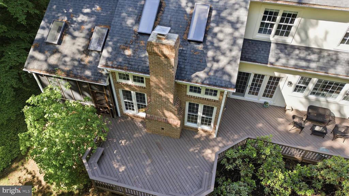
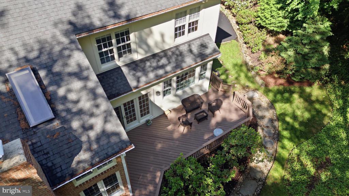
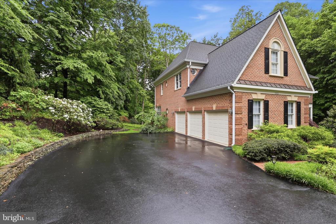
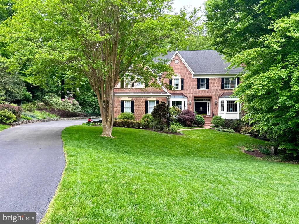
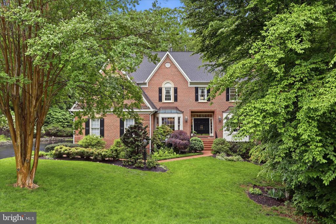
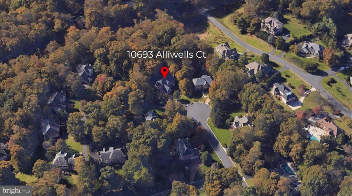
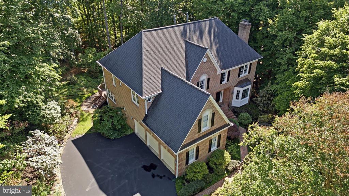
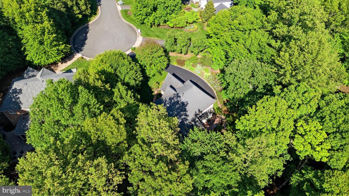
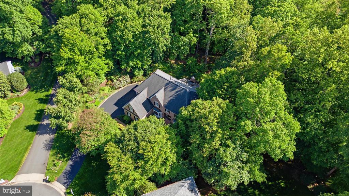
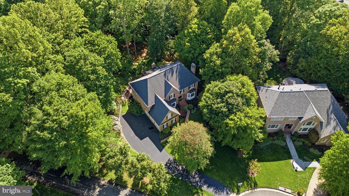
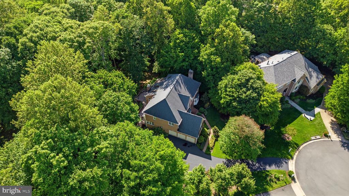
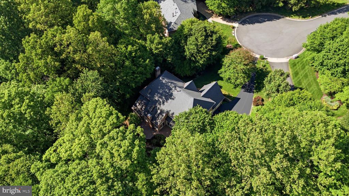
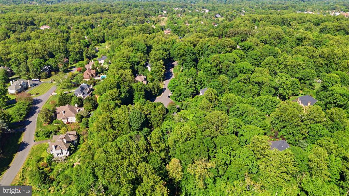
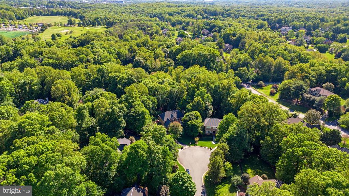
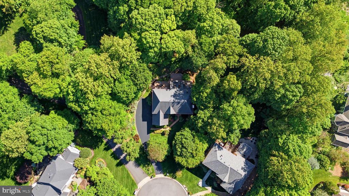
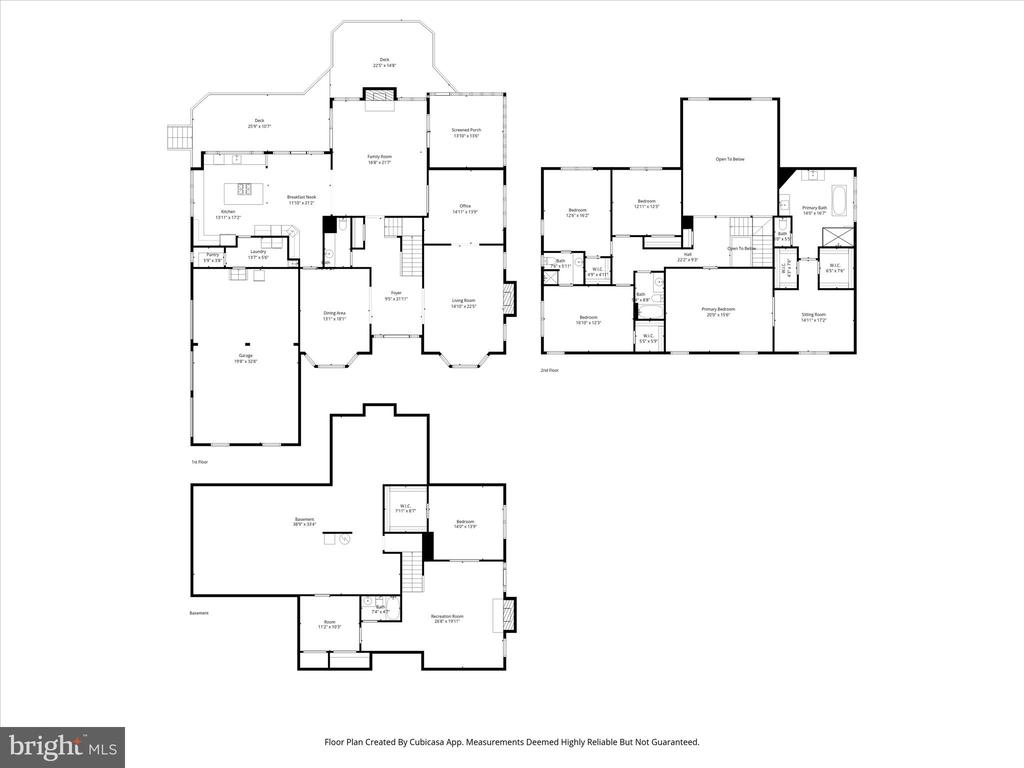
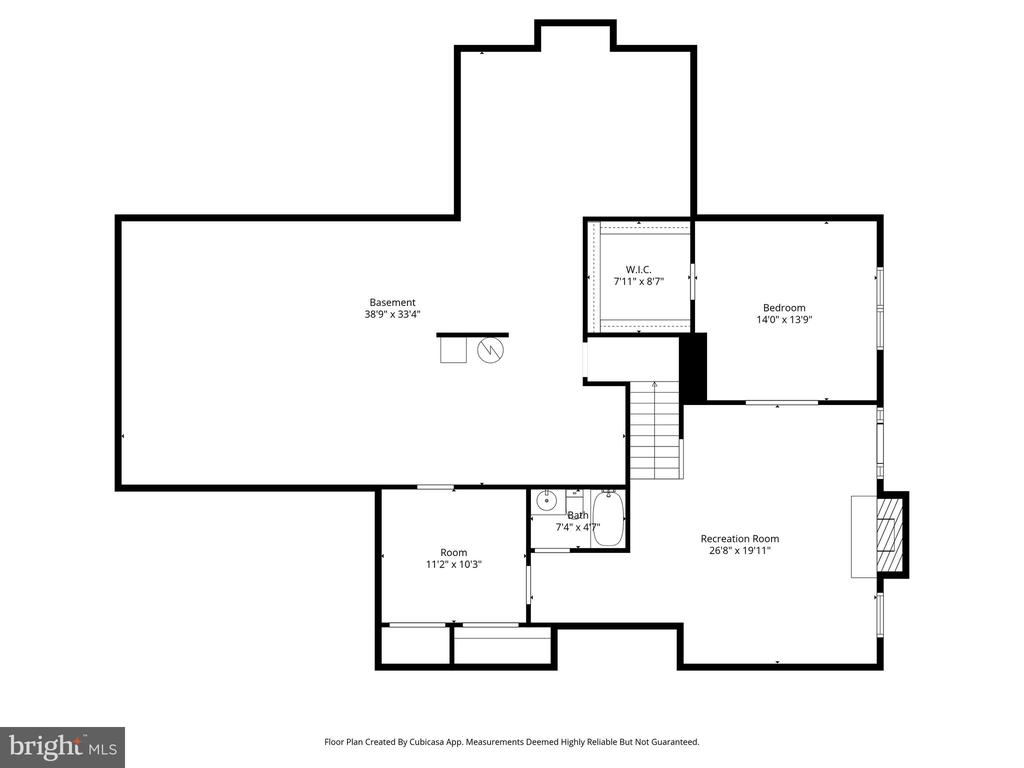
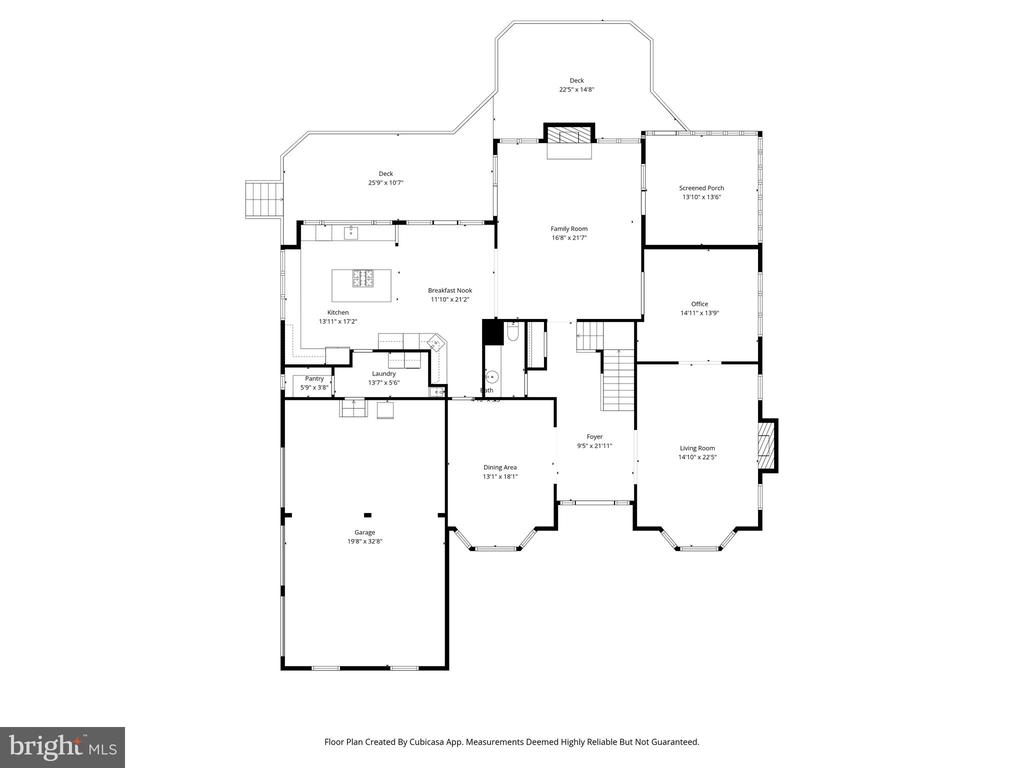
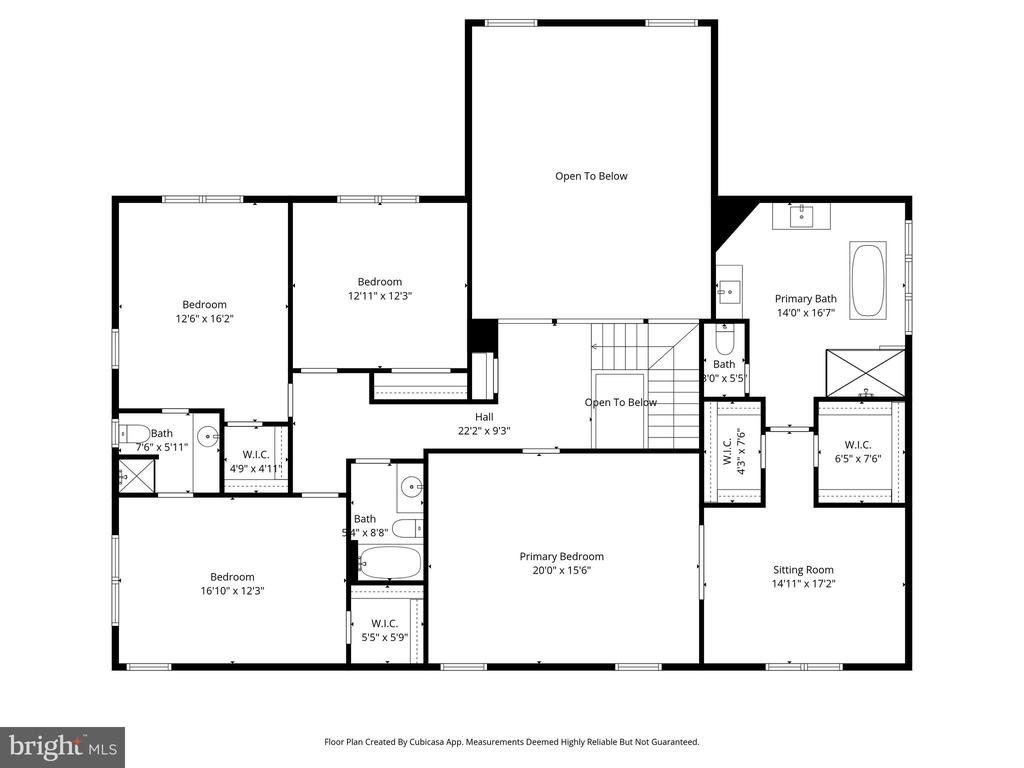
Under Contract - OPEN HOUSE CANCELLED! This stunning all-brick Colonial showcases over over 5,400 square feet, a spacious 3-car garage, and exceptional pride of ownership throughout.! Tucked away on a private 1.7-acre Cul-De-Sac lot in the highly sought-after Oakton Wood Estates community, this exceptional property offers a rare blend of privacy and prestige. The main level features hardwood floors, 9' ceilings, formal living and dining rooms, a private library with built-ins, and a dramatic great room with vaulted ceilings, skylights, and a stone fireplace. The gourmet kitchen includes a large granite quartz island, GE Monogram appliances (2017), and a sunny breakfast area opening to a wraparound deck and screened porch--ideal for indoor/outdoor living. Upstairs, the primary suite offers a vaulted ceiling, large sitting area, and a fully renovated primary bath (2022). 3 other generously sized bedrooms with private bathroom access. 3 Full Baths on Upper Level! The walkout lower level basement includes a large rec room with fireplace, full bath, additional legal bedroom, exercise space, and ample storage. Major updates include Renovated Primary Bath (2022), HVAC x2 (2017), Water Heater (2017), and Roof (2013). Located within the sought-after Oakton High School pyramid: Oakton Elementary, Thoreau Middle School, and Oakton High School, and just minutes from Flint Hill Private School. Conveniently located near Fairfax Corner, Fair Oaks Mall, the Vienna Metro, and major commuter routes including I-66, Route 123, Route 50, and Lee Highway! Pre-Schedule your private showings now!

Share Property

Location

10693 ALLIWELLS COURT, OAKTON, VA 22124

Status

Sold

Date Sold

June 25, 2026
Richie & Christina

Richie & Christina

TITLE

REALTOR®

Property Amenities

Interior
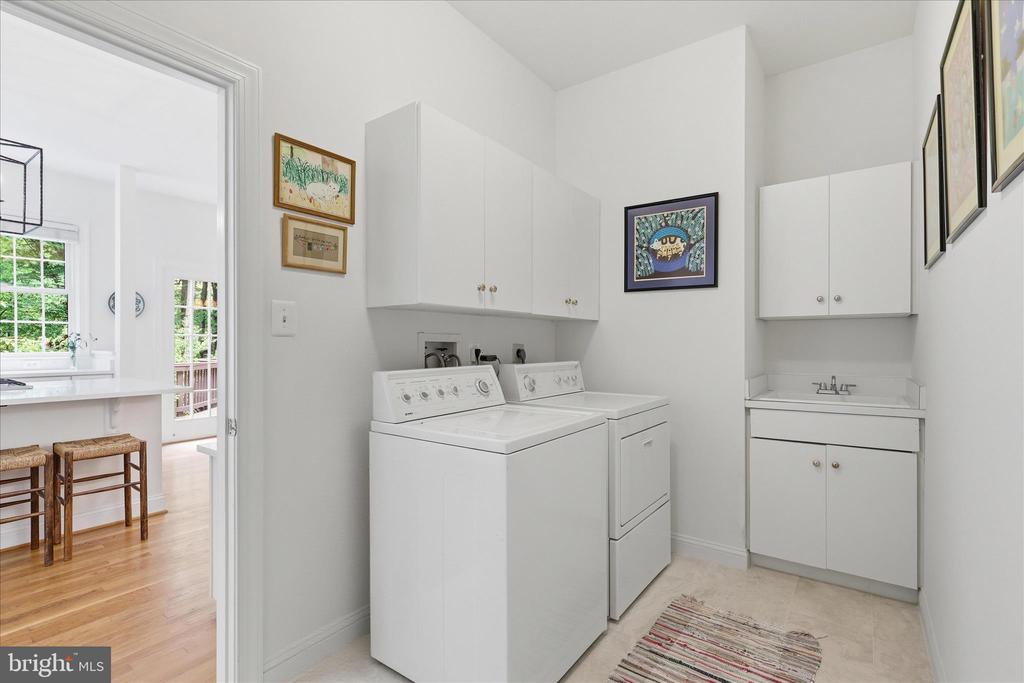
Laundry room Main Floor
Fireplace Fireplace - Glass Doors, Gas/Propane
Appliances Dishwasher, Disposal, Exhaust Fan, Icemaker, Oven - Double, Oven - Wall, Refrigerator, Built-In Microwave, Cooktop
Flooring Hardwood, Ceramic Tile, Carpet
Total Bedrooms: 5
Half Bathrooms: 1
Full Bathrooms: 4
Other Interior Features Family Room Off Kitchen, Kitchen - Island, Dining Area, Built-Ins, Primary Bath(s), Wood Floors, Window Treatments, Bathroom - Soaking Tub, Bathroom - Tub Shower, Bathroom - Walk-In Shower, Carpet, Ceiling Fan(s), Chair Railings, Crown Moldings, Floor Plan - Open, Formal/Separate Dining Room, Kitchen - Eat-In, Kitchen - Gourmet, Kitchen - Table Space, Pantry, Recessed Lighting, Skylight(s), Upgraded Countertops, Water Treat System
Area & Lot
Total area 6,646 Sq.Ft.
Lot Area 1.72 Acres
Living area 5,421 Sq.Ft.
MLS® ID VAFX2307650
Year Built 1997
School District FAIRFAX COUNTY PUBLIC SCHOOLS
High School OAKTON
Middle School THOREAU
Elementary School OAKTON
View Description Trees/Woods,Garden/Lawn
Architecture Styles Colonial
Type Residential
Status Sold
Exterior
Stories 3
Pool No Pool
Air conditioning Central A/C
Heat type Forced Air, Zoned
Disability Features None
Water Source Public
Garage Space 3.0
Security Features Security System
Sewer Gravity Sept Fld, Private Septic Tank
Other Exterior Features Bump-outs, Extensive Hardscape, Exterior Lighting, Lawn Sprinkler
Parking Attached Garage, Driveway
Lot Features Landscaping, Trees/Wooded
Roof Architectural Shingle
Utilities Cable TV Available
Finance
Sales Price $1,750,000
HOA Fees $55 monthly
Real Estate Tax $20,247 yearly

360 Virtual Tour

Take a tour of this property

Let’s Get Started

Get assistance in determining the current property value, crafting a competitive offer, writing and negotiating a contract, and much more. Contact me today.