Leave a Message

Thank you for your message. I will be in touch with you shortly.

1101 ARBOROAK PLACE
1101 ARBOROAK PLACE
1101 ARBOROAK PLACE
1101 ARBOROAK PLACE
1101 ARBOROAK PLACE
1101 ARBOROAK PLACE
1101 ARBOROAK PLACE
1101 ARBOROAK PLACE
1101 ARBOROAK PLACE
1101 ARBOROAK PLACE
1101 ARBOROAK PLACE
1101 ARBOROAK PLACE
1101 ARBOROAK PLACE
1101 ARBOROAK PLACE
1101 ARBOROAK PLACE
1101 ARBOROAK PLACE
1101 ARBOROAK PLACE
1101 ARBOROAK PLACE
1101 ARBOROAK PLACE
1101 ARBOROAK PLACE
1101 ARBOROAK PLACE
1101 ARBOROAK PLACE
1101 ARBOROAK PLACE
1101 ARBOROAK PLACE
1101 ARBOROAK PLACE
1101 ARBOROAK PLACE
1101 ARBOROAK PLACE
1101 ARBOROAK PLACE
1101 ARBOROAK PLACE
1101 ARBOROAK PLACE
1101 ARBOROAK PLACE
1101 ARBOROAK PLACE
1101 ARBOROAK PLACE
1101 ARBOROAK PLACE
1101 ARBOROAK PLACE
1101 ARBOROAK PLACE
1101 ARBOROAK PLACE
1101 ARBOROAK PLACE
1101 ARBOROAK PLACE
1101 ARBOROAK PLACE
1101 ARBOROAK PLACE
1101 ARBOROAK PLACE
1101 ARBOROAK PLACE
1101 ARBOROAK PLACE
1101 ARBOROAK PLACE
1101 ARBOROAK PLACE
1101 ARBOROAK PLACE
1101 ARBOROAK PLACE
1101 ARBOROAK PLACE
1101 ARBOROAK PLACE
1101 ARBOROAK PLACE
1101 ARBOROAK PLACE
1101 ARBOROAK PLACE
1101 ARBOROAK PLACE
1101 ARBOROAK PLACE
1101 ARBOROAK PLACE
1101 ARBOROAK PLACE
1101 ARBOROAK PLACE
1101 ARBOROAK PLACE
VIEW PHOTOS
$1,200,000

1101 ARBOROAK PLACE

4 Beds 5 Baths 4,900 Sq.Ft. 0.88 Acres

Description

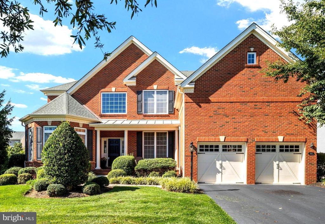
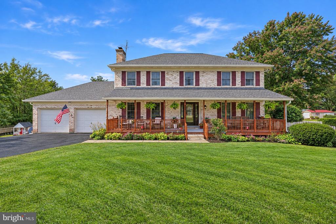
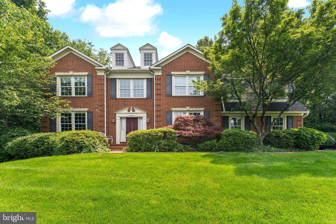
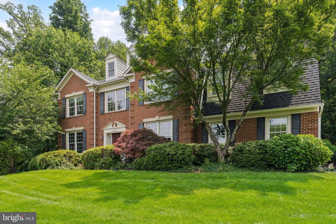
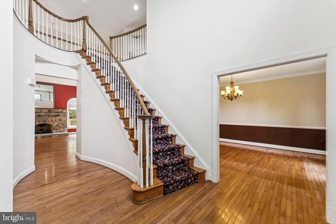
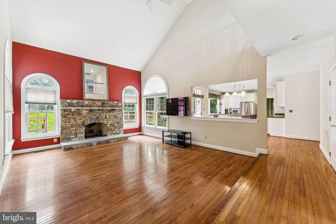
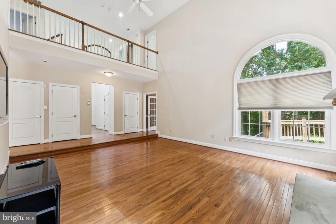
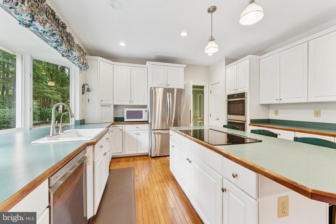
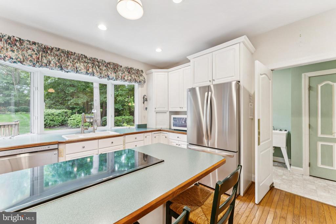
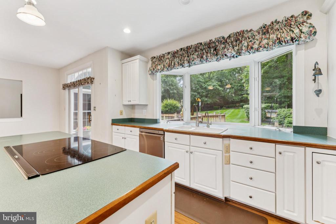
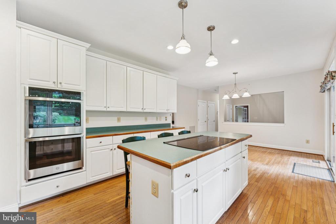
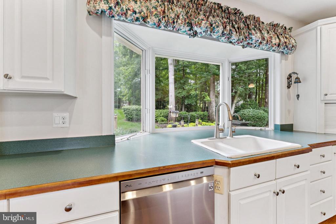
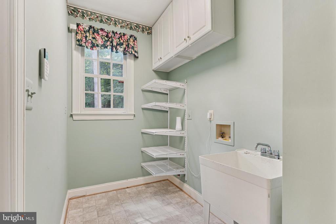
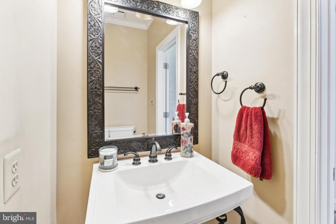
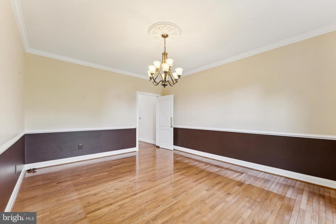
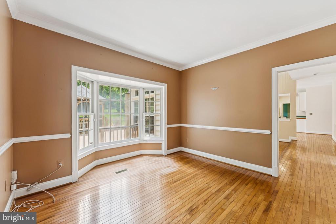
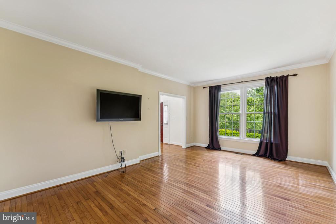
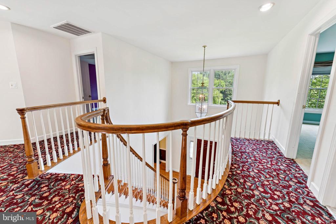
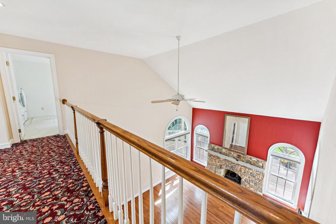
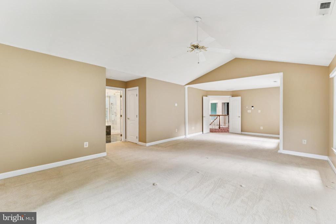
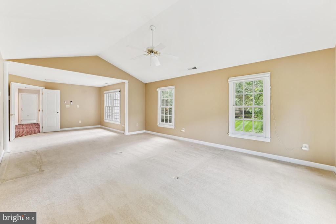
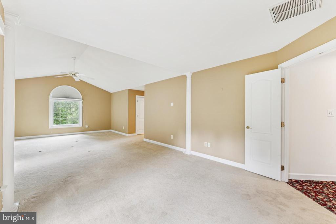
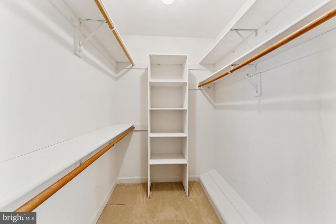
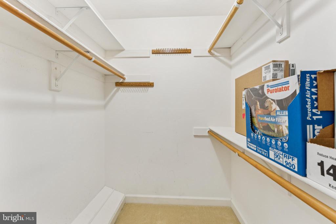
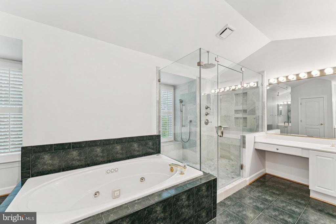
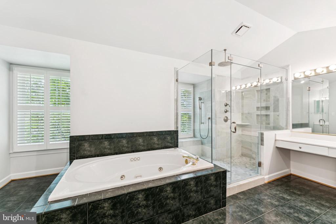
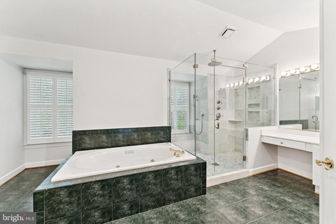
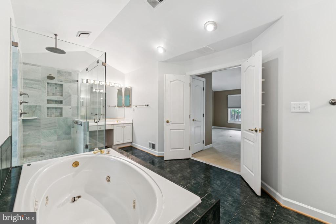
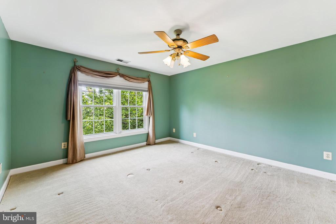
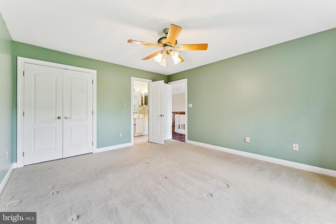
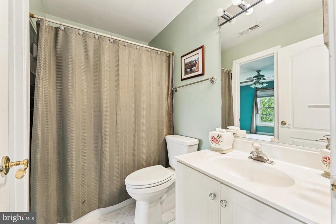
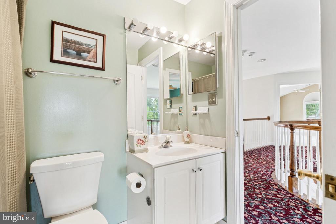
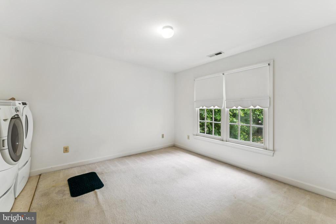
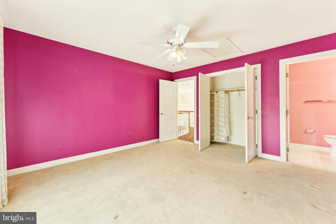
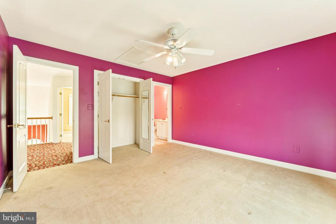
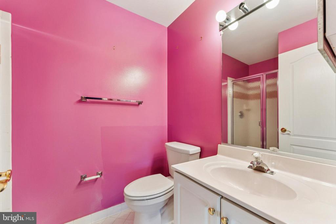
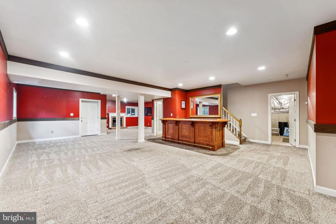
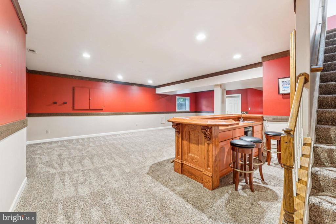
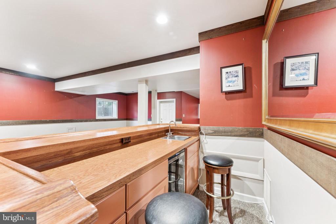
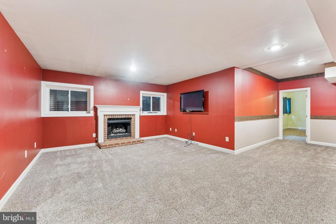
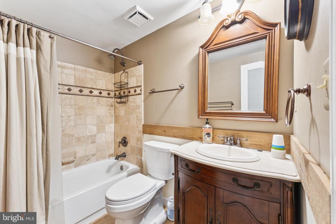
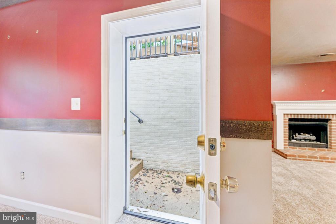
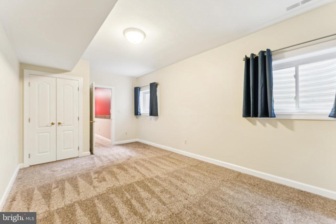
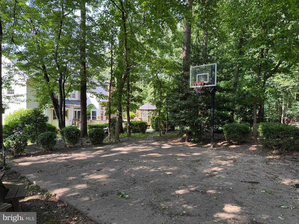
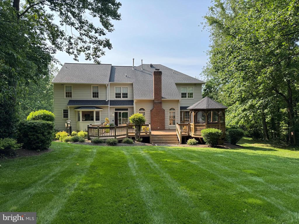
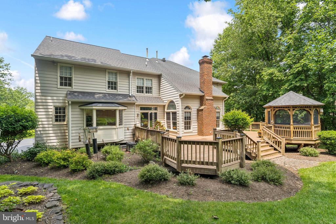
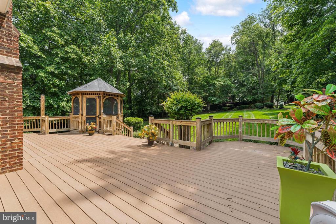
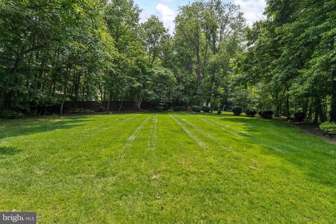
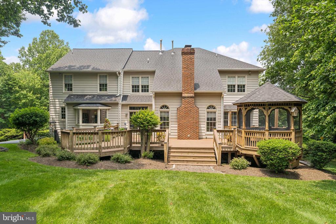
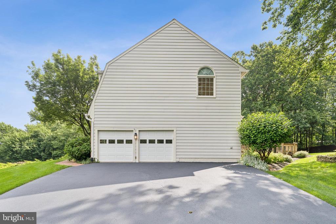
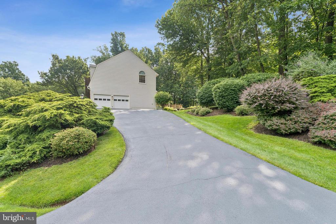
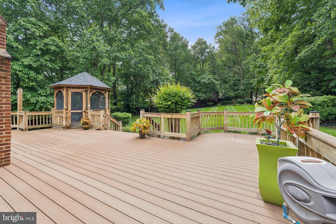
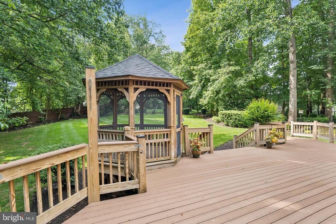
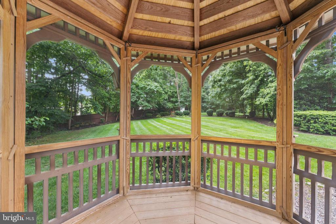
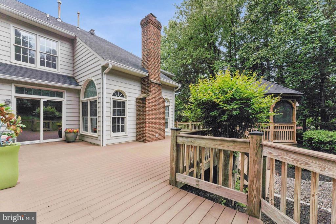
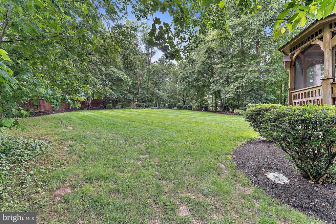
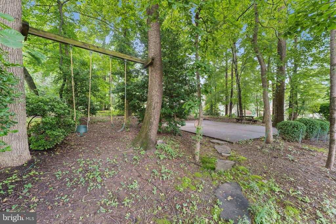
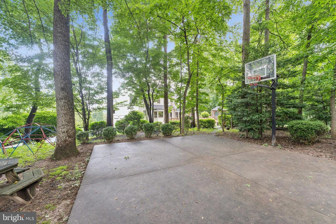
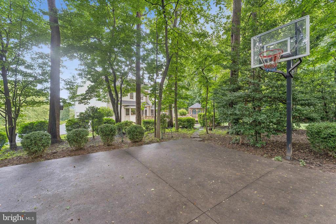
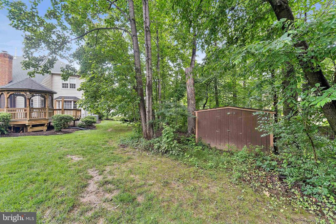
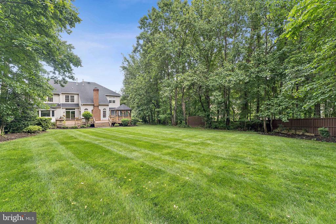
Stunning brick-front DaVinci model home, offering 4 bedrooms, 4.5 bathrooms, and situated on a premium 0.88-acre lot in the highly sought-after Caris Glenne community. Boasting exceptional curb appeal and professionally landscaped grounds, pride of ownership is evident throughout. The main level welcomes you with a soaring two-story foyer and gleaming hardwood floors, leading to a spacious living room, private home office, elegant formal dining room, powder room, and a convenient mudroom with additional laundry hookups. The sunken family room impresses with its dramatic two-story vaulted ceiling, stone fireplace, and abundant natural light. The eat-in kitchen offers great potential and features stainless steel appliances, a center island, white cabinetry, and picturesque views of the expansive backyard. Step outside from the kitchen to an enormous Trex deck with a charming screened-in gazebo--perfect for outdoor entertaining. Upstairs, the curved staircase leads to three generously sized secondary bedrooms, a hall bathroom and full bath in princess suite, a spacious primary suite with cathedral ceilings, a walk-in closet, and a luxurious ensuite bathroom. The primary bath features a double vanity, a soaking tub, and a beautifully renovated frameless walk-in shower with dual showerheads and floor-to-ceiling tile. One of the upstairs bedrooms also includes a washer and dryer hookup for added convenience. The finished walk-up basement is an entertainer's dream, complete with a custom-built Irish bar, a full bathroom, a bonus room, a recreation area with a second fireplace, and ample storage space. The professionally landscaped yard has a 6 Zone Irrigation system with privacy, level large backyard, Basketball court, playground equipment, mature trees, and huge composite deck w/ Gazebo! Notable upgrades include a Roof (2015), fiberglass Windows (2014), Water Heater (2021), new toilets (2023), and a Carrier HVAC system (2010). The primary shower was renovated in 2017, and the dishwasher, oven, and refrigerator were all replaced in 2023. Home has Verizon FIOS internet and Natural Gas.

Share Property

Location

1101 ARBOROAK PLACE, HERNDON, VA 20170

Status

Sold

Date Sold

July 3, 2025
Richie & Christina

Richie & Christina

TITLE

REALTOR®

Property Amenities

Interior
Laundry room Main Floor, Upper Floor, Hookup
Fireplace Brick, Gas/Propane, Mantel(s)
Appliances Cooktop, Dishwasher, Disposal, Dryer, Washer, Oven - Wall, Refrigerator, Humidifier, Microwave, Stainless Steel Appliances
Flooring Ceramic Tile, Hardwood, Carpet
Total Bedrooms: 4
Half Bathrooms: 1
Full Bathrooms: 4
Other Interior Features Bathroom - Soaking Tub, Bathroom - Walk-In Shower, Breakfast Area, Ceiling Fan(s), Chair Railings, Crown Moldings, Family Room Off Kitchen, Floor Plan - Traditional, Formal/Separate Dining Room, Kitchen - Eat-In, Kitchen - Island, Pantry, Primary Bath(s), Recessed Lighting, Walk-in Closet(s), Wood Floors
Area & Lot
Total area 5,160 Sq.Ft.
Lot Area 0.88 Acres
Living area 4,900 Sq.Ft.
MLS® ID VAFX2244526
Year Built 1994
School District FAIRFAX COUNTY PUBLIC SCHOOLS
High School HERNDON
Middle School HERNDON
Elementary School ARMSTRONG
Architecture Styles Colonial
Type Residential
Status Sold
Exterior
Stories 3
Pool No Pool
Air conditioning Central A/C
Heat type Forced Air
Disability Features None
Water Source Private, Well
Garage Space 2.0
Security Features Security System
Sewer Septic of BR
Other Exterior Features Play Equipment, Extensive Hardscape, Underground Lawn Sprinkler
Parking Attached Garage, Driveway
Lot Features Backs to Trees, Level, No Thru Street, Private, Rear Yard
Roof Architectural Shingle
Finance
Sales Price $1,200,000
HOA Fees $50 monthly
Real Estate Tax $13,643 yearly

360 Virtual Tour

Take a tour of this property

Let’s Get Started

Get assistance in determining the current property value, crafting a competitive offer, writing and negotiating a contract, and much more. Contact me today.