Leave a Message

Thank you for your message. I will be in touch with you shortly.

11922 BLUE SPRUCE ROAD
VIEW PHOTOS
$1,090,000

11922 BLUE SPRUCE ROAD

5 Beds 5 Baths 4,435 Sq.Ft. 0.34 Acres

Description

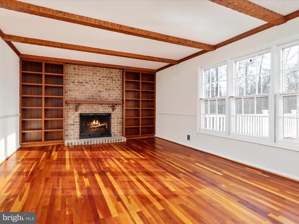
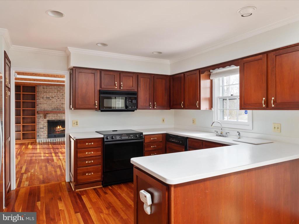
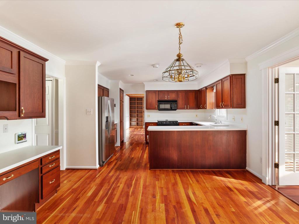
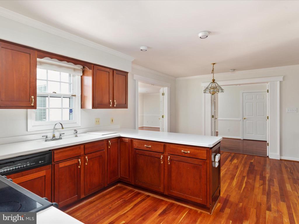
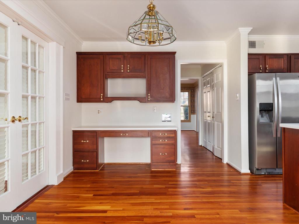
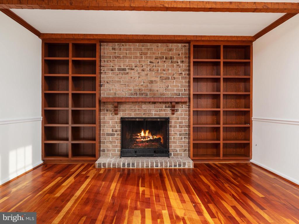
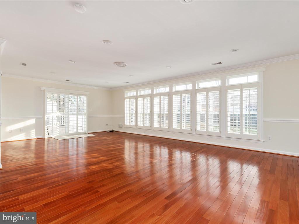
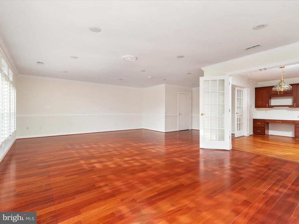
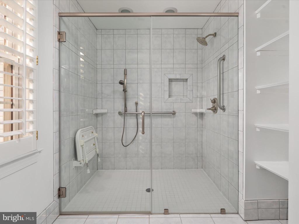
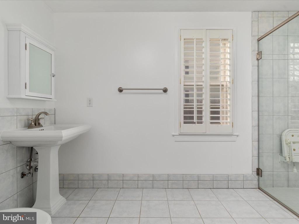
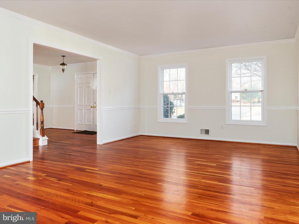
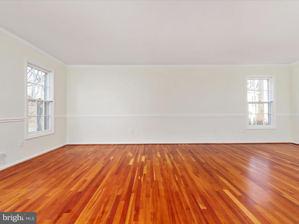
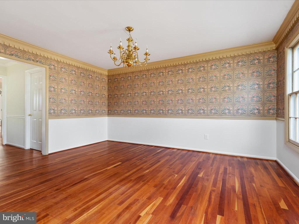
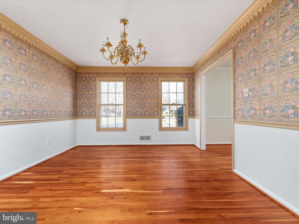
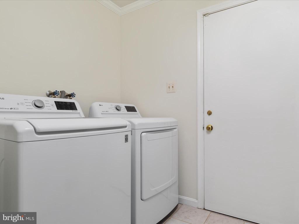
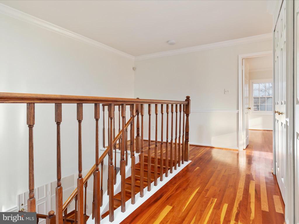
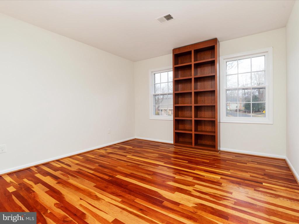
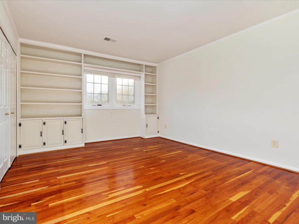
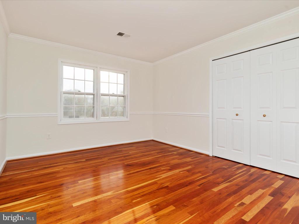
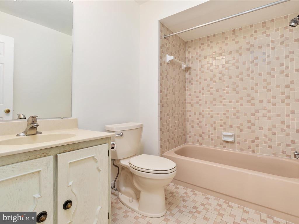
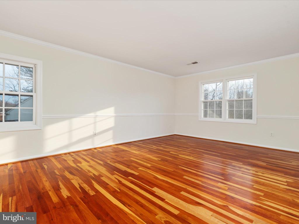
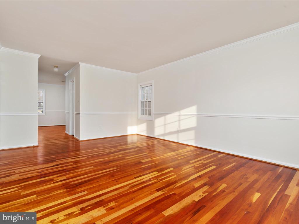
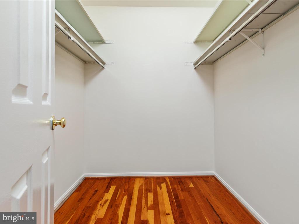
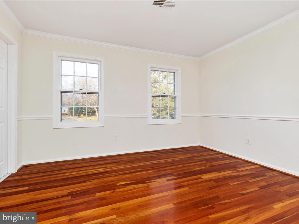
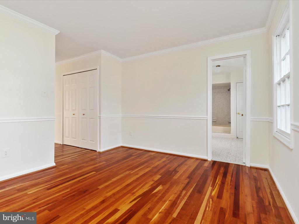
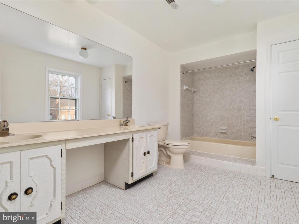
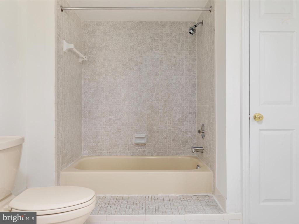
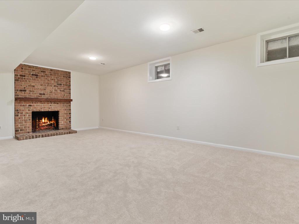
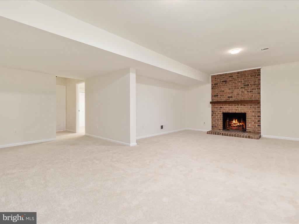
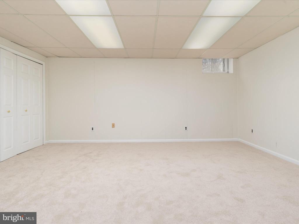
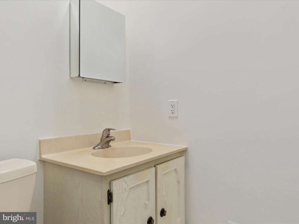
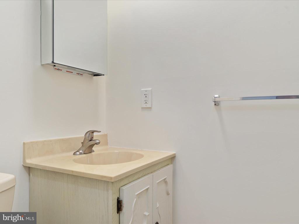
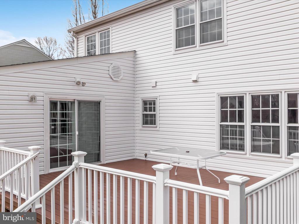
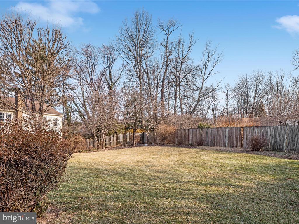
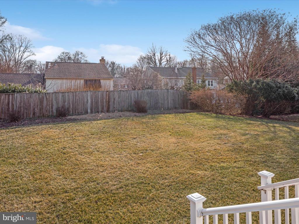
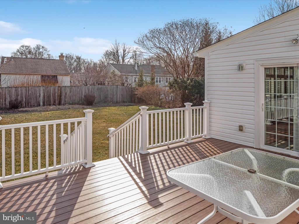
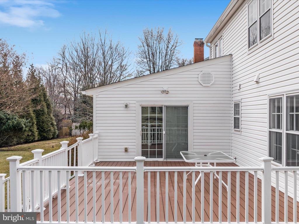
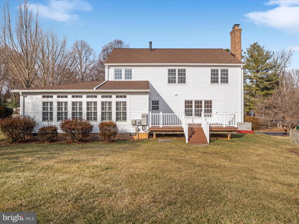
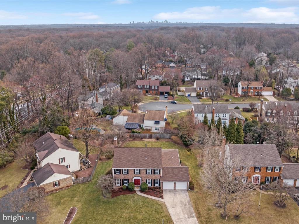
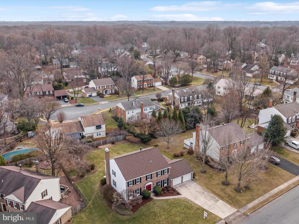
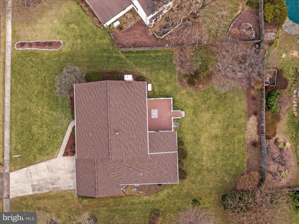
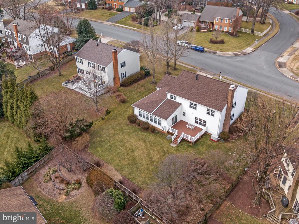
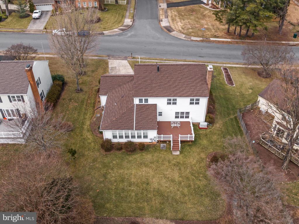
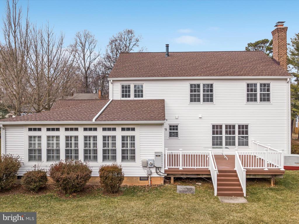
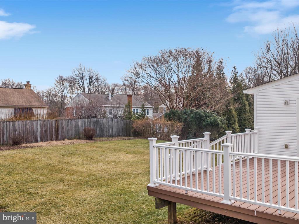
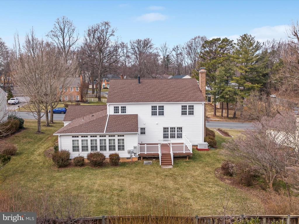
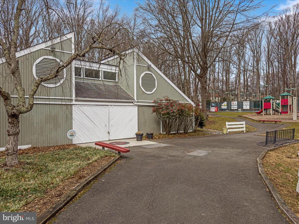
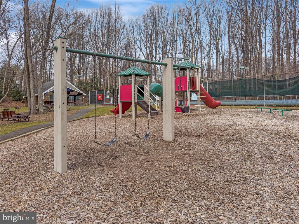
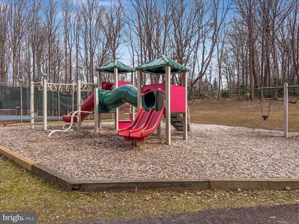
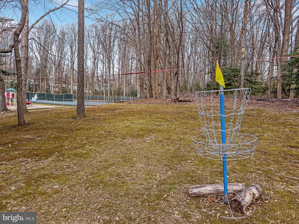
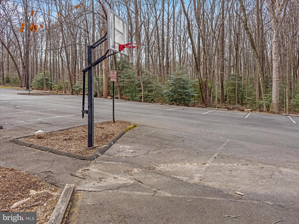
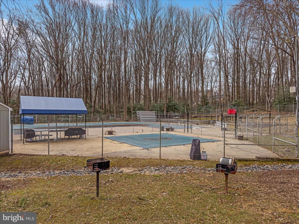
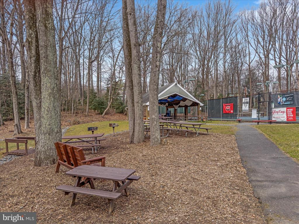
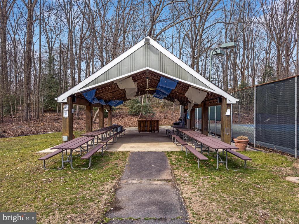
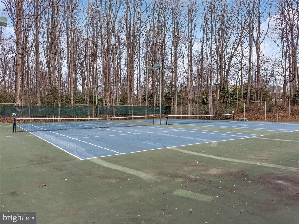
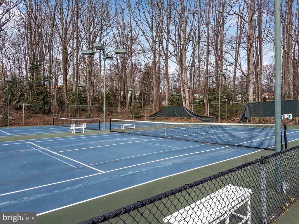
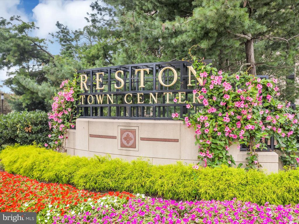
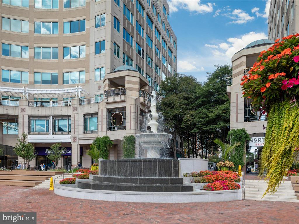
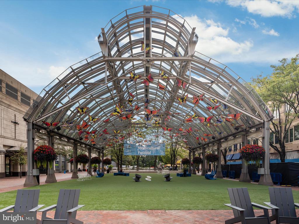
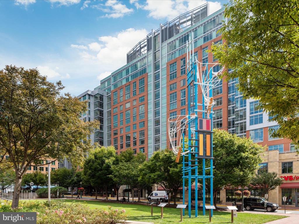
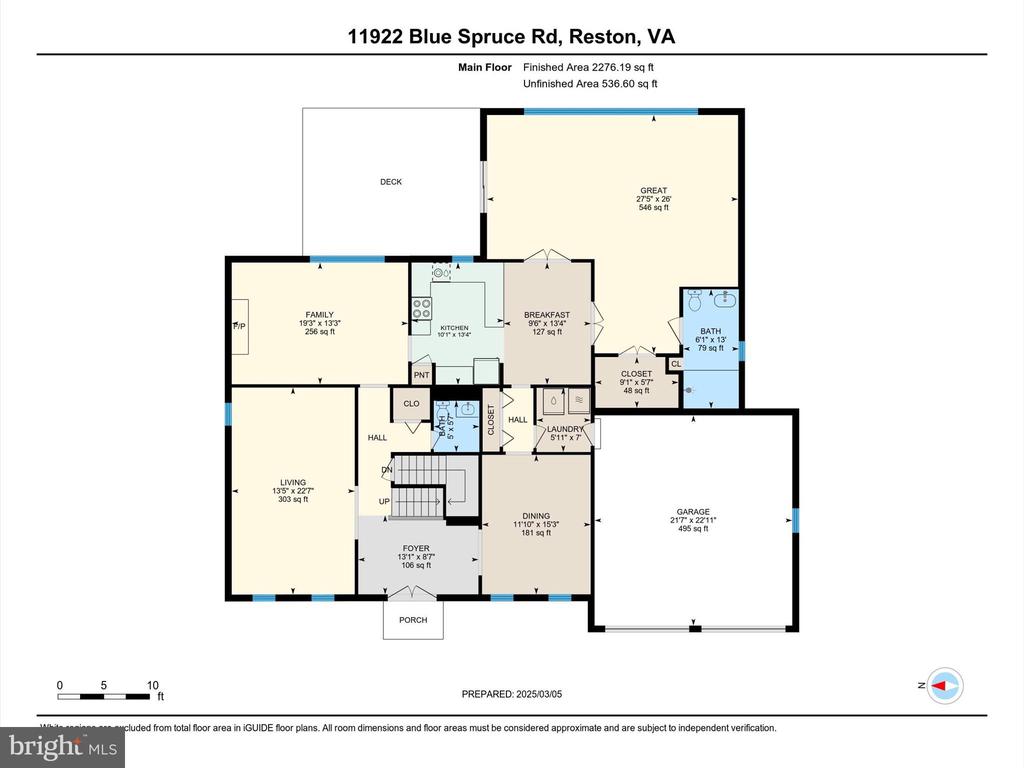
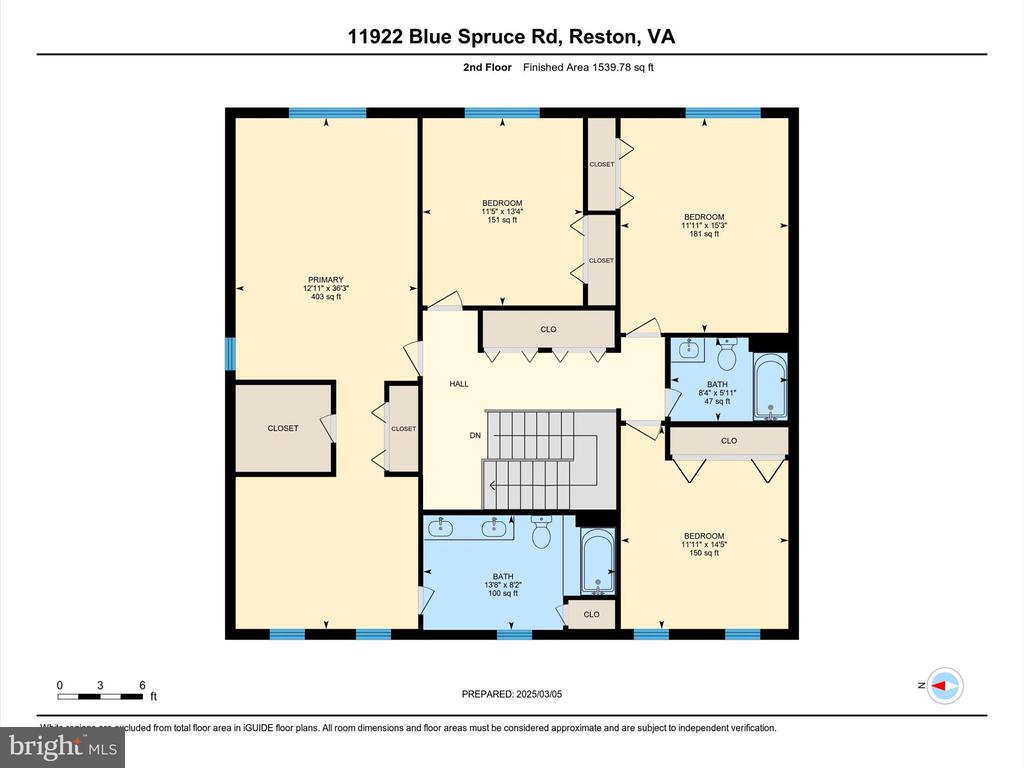
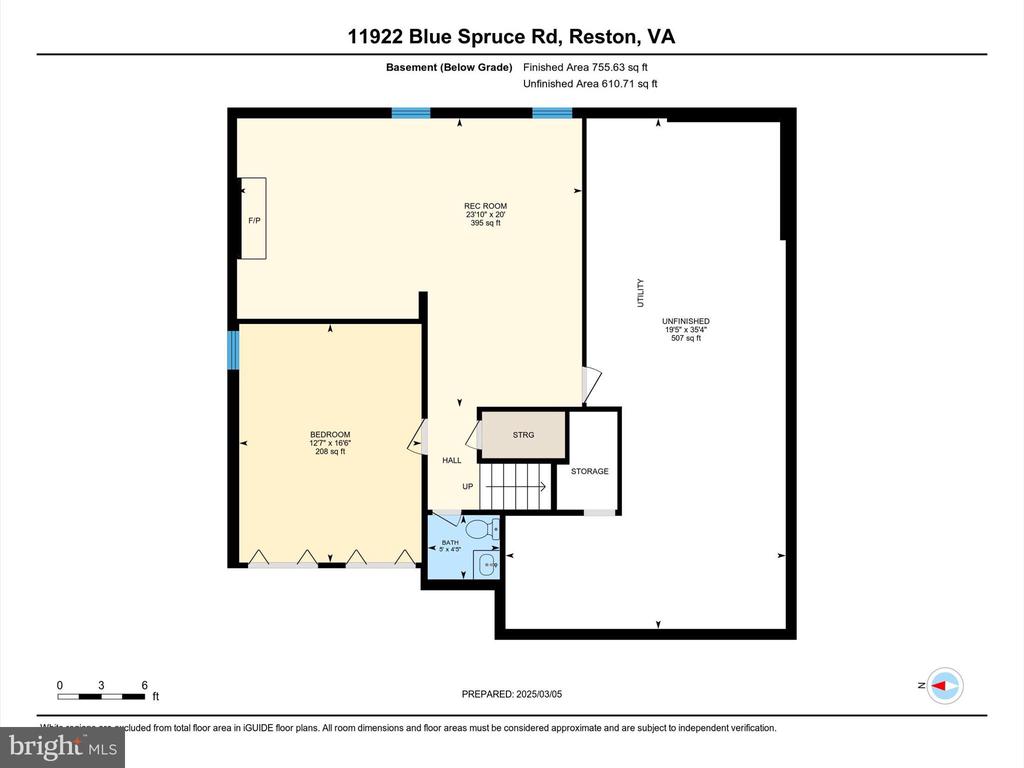
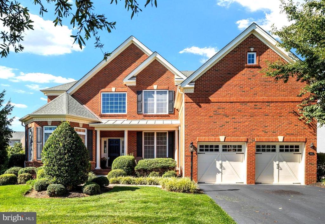
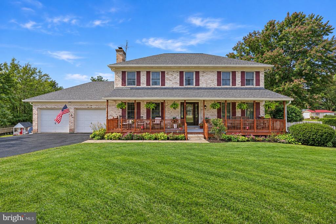
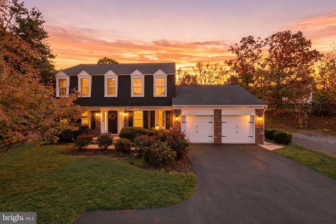
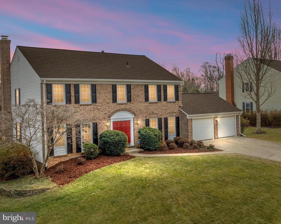
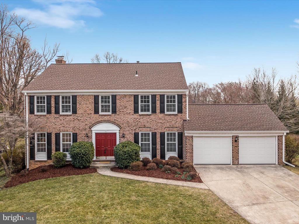
ACCEPTING BACK-UP OFFERS! Seller entertaining back-up offers. Stunning brick-front Colonial in the highly sought-after Fox Mill Woods community--where you'll enjoy the benefits of a prime Reston location with no HOA! This home's unique and rare feature is the bonus sunroom/ legal bedroom with an en-suite FULL bath on the MAIN level! perfect for multi-generational main level living. Recent updates worth mentioning include a Whole Home Generac Generator (2020), New Roof (2020), HVAC (2018), improved Attic Insulation (2015), and an LG washer & dryer (2020). Step into the inviting foyer, where Brazilian hardwood floors flow seamlessly throughout the main and upper levels. . The open, eat-in kitchen is bright and inviting, featuring Corian countertops, a peninsula island, a dedicated coffee/workstation, and recessed lighting. The adjacent family room boasts a charming brick wood-burning fireplace, built-in shelving, and exposed beams, creating a warm and cozy atmosphere. Entertain in style in the formal dining room with crown molding and chair railing, or utilize the spacious living room as a home office. A powder room and a convenient laundry room complete the main level. Upstairs, the home features four generously sized bedrooms. The primary suite includes chair rail and crown molding, two closets, a sitting area, and a spacious ensuite bath. The fully finished basement offers fresh carpeting, half bathroom that is plumbed for a full bath easily, another brick wood-burning fireplace, a versatile bonus room/gym, and a large storage/utility room with workspace. Outside, enjoy the level lot and low-maintenance Trex composite deck, perfect for outdoor relaxation and entertaining. This home offers an unbeatable combination of freedom, recreation, and convenience. Situated just outside Reston's HOA boundary, it provides the benefits of no HOA fees or restrictive covenants while still enjoying the area's exceptional amenities. Residents have access to the Fox Mill Woods Swim & Tennis Club, which features lighted pickleball courts, a playground, and a pavilion--perfect for community gatherings and outdoor fun. For nature lovers, the home is steps away from scenic paved and natural trails winding through multiple parks and woods, ideal for walking, biking, and exploring. Additionally, its prime location ensures unmatched accessibility, with close proximity to Dulles International Airport, the Dulles Toll Road, Reston Town Center, Fairfax County Parkway, Route 50, shopping, dining, parks, golf, and mass transit. Virtual 3D Tour, Floorplans, and Walk Through Video are available - Schedule your private tour now!
Share Property

Location

11922 BLUE SPRUCE ROAD, RESTON, VA 20191

Status

Sold

Date Sold

May 23, 2025
Richie & Christina

Richie & Christina

TITLE

REALTOR®

Property Amenities

Interior
Laundry room Main Floor
Fireplace Brick, Wood, Mantel(s)
Appliances Built-In Microwave, Dishwasher, Disposal, Dryer, Washer, Refrigerator, Stove
Flooring Hardwood, Ceramic Tile, Carpet
Total Bedrooms: 5
Half Bathrooms: 2
Full Bathrooms: 3
Other Interior Features Breakfast Area, Crown Moldings, Family Room Off Kitchen, Entry Level Bedroom, Floor Plan - Traditional, Kitchen - Eat-In, Primary Bath(s), Pantry, Recessed Lighting, Walk-in Closet(s), Wood Floors
Area & Lot
Total area 5,035 Sq.Ft.
Lot Area 0.34 Acres
Living area 4,435 Sq.Ft.
MLS® ID VAFX2223334
Year Built 1979
School District FAIRFAX COUNTY PUBLIC SCHOOLS
High School SOUTH LAKES
Middle School HUGHES
Elementary School CROSSFIELD
Architecture Styles Colonial
Type Residential
Status Sold
Exterior
Stories 3
Pool Yes - Community
Air conditioning Central A/C, Zoned
Heat type Forced Air, Heat Pump(s), Zoned
Disability Features Grab Bars Mod, Roll-in Shower
Water Source Public
Garage Space 2.0
Security Features Security System
Sewer Public Sewer
Parking Attached Garage, Driveway
Lot Features Level, Rear Yard
Roof Architectural Shingle
Finance
Sales Price $1,090,000
Real Estate Tax $11,767 yearly

360 Virtual Tour

Take a tour of this property

Let’s Get Started

Get assistance in determining the current property value, crafting a competitive offer, writing and negotiating a contract, and much more. Contact me today.