Leave a Message

Thank you for your message. I will be in touch with you shortly.

12613 GARRY GLEN DRIVE
VIEW PHOTOS
$860,000

12613 GARRY GLEN DRIVE

4 Beds 4 Baths 3,860 Sq.Ft. 0.35 Acres

Description

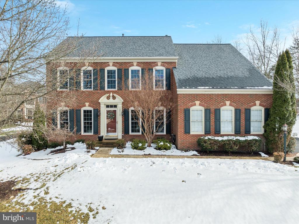
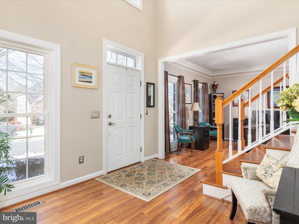
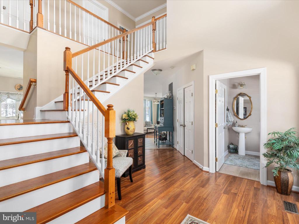
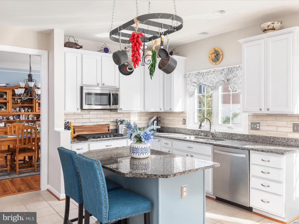
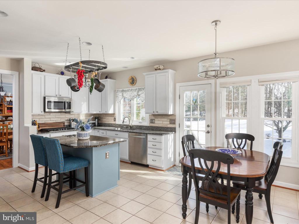
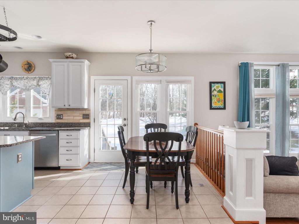
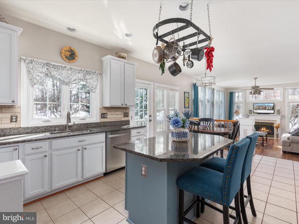
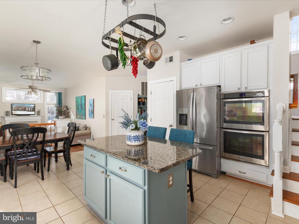
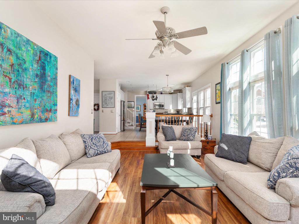
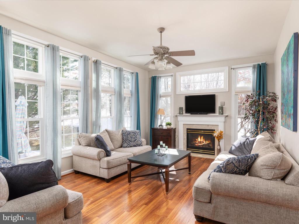
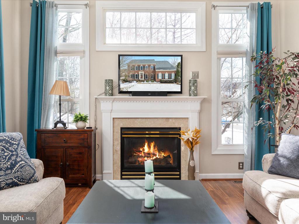
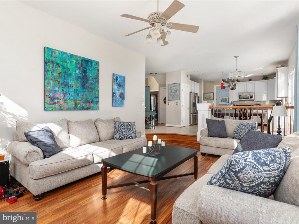
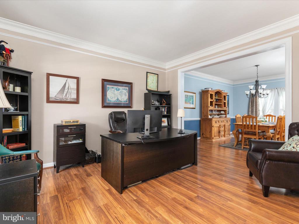
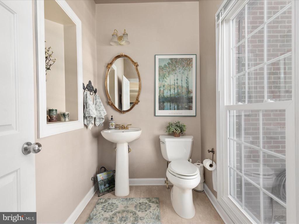
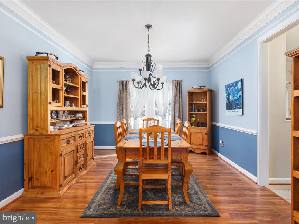
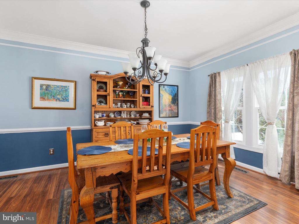
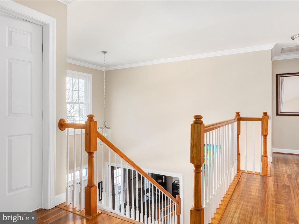
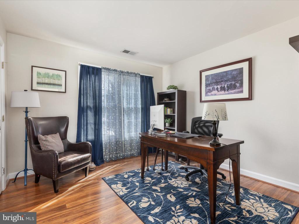
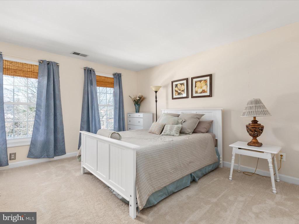
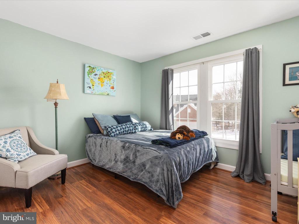
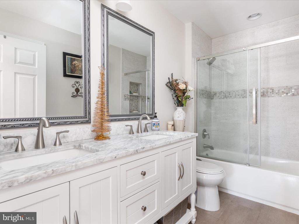
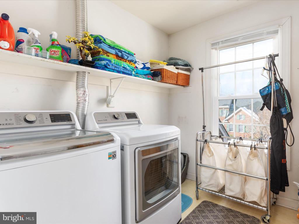
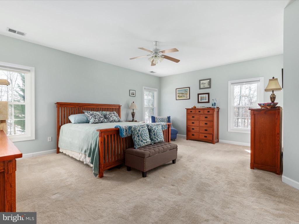
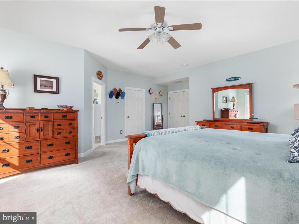
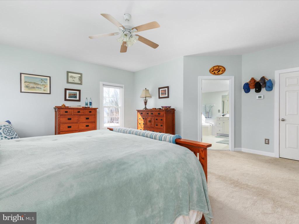
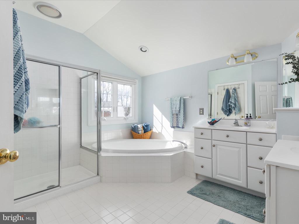
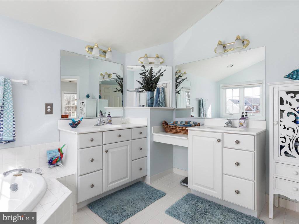
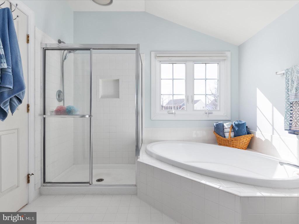
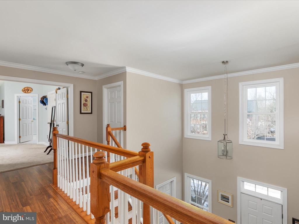
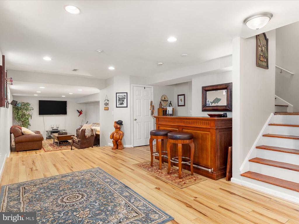
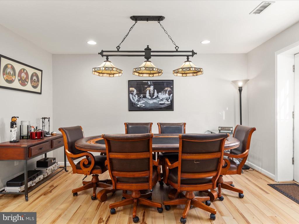
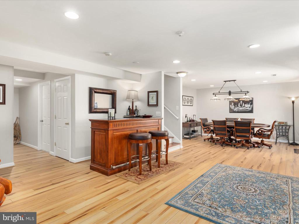
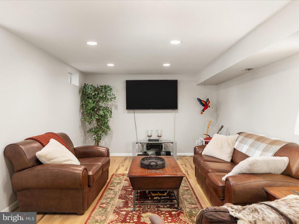
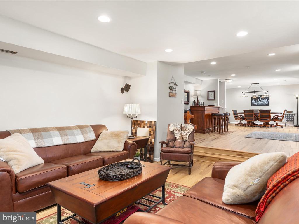
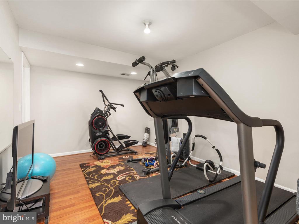
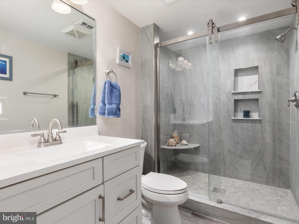
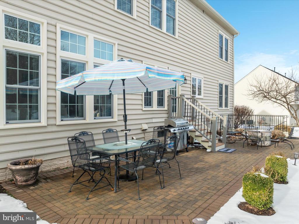
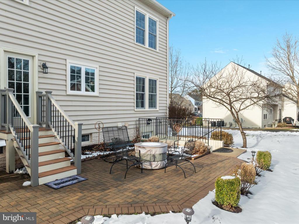
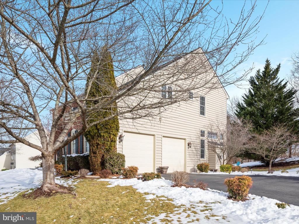
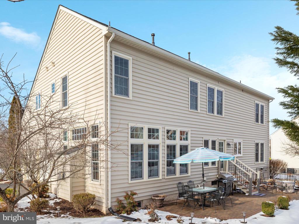
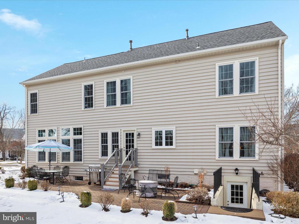
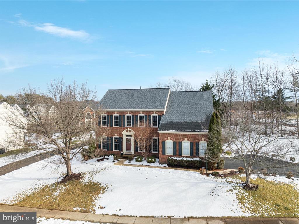
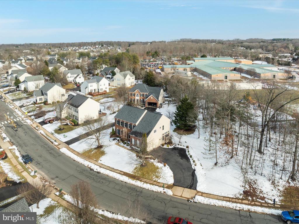
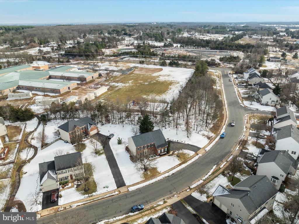
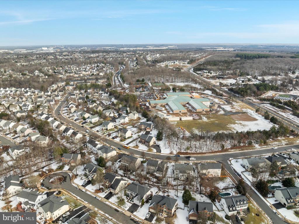
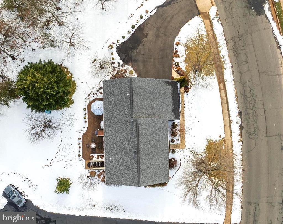
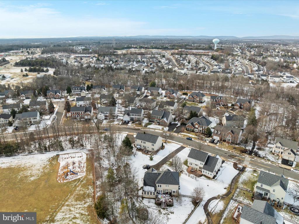
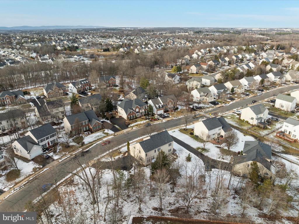
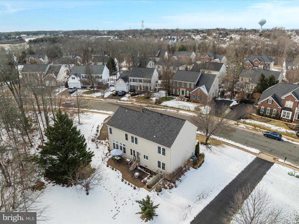
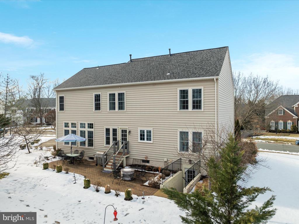
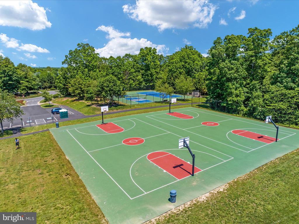
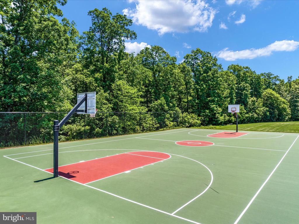
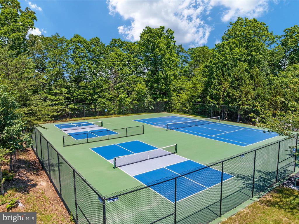
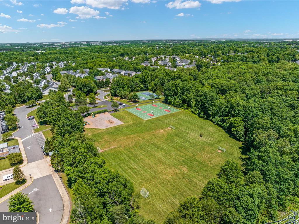
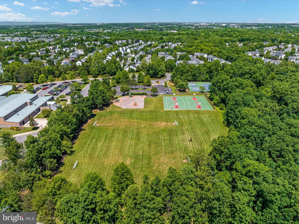
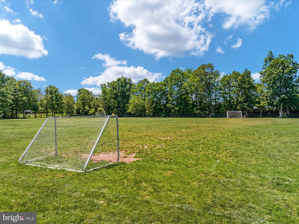
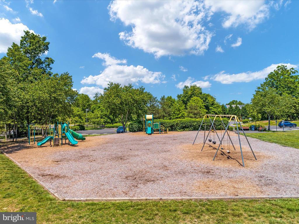
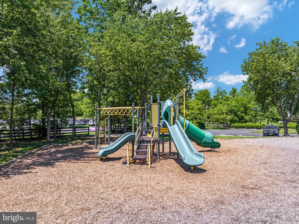
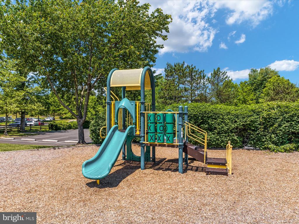
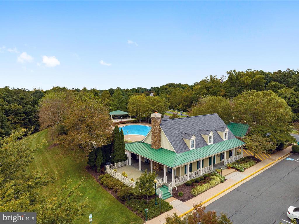
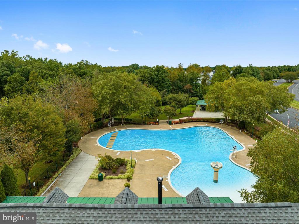
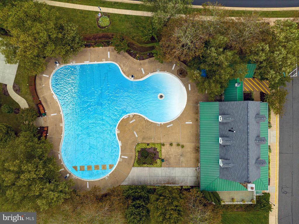
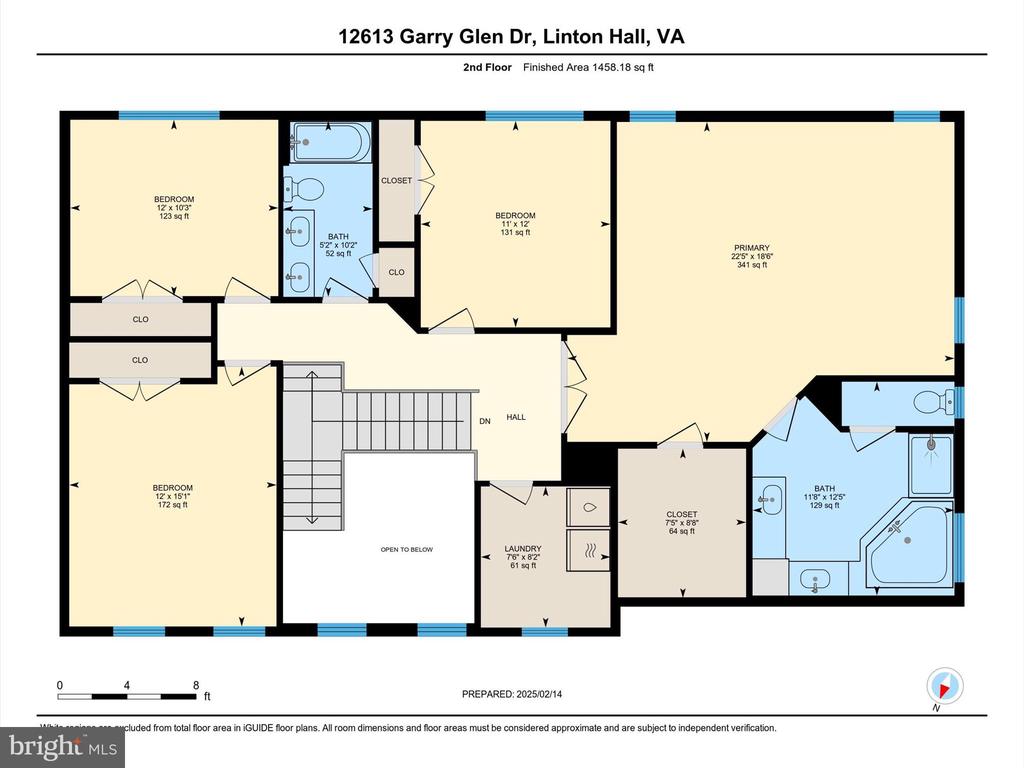
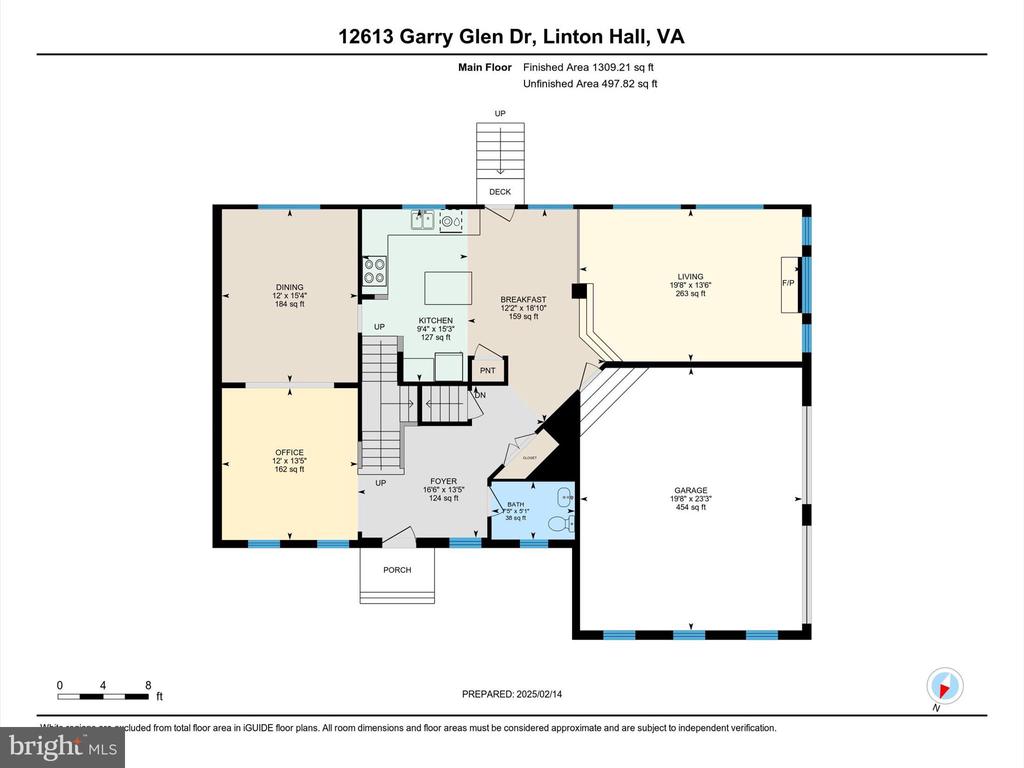
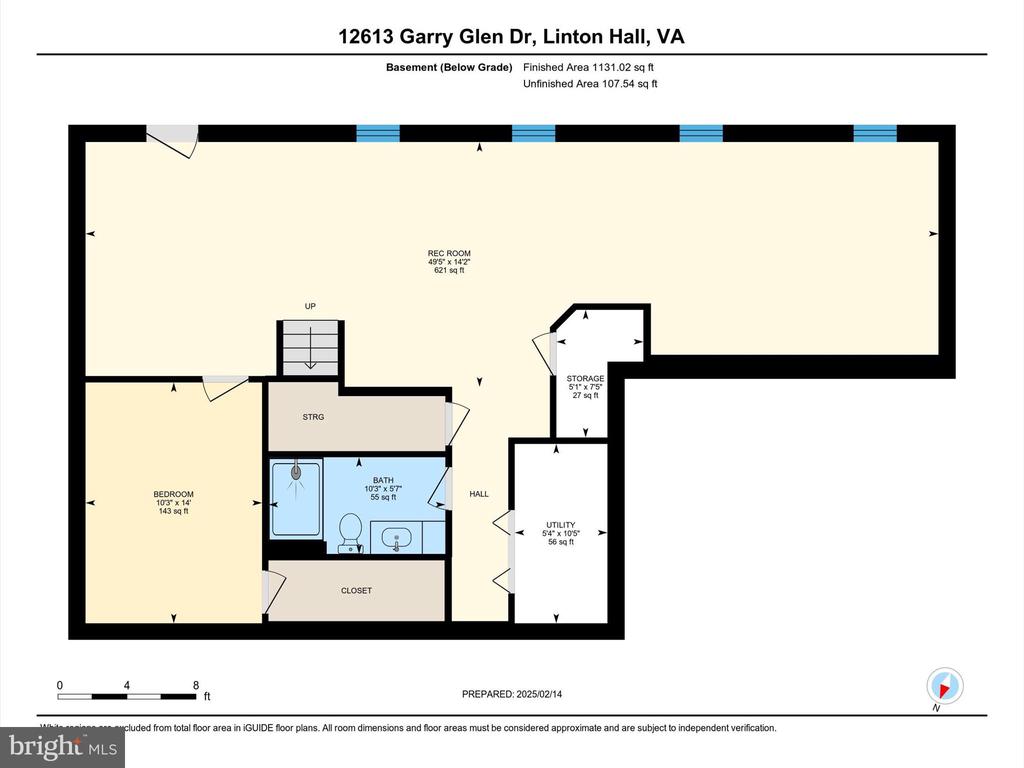
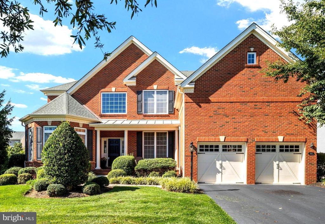
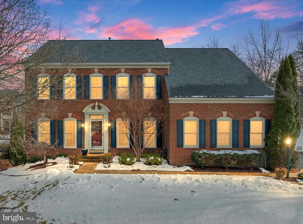
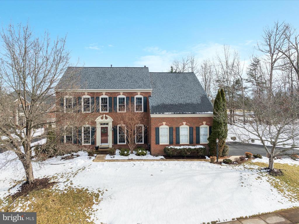
Welcome to 12613 Garry Glen Dr., an exquisite NVR Rutherford model situated on a premium lot backing to a scenic Greenway common area and Cedar Point Elementary School! This beautifully maintained brick-front home boasts over $100K in upgrades and is truly turnkey. As you step inside, you're greeted by wide-plank flooring and a soaring two-story foyer, setting the tone for elegance and warmth. The main level offers a versatile living room/office, a formal dining room adorned with chair rail and crown molding, and an updated gourmet eat-in kitchen featuring granite countertops, a custom backsplash, a center island, and stainless steel appliances. The sun-filled family room is a showstopper with floor-to-ceiling windows and a marble gas fireplace, creating a cozy yet grand atmosphere. Ascend the hardwood staircase to the upper level, where you'll find a spacious laundry room, an updated hall bath with a granite dual vanity and floor-to-ceiling custom tile, and four generously sized bedrooms. The primary suite is a true retreat, offering a ceiling fan, a walk-in closet, and a spa-like ensuite bath with dual vanities, a soaker tub, and a walk-in shower. The fully finished walk-up basement adds incredible living space, featuring a premium upgraded full bathroom, a separate office/gym/spare bedroom with a closet, and ample room for recreation or relaxation. This home has been meticulously maintained with new windows, an upper-level HVAC system (2024), a water heater (2021), and a roof (2017) with a 10-year transferable warranty. Additional upgrades include a renovated basement bathroom and updated flooring on the main level and basement. Situated on a premium lot with no home on one side and backing to Cedar Point Elementary School and with convenient access to Patriot High School, the professionally landscaped backyard features a paver patio, perfect for entertaining or unwinding. The home also includes an irrigation system and a large driveway with a side-loading two-car garage. Living in Braemar means enjoying top-notch community amenities, including outdoor pools, basketball courts, bike and jogging trails, tennis courts, a community center, and playgrounds. Conveniently located near major commuter routes, shopping, dining, and the VRE, this home offers both luxury and convenience. Don't miss the opportunity to own this exceptional home in one of the area's most desirable communities--schedule your private tour today!
3D Virtual Tour, Floorplans, and Walk Through Video are available.
Share Property

Location

12613 GARRY GLEN DRIVE, BRISTOW, VA 20136

Status

Sold

Date Sold

April 9, 2025
Richie & Christina

Richie & Christina

TITLE

REALTOR®

Property Amenities

Interior
Laundry room Upper Floor
Fireplace Gas/Propane, Marble
Appliances Built-In Microwave, Dishwasher, Disposal, Dryer, Washer
Flooring Ceramic Tile, Hardwood, Engineered Wood, Luxury Vinyl Plank
Total Bedrooms: 4
Half Bathrooms: 1
Full Bathrooms: 3
Other Interior Features Ceiling Fan(s), Crown Moldings, Family Room Off Kitchen, Formal/Separate Dining Room, Kitchen - Eat-In, Kitchen - Gourmet, Kitchen - Island, Pantry, Primary Bath(s), Recessed Lighting, Upgraded Countertops, Walk-in Closet(s), Wet/Dry Bar, Wood Floors
Area & Lot
Total area 4,000 Sq.Ft.
Lot Area 0.35 Acres
Living area 3,860 Sq.Ft.
MLS® ID VAPW2086796
Year Built 2000
School District PRINCE WILLIAM COUNTY PUBLIC SCHOOLS
High School PATRIOT
Middle School MARSTELLER
Elementary School CEDAR POINT
Architecture Styles Colonial
Type Residential
Status Sold
Exterior
Stories 3
Pool Yes - Community
Air conditioning Central A/C
Heat type Forced Air
Disability Features None
Water Source Public
Garage Space 2.0
Sewer Public Sewer
Parking Attached Garage, Driveway
Lot Features Backs - Open Common Area, Premium
Roof Architectural Shingle
Finance
Sales Price $860,000
HOA Fees $114 monthly
Real Estate Tax $6,588 yearly

360 Virtual Tour

Take a tour of this property

Let’s Get Started

Get assistance in determining the current property value, crafting a competitive offer, writing and negotiating a contract, and much more. Contact me today.