Leave a Message

Thank you for your message. I will be in touch with you shortly.

12870 EDWIN DRIVE
12870 EDWIN DRIVE
12870 EDWIN DRIVE
12870 EDWIN DRIVE
12870 EDWIN DRIVE
12870 EDWIN DRIVE
12870 EDWIN DRIVE
12870 EDWIN DRIVE
12870 EDWIN DRIVE
12870 EDWIN DRIVE
12870 EDWIN DRIVE
12870 EDWIN DRIVE
12870 EDWIN DRIVE
12870 EDWIN DRIVE
12870 EDWIN DRIVE
12870 EDWIN DRIVE
12870 EDWIN DRIVE
12870 EDWIN DRIVE
12870 EDWIN DRIVE
12870 EDWIN DRIVE
12870 EDWIN DRIVE
12870 EDWIN DRIVE
12870 EDWIN DRIVE
12870 EDWIN DRIVE
12870 EDWIN DRIVE
12870 EDWIN DRIVE
12870 EDWIN DRIVE
12870 EDWIN DRIVE
12870 EDWIN DRIVE
12870 EDWIN DRIVE
12870 EDWIN DRIVE
12870 EDWIN DRIVE
12870 EDWIN DRIVE
12870 EDWIN DRIVE
12870 EDWIN DRIVE
12870 EDWIN DRIVE
12870 EDWIN DRIVE
12870 EDWIN DRIVE
12870 EDWIN DRIVE
12870 EDWIN DRIVE
12870 EDWIN DRIVE
12870 EDWIN DRIVE
12870 EDWIN DRIVE
12870 EDWIN DRIVE
12870 EDWIN DRIVE
12870 EDWIN DRIVE
12870 EDWIN DRIVE
12870 EDWIN DRIVE
12870 EDWIN DRIVE
VIEW PHOTOS
$985,000

12870 EDWIN DRIVE

4 Beds 4 Baths 4,716 Sq.Ft. 2.43 Acres

Description

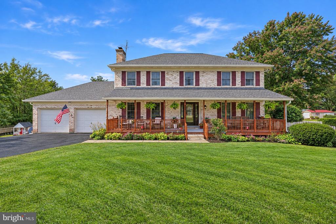
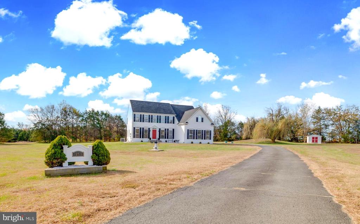
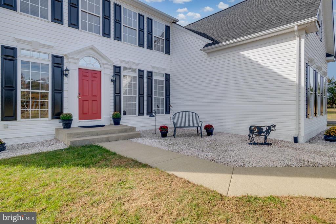
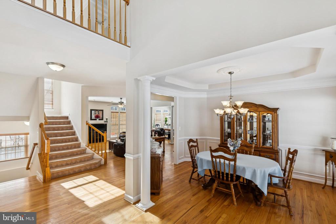
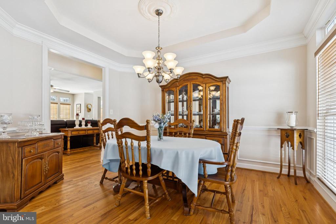
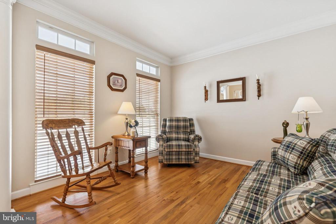
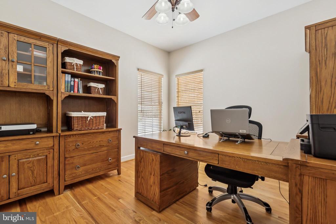
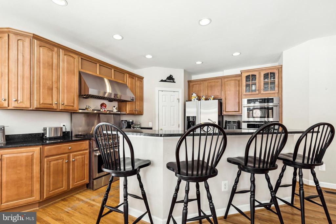
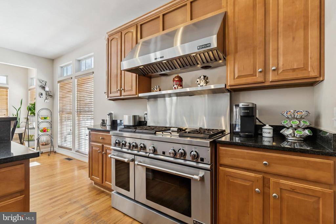
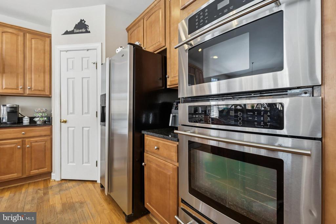
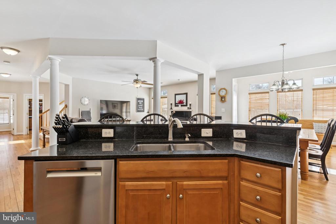
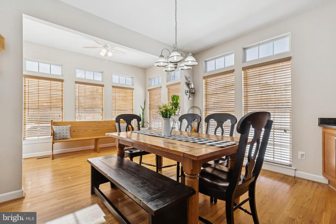
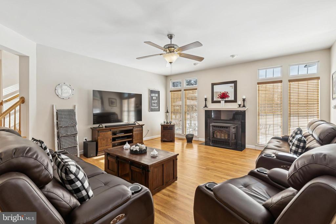
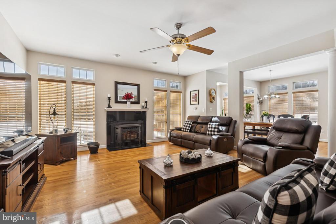
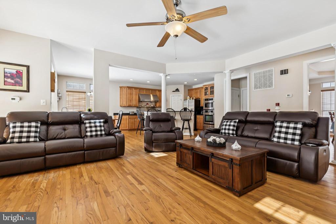
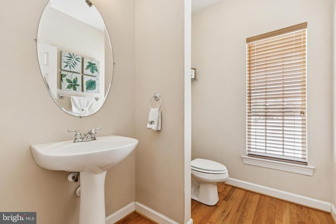
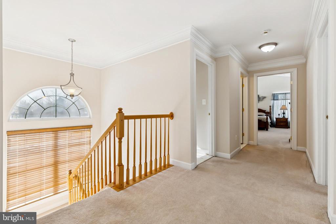
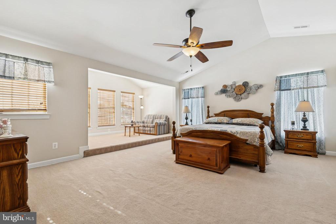
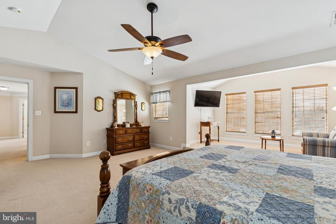
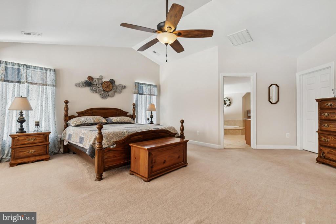
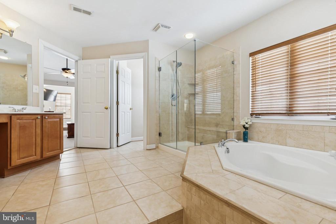
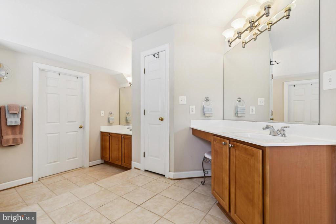
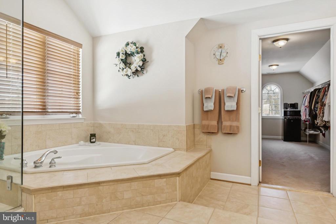
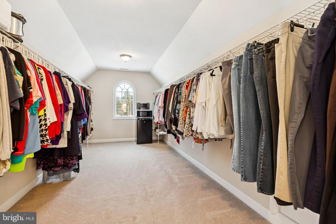
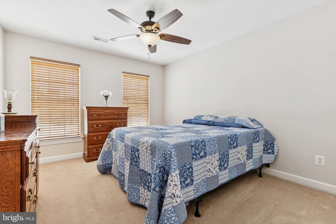
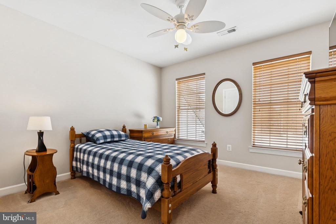
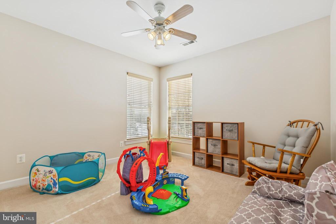
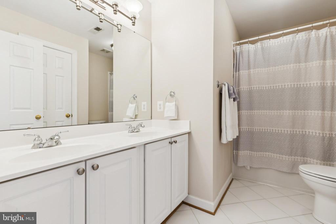
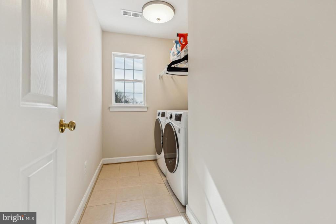
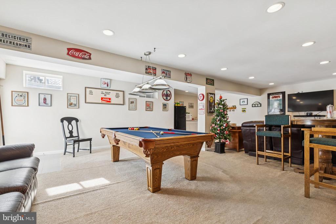
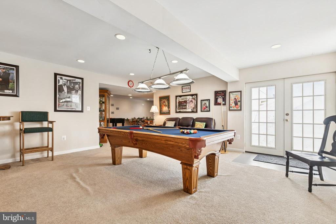
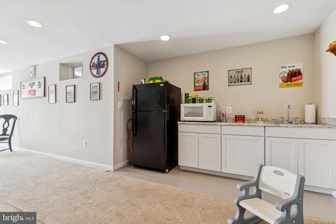
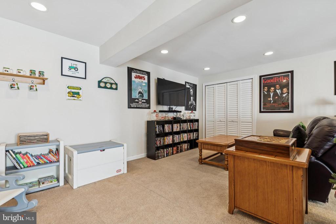
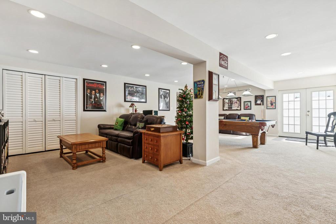
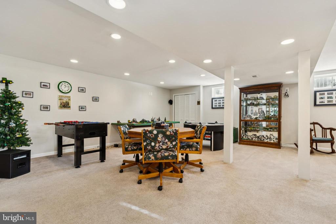
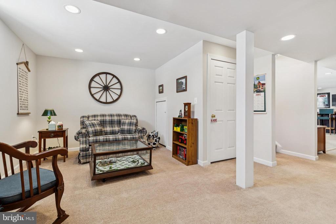
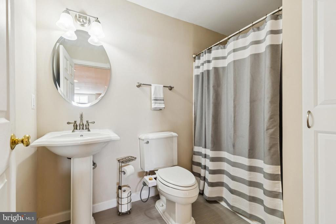
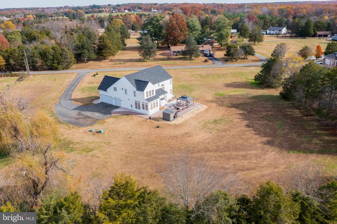
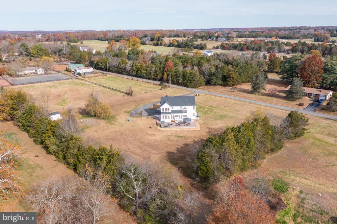
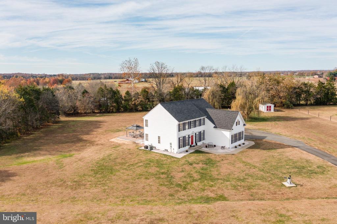
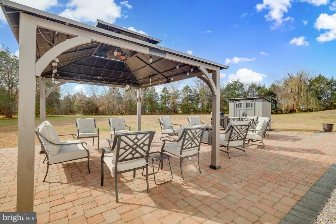
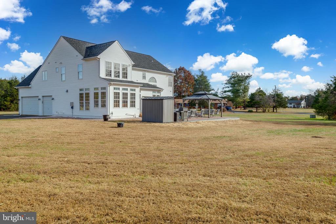
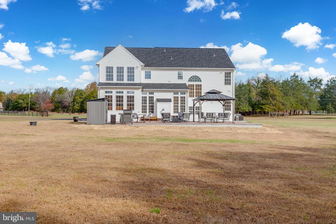
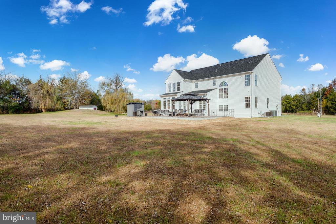
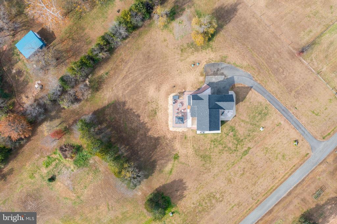
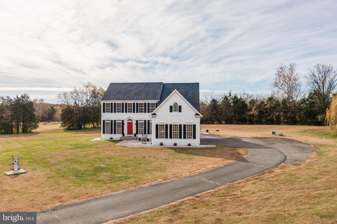
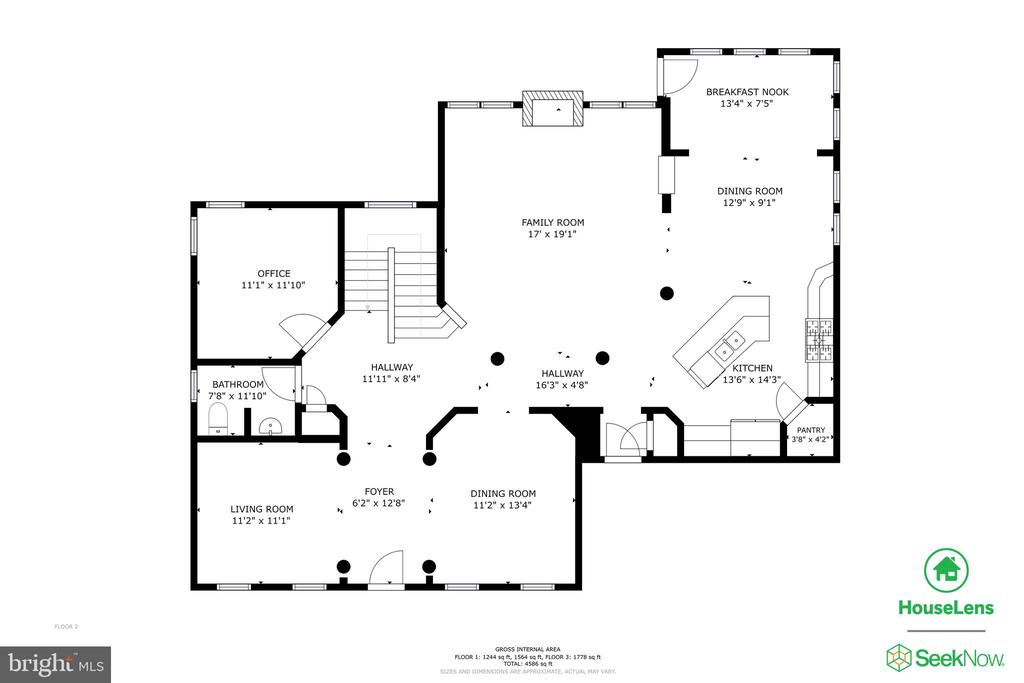
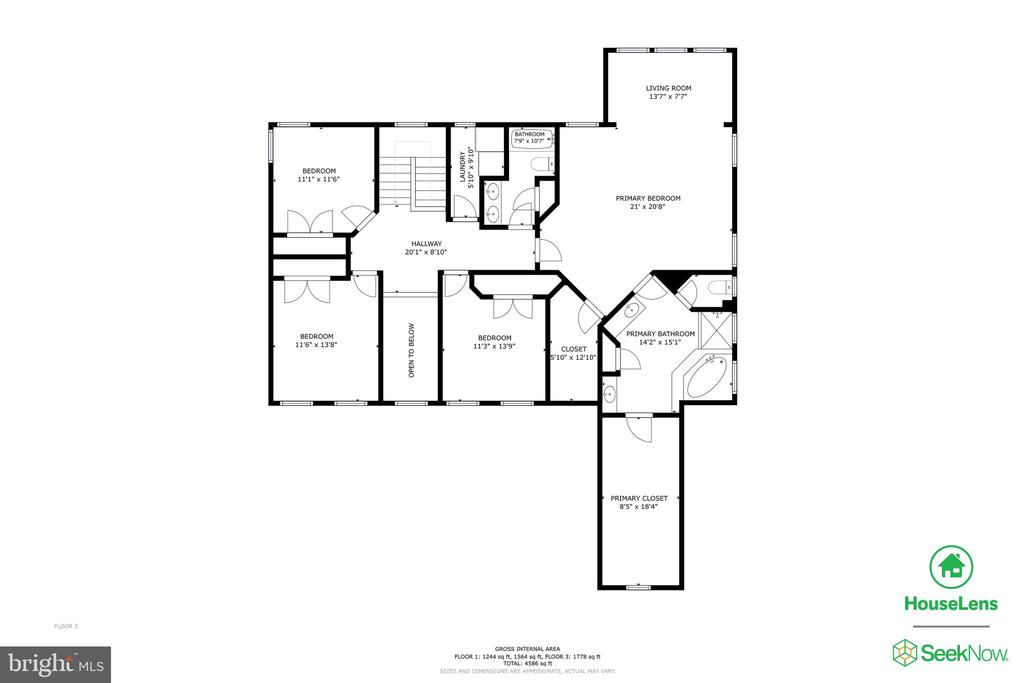
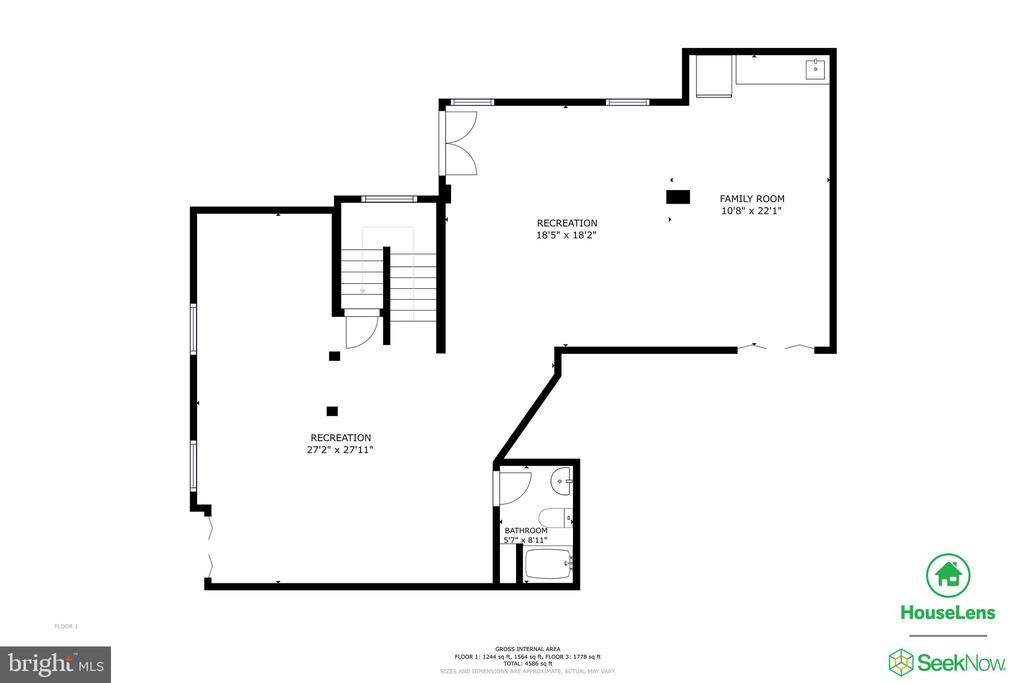
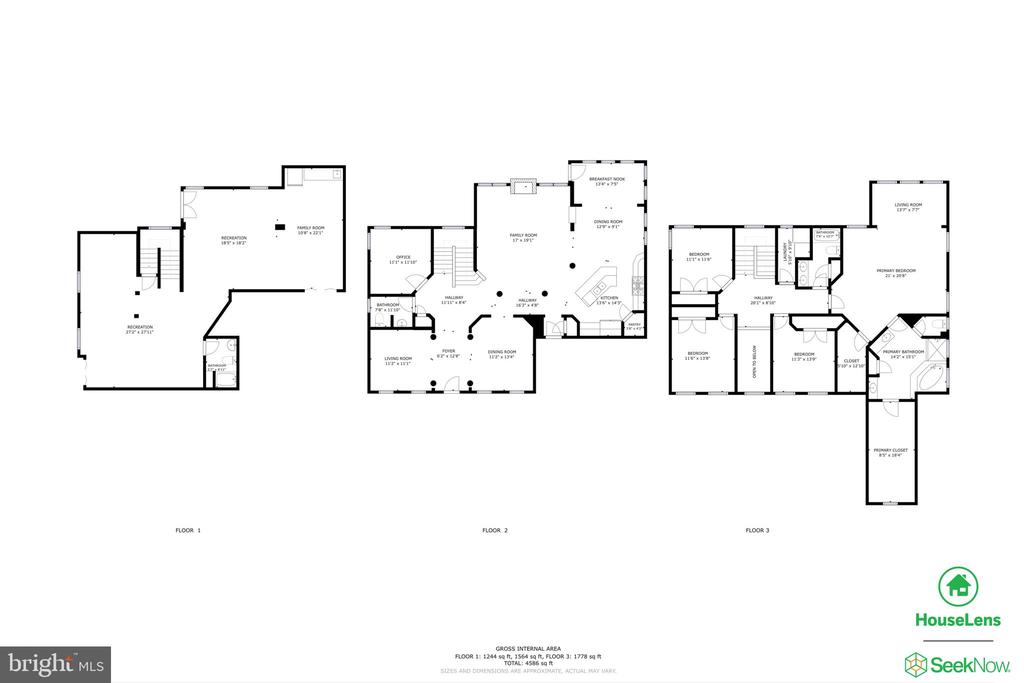
Welcome to this gorgeous 4-bedroom, 3.5-bath Colonial featuring the popular "Oberlin" floor-plan and thoughtfully designed for today's lifestyle. Beautifully maintained and set on 2.4+- acres backing to mature trees, this home offers exceptional outdoor space with NO HOA. Hardwood floors grace the main level, which includes a dedicated home office and an elegant living and dining room accented with decorative moldings. The well-appointed kitchen features granite countertops, a center island with breakfast bar, Jenn-Air stainless steel appliances, and a breakfast area, and opens to a spacious family room with cozy gas stove--ideal for everyday living and entertaining. A light-filled sunroom provides additional space to relax and enjoy the tranquil setting. The upper level features an impressive primary suite that serves as a true retreat, highlighted by a vaulted ceiling, sitting area, and two walk-in closets--one of which is the size of a small bedroom. The luxurious primary ensuite includes separate vanities, a glass-enclosed shower, and a large soaking tub. Three additional spacious bedrooms, a full hall bath with dual-sink vanity and tub/shower combination, and a conveniently located laundry room complete the upper level. The walk-out finished basement offers exceptional additional living and entertaining space with a wet bar and a full bath. Additional highlights include custom wood blinds on the upper level, a 3-car garage, a large storage shed, and an expansive 20' x 60' brick patio--perfect for enjoying the peaceful surroundings. Major recent improvements include a new hot water tank (2025), roof replacement (2020), and a newer washer and dryer. This remarkable property offers comfort, flexibility, privacy, and timeless appeal. Property PLAT/Survey, 3D Virtual Tour, and Floorplans are available.

Share Property

Location

12870 EDWIN DRIVE, NOKESVILLE, VA 20181

Status

Sold

Date Sold

March 12, 2026
Richie & Christina

Richie & Christina

TITLE

REALTOR®

Property Amenities

Interior
Laundry room Upper Floor
Appliances Microwave, Dishwasher, Disposal, Refrigerator, Oven - Wall, Exhaust Fan, Humidifier, Oven/Range - Gas, Range Hood, Six Burner Stove, Washer, Dryer, Stainless Steel Appliances, Water Heater
Flooring Hardwood, Ceramic Tile, Carpet
Total Bedrooms: 4
Half Bathrooms: 1
Full Bathrooms: 3
Other Interior Features Attic, Family Room Off Kitchen, Kitchen - Gourmet, Breakfast Area, Kitchen - Island, Dining Area, Kitchen - Eat-In, Primary Bath(s), Chair Railings, Crown Moldings, Upgraded Countertops, Window Treatments, Wood Floors, Wet/Dry Bar, Recessed Lighting, Floor Plan - Open
Area & Lot
Total area 4,920 Sq.Ft.
Lot Area 2.43 Acres
Living area 4,716 Sq.Ft.
MLS® ID VAPW2110350
Year Built 2005
School District PRINCE WILLIAM COUNTY PUBLIC SCHOOLS
High School BRENTSVILLE DISTRICT
Middle School NOKESVILLE
Elementary School NOKESVILLE
Architecture Styles Colonial
Type Residential
Status Sold
Exterior
Stories 3
Pool No Pool
Air conditioning Central A/C, Ceiling Fan(s), Dehumidifier, Energy Star Cooling System, Heat Pump(s), Programmable Thermostat, Zoned
Heat type Forced Air
Disability Features 32 wide Doors, 48 Halls
Water Source Well
Garage Space 3.0
Sewer Septic Exists
Parking Attached Garage, Driveway
Lot Features Cleared, No Thru Street, Premium, Level
Roof Architectural Shingle
Utilities Cable TV Available
Finance
Sales Price $985,000
Real Estate Tax $7,706 yearly

360 Virtual Tour

Take a tour of this property

Let’s Get Started

Get assistance in determining the current property value, crafting a competitive offer, writing and negotiating a contract, and much more. Contact me today.