Leave a Message

Thank you for your message. I will be in touch with you shortly.

13267 SILVER HILL ROAD
VIEW PHOTOS
$675,000

13267 SILVER HILL ROAD

4 Beds 5 Baths 3,562 Sq.Ft. 3.76 Acres

Description

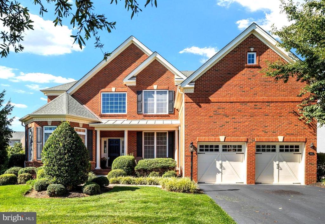
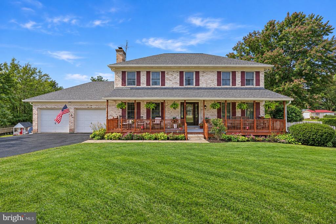
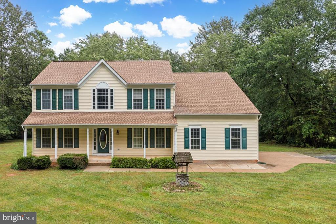
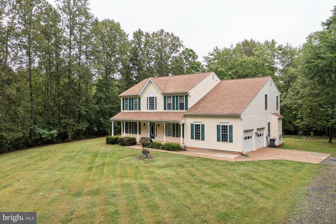
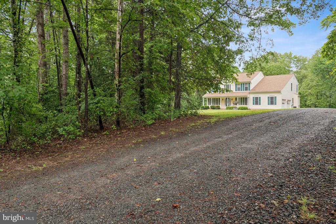
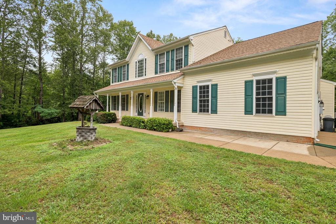
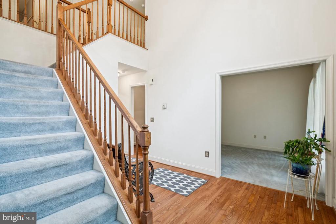
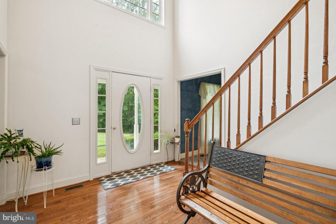
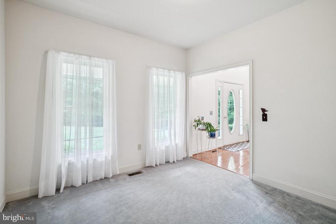
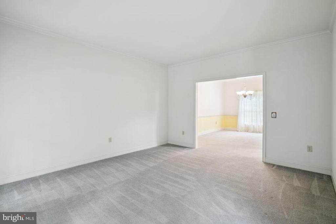
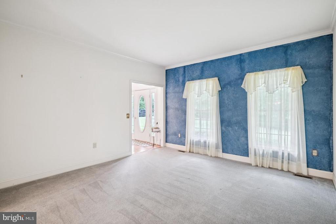
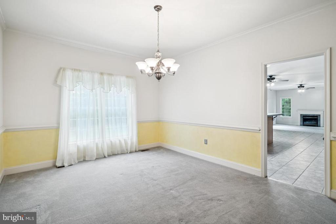
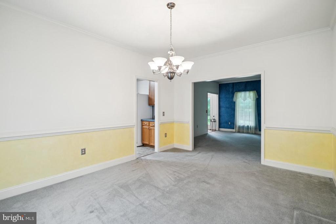
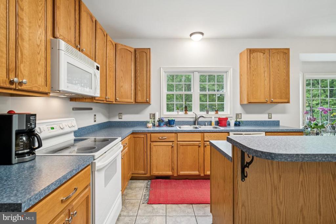
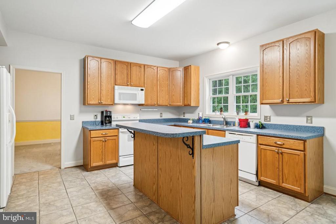
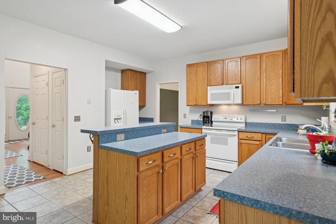
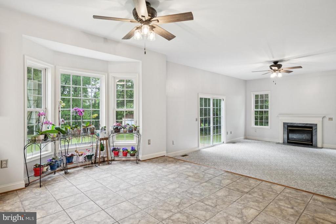
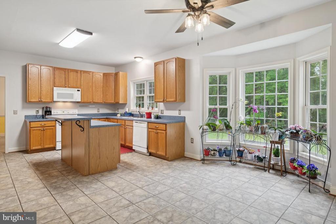
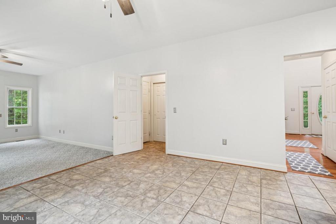
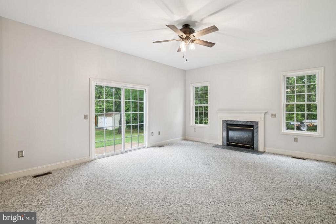
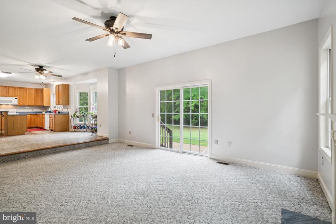
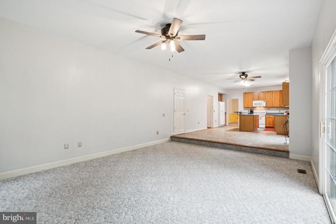
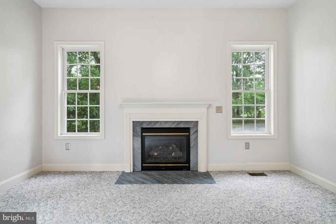
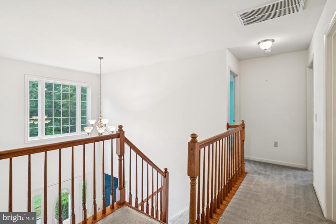
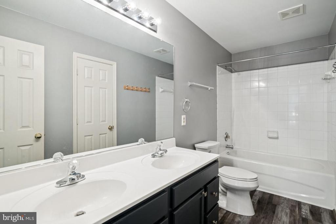
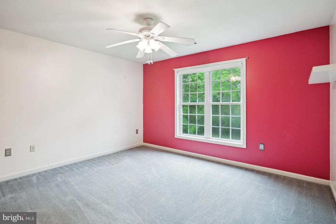
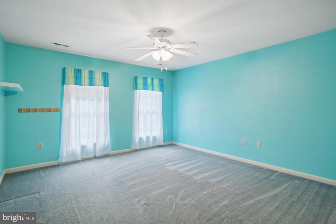
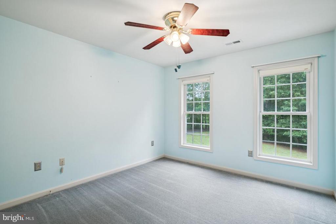
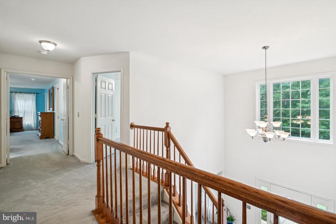
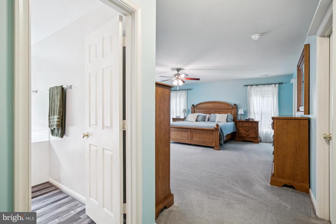
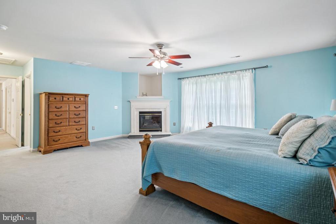
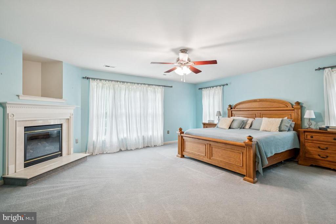
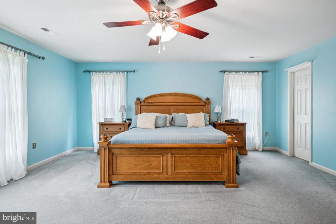
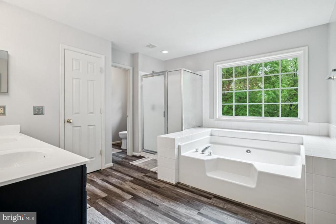
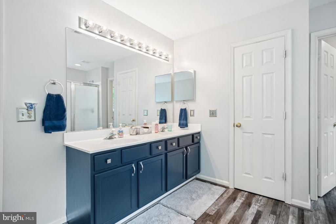
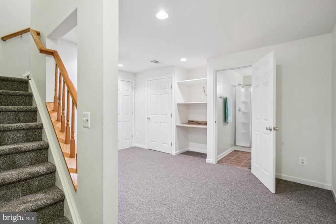
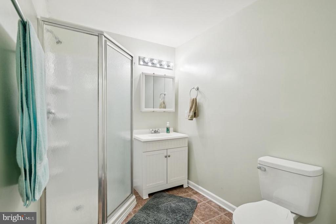
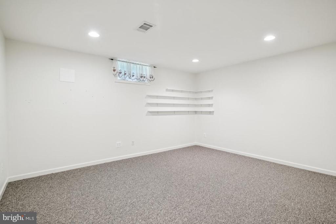
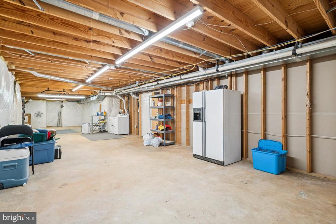
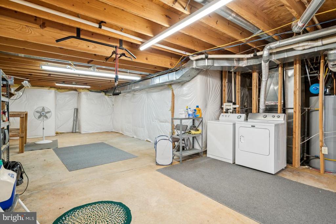
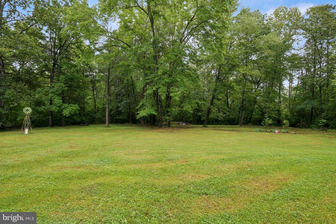
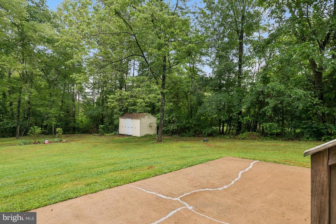
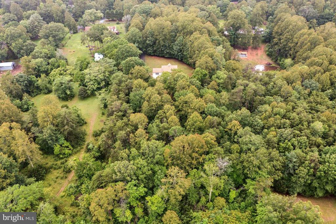
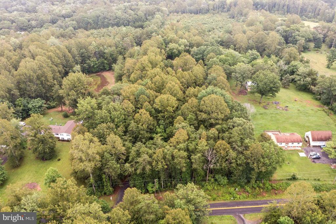
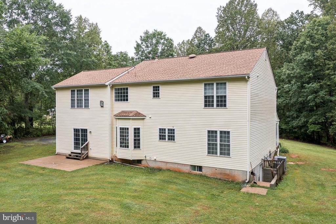
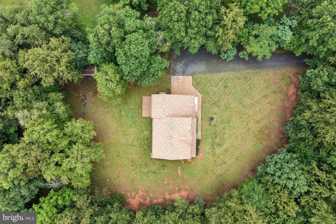
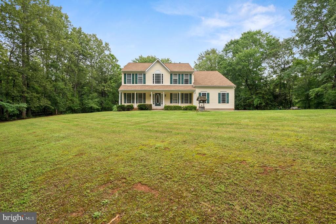
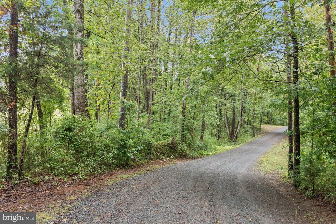
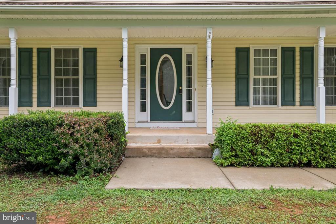
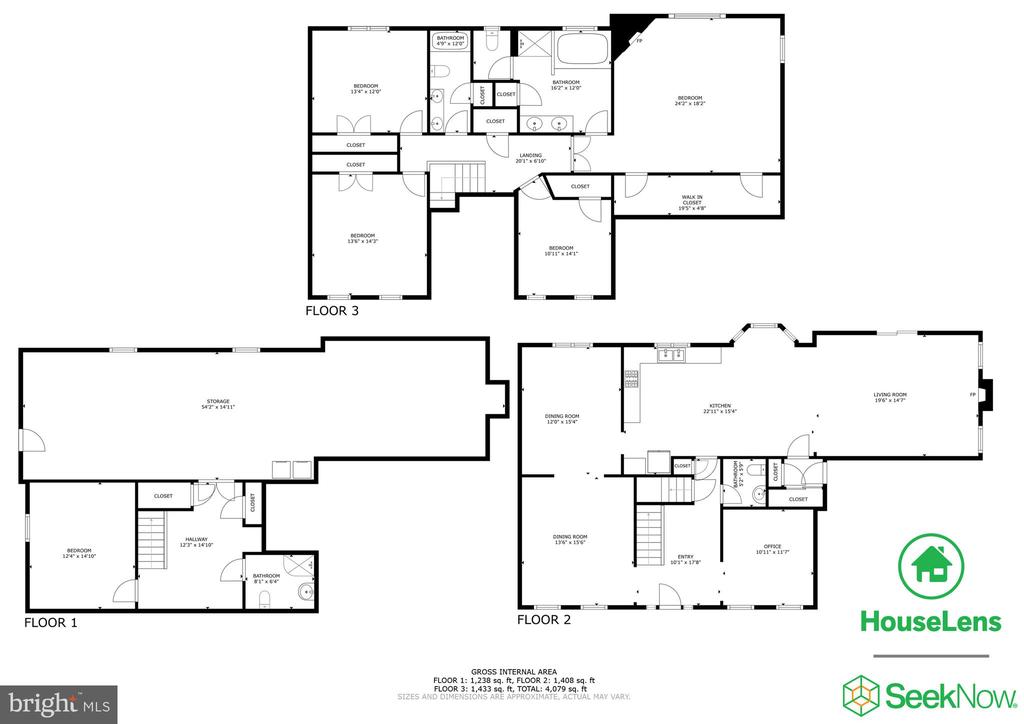
Beautiful center hall Colonial nestled on 3.76 private acres with a charming covered front porch. Original Owners and 2x6 Construction! Recent Updates are Hot Water Tank 2025, Main A/C Unit 2022, and ROOF 2019. Inside, you're welcomed by a dramatic two-story foyer and hardwood flooring throughout much of the main level. The home features a private office/study, formal living and dining room combo, a sunken family room with gas fireplace and access to the backyard, and an eat-in kitchen with ample cabinet and counter space, center island, and bay windows. The kitchen flows seamlessly into the family room and connects easily to the formal dining area--perfect for entertaining. Upstairs offers four spacious bedrooms and two full bathrooms, including a semi-updated hall bath with dual vanities and LVP flooring. The large primary suite includes a second gas fireplace, oversized walk-in closet, and ensuite bathroom with soaking tub, dual vanities, walk-in shower, and LVP flooring. The walk-up basement includes a full bathroom, laundry area, bonus room, storage, and additional unfinished space with tons of potential. Enjoy the outdoors with carved nature trails, open yard space for entertaining or recreation, and the privacy of a wooded backdrop. No HOA. Move-in ready--schedule your private showing today!

Share Property

Location

13267 SILVER HILL ROAD, BEALETON, VA 22712

Status

Sold

Date Sold

July 31, 2025
Richie & Christina

Richie & Christina

TITLE

REALTOR®

Property Amenities

Interior
Laundry room Lower Floor
Fireplace Gas/Propane
Appliances Built-In Microwave, Dishwasher, Disposal, Dryer, Washer, Icemaker, Refrigerator, Stove
Flooring Hardwood, Luxury Vinyl Plank, Ceramic Tile, Carpet
Total Bedrooms: 4
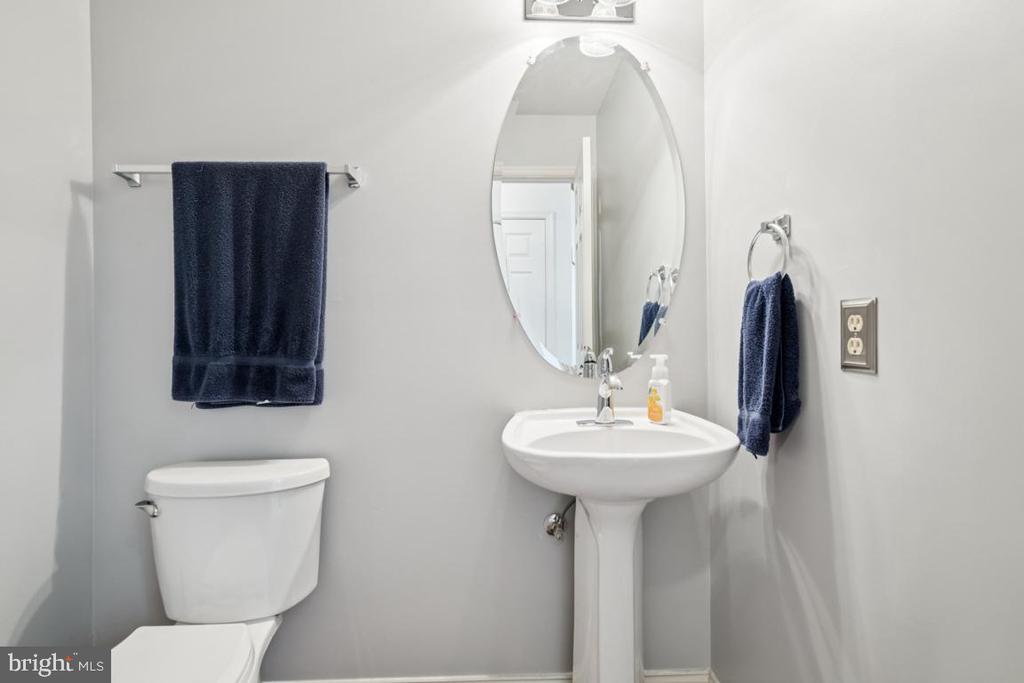
Half Bathrooms: 1
Full Bathrooms: 4
Other Interior Features Window Treatments
Area & Lot
Total area 4,578 Sq.Ft.
Lot Area 3.76 Acres
Living area 3,562 Sq.Ft.
MLS® ID VAFQ2016992
Year Built 2002
School District FAUQUIER COUNTY PUBLIC SCHOOLS
High School LIBERTY
Middle School CEDAR LEE
Elementary School MARY WALTER
Architecture Styles Colonial
Type Residential
Status Sold
Exterior
Stories 3
Pool No Pool
Air conditioning Central A/C
Heat type Forced Air
Disability Features None
Water Source Well
Garage Space 2.0
Sewer On Site Septic, Gravity Sept Fld
Parking Attached Garage, Driveway
Lot Features Backs to Trees, Level, Private, Rear Yard, Trees/Wooded
Roof Architectural Shingle
Finance
Sales Price $675,000
Real Estate Tax $5,008 yearly

360 Virtual Tour

Take a tour of this property

Let’s Get Started

Get assistance in determining the current property value, crafting a competitive offer, writing and negotiating a contract, and much more. Contact me today.