Leave a Message

Thank you for your message. I will be in touch with you shortly.

13745 SENEA DRIVE
13745 SENEA DRIVE
13745 SENEA DRIVE
13745 SENEA DRIVE
13745 SENEA DRIVE
13745 SENEA DRIVE
13745 SENEA DRIVE
13745 SENEA DRIVE
13745 SENEA DRIVE
13745 SENEA DRIVE
13745 SENEA DRIVE
13745 SENEA DRIVE
13745 SENEA DRIVE
13745 SENEA DRIVE
13745 SENEA DRIVE
13745 SENEA DRIVE
13745 SENEA DRIVE
13745 SENEA DRIVE
13745 SENEA DRIVE
13745 SENEA DRIVE
13745 SENEA DRIVE
13745 SENEA DRIVE
13745 SENEA DRIVE
13745 SENEA DRIVE
13745 SENEA DRIVE
13745 SENEA DRIVE
13745 SENEA DRIVE
13745 SENEA DRIVE
13745 SENEA DRIVE
13745 SENEA DRIVE
13745 SENEA DRIVE
13745 SENEA DRIVE
13745 SENEA DRIVE
13745 SENEA DRIVE
13745 SENEA DRIVE
13745 SENEA DRIVE
13745 SENEA DRIVE
13745 SENEA DRIVE
13745 SENEA DRIVE
13745 SENEA DRIVE
13745 SENEA DRIVE
13745 SENEA DRIVE
13745 SENEA DRIVE
13745 SENEA DRIVE
13745 SENEA DRIVE
13745 SENEA DRIVE
13745 SENEA DRIVE
13745 SENEA DRIVE
13745 SENEA DRIVE
13745 SENEA DRIVE
13745 SENEA DRIVE
VIEW PHOTOS
$765,000

13745 SENEA DRIVE

4 Beds 4 Baths 2,918 Sq.Ft. 3,092 Sq.Ft.

Description

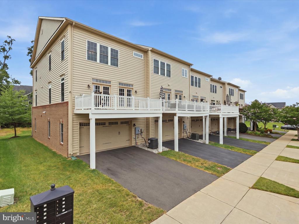
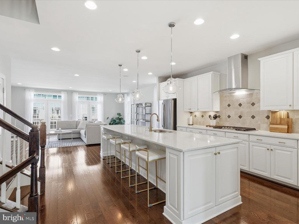
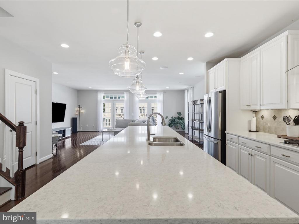
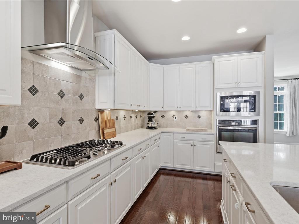
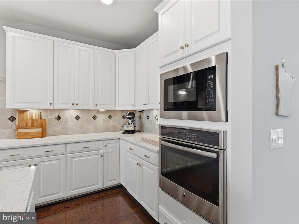
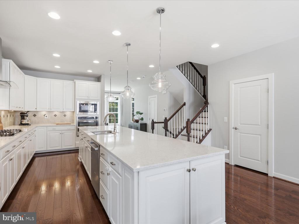
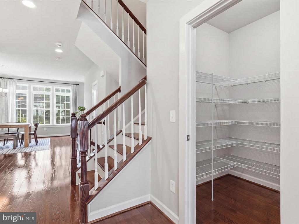
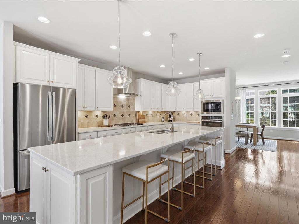
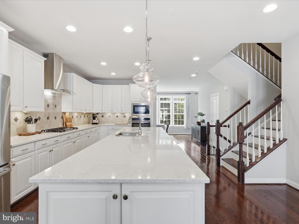
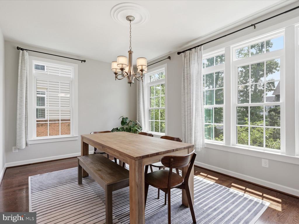
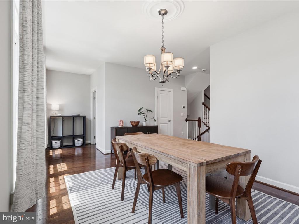
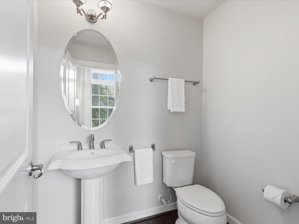
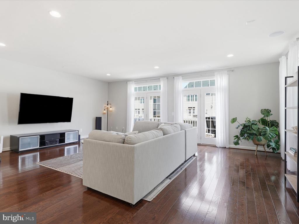
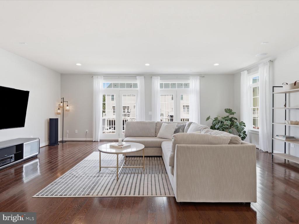
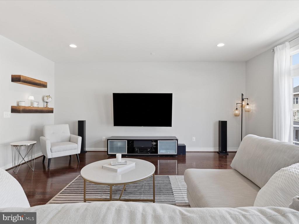
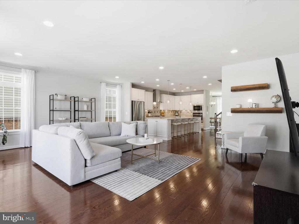
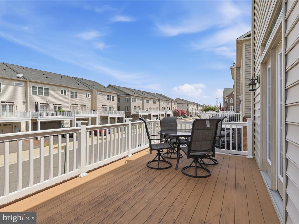
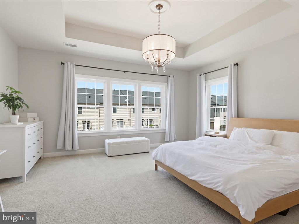
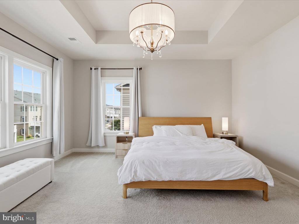
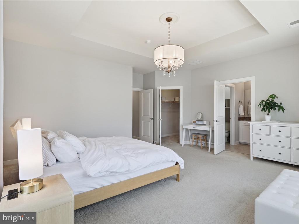
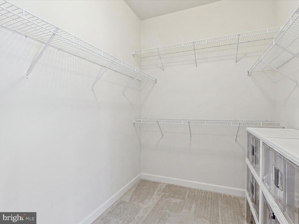
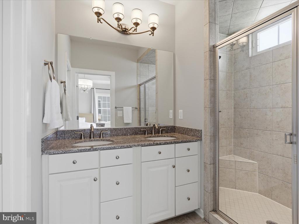
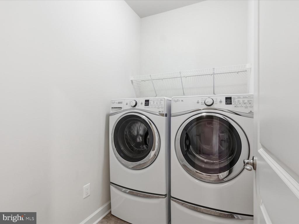
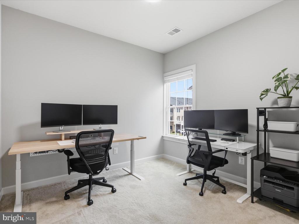
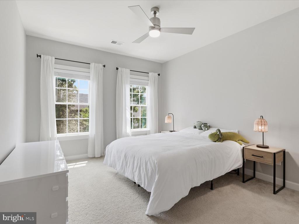
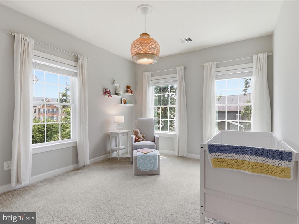
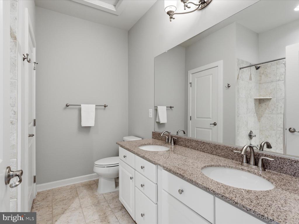
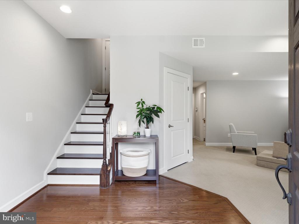
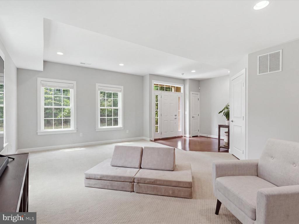
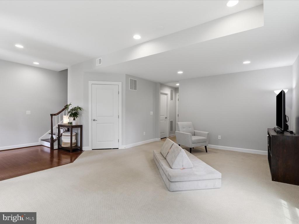
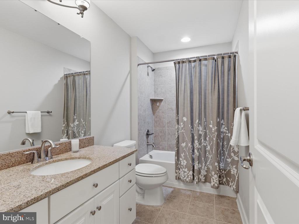
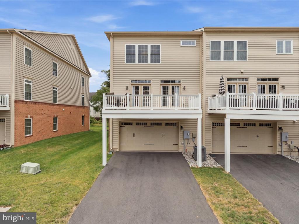
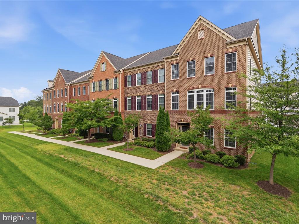
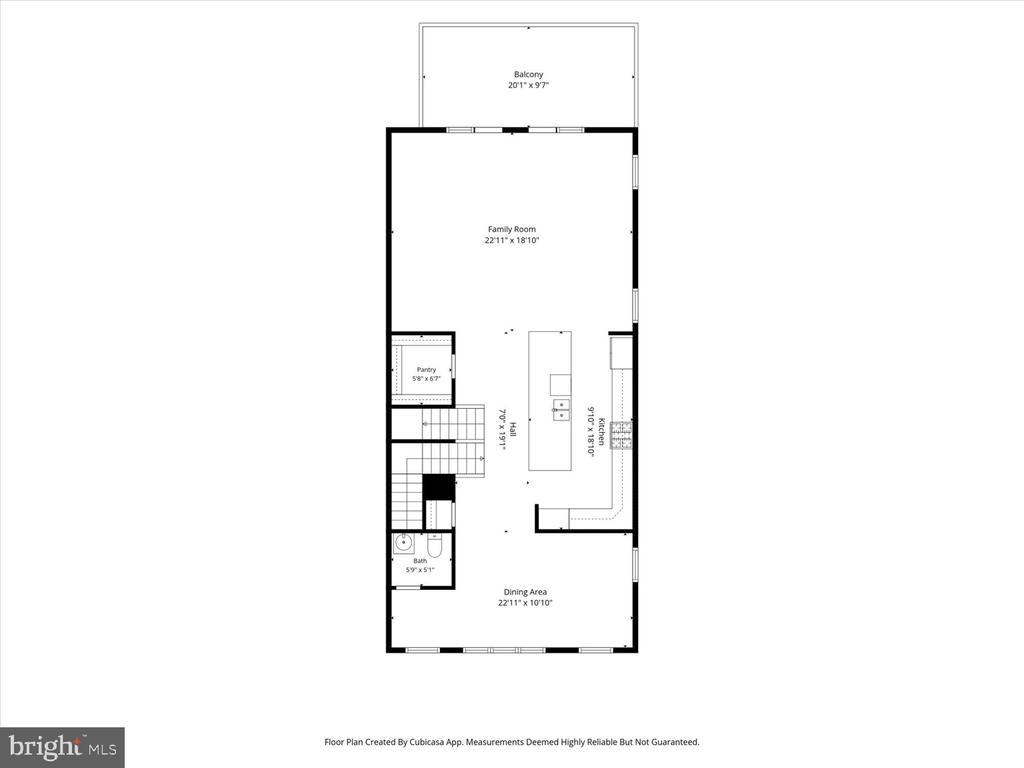
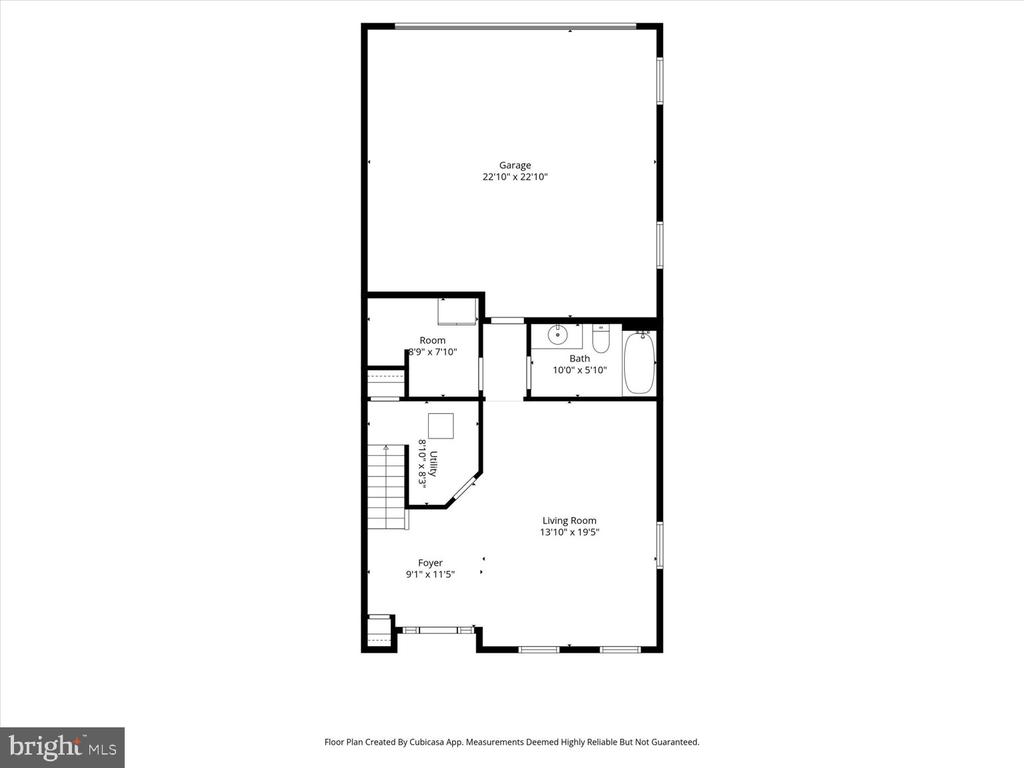
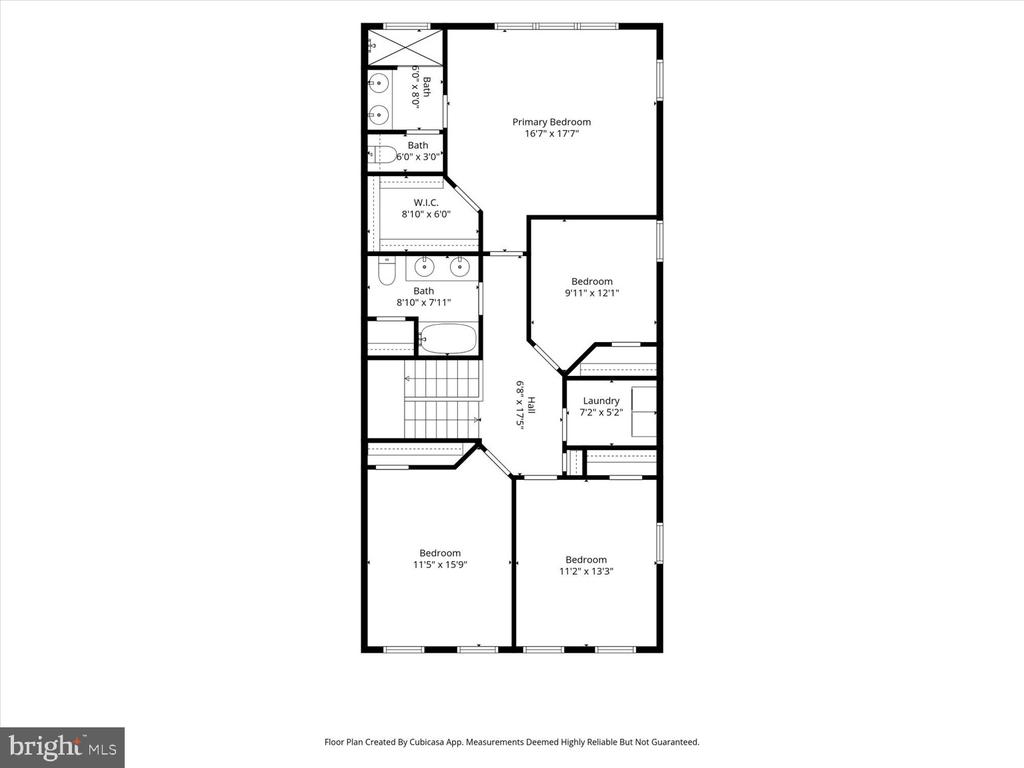
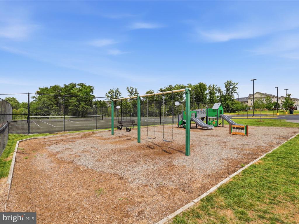
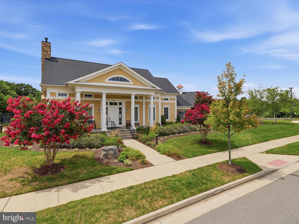
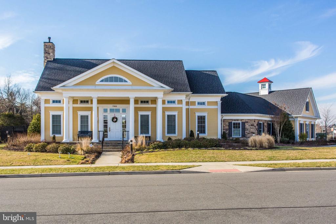
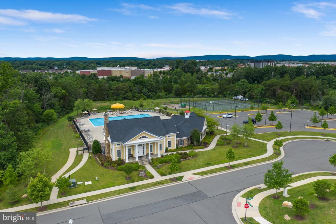
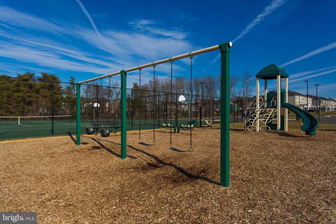
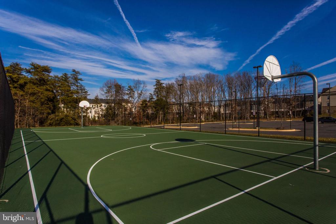
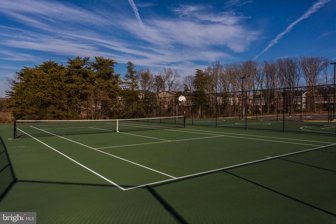
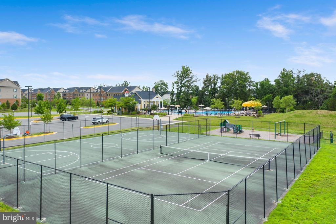
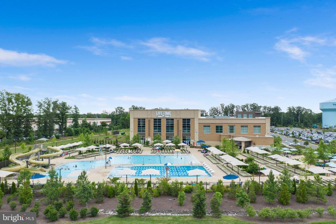
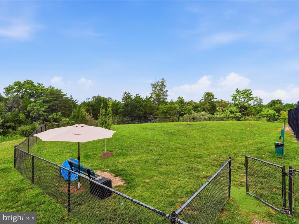
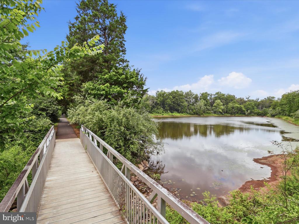
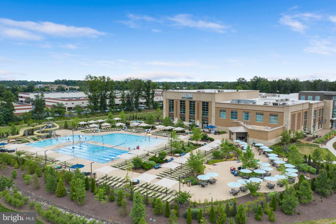
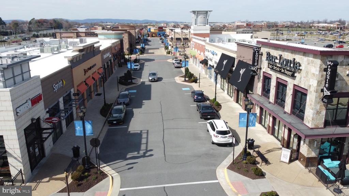
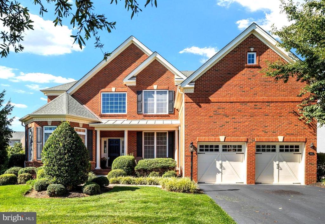
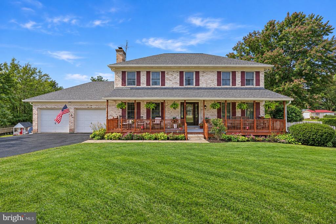
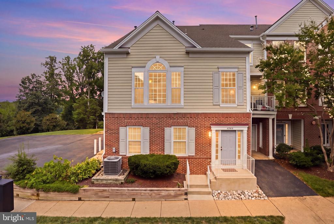
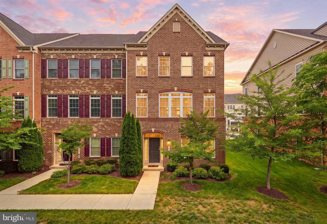
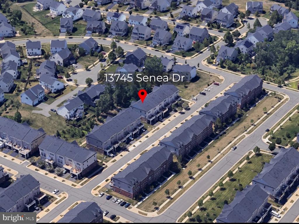
This rare and pristine end-unit luxury brick townhome offers 4 bedrooms, 3.5 baths, and a 2-car garage in the desirable Wentworth Green neighborhood. Meticulously maintained and truly move-in ready, pride of ownership is evident throughout all three finished levels. The highly sought-after NV Homes "Andrew Carnegie" model showcases 9-foot ceilings, hardwoods on the entire main level, an open-concept design, elegant trim work, a formal dining room, spacious family room, powder room, and a stunning gourmet kitchen. Designed for both everyday living and entertaining, the impressive kitchen boasts stainless steel appliances, a wall oven, tile backsplash, under-cabinet lighting, Gas Cooking with Hood Vent, an oversized center island with pendant lighting and a generous walk-in pantry. Just off the kitchen, the inviting family room features double French doors with direct access to the composite deck. The sun-filled formal dining room creates the perfect space for hosting and large gatherings. Upstairs, you'll find 4 generously sized bedrooms, a convenient laundry room, linen closet, and a spacious hall bath with dual vanities. Every bedroom includes ceiling fans or rough in along with window treatments. The luxurious primary suite offers a large walk-in closet and a spa-inspired ensuite bath featuring granite vanity, upgraded tile, and an oversized walk-in shower with dual shower heads. The finished lower level includes a full bathroom, large rec room, and access to the 2 car garage. Perfectly located, you'll enjoy walking or biking to commuter lots, Virginia Gateway Town Center, Conway Robinson State Forest, Regal Cinemas, Life Time Fitness, restaurants, shopping, and everyday conveniences. Commuting is effortless with quick access to Routes 29 and I-66 Hot Lanes Exits. Students can walk to Gainesville Middle School and the new Gainesville High School. Residents also enjoy an amenity-rich community featuring a clubhouse, resort-style pool, basketball and tennis courts, walking trails, dog park, playgrounds, tot lots, and a full calendar of neighborhood events. This exceptional home truly offers luxury, comfort, convenience, and an unbeatable location. Video Walk Through Tour, 3D Virtual, and Floorplans are available.
Share Property

Location

13745 SENEA DRIVE, GAINESVILLE, VA 20155

Status

Sold

Date Sold

September 11, 2026
Richie & Christina

Richie & Christina

TITLE

REALTOR®

Property Amenities

Interior
Laundry room Upper Floor
Appliances Cooktop, Dishwasher, Disposal, Oven - Wall, Range Hood, Washer, Extra Refrigerator/Freezer, Energy Efficient Appliances, Refrigerator, Stainless Steel Appliances, Water Heater - Tankless, Built-In Microwave, Dryer
Flooring Hardwood, Ceramic Tile, Carpet
Total Bedrooms: 4
Half Bathrooms: 1
Full Bathrooms: 3
Other Interior Features Family Room Off Kitchen, Floor Plan - Open, Floor Plan - Traditional, Formal/Separate Dining Room, Kitchen - Island, Kitchen - Gourmet, Pantry, Upgraded Countertops, Window Treatments, Wood Floors, Recessed Lighting, Walk-in Closet(s)
Area & Lot
Total area 2,918 Sq.Ft.
Lot Area 3,092 Sq.Ft.
Living area 2,918 Sq.Ft.
MLS® ID VAPW2125648
Year Built 2015
School District PRINCE WILLIAM COUNTY PUBLIC SCHOOLS
High School GAINESVILLE
Middle School GAINESVILLE
Elementary School PINEY BRANCH
Architecture Styles Colonial, Traditional
Type Townhouse
Status Sold
Exterior
Stories 3
Pool Yes - Community
Air conditioning Central A/C, Energy Star Cooling System, Programmable Thermostat
Heat type Central, Energy Star Heating System
Disability Features None
Water Source Public
Garage Space 2.0
Sewer Public Sewer
Other Exterior Features Street Lights, Sidewalks
Parking Driveway, Attached Garage
Lot Features Premium, Private, Trees/Wooded
Roof Architectural Shingle
Finance
Sales Price $765,000
HOA Fees $202 monthly
Real Estate Tax $6,882 yearly

360 Virtual Tour

Take a tour of this property

Gainesville

Let’s Get Started

Get assistance in determining the current property value, crafting a competitive offer, writing and negotiating a contract, and much more. Contact me today.