Leave a Message

Thank you for your message. I will be in touch with you shortly.

13905 CHELMSFORD DRIVE
VIEW PHOTOS
$624,997

13905 CHELMSFORD DRIVE

3 Beds 3 Baths 2,165 Sq.Ft. 3,240 Sq.Ft.

Description

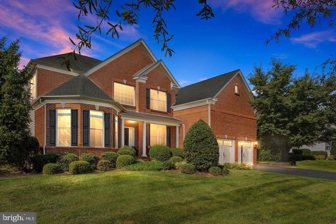
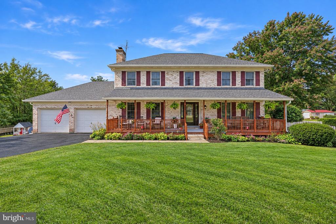
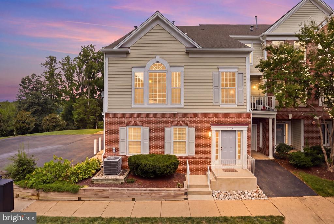
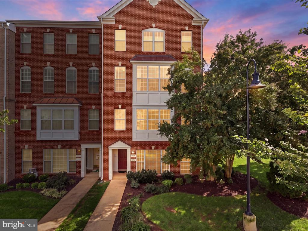
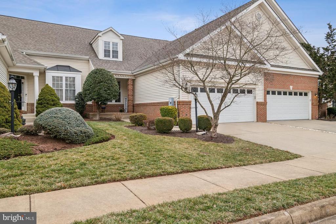
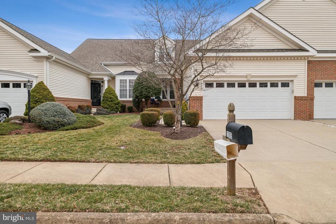
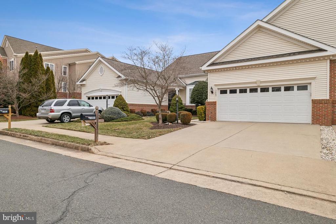
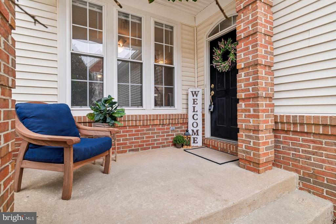
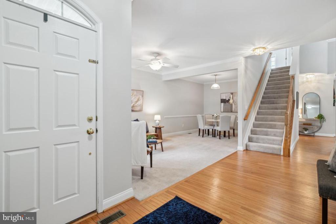
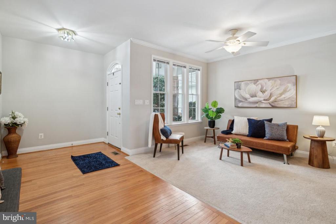
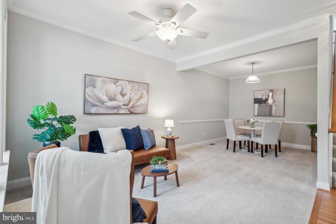
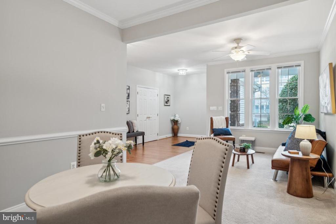
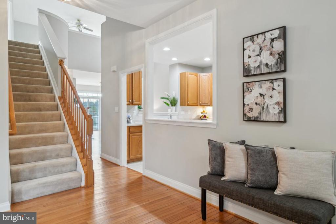
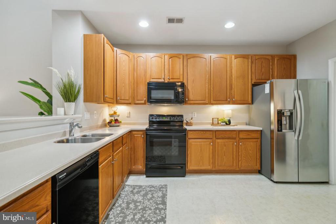
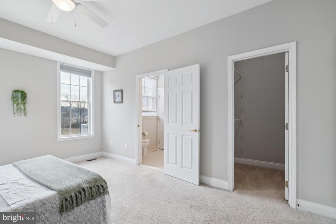
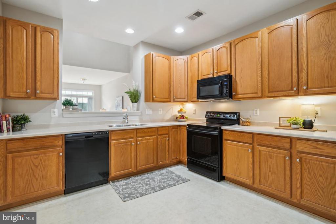
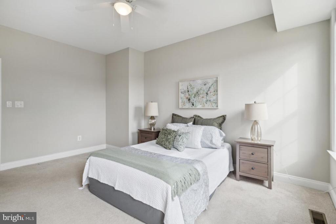
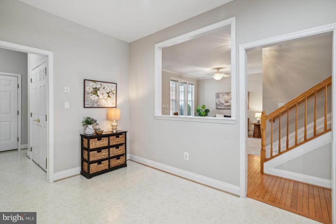
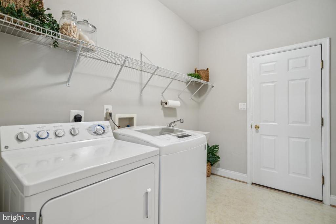
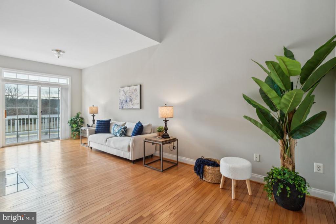
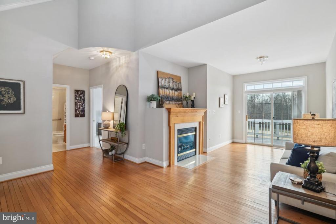
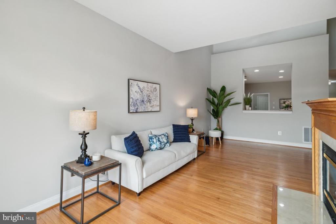
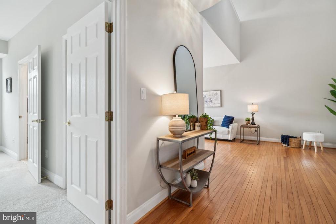
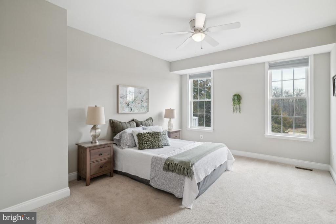
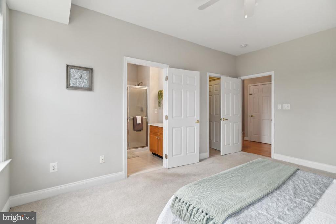
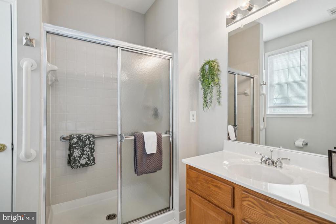
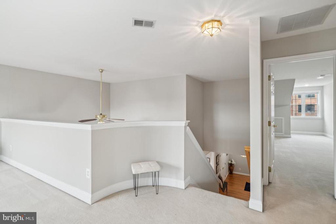
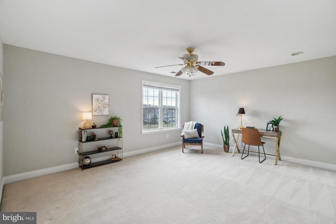
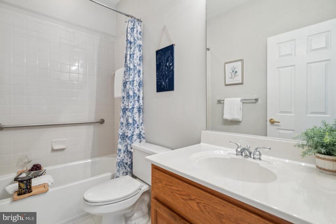
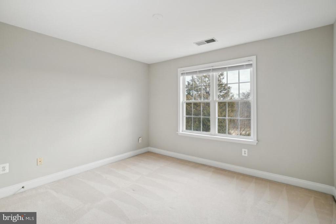
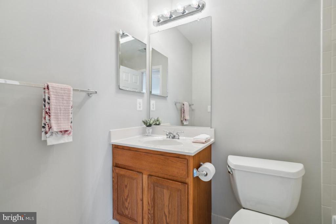
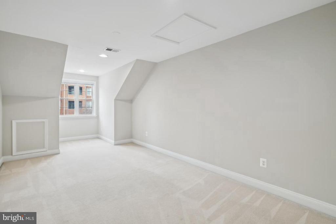
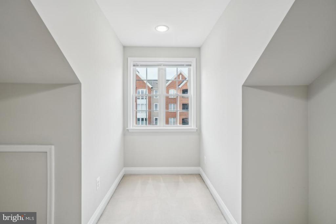
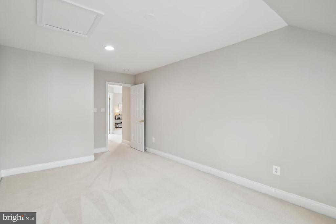
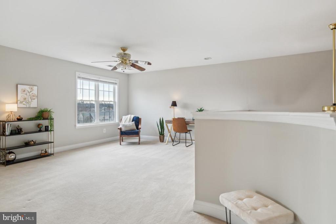
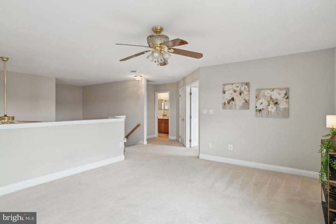
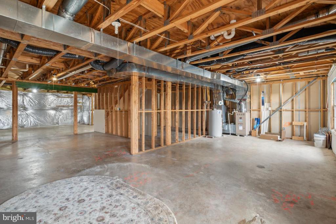
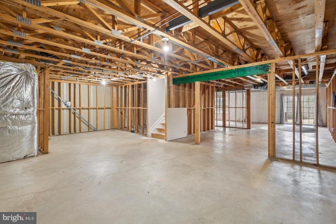
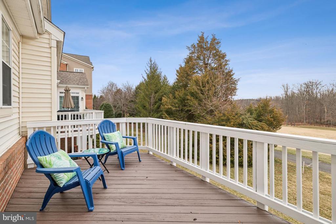
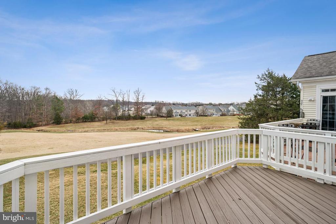
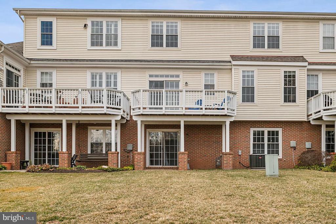
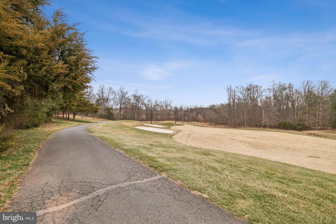
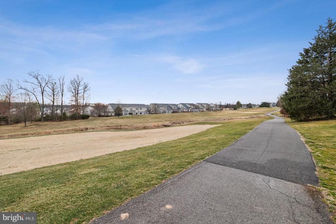
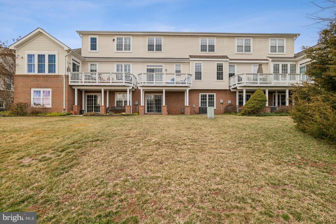
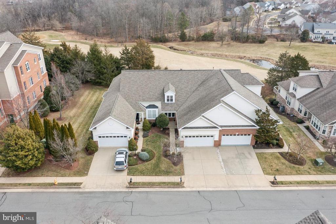
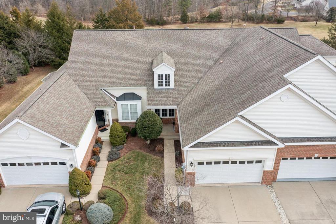
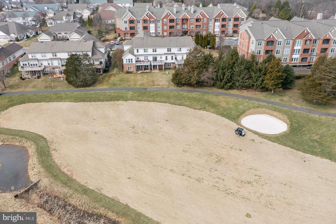
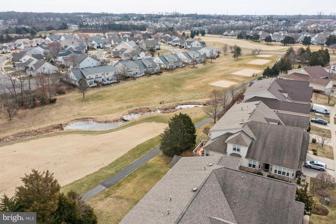
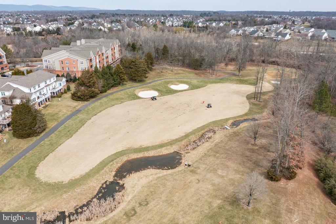
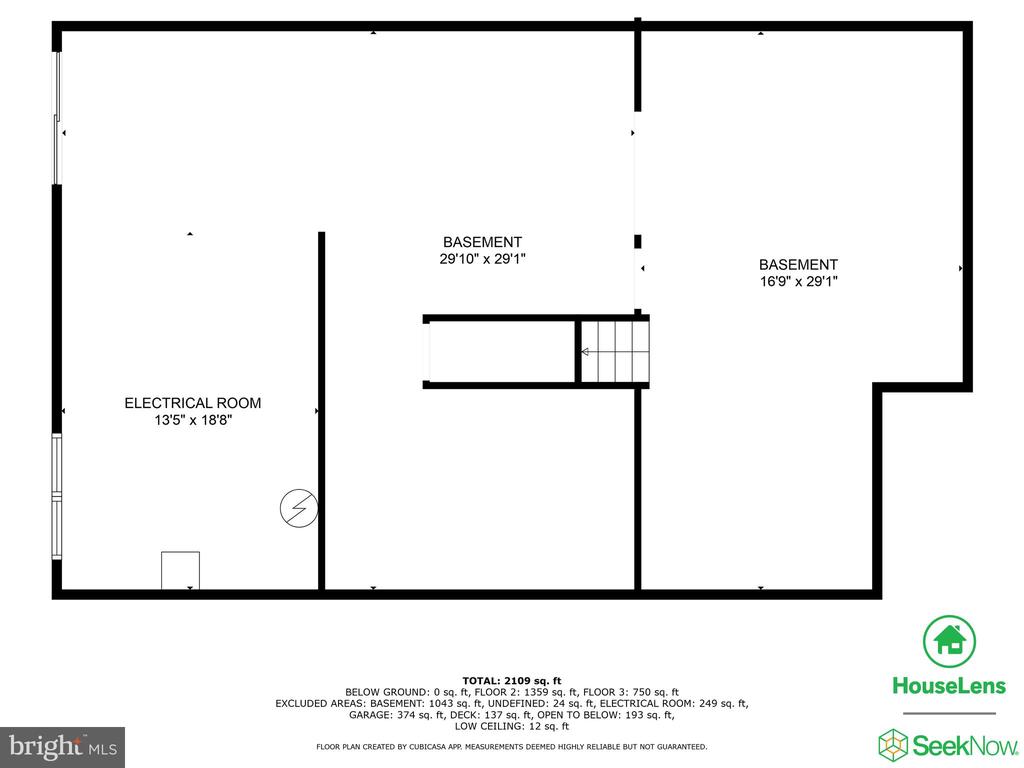
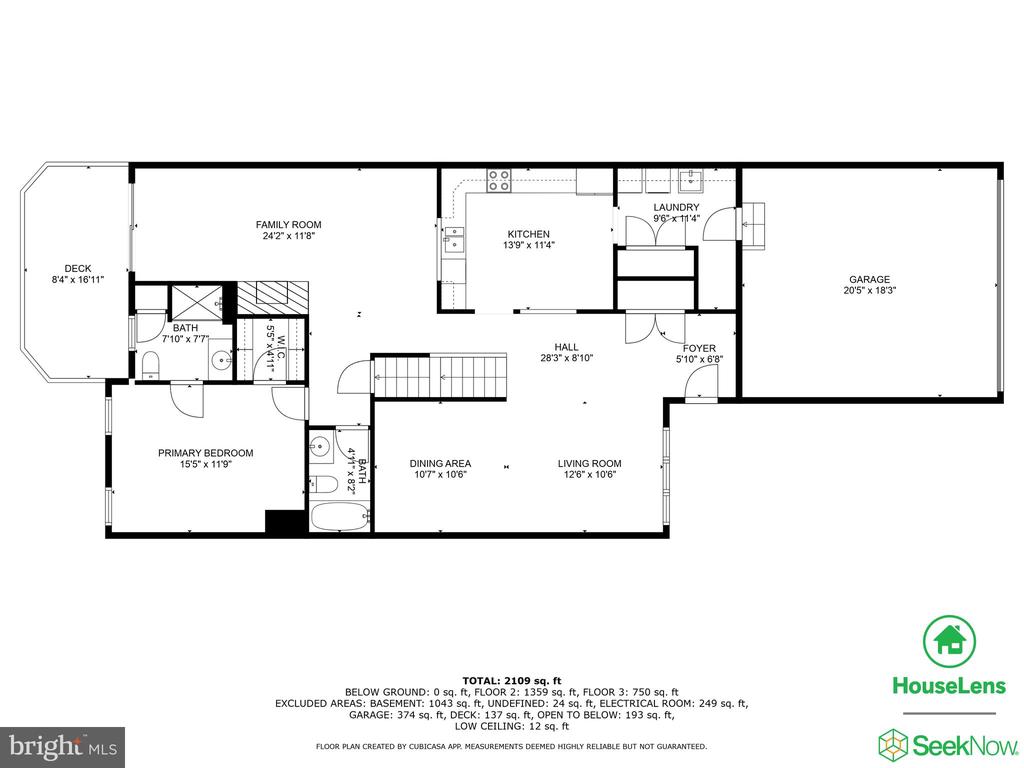
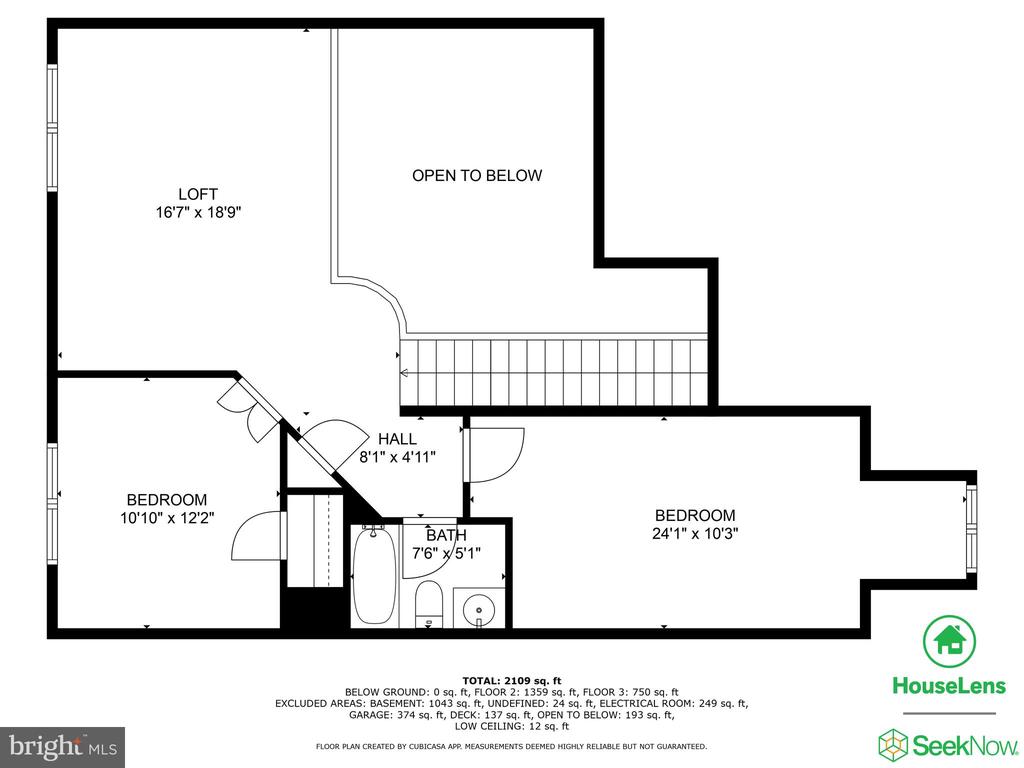
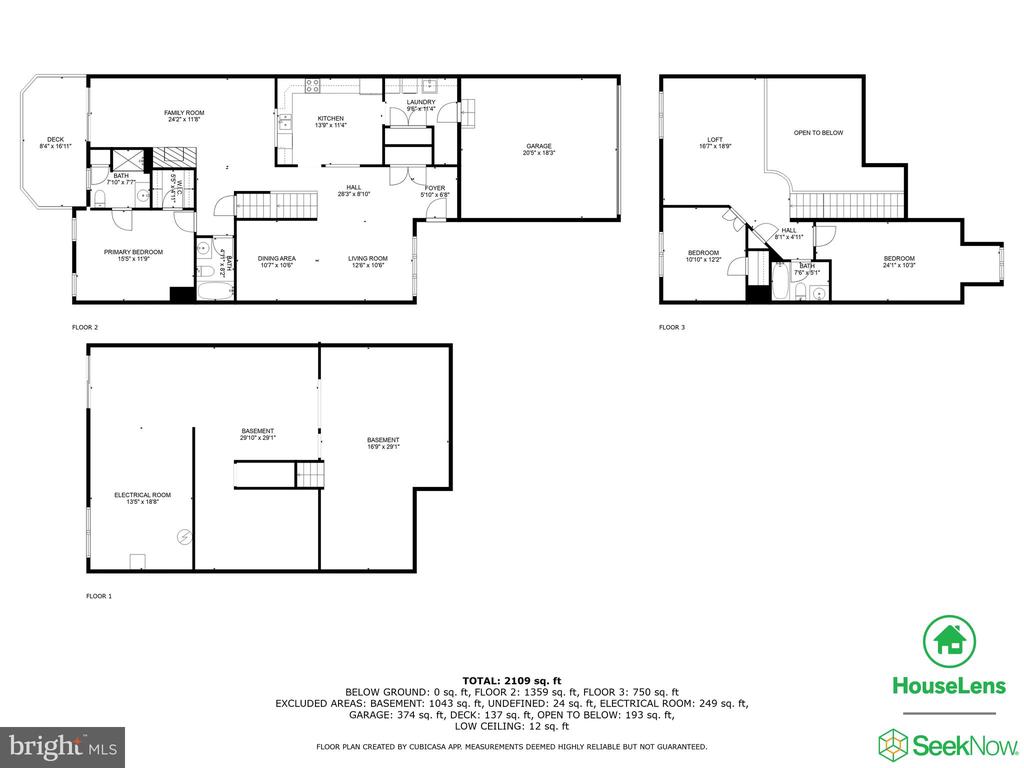
This is a beautiful Aster Model home with a full unfinished basement with walkout access to the second fairway. Foyer entry leads to the living room and dining room. The expansive kitchen offers eating area, plenty of counter space and pass-through to the family-room with a gas-fireplace. The ample two car garage leads to the laundry/storage area and into the kitchen. The main floor bedroom feature a full shower bath and expansive storage closet. A deck outside of living room overlooking the 2nd fairway of the golf course. Up stairs offers a large living area with view to the golf course, two bedrooms and a third bath. The basement is completly unfurnished and waiting for you to personalize. The Heritage Hunt 55+ community offers two expansitive club houses with Amenities including an Arnold Palmer golf course, Bike/Walking Trails, exercise room, community rooms, indoor and outdoor pool, plus restaurant. A bundle of Happy Living!

Share Property

Location

13905 CHELMSFORD DRIVE, GAINESVILLE, VA 20155

Status

Sold

Date Sold

April 10, 2025
Richie & Christina

Richie & Christina

TITLE

REALTOR®

Property Amenities

Interior
Laundry room Main Floor, Dryer In Unit, Washer In Unit
Fireplace Fireplace - Glass Doors, Screen, Marble, Gas/Propane
Appliances Built-In Microwave, Dishwasher, Disposal, Dryer, Dryer - Electric, Dryer - Front Loading, Icemaker, Oven - Self Cleaning, Oven/Range - Electric, Range Hood, Refrigerator, Washer, Water Heater
Flooring Carpet, Ceramic Tile, Hardwood
Total Bedrooms: 3
Full Bathrooms: 3
Other Interior Features Carpet, Ceiling Fan(s), Chair Railings, Combination Dining/Living, Entry Level Bedroom, Family Room Off Kitchen, Floor Plan - Open, Kitchen - Eat-In, Bathroom - Stall Shower, Bathroom - Tub Shower, Window Treatments, Crown Moldings, Wood Floors
Area & Lot
Total area 3,555 Sq.Ft.
Lot Area 3,240 Sq.Ft.
Living area 2,165 Sq.Ft.
MLS® ID VAPW2085208
Year Built 2001
School District PRINCE WILLIAM COUNTY PUBLIC SCHOOLS
High School BATTLEFIELD
Middle School BULL RUN
Elementary School TYLER
View Description Golf Course,Creek/Stream,Trees/Woods
Architecture Styles Traditional, Bi-level
Type Residential
Status Sold
Exterior
Stories 3
Pool Yes - Community
Air conditioning Central A/C, Ceiling Fan(s)
Heat type Central
Disability Features 2 Access Exits, Accessible Switches/Outlets, Level Entry - Main, Vehicle Transfer Area
Water Source Public Hook-up Available
Garage Space 2.0
Security Features Main Entrance Lock, Smoke Detector
Sewer Public Hook/Up Avail
Other Exterior Features Exterior Lighting, Underground Lawn Sprinkler, Tennis Court(s), Street Lights, Sport Court, Sidewalks
Parking Attached Garage, Driveway, On Street
Lot Features Backs - Open Common Area, Backs to Trees, Cul-de-sac, Landscaping, No Thru Street, Private, Rear Yard, Road Frontage, Secluded, Sloping
Roof Asphalt, Composite, Architectural Shingle
Utilities Natural Gas Available, Sewer Available, Water Available, Under Ground
Finance
Sales Price $624,997
HOA Fees $400 monthly
Real Estate Tax $5,666 yearly

360 Virtual Tour

Take a tour of this property

Gainesville

Let’s Get Started

Get assistance in determining the current property value, crafting a competitive offer, writing and negotiating a contract, and much more. Contact me today.