Leave a Message

Thank you for your message. I will be in touch with you shortly.

14066 TIMOTHY DRIVE
14066 TIMOTHY DRIVE
14066 TIMOTHY DRIVE
14066 TIMOTHY DRIVE
14066 TIMOTHY DRIVE
14066 TIMOTHY DRIVE
14066 TIMOTHY DRIVE
14066 TIMOTHY DRIVE
14066 TIMOTHY DRIVE
14066 TIMOTHY DRIVE
14066 TIMOTHY DRIVE
14066 TIMOTHY DRIVE
14066 TIMOTHY DRIVE
14066 TIMOTHY DRIVE
14066 TIMOTHY DRIVE
14066 TIMOTHY DRIVE
14066 TIMOTHY DRIVE
14066 TIMOTHY DRIVE
14066 TIMOTHY DRIVE
14066 TIMOTHY DRIVE
14066 TIMOTHY DRIVE
14066 TIMOTHY DRIVE
14066 TIMOTHY DRIVE
14066 TIMOTHY DRIVE
14066 TIMOTHY DRIVE
14066 TIMOTHY DRIVE
14066 TIMOTHY DRIVE
14066 TIMOTHY DRIVE
14066 TIMOTHY DRIVE
14066 TIMOTHY DRIVE
14066 TIMOTHY DRIVE
14066 TIMOTHY DRIVE
14066 TIMOTHY DRIVE
14066 TIMOTHY DRIVE
14066 TIMOTHY DRIVE
14066 TIMOTHY DRIVE
14066 TIMOTHY DRIVE
14066 TIMOTHY DRIVE
14066 TIMOTHY DRIVE
14066 TIMOTHY DRIVE
14066 TIMOTHY DRIVE
14066 TIMOTHY DRIVE
14066 TIMOTHY DRIVE
14066 TIMOTHY DRIVE
VIEW PHOTOS
$855,000

14066 TIMOTHY DRIVE

4 Beds 3 Baths 2,880 Sq.Ft. 1.79 Acres

Description

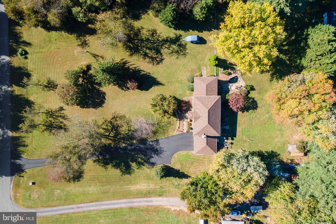
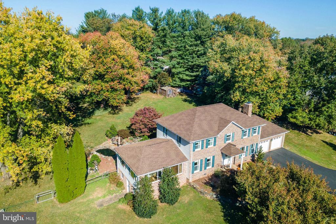
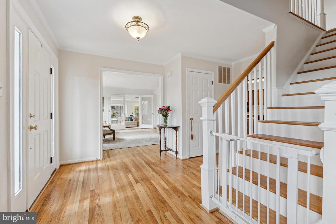
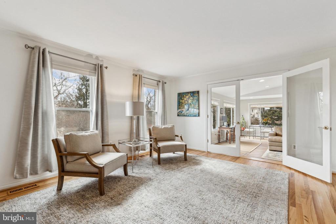
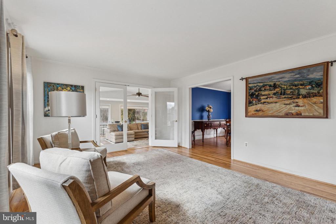
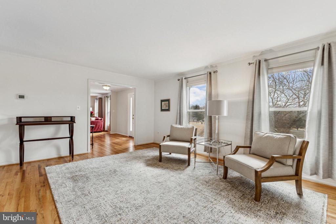
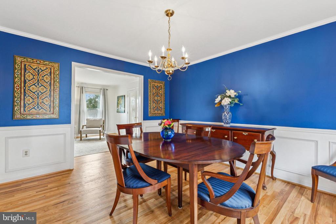
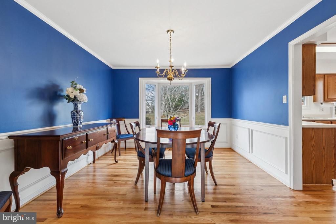
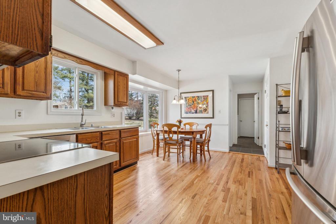
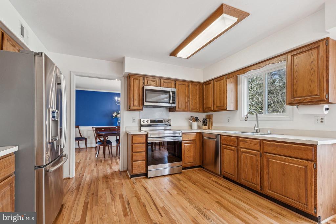
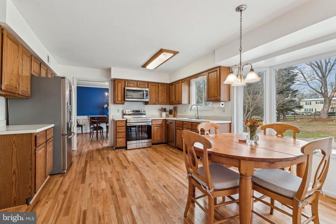
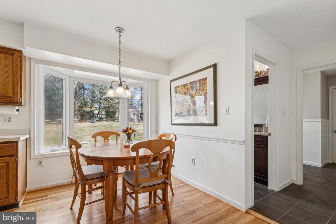
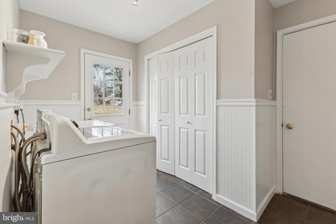
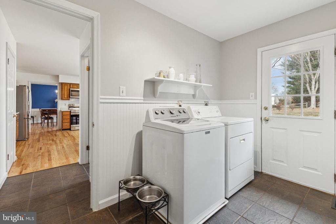
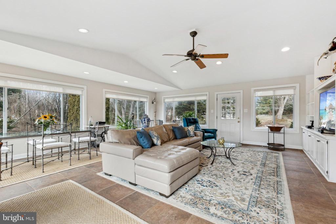
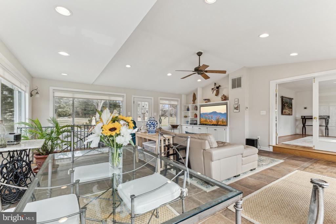
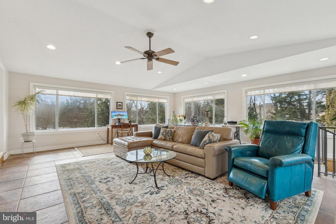
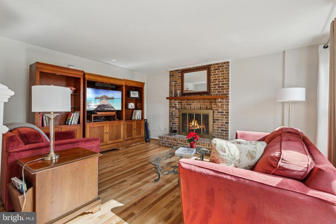
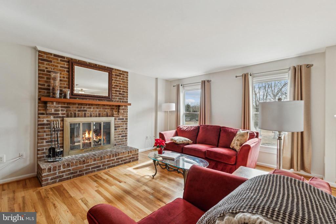
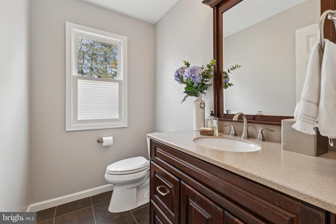
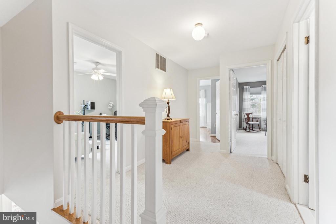
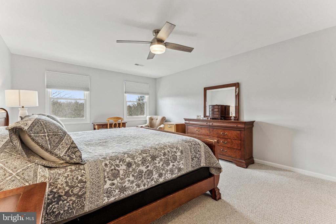
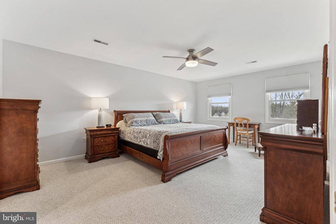
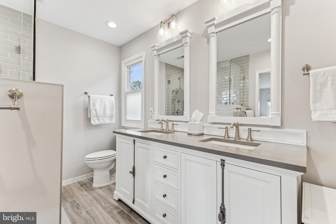
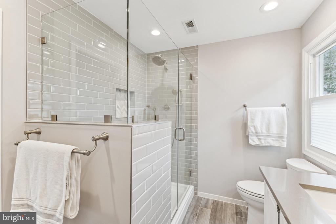
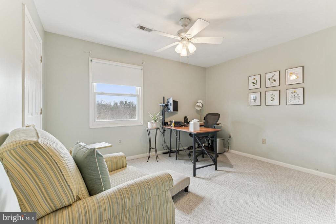
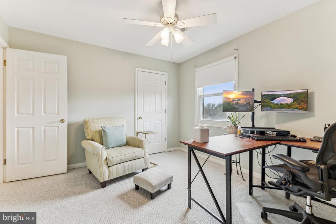
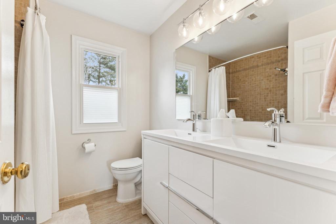
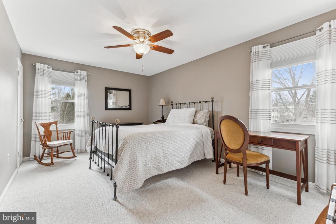
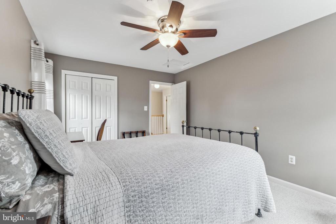
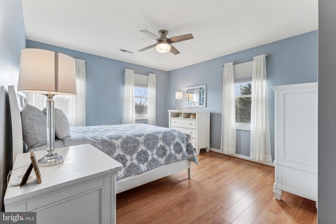
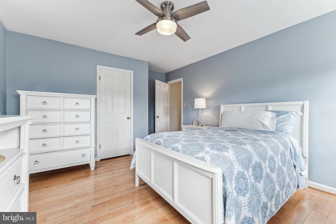
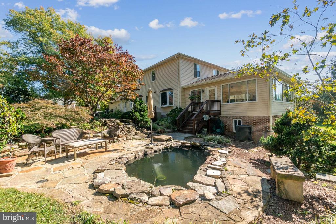
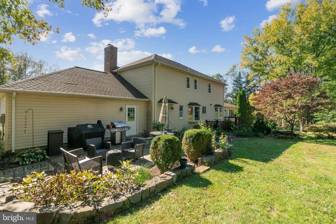
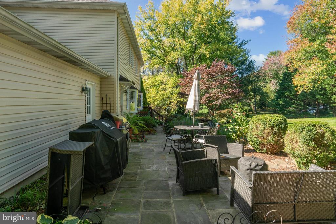
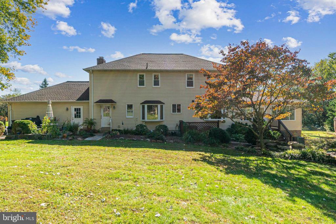
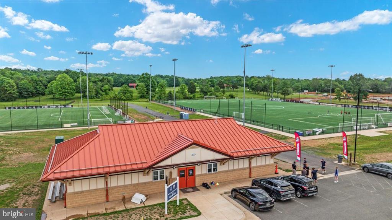
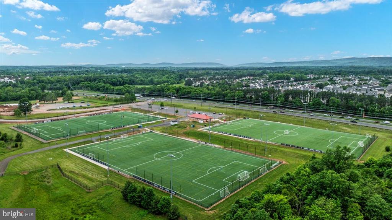
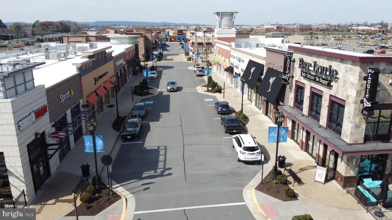
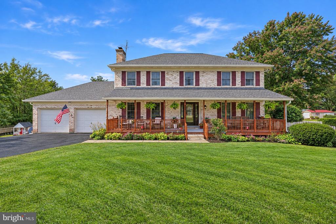
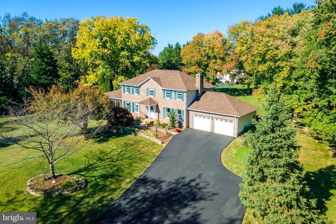
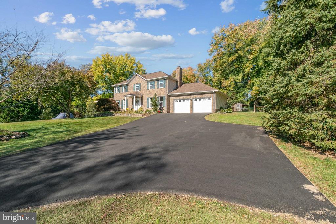
Nestled in the highly desirable Stepney Plantation Estates, this exceptional home sits on a level and usable 1.8-acre lot with no HOA, offering the perfect blend of privacy and convenience. As you enter, you are welcomed by a freshly repaved asphalt driveway with ample parking, complemented by a beautifully landscaped front exterior and charming portico. Inside, the main level features refinished hardwood floors throughout. The spacious family room is centered around a brick wood-burning fireplace, creating a warm and inviting atmosphere. A large, bright living room and a sunroom addition (25x25) provide an abundance of natural light, with the sunroom offering a basement area below for added versatility and storage. The formal dining room, with elegant wainscoting, is perfect for hosting, while the eat-in kitchen boasts stainless steel appliances. A renovated powder room and a convenient laundry/mudroom complete the main floor. Upstairs, you'll find four generously sized bedrooms. The luxurious primary suite includes a beautifully renovated bathroom with a walk-in frameless shower, a stunning dual vanity, and a spacious walk-in closet with custom organizers. The renovated hall bathroom features a dual vanity, updated light fixtures, and floor-to-ceiling tile in the shower. The backyard is a true outdoor oasis, featuring a custom koi pond, two flagstone patios, and mature trees that provide privacy and tranquility. Enjoy the serenity of flower gardens, wild berries, and a shed for extra storage, all on level, usable land that's perfect for outdoor activities. This home is located in the Battlefield High School pyramid, offering easy access to Rt. 15, 66, 29, 234, and the Loudoun County line. You're also close to the historic Manassas Battlefield, Conway Robinson, and James Long Regional Park, and several golf clubs, including Dominion Valley, Bull Run, and Evergreen Country Club. The Town of Haymarket and Gainesville's Promenade Town Center are just a short drive away. This rare property is a must-see--schedule your showing today, as homes like this don't come around often!
Share Property

Location

14066 TIMOTHY DRIVE, GAINESVILLE, VA 20155

Status

Sold

Date Sold

April 2, 2025
Richie & Christina

Richie & Christina

TITLE

REALTOR®

Property Amenities

Interior
Laundry room Main Floor
Fireplace Screen
Appliances Dishwasher, Dryer, Refrigerator, Washer, Built-In Microwave, Stove
Flooring Hardwood, Ceramic Tile, Carpet
Total Bedrooms: 4
Half Bathrooms: 1
Full Bathrooms: 2
Other Interior Features Breakfast Area, Kitchen - Table Space, Dining Area, Primary Bath(s), Window Treatments
Area & Lot
Total area 3,408 Sq.Ft.
Lot Area 1.79 Acres
Living area 2,880 Sq.Ft.
MLS® ID VAPW2087184
Year Built 1983
School District PRINCE WILLIAM COUNTY PUBLIC SCHOOLS
High School BATTLEFIELD
Middle School RONALD WILSON REAGAN
Elementary School GRAVELY
View Description Mountain
Architecture Styles Colonial
Type Residential
Status Sold
Exterior
Stories 2
Pool No Pool
Air conditioning Central A/C
Heat type Heat Pump(s)
Disability Features None
Water Source Well, Private
Garage Space 2.0
Sewer Gravity Sept Fld, Septic of BR
Other Exterior Features Extensive Hardscape
Parking Attached Garage, Driveway
Lot Features Level, Private, Rear Yard, Trees/Wooded, Front Yard, Cleared
Roof Architectural Shingle
Finance
Sales Price $855,000
Real Estate Tax $6,027 yearly

360 Virtual Tour

Take a tour of this property

Gainesville

Let’s Get Started

Get assistance in determining the current property value, crafting a competitive offer, writing and negotiating a contract, and much more. Contact me today.