Leave a Message

Thank you for your message. I will be in touch with you shortly.

14170 CLUBHOUSE ROAD
VIEW PHOTOS
$950,000

14170 CLUBHOUSE ROAD

5 Beds 6 Baths 4,380 Sq.Ft. 10,863 Sq.Ft.

Description

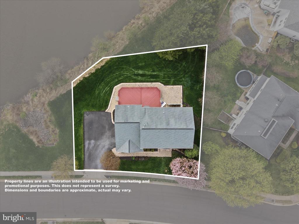
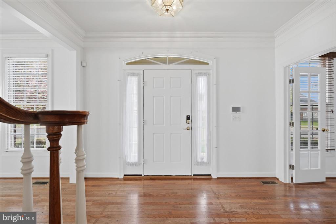
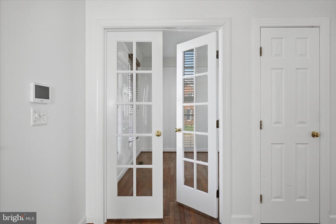
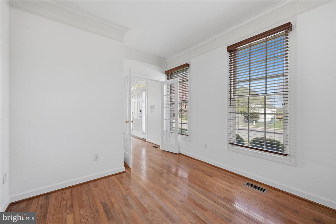
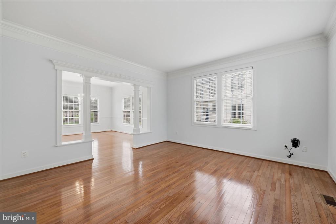
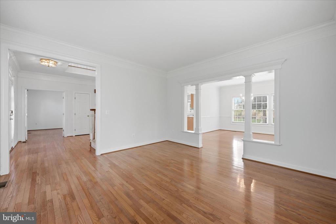
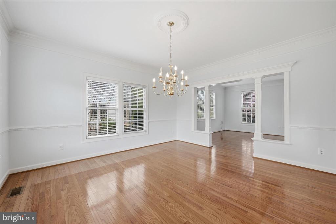
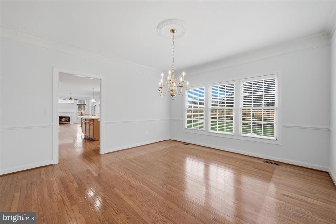
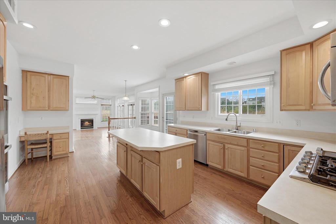
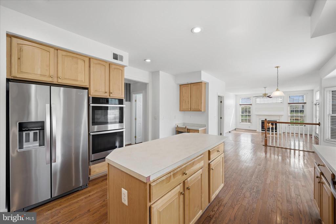
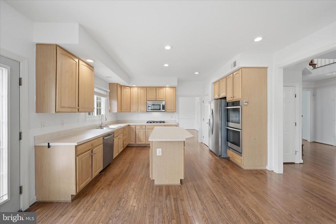
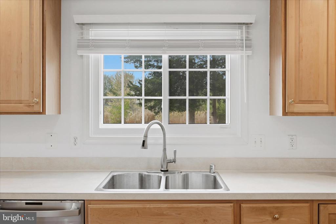
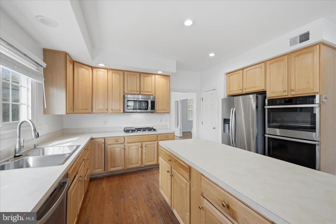
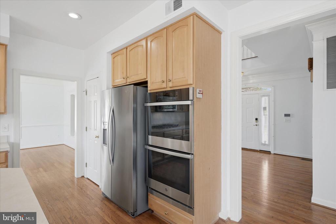
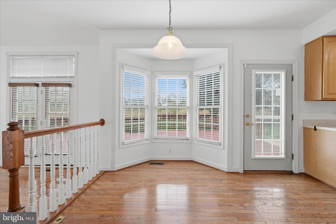
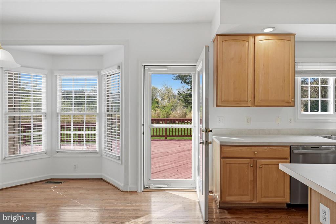
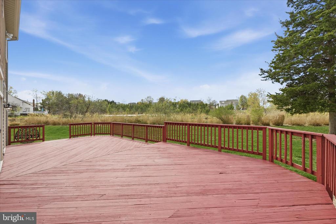
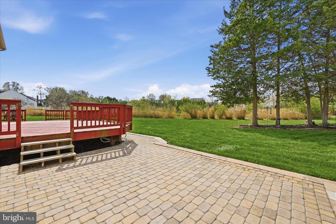
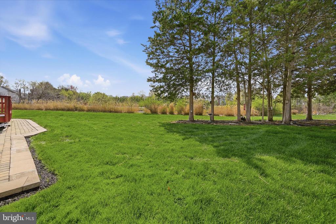
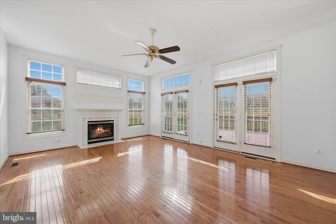
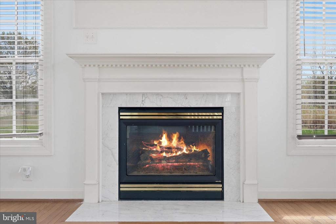
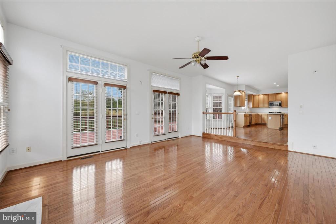
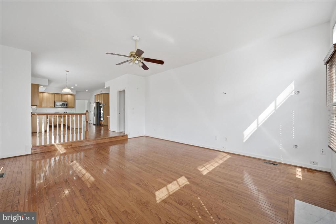
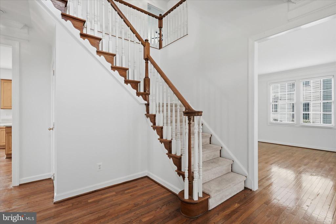
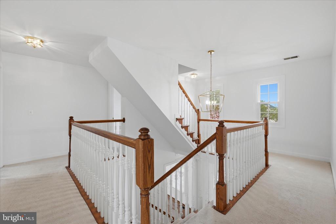
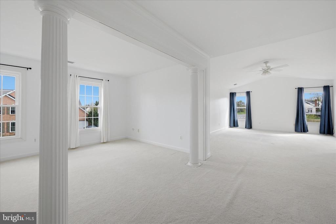
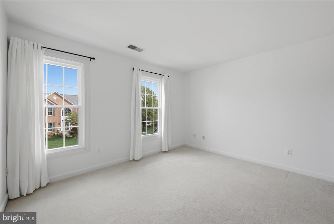
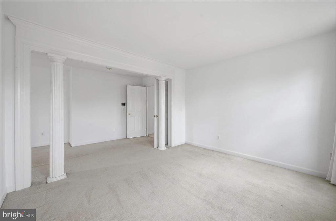
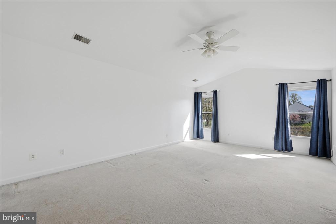
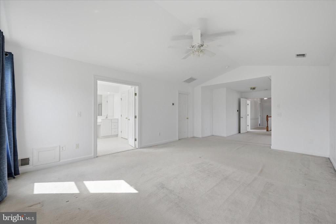
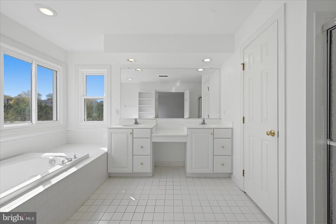
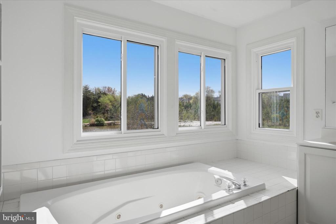
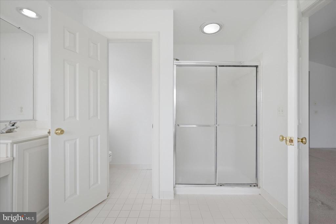
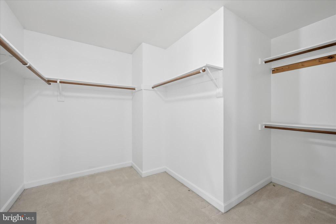
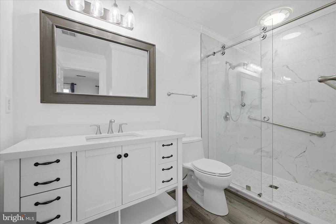
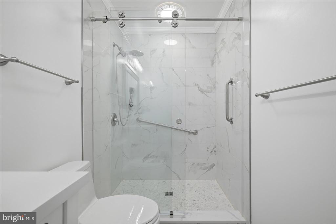
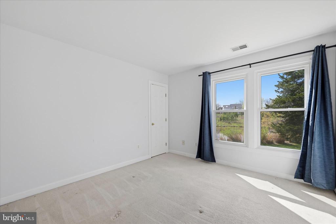
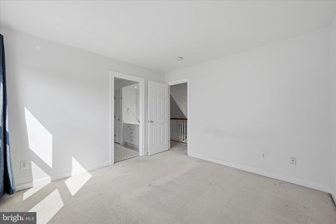
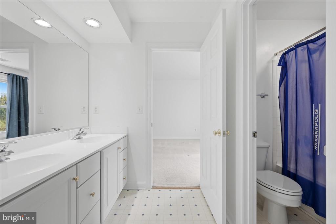
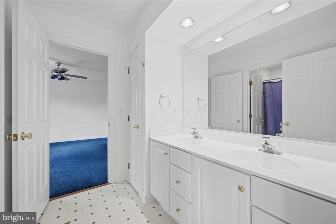
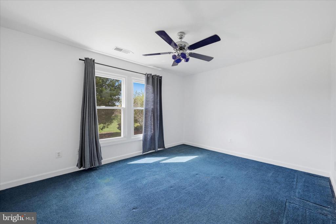
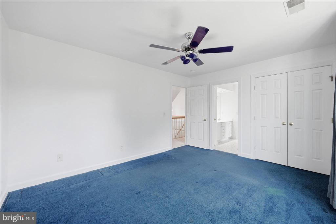
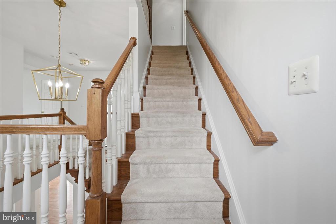
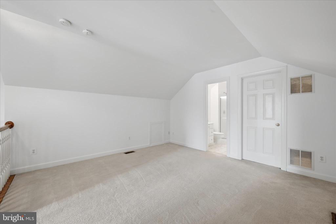
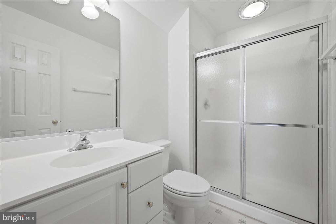
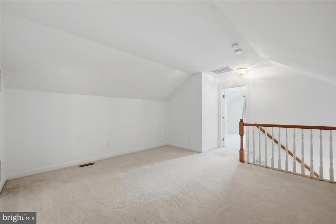
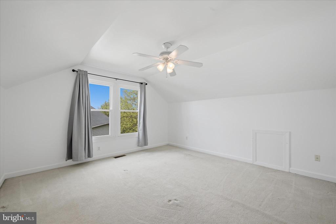
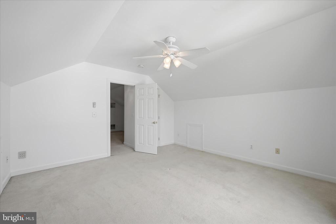
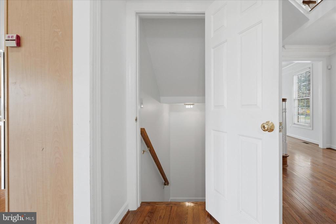
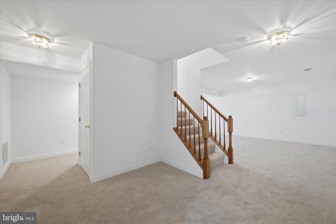
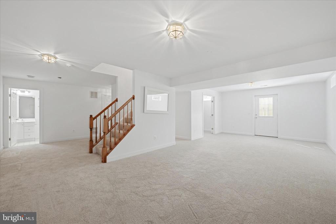
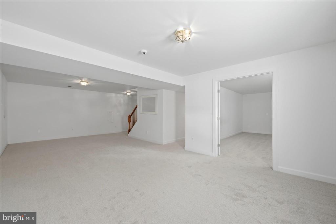
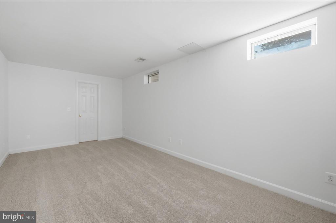
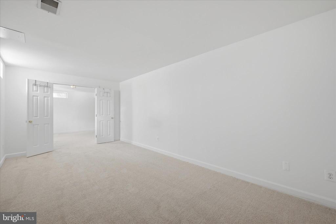
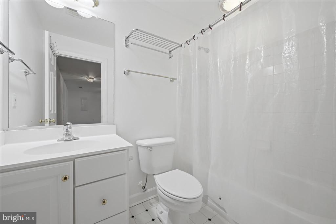
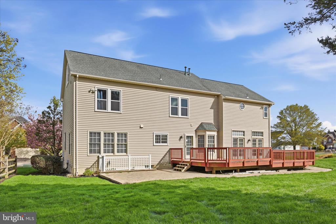
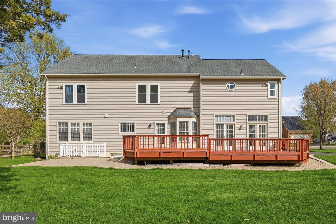
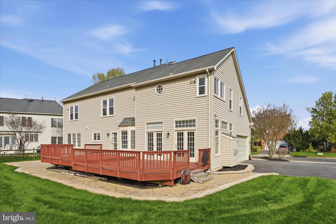
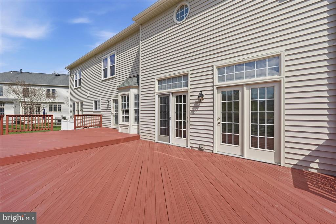
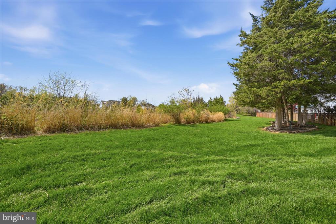
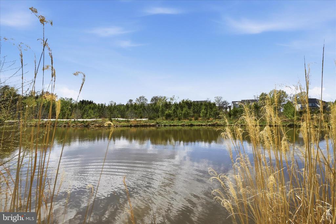
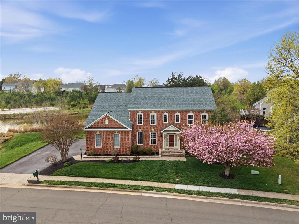
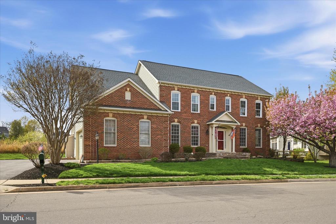
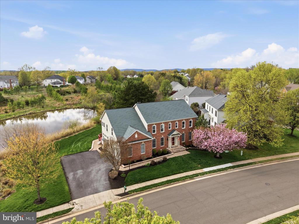
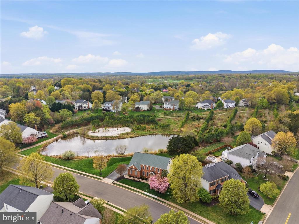
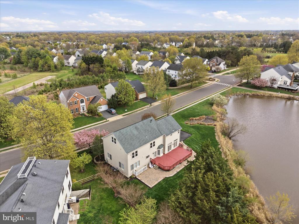
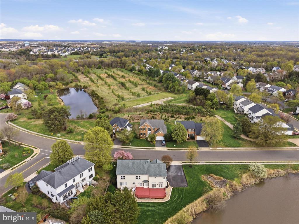
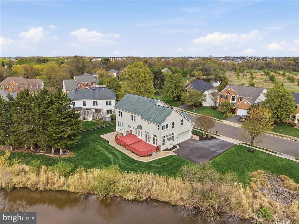
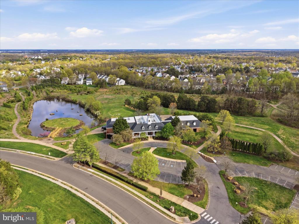
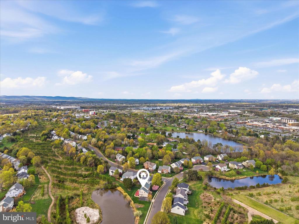
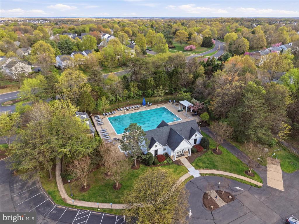
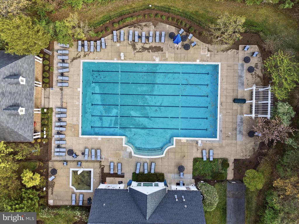
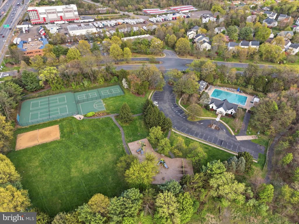
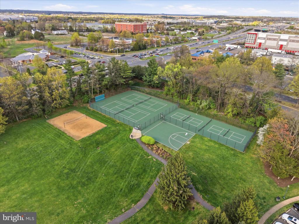
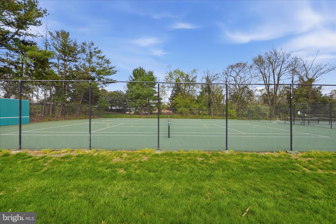
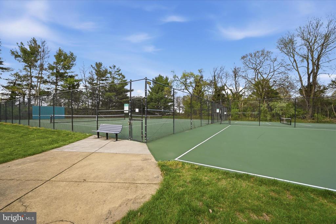
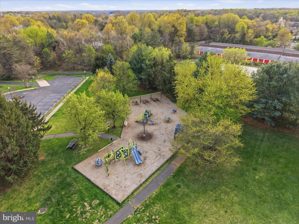
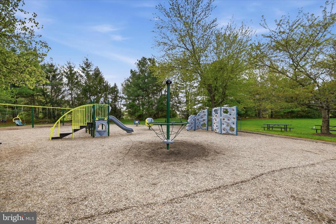
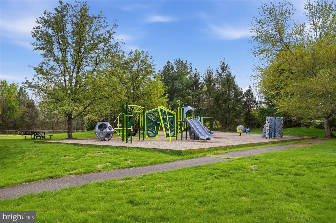
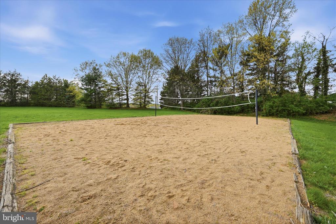
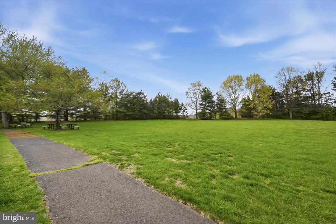
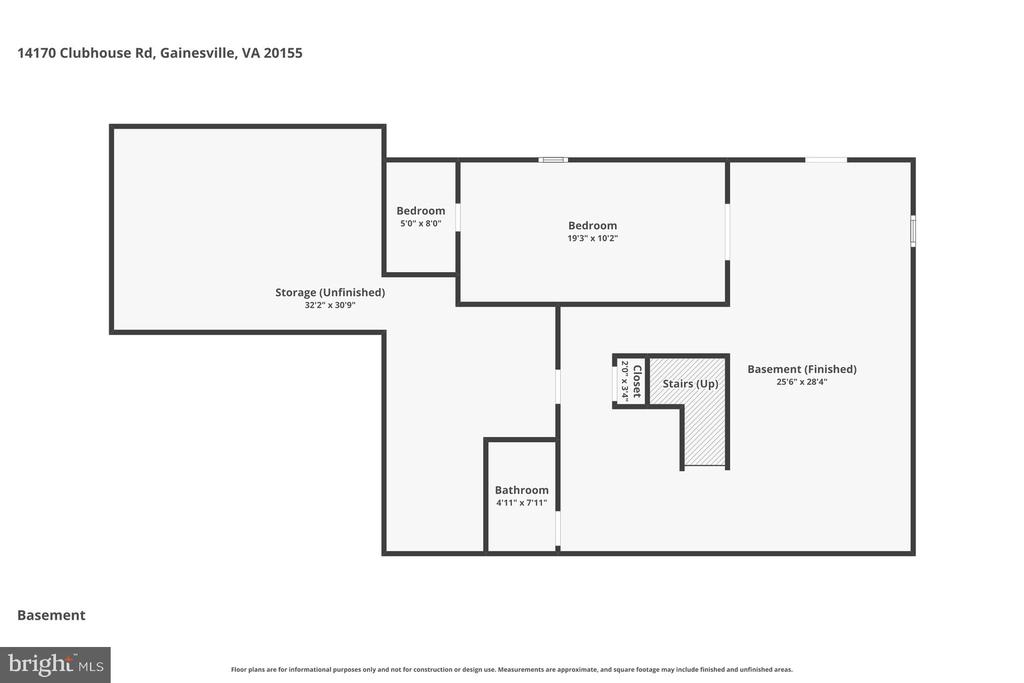
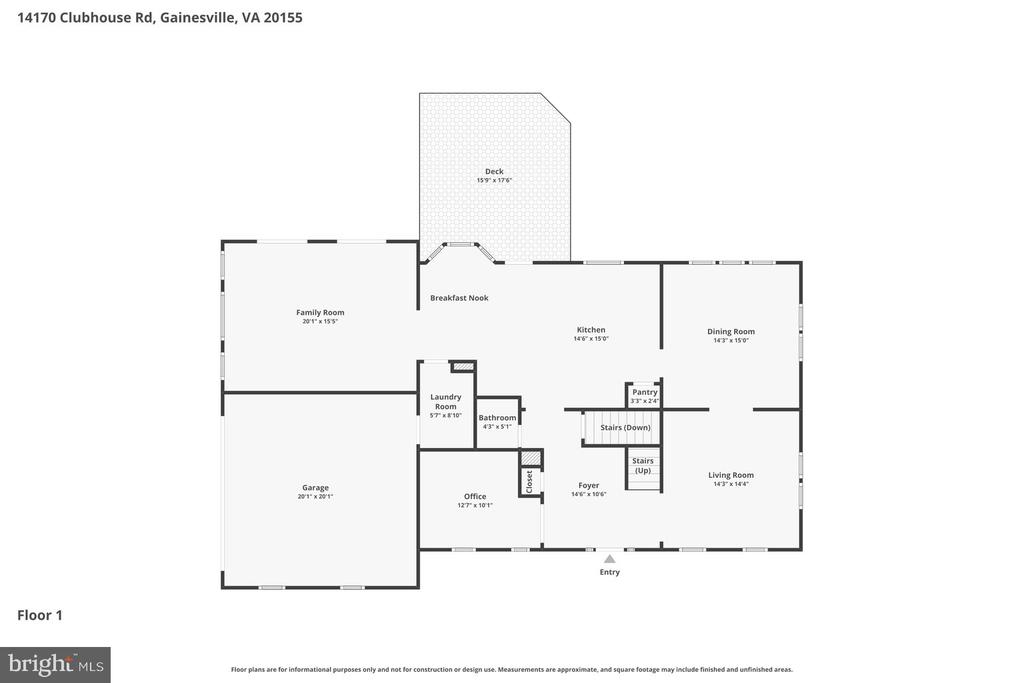
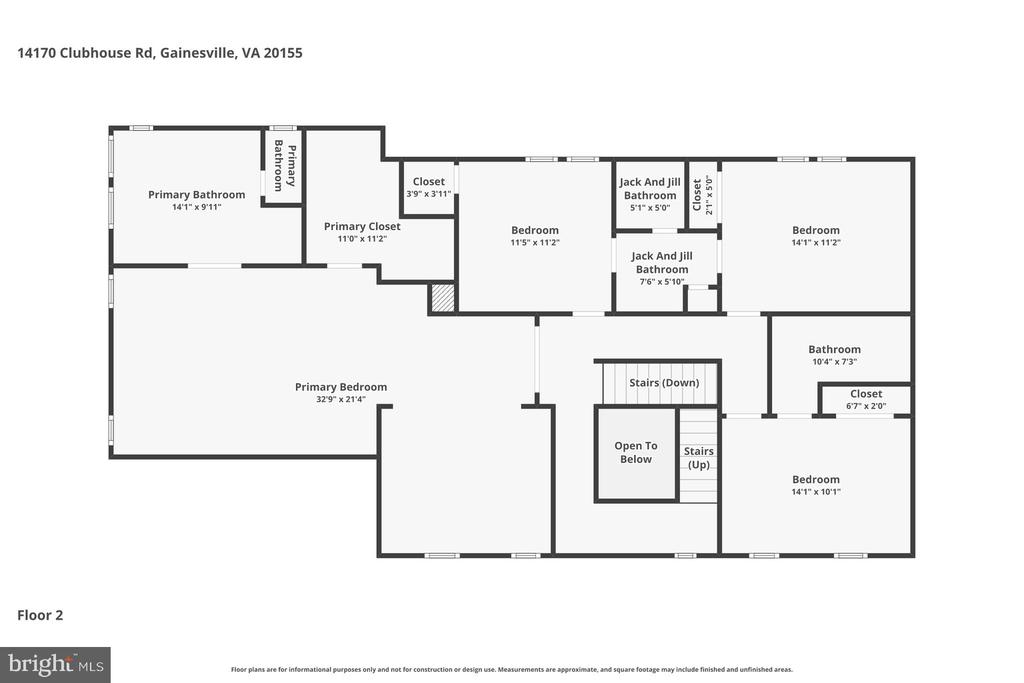
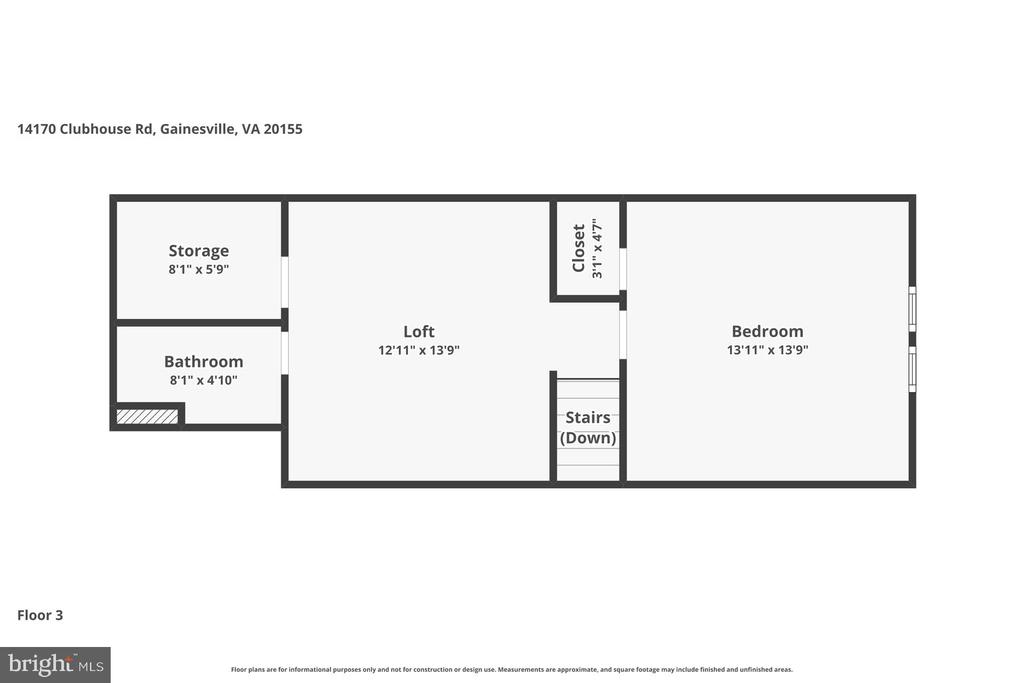
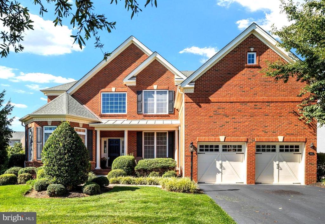
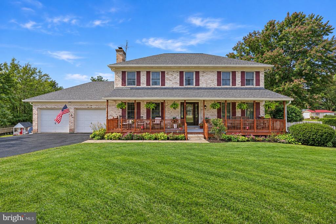
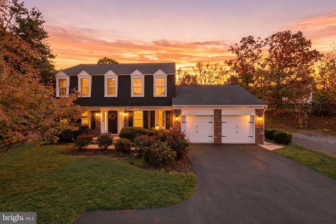
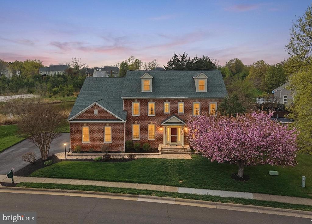
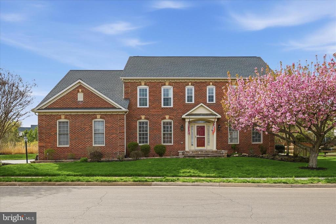
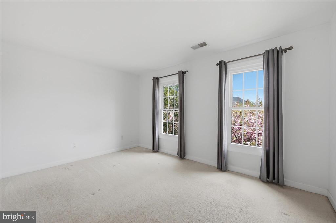
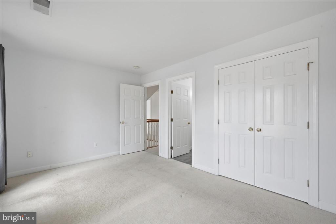
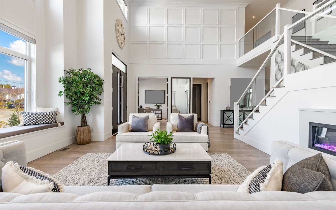
Beautiful Colonial in the highly sought-after Virginia Oaks community nestled on Premium Lot backing to Pond and Common Area! Offering over 4,700 finished sq. feet across 4 finished levels, this beautifully maintained residence features 5 spacious bedrooms and 5.5 baths! The main Level offers hardwoods throughout, a private home office provides the ideal work-from-home space, while the expansive kitchen impresses with stainless steel appliances, a center island with breakfast bar, abundant cabinetry, a built-in workstation, and a bright breakfast room that opens to an incredible deck and paver patio overlooking serene pond views. The adjacent family room features a cozy gas fireplace and dual French doors leading outdoors. Upstairs, the luxurious primary suite offers a vaulted ceiling, separate sitting area, huge walk-in closet, and a private bath retreat. Three additional bedrooms, one is a princess suite with full ensuite bath and the other rooms share the Jack n Jill Bath. The fourth-floor loft features a spacious living area with a private bath and a large bedroom with a vaulted ceiling, providing an ideal private retreat for guests or extended living. The finished walkout lower level is built for entertaining, complete with a spacious rec room, large media or fitness room, and a full bath. Perfectly situated on a premium lot backing to the pond and common area, this home offers both privacy and picturesque surroundings. Virginia Oaks features a pool, clubhouse, fitness center, tennis and basketball courts, playgrounds, and over 185 acres of scenic green space with ponds and nature trails along Lake Manassas. Tucked in a peaceful setting, yet just minutes from I-66, Route 29, Prince William Parkway, and the high-end shops and restaurants at Virginia Gateway, including Target, HomeGoods, Ulta, Regal Cinemas, Firebirds and CAVA. Wegmans, local wineries, and Jiffy Lube Live are just a few of the nearby attractions. Highly rated Gainesville High School Pyramid!
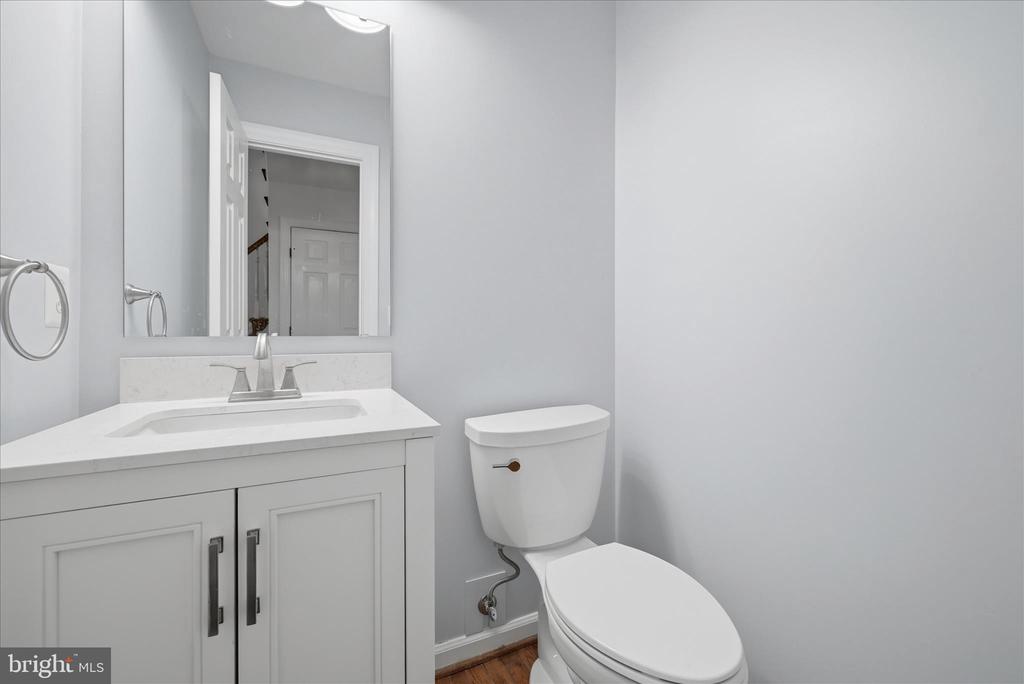
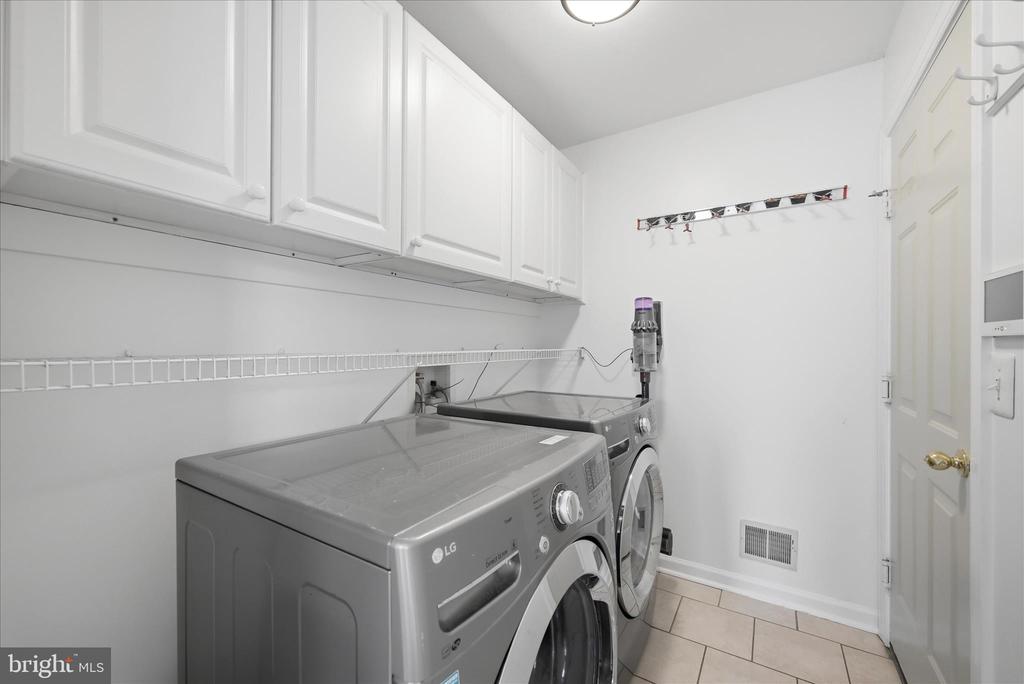
Recent updates include upper-level hall bath and windows (2024), water heater (2023), powder room (2023), washer and dryer (2021), kitchen appliances (2020), HVAC systems (2019 & 2017), Roof (2016) plus an irrigation system and fresh paint.
Share Property

Location

14170 CLUBHOUSE ROAD, GAINESVILLE, VA 20155

Status

Sold

Date Sold

May 6, 2026
Richie & Christina

Richie & Christina

TITLE

REALTOR®

Property Amenities

Interior
Laundry room Main Floor
Fireplace Mantel(s), Gas/Propane
Appliances Built-In Microwave, Cooktop, Dishwasher, Disposal, Dryer, Icemaker, Oven - Wall, Refrigerator, Washer, Stainless Steel Appliances, Oven - Double
Flooring Hardwood, Ceramic Tile, Carpet
Total Bedrooms: 5
Half Bathrooms: 1
Full Bathrooms: 5
Other Interior Features Ceiling Fan(s), Crown Moldings, Family Room Off Kitchen, Kitchen - Island, Primary Bath(s), Recessed Lighting, Chair Railings, Bathroom - Soaking Tub, Bathroom - Tub Shower, Bathroom - Walk-In Shower, Breakfast Area, Carpet, Dining Area, Formal/Separate Dining Room, Walk-in Closet(s), Wood Floors
Area & Lot
Total area 4,760 Sq.Ft.
Lot Area 10,863 Sq.Ft.
Living area 4,380 Sq.Ft.
MLS® ID VAPW2113220
Year Built 1999
School District PRINCE WILLIAM COUNTY PUBLIC SCHOOLS
High School GAINESVILLE
Middle School GAINESVILLE
Elementary School PINEY BRANCH
View Description Pond,Trees/Woods,Water
Architecture Styles Colonial
Type Residential
Status Sold
Exterior
Stories 4
Pool Yes - Community
Air conditioning Central A/C, Zoned, Ceiling Fan(s)
Heat type Forced Air, Zoned
Disability Features None
Water Source Public
Garage Space 2.0
Security Features Security System
Sewer Public Sewer
Parking Attached Garage, Driveway
Roof Architectural Shingle
Finance
Sales Price $950,000
HOA Fees $173 monthly
Real Estate Tax $8,572 yearly

360 Virtual Tour

Take a tour of this property

Gainesville

Let’s Get Started

Get assistance in determining the current property value, crafting a competitive offer, writing and negotiating a contract, and much more. Contact me today.