Leave a Message

Thank you for your message. I will be in touch with you shortly.

14217 BELT BUCKLE COURT
VIEW PHOTOS
$635,000

14217 BELT BUCKLE COURT

3 Beds 4 Baths 2,324 Sq.Ft. 2,303 Sq.Ft.

Description

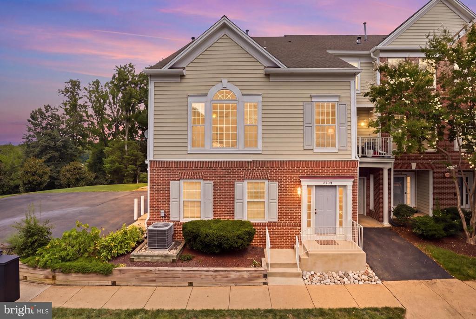
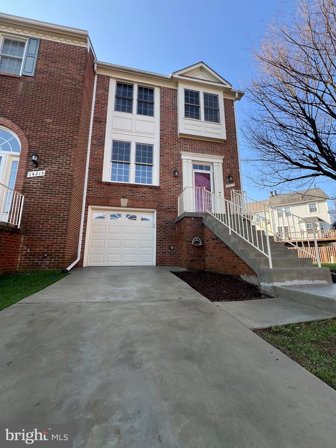
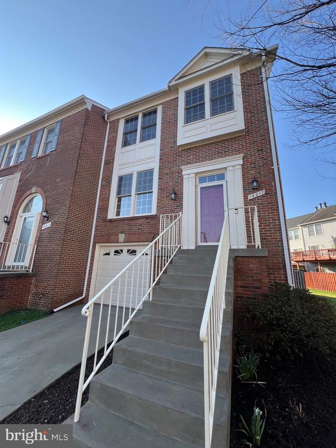
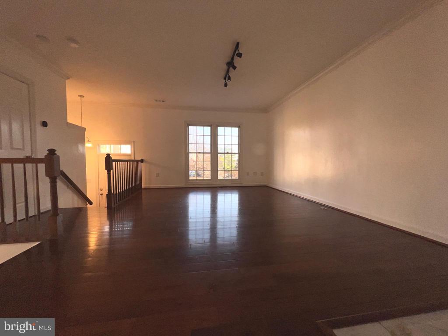
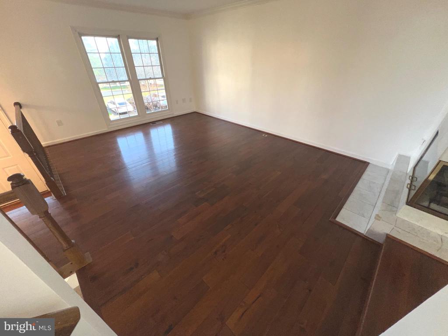
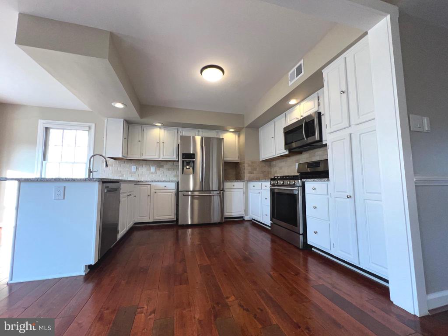
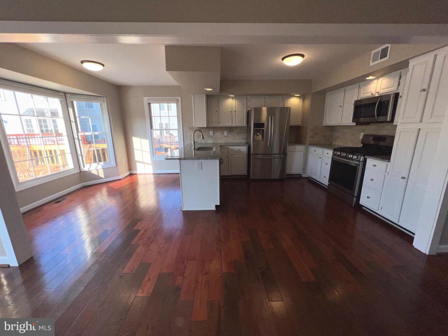
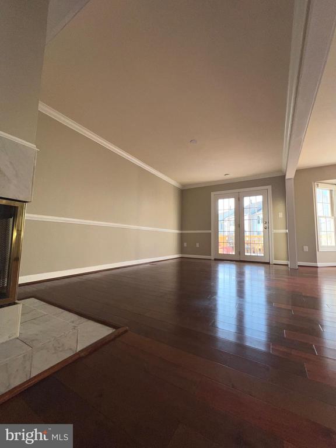
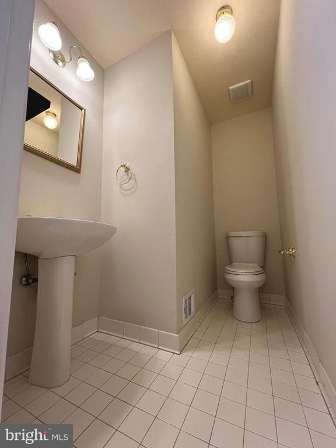
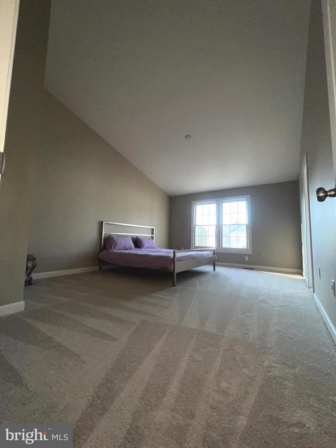
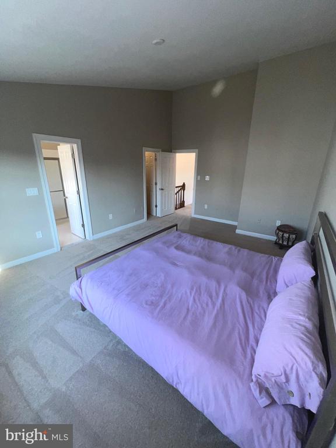
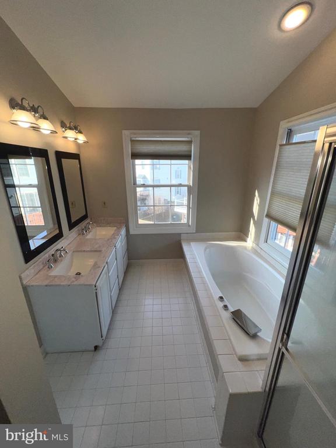
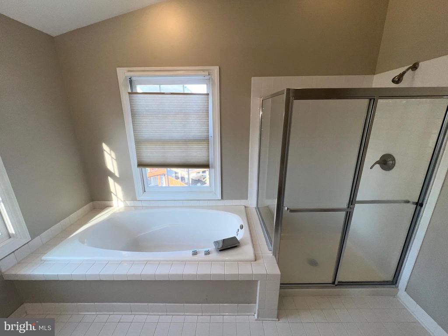
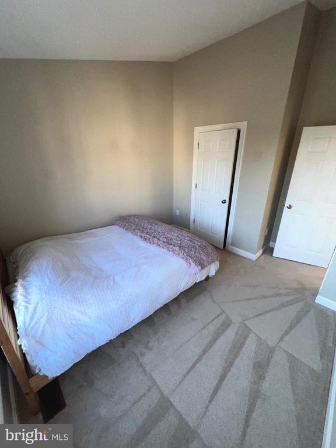
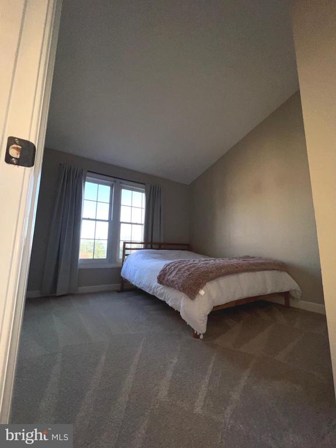
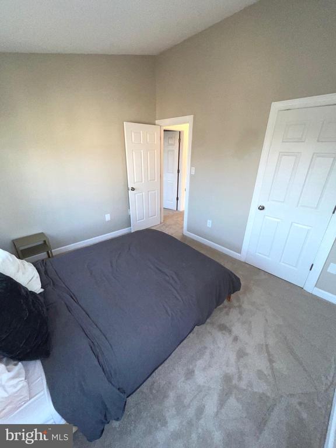
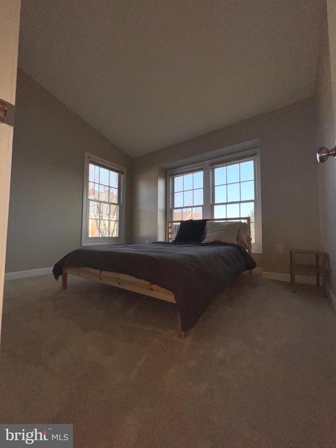
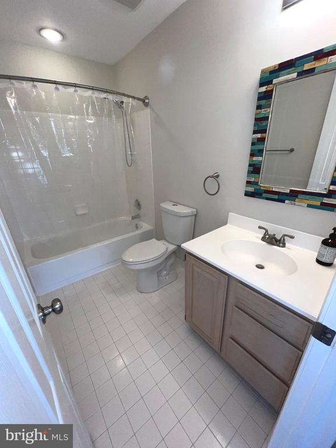
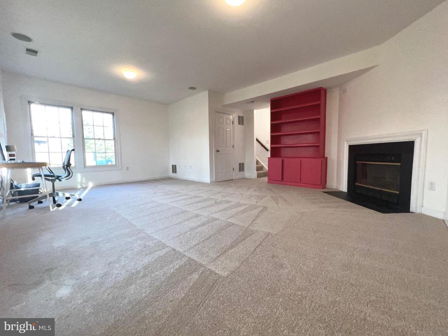
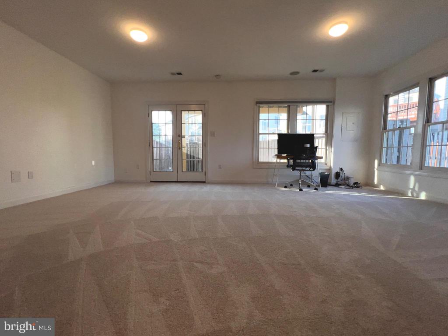
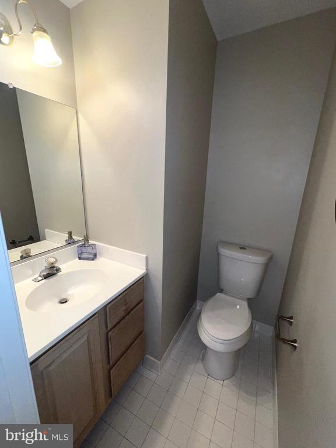
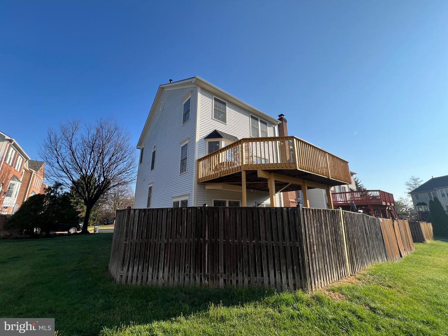
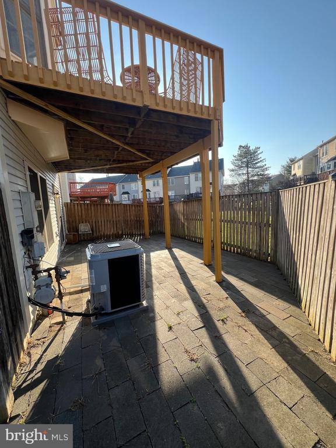
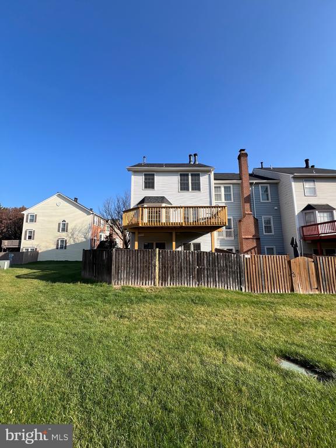
Don't miss your chance to own this beautifully updated Centre Ridge townhome featuring one of the largest end unit floor plans with an excellent location in the community. This home offers 3 bedrooms, 2 full bathrooms, and 2 half bathrooms with upgrades throughout designed for comfort and easy living. Recent improvements include fresh paint, hardware, carpet, updated primary bathroom, roof, HVAC system and water heater. Enjoy outdoor living on the large deck and stone patio perfect for relaxing or entertaining. Parking is a breeze with 1 car garage, driveway and nearby guest spaces. Ideally located within walking distance to shopping, dining, and everyday conveniences, this home combines space, updates, and an unbeatable location. Homes like this don't come along often-- Buckle Up and schedule your tour today!

Share Property

Location

14217 BELT BUCKLE COURT, CENTREVILLE, VA 20121

Status

Sold

Date Sold

April 28, 2026
Richie & Christina

Richie & Christina

TITLE

REALTOR®

Property Amenities

Interior
Laundry room Basement, Washer In Unit, Dryer In Unit
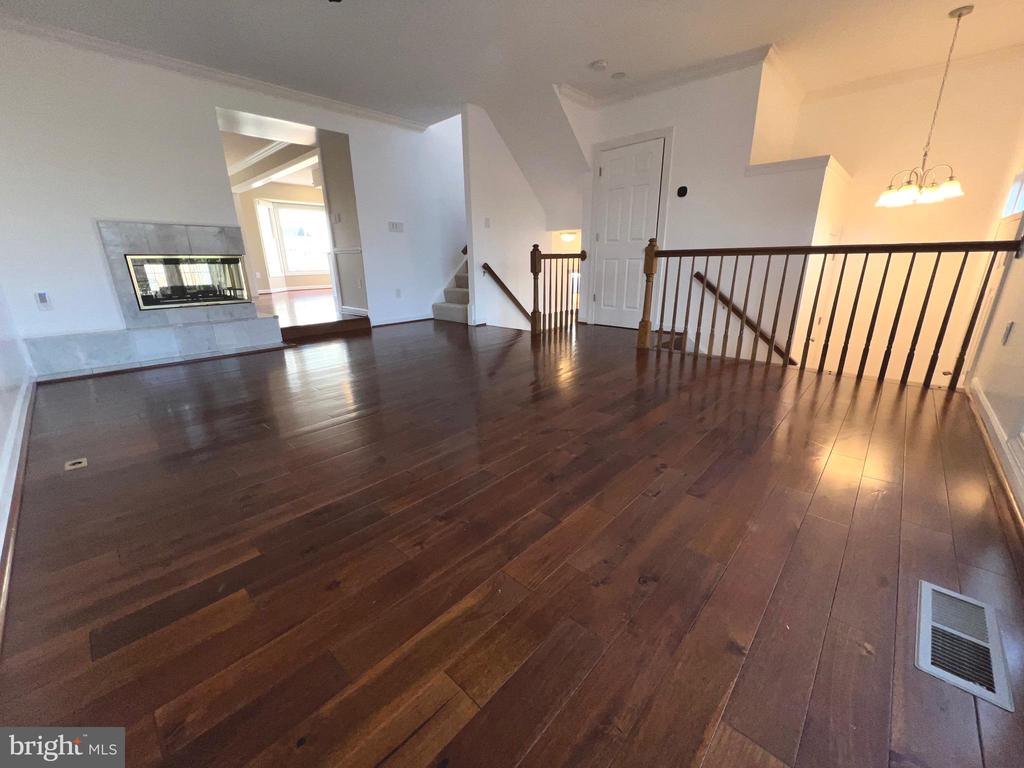
Fireplace Fireplace - Glass Doors
Appliances Disposal, Dryer, Exhaust Fan, Icemaker, Microwave, Washer, Dishwasher, Oven/Range - Gas
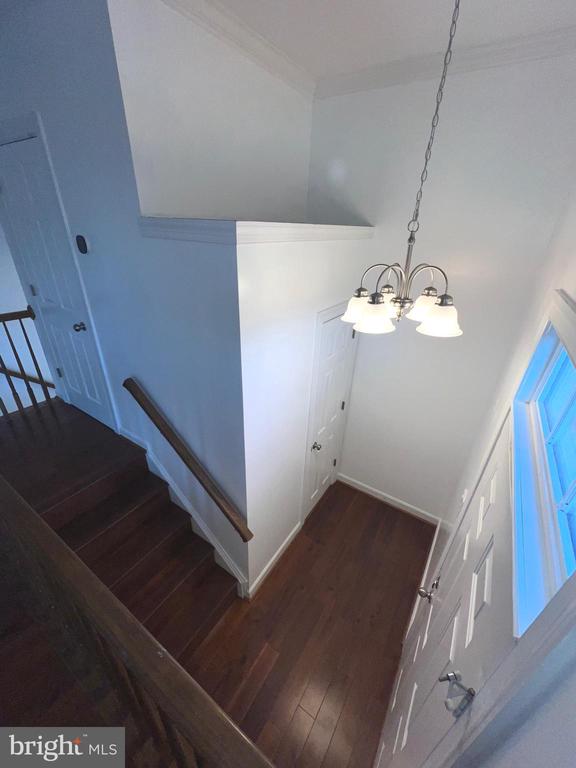
Flooring Hardwood, Carpet
Total Bedrooms: 3
Half Bathrooms: 2
Full Bathrooms: 2
Other Interior Features Dining Area, Kitchen - Eat-In, Primary Bath(s), Built-Ins, Chair Railings, Upgraded Countertops, Window Treatments, Recessed Lighting, Floor Plan - Open
Area & Lot
Total area 2,324 Sq.Ft.
Lot Area 2,303 Sq.Ft.
Living area 2,324 Sq.Ft.
MLS® ID VAFX2295896
Year Built 1989
School District FAIRFAX COUNTY PUBLIC SCHOOLS
High School CENTREVILLE
Middle School LIBERTY
Elementary School CENTRE RIDGE
View Description Courtyard
Architecture Styles Traditional, Colonial
Type Townhouse
Status Sold
Exterior
Stories 3
Pool Yes - Community
Air conditioning Ceiling Fan(s), Central A/C, Programmable Thermostat
Heat type Forced Air
Disability Features None
Water Source Public
Garage Space 1.0
Sewer Public Sewer
Other Exterior Features Sidewalks
Parking Attached Garage, Driveway
Lot Features Backs - Open Common Area, No Thru Street
Roof Asphalt
Finance
Sales Price $635,000
HOA Fees $107 monthly
Real Estate Tax $7,208 yearly

Centreville

Let’s Get Started

Get assistance in determining the current property value, crafting a competitive offer, writing and negotiating a contract, and much more. Contact me today.