Leave a Message

Thank you for your message. I will be in touch with you shortly.

14376 BREEZEWOOD COURT
VIEW PHOTOS
$775,000

14376 BREEZEWOOD COURT

4 Beds 3 Baths 2,240 Sq.Ft. 1.55 Acres

Description

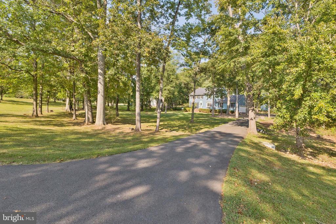
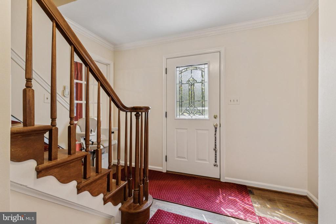
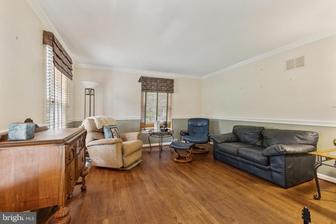
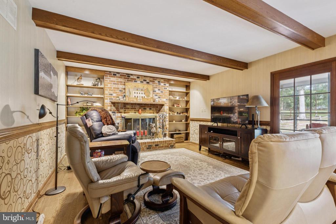
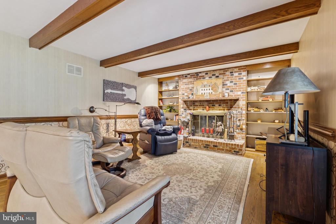
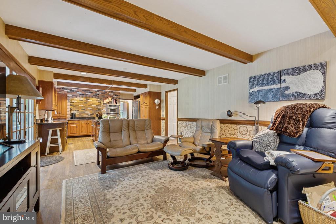
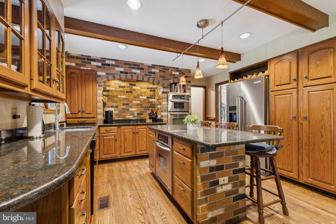
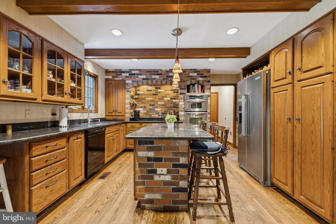
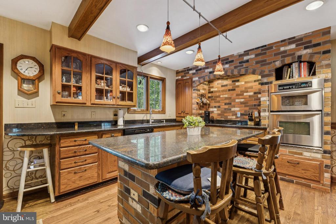
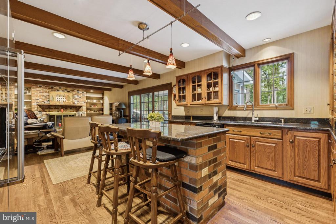
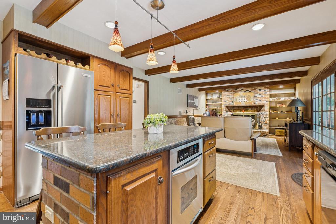
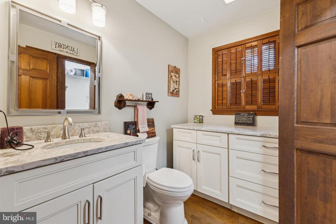
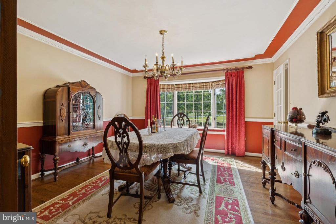
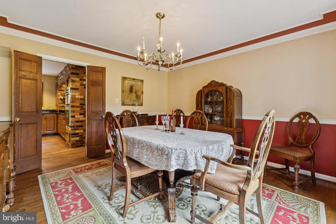
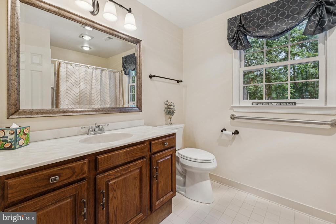
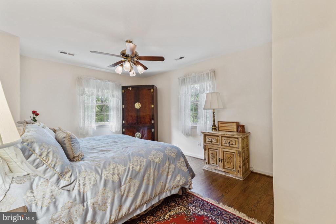
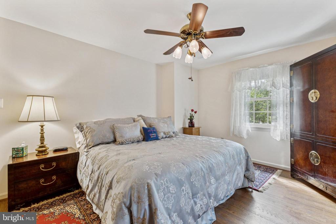
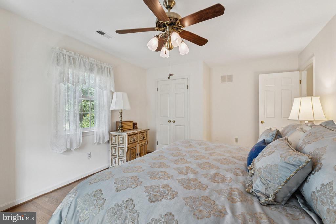
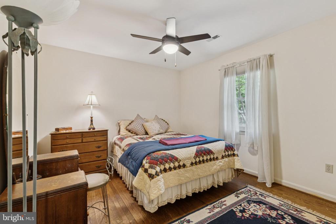
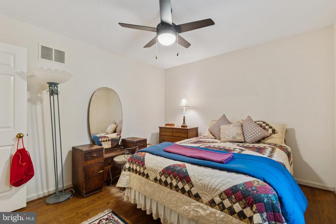
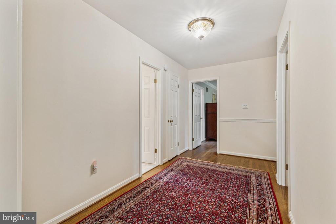
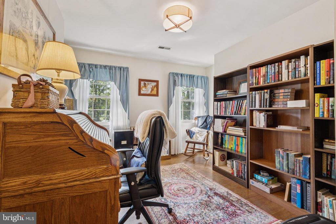
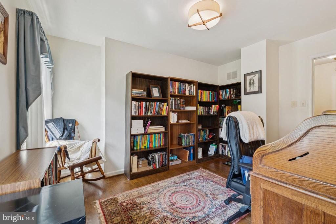
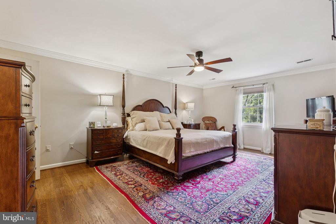
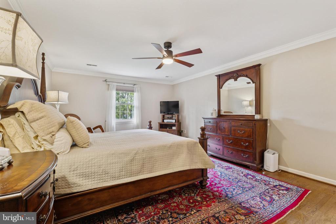
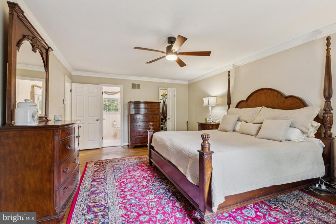
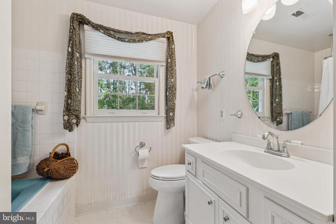
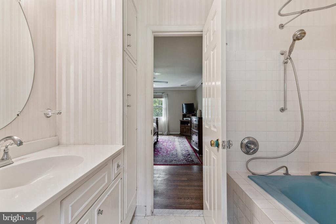
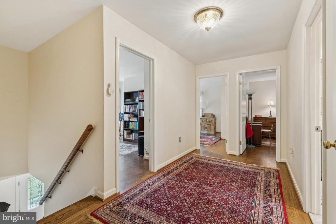
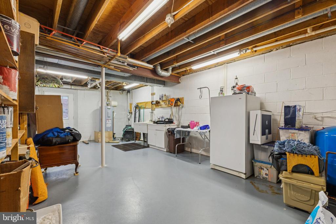
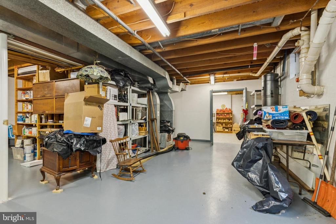
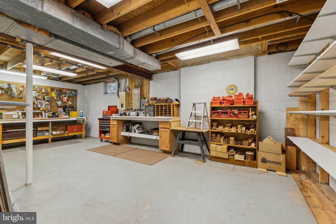
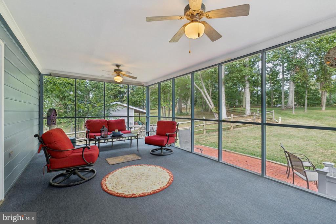
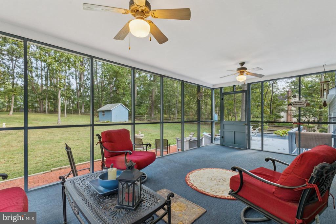
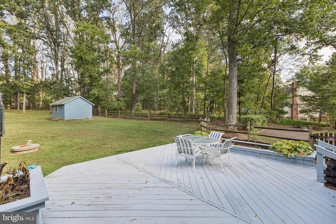
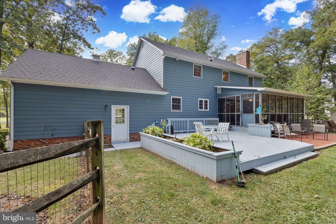
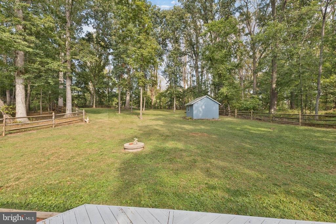
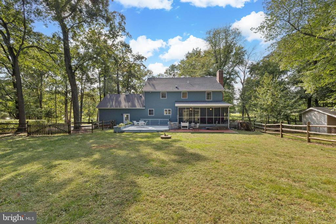
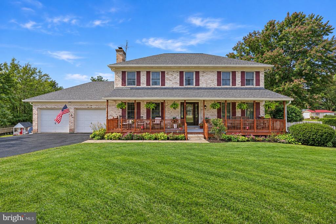
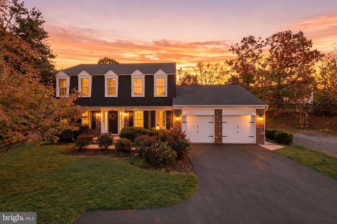
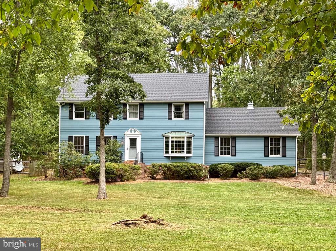
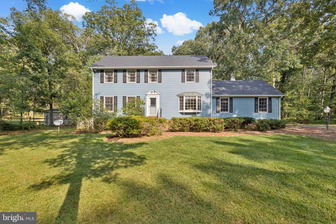
Gorgeous Custom Colonial nestled on 1.5 Acres in the highly desirable Snow Hill Community--and best of all, NO HOA! Excellent curb appeal with brick walkway and spacious asphalt driveway. Inside, you're greeted by gleaming hardwood floors that flow throughout the main level, which features a formal dining room, living room, family room, laundry area, and a stylishly renovated powder room. The updated kitchen is a true showstopper with granite countertops, stainless steel appliances, a large center island, exposed beams, and recessed lighting. Just off the kitchen, the cozy family room offers built-ins, additional exposed beams, a charming brick wood-burning fireplace, and access to the screened-in deck--perfect for relaxing or entertaining year-round. Upstairs, the spacious landing leads to four generously sized bedrooms and two full baths. The primary suite includes a walk-in closet, crown molding, ceiling fan, and an ensuite bath. The walkout-and-up basement is full of potential, complete with a woodworking shop, utility sink, central vacuum, and additional outlets for hobby or project space. This home is equipped with a whole-home generator and boasts major updates including a new roof (2023), an 80-gallon water tank (2023), and a Lennox HVAC (2017). Outside, the 1.5-acre lot offers privacy with deck, patio, and shed, all while being located on a no-thru street within the sought-after Battlefield High School pyramid. Commuters will love the easy access to I-66, Route 15, 29, and 234, while shopping, dining, wineries, breweries, country clubs, and entertainment are just minutes away at Dominion Valley, Gainesville Promenade, and the Town of Haymarket. This is a rare opportunity to own a move-in ready home with land, updates, and no HOA in a prime location. 3D tour and floorplans available--schedule your private tour now!
Share Property

Location

14376 BREEZEWOOD COURT, GAINESVILLE, VA 20155

Status

Sold

Date Sold

November 10, 2025
Richie & Christina

Richie & Christina

TITLE

REALTOR®

Property Amenities

Interior
Laundry room Main Floor
Fireplace Wood, Brick
Appliances Built-In Microwave, Cooktop, Dishwasher, Dryer, Extra Refrigerator/Freezer, Icemaker, Oven - Wall, Refrigerator, Washer
Flooring Hardwood, Ceramic Tile
Total Bedrooms: 4
Half Bathrooms: 1
Full Bathrooms: 2
Other Interior Features Window Treatments, Bathroom - Jetted Tub, Bathroom - Soaking Tub, Breakfast Area, Built-Ins, Ceiling Fan(s), Central Vacuum, Crown Moldings, Family Room Off Kitchen, Floor Plan - Traditional, Kitchen - Eat-In, Kitchen - Island, Primary Bath(s), Upgraded Countertops, Walk-in Closet(s), Water Treat System, Wood Floors
Area & Lot
Total area 3,360 Sq.Ft.
Lot Area 1.55 Acres
Living area 2,240 Sq.Ft.
MLS® ID VAPW2104178
Year Built 1981
School District PRINCE WILLIAM COUNTY PUBLIC SCHOOLS
High School BATTLEFIELD
Middle School RONALD WILSON REAGAN
Elementary School GRAVELY
View Description Trees/Woods
Architecture Styles Colonial
Type Residential
Status Sold
Exterior
Stories 3
Pool No Pool
Air conditioning Central A/C
Heat type Heat Pump(s)
Disability Features None
Water Source Well
Garage Space 2.0
Sewer Private Septic Tank
Parking Attached Garage, Driveway
Lot Features Cleared, Front Yard, Level, No Thru Street, Premium, Private, Rear Yard, Trees/Wooded
Roof Architectural Shingle
Finance
Sales Price $775,000
Real Estate Tax $5,983 yearly

360 Virtual Tour

Take a tour of this property

Gainesville

Let’s Get Started

Get assistance in determining the current property value, crafting a competitive offer, writing and negotiating a contract, and much more. Contact me today.