Leave a Message

Thank you for your message. I will be in touch with you shortly.

14391 CLEARVIEW AVENUE
VIEW PHOTOS
$795,000

14391 CLEARVIEW AVENUE

4 Beds 3 Baths 3,043 Sq.Ft. 2.05 Acres

Description

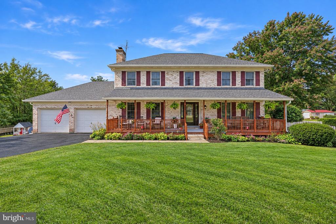
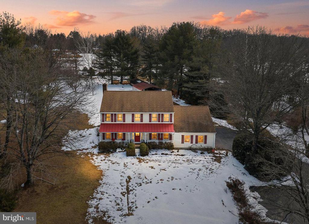
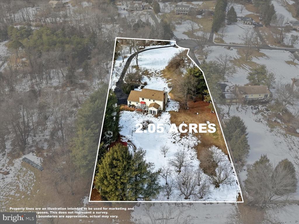
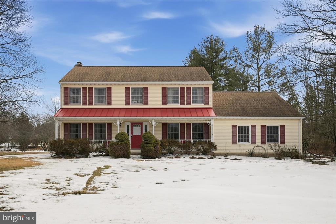
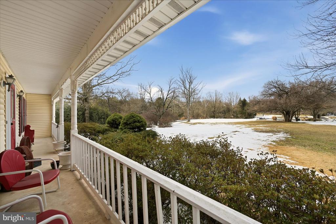
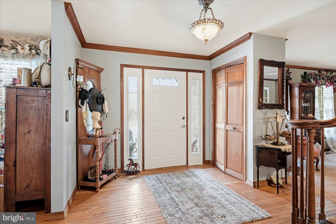
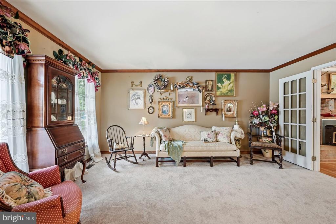
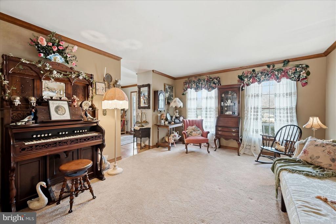
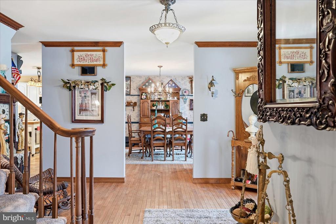
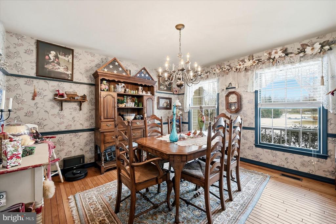
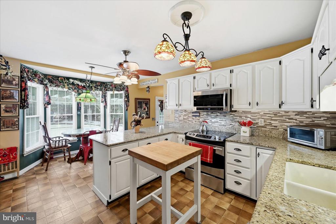
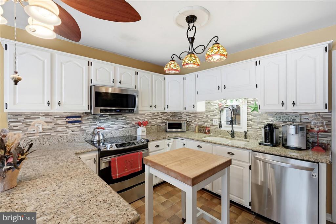
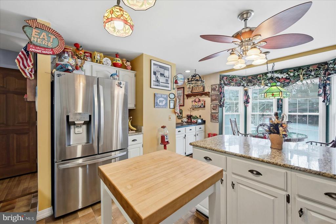
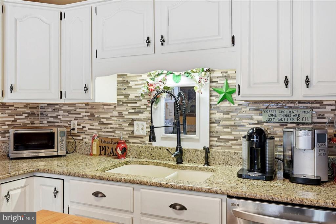
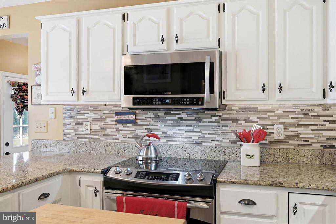
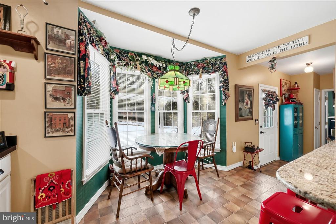
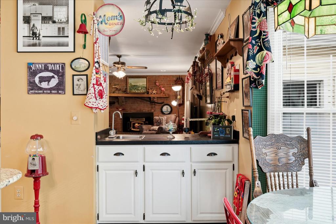
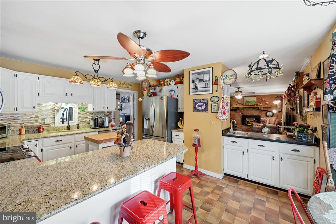
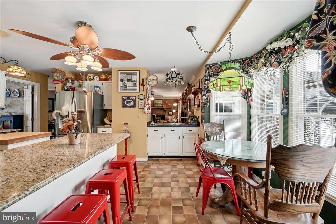
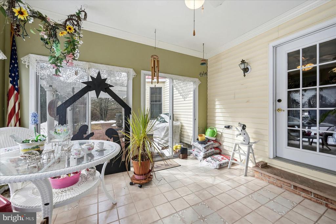
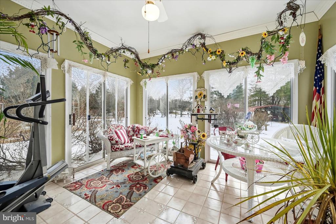
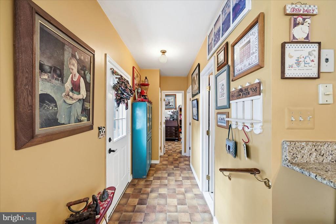
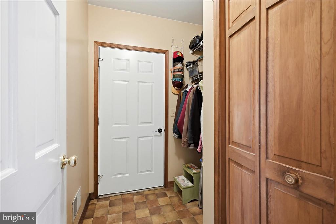
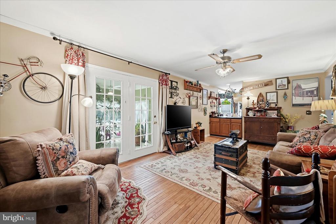
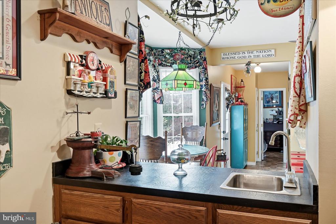
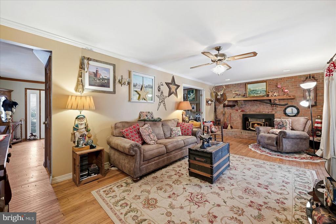
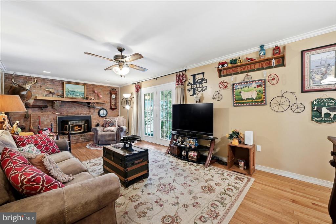
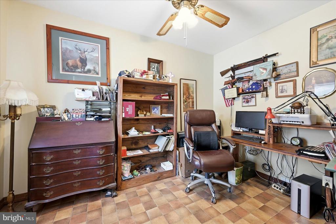
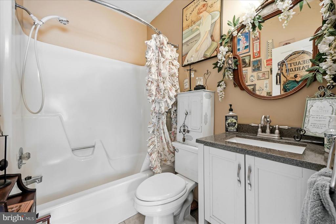
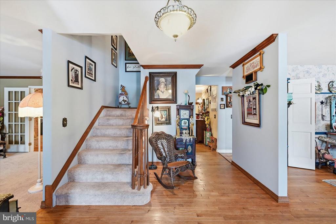
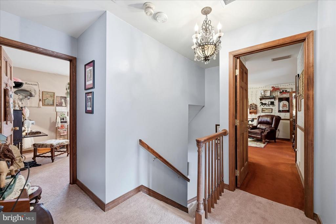
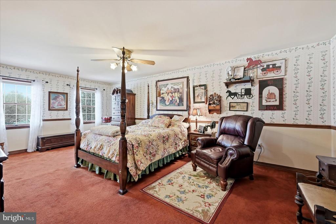
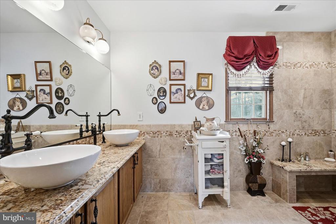
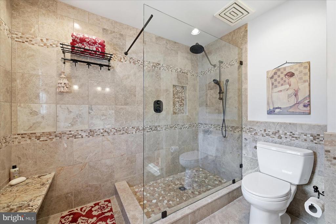
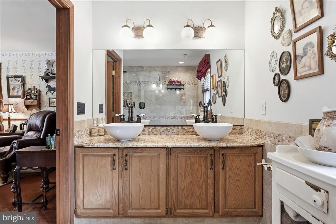
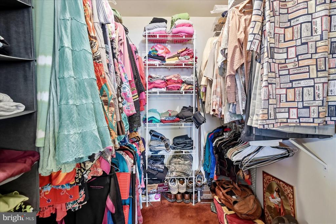
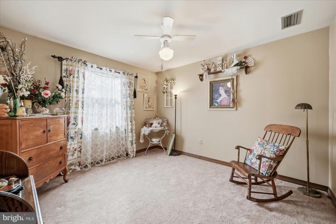
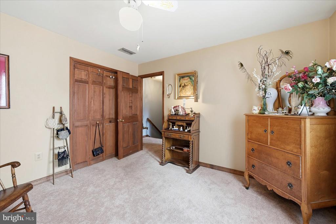
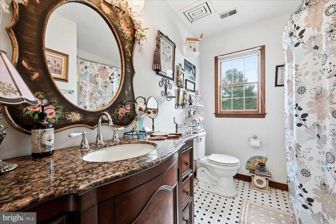
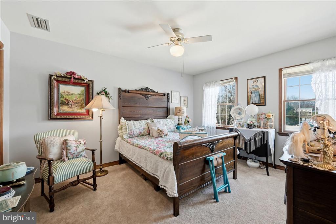
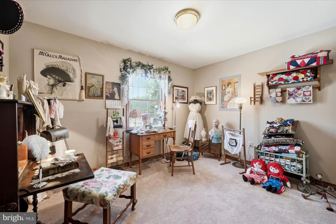
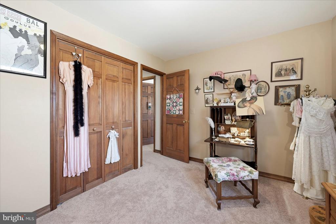
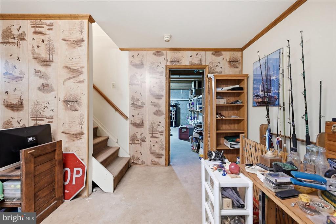
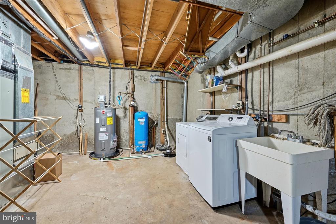
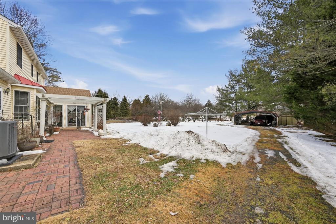
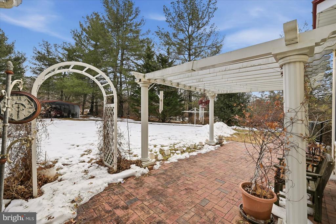
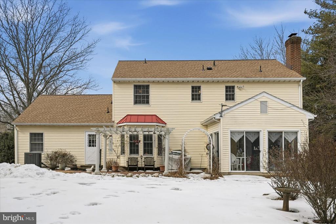
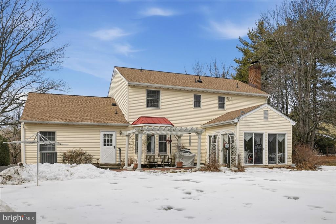
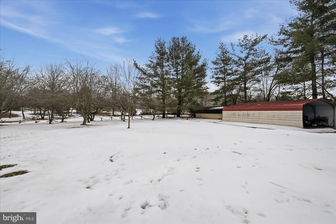
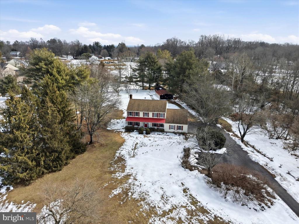
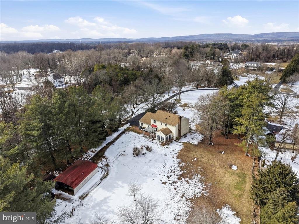
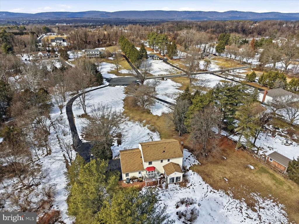
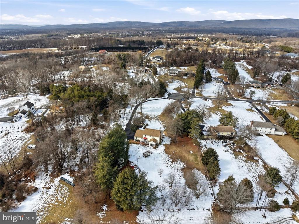
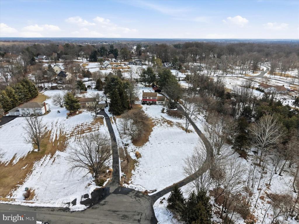
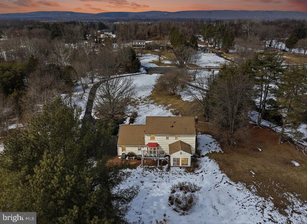
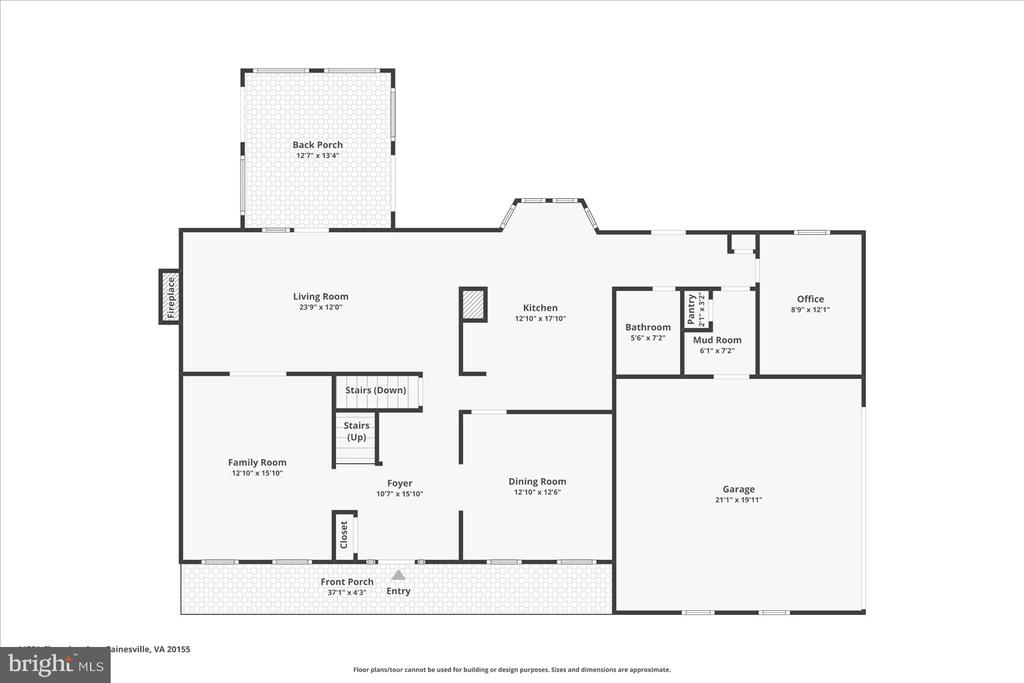
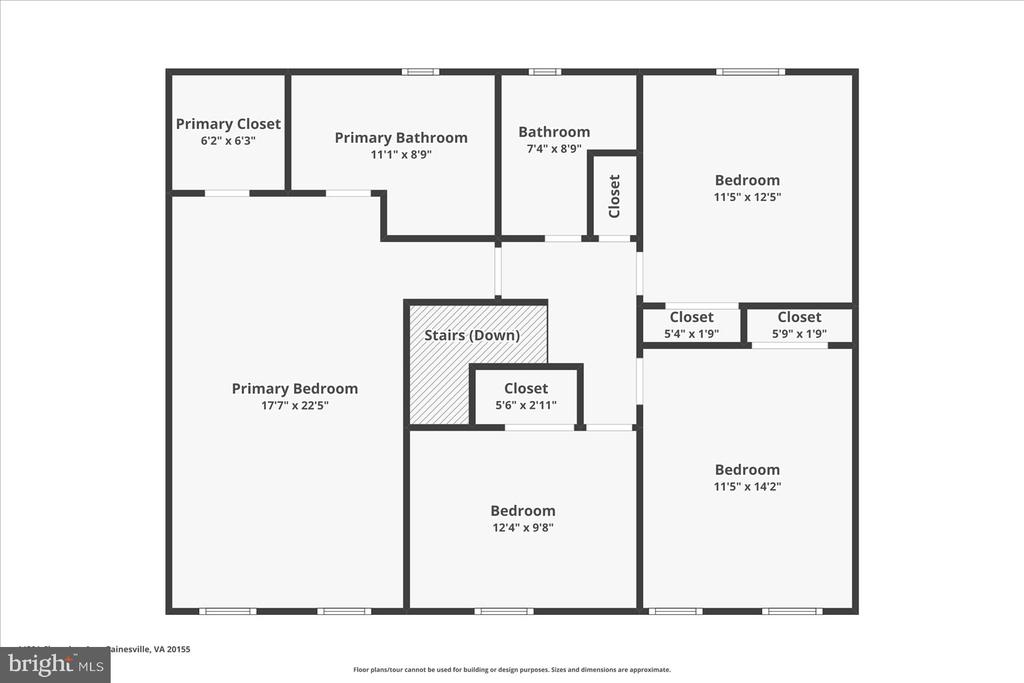
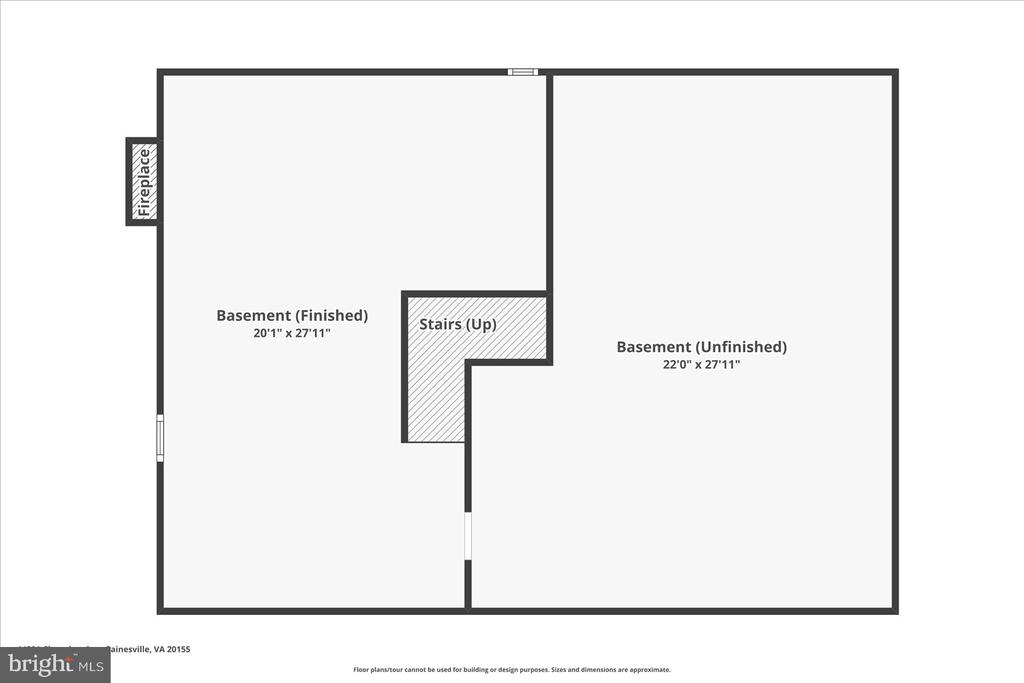
Lovely 4-bedroom, 3-bath Colonial nestled on 2.05+- acres with NO HOA. Excellent curb appeal with charming front porch and large front yard. An expansive main level welcomes you with gracious formal living and dining areas, hardwood flooring, a quiet office/study, and an inviting sunroom bathed in natural light. The heart of the home features an eat-in Kitchen, complemented by the cozy Family Room, a rare main-level full bath and a functional mudroom! The updated kitchen is truly the heart of the home, showcasing granite countertops, stainless steel appliances, stylish white cabinetry, and a bay window bump-out that creates a bright and inviting area. A unique wet bar--accessible from both the kitchen and the family room. Family room featuring brick wood burning fireplace and has access into the bright and airy sunroom. The home offers four generously sized bedrooms, including a spacious primary suite complete with a walk-in closet and a luxurious updated bath featuring a huge glass-enclosed shower. All bathrooms have been thoughtfully renovated with modern finishes. The partially finished basement expands the living space with a spacious rec room featuring a fireplace built in and a large unfinished area provides loads of potential.. Outdoor living shines with a brick patio and pergola--ideal for entertaining or simply relaxing while surrounded by mature trees and tranquil acreage. Major updates provide peace of mind: Roof (2020), HVAC (2016), Hot Water Tank (2023). Perfectly situated on a quiet cul-de-sac within the sought-after Battlefield High School pyramid, this exceptional property also features an asphalt driveway with abundant additional parking, a 2-car garage, detached carport, and storage shed--offering incredible flexibility for vehicles, equipment, and hobbies. Commuters will love the easy access to I-66, Route 15, 29, and 234, while shopping, dining, wineries, breweries, country clubs, and entertainment are just minutes away at Dominion Valley, Gainesville Promenade, and the Town of Haymarket. 3D tour and floorplans available!

Share Property

Location

14391 CLEARVIEW AVENUE, GAINESVILLE, VA 20155

Status

Sold

Date Sold

March 26, 2026
Richie & Christina

Richie & Christina

TITLE

REALTOR®

Property Amenities

Interior
Laundry room Basement
Fireplace Brick, Wood
Appliances Built-In Microwave, Dishwasher, Dryer, Refrigerator, Stove, Oven/Range - Electric, Stainless Steel Appliances, Washer
Flooring Hardwood, Ceramic Tile, Carpet, Vinyl
Total Bedrooms: 4
Full Bathrooms: 3
Other Interior Features Bathroom - Tub Shower, Bathroom - Walk-In Shower, Breakfast Area, Carpet, Ceiling Fan(s), Chair Railings, Crown Moldings, Family Room Off Kitchen, Formal/Separate Dining Room, Kitchen - Eat-In, Kitchen - Table Space, Primary Bath(s), Upgraded Countertops, Walk-in Closet(s), Wet/Dry Bar, Wood Floors
Area & Lot
Total area 3,628 Sq.Ft.
Lot Area 2.05 Acres
Living area 3,043 Sq.Ft.
MLS® ID VAPW2112364
Year Built 1984
School District PRINCE WILLIAM COUNTY PUBLIC SCHOOLS
High School BATTLEFIELD
Middle School BULL RUN
Elementary School GRAVELY
Architecture Styles Colonial
Type Residential
Status Sold
Exterior
Stories 3
Pool No Pool
Air conditioning Central A/C
Heat type Heat Pump(s)
Disability Features None
Water Source Well, Private
Garage Space 2.0
Sewer Septic of BR, Gravity Sept Fld
Other Exterior Features Bump-outs
Parking Attached Garage, Detached Carport, Driveway
Lot Features Cul-de-sac, Front Yard, Backs to Trees, Level, No Thru Street, Rear Yard, Private
Roof Architectural Shingle
Finance
Sales Price $795,000
Real Estate Tax $6,765 yearly

360 Virtual Tour

Take a tour of this property

Gainesville

Let’s Get Started

Get assistance in determining the current property value, crafting a competitive offer, writing and negotiating a contract, and much more. Contact me today.