Leave a Message

Thank you for your message. I will be in touch with you shortly.

14704 RICHARD SIMPSON LANE
VIEW PHOTOS
$1,005,000

14704 RICHARD SIMPSON LANE

5 Beds 5 Baths 5,014 Sq.Ft. 8,956 Sq.Ft.

Description

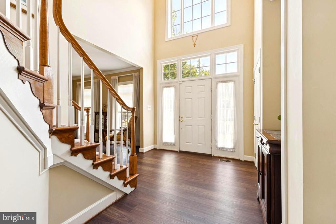
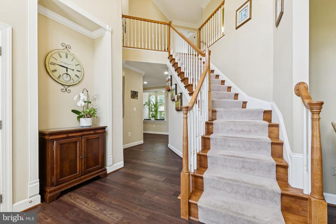
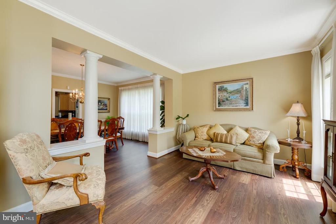
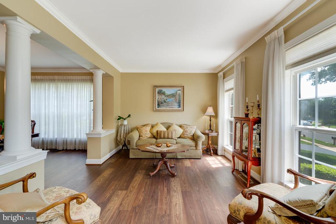
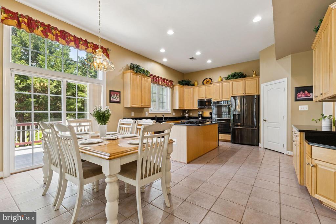
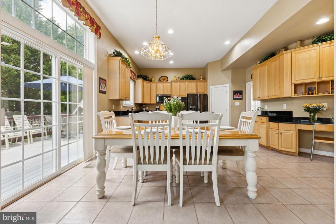
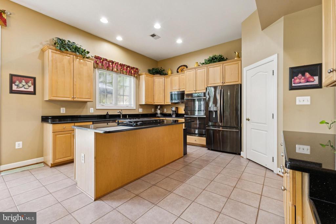
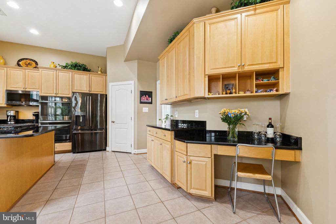
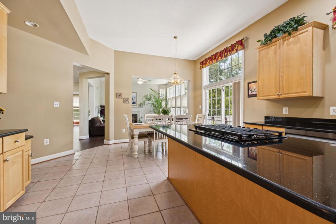
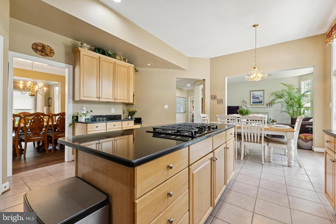
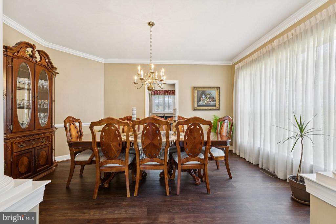
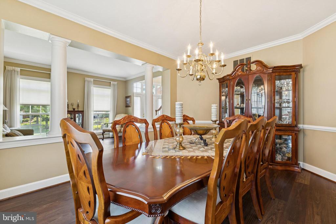
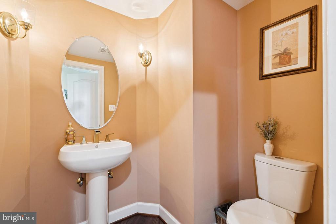
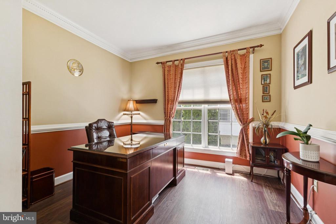
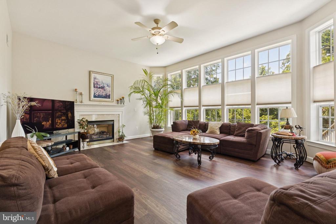
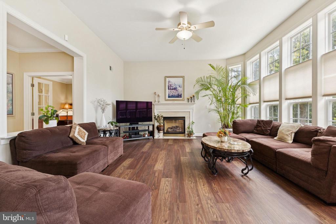
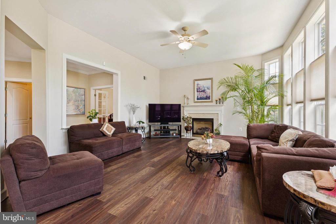
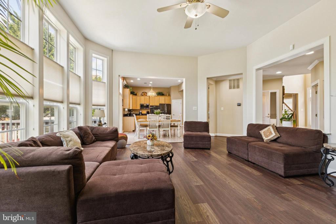
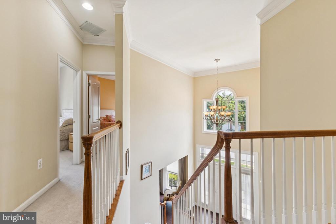
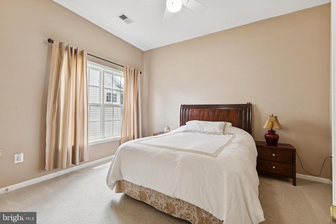
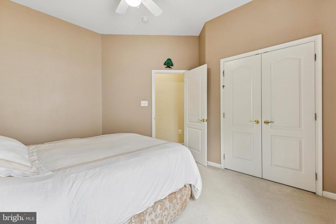
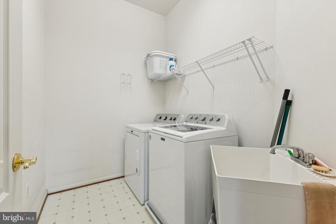
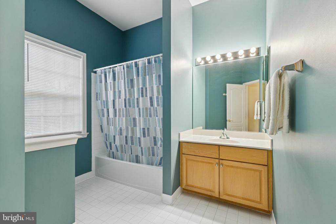
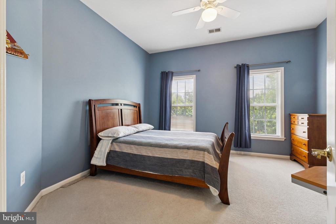
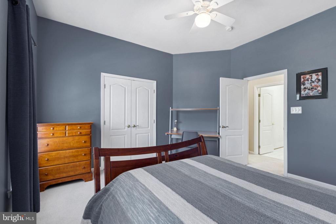
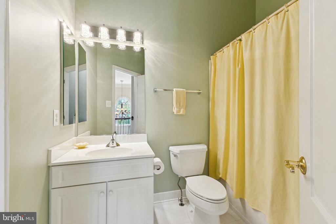
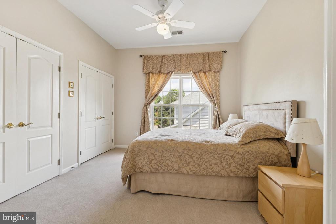
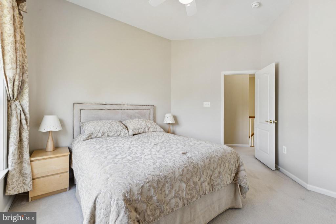
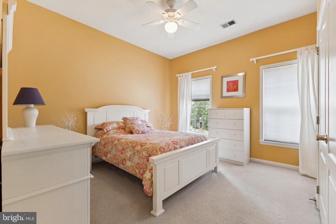
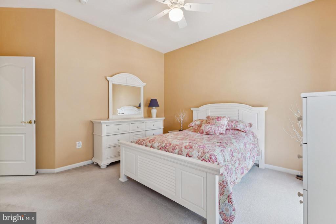
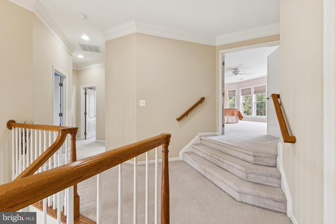
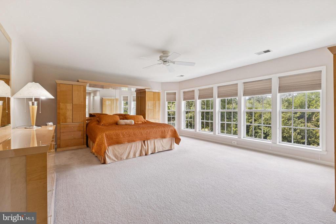
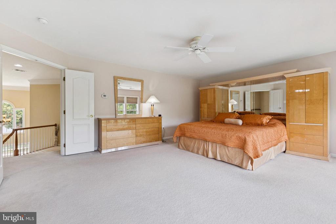
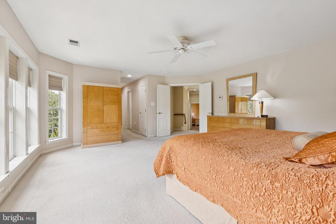
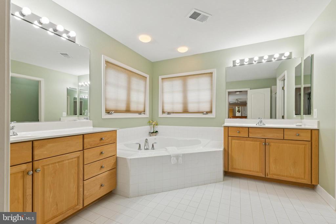
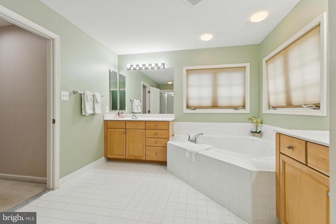
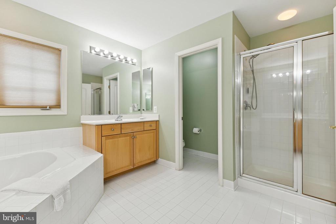
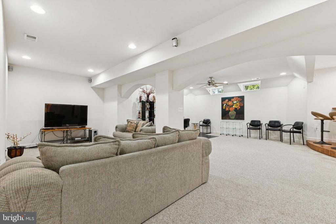
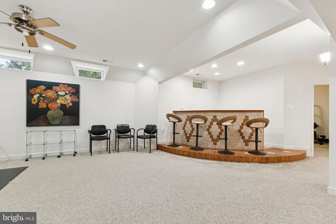
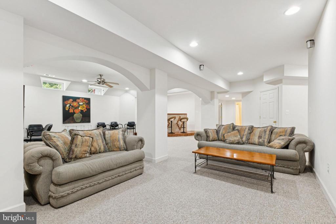
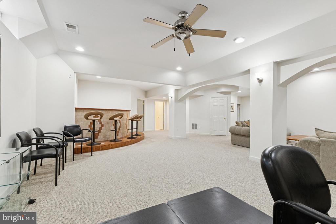
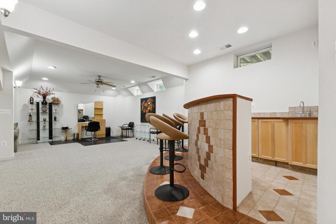
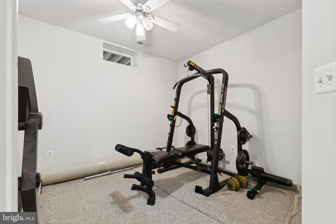
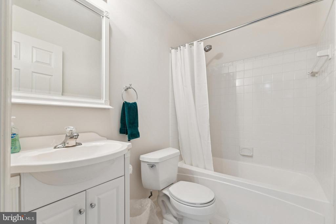
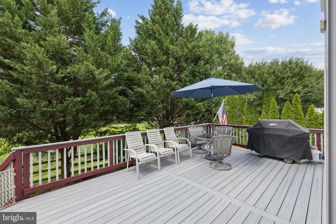
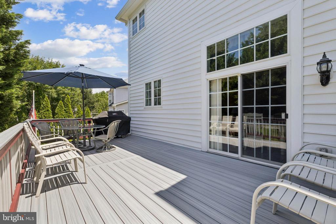
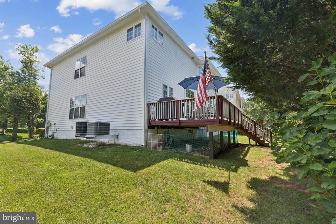
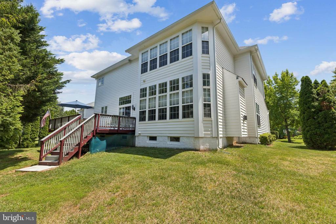
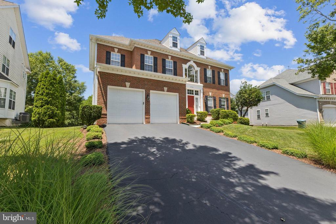
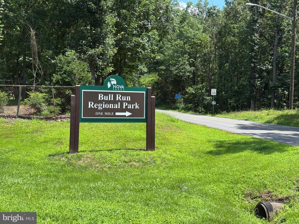
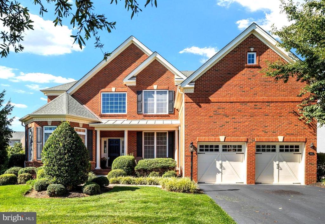
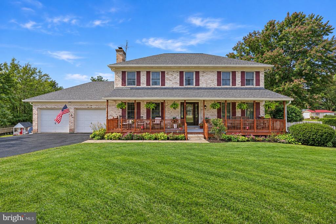
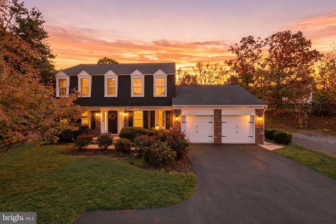
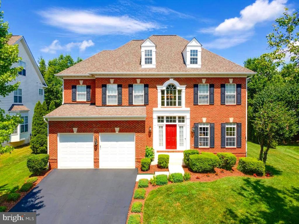
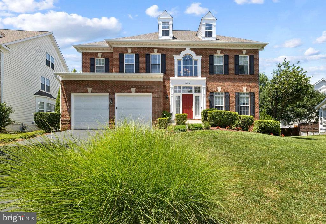
Welcome to this beautiful brick-front Colonial located in the prestigious Compton Chase community! Well maintained by its original owners, this elegant residence showcases true pride of ownership, thoughtfully updated with modern features and exceptional attention to detail. Situated on a premium lot with outstanding curb appeal, the home welcomes you with a grand two-story foyer and wide plank luxury vinyl flooring that flows throughout the main level. Designed for both everyday comfort and stylish entertaining, the main level offers a formal living and dining room, private home office or study, powder room, spacious family room, and a beautifully appointed kitchen. The sun-drenched family room features a stunning wall of windows and a cozy gas fireplace, creating a warm and inviting space for relaxation. The gourmet eat-in kitchen is a chef's dream, equipped with brand new dark stainless steel appliances, a center island with gas cooktop, granite countertops, coffee station, and abundant cabinetry--plus seamless access to the composite deck, ideal for outdoor dining and entertaining. Upstairs, you'll find five generously sized bedrooms, three full bathrooms, and a convenient laundry room with utility sink. The luxurious primary suite is a serene retreat with floor-to-ceiling windows, two walk-in closets, and a spa-inspired en-suite bath with double vanity, soaking tub, and walk-in shower. The finished lower level expands the home's living space with a large recreation room, a fully equipped wet bar with sink and mini fridge, a bonus room perfect for a gym or guest space, and ample storage. Noteworthy upgrades include, Irrigation system, Main HVAC (2019), Water Heater (2019), Upper-level HVAC (2014), Roof (2017), and kitchen appliances (2024). This exceptional home is ideally located with quick access to 28, Dulles Toll Road, 66, commuter lots, VRE, Dulles Airport, Sweetwater Tavern, Bull Run Regional Park, and an abundance of nearby shopping and dining options. 3D Tour and Floorplans are available.
Share Property

Location

14704 RICHARD SIMPSON LANE, CENTREVILLE, VA 20121

Status

Sold

Date Sold

September 15, 2025
Richie & Christina

Richie & Christina

TITLE

REALTOR®

Property Amenities

Interior
Laundry room Upper Floor
Fireplace Marble, Gas/Propane
Appliances Built-In Microwave, Cooktop, Dishwasher, Disposal, Dryer, Washer, Extra Refrigerator/Freezer, Icemaker, Oven - Wall, Refrigerator
Flooring Ceramic Tile, Luxury Vinyl Plank, Carpet
Total Bedrooms: 5
Half Bathrooms: 1
Full Bathrooms: 4
Other Interior Features Ceiling Fan(s), Crown Moldings, Family Room Off Kitchen, Floor Plan - Traditional, Kitchen - Eat-In, Kitchen - Gourmet, Kitchen - Island, Primary Bath(s), Pantry, Recessed Lighting, Walk-in Closet(s)
Area & Lot
Total area 5,314 Sq.Ft.
Lot Area 8,956 Sq.Ft.
Living area 5,014 Sq.Ft.
MLS® ID VAFX2252278
Year Built 2003
School District FAIRFAX COUNTY PUBLIC SCHOOLS
High School CENTREVILLE
Middle School LIBERTY
Elementary School BULL RUN
Architecture Styles Colonial
Type Residential
Status Sold
Exterior
Stories 3
Pool No Pool
Air conditioning Ceiling Fan(s), Central A/C
Heat type Forced Air
Disability Features None
Water Source Public
Garage Space 2.0
Security Features Security System
Sewer Public Sewer
Other Exterior Features Underground Lawn Sprinkler
Parking Attached Garage, Driveway
Lot Features Backs to Trees, Backs - Open Common Area, Private
Roof Architectural Shingle
Finance
Sales Price $1,005,000
HOA Fees $250 quarterly
Real Estate Tax $11,015 yearly

Centreville

Let’s Get Started

Get assistance in determining the current property value, crafting a competitive offer, writing and negotiating a contract, and much more. Contact me today.