Leave a Message

Thank you for your message. I will be in touch with you shortly.

15466 MEHERRIN DRIVE
VIEW PHOTOS
$985,000

15466 MEHERRIN DRIVE

4 Beds 3 Baths 3,172 Sq.Ft. 0.32 Acres

Description

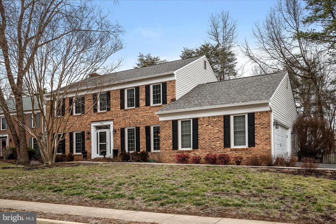
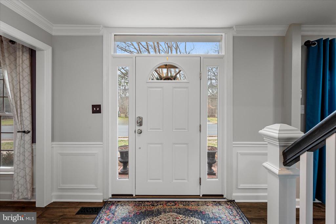
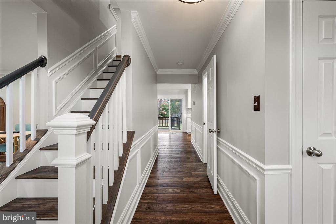
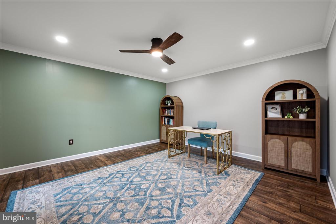
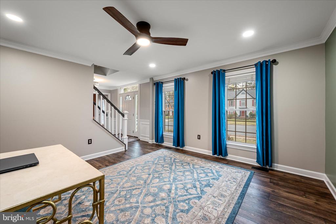
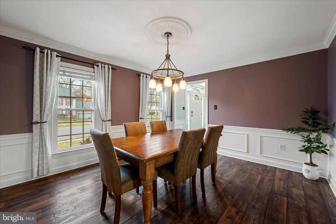
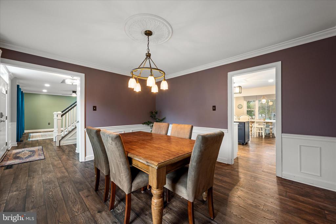
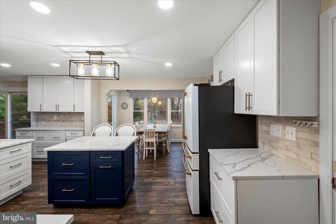
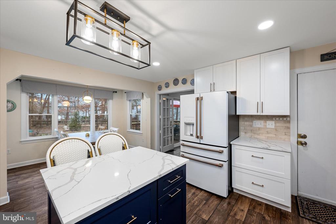
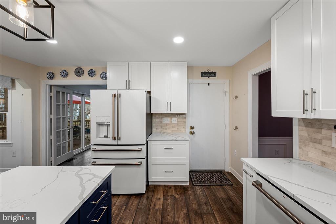
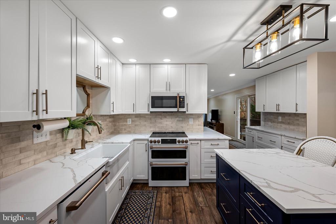
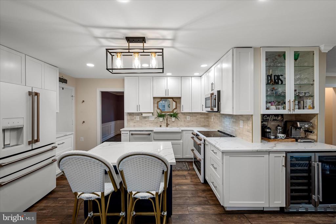
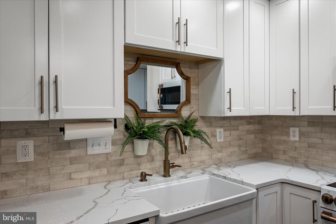
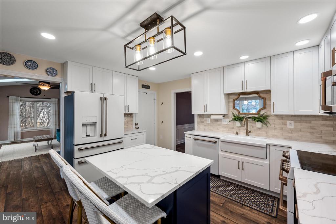
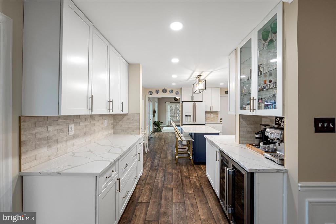
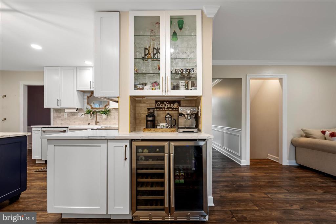
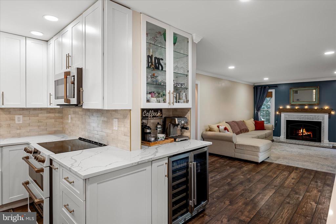
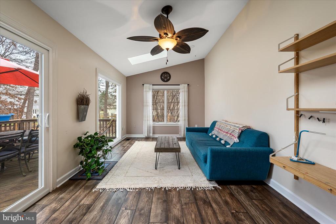
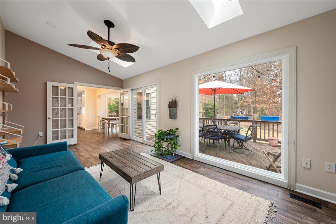
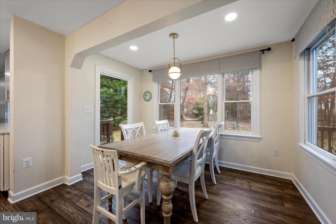
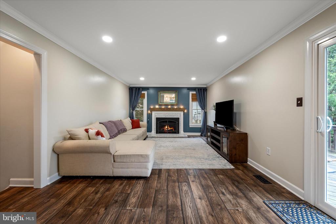
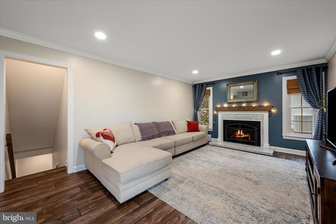
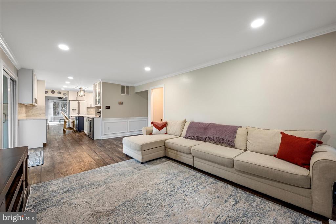
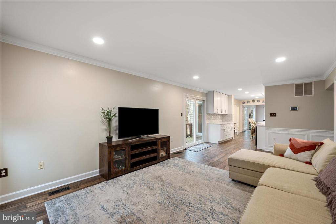
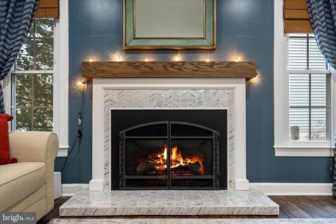
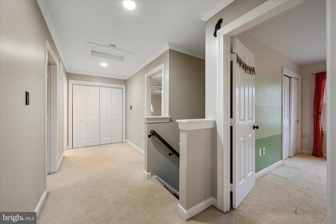
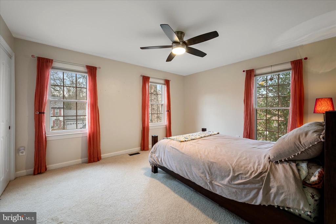
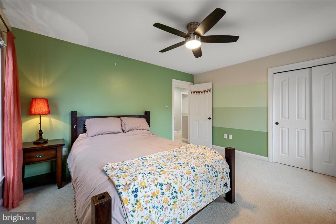
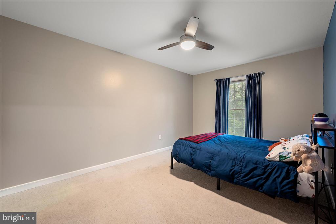
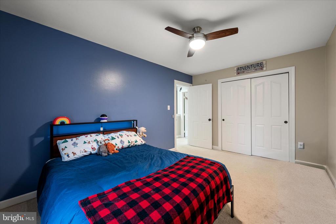
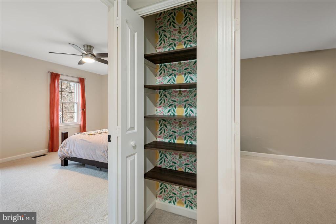
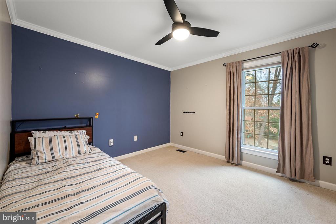
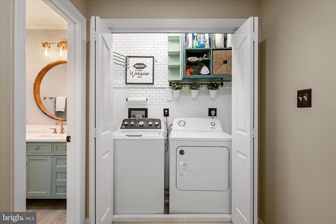
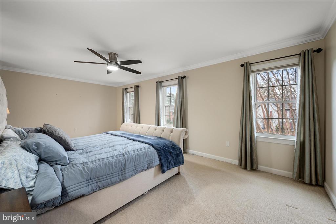
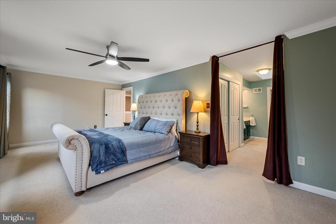
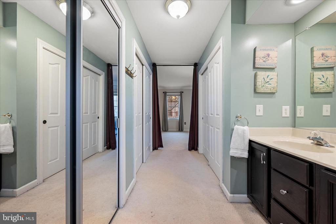
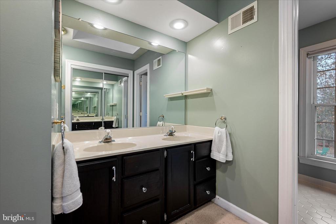
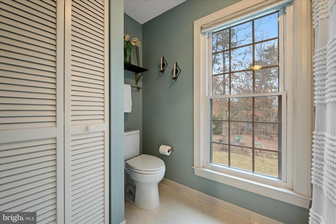
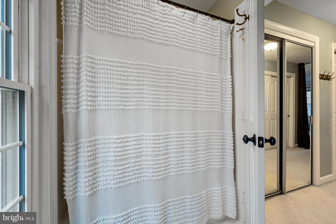
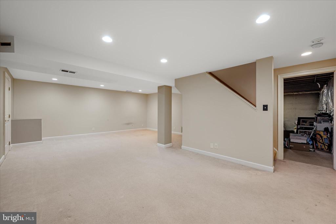
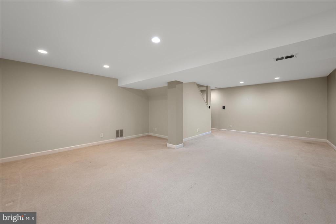
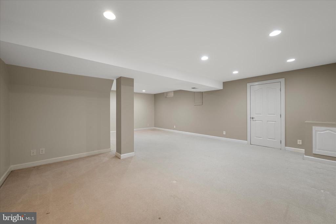
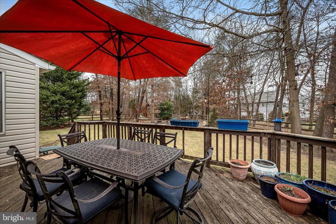
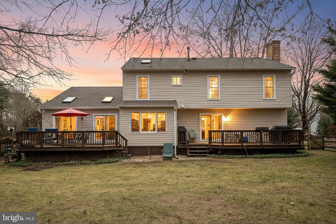
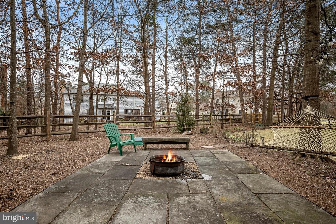
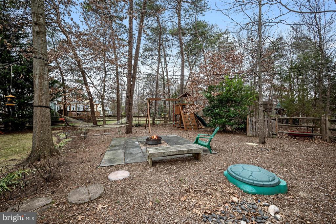
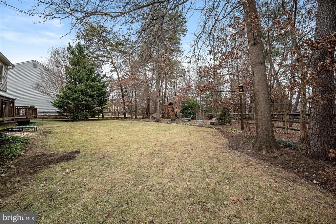
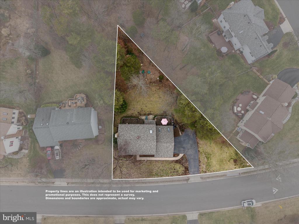
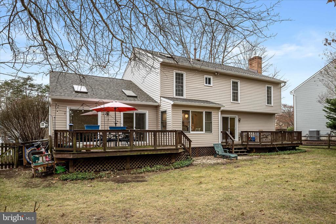
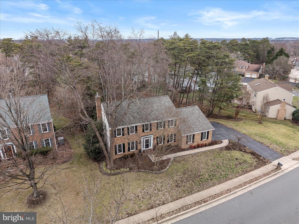
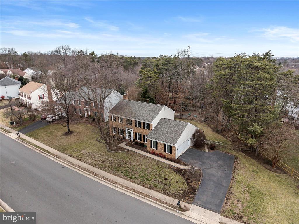
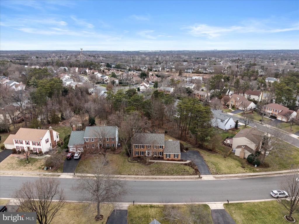
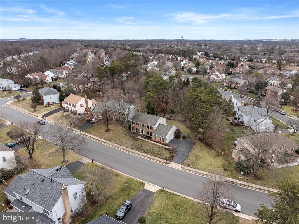
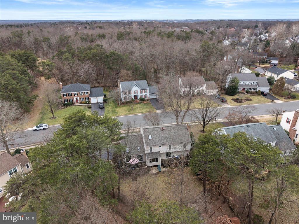
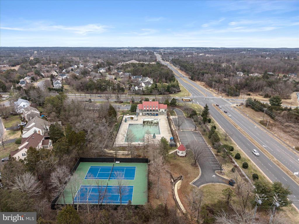
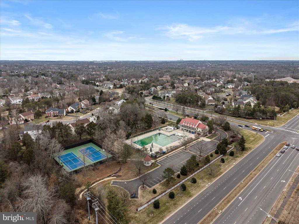
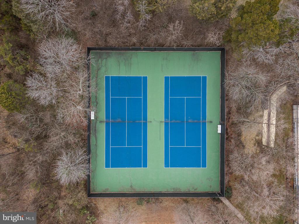
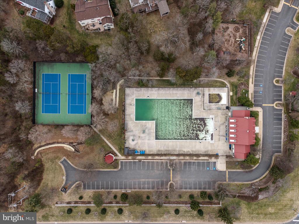
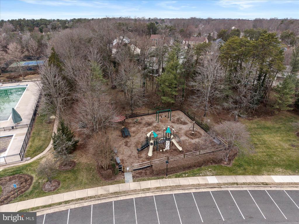
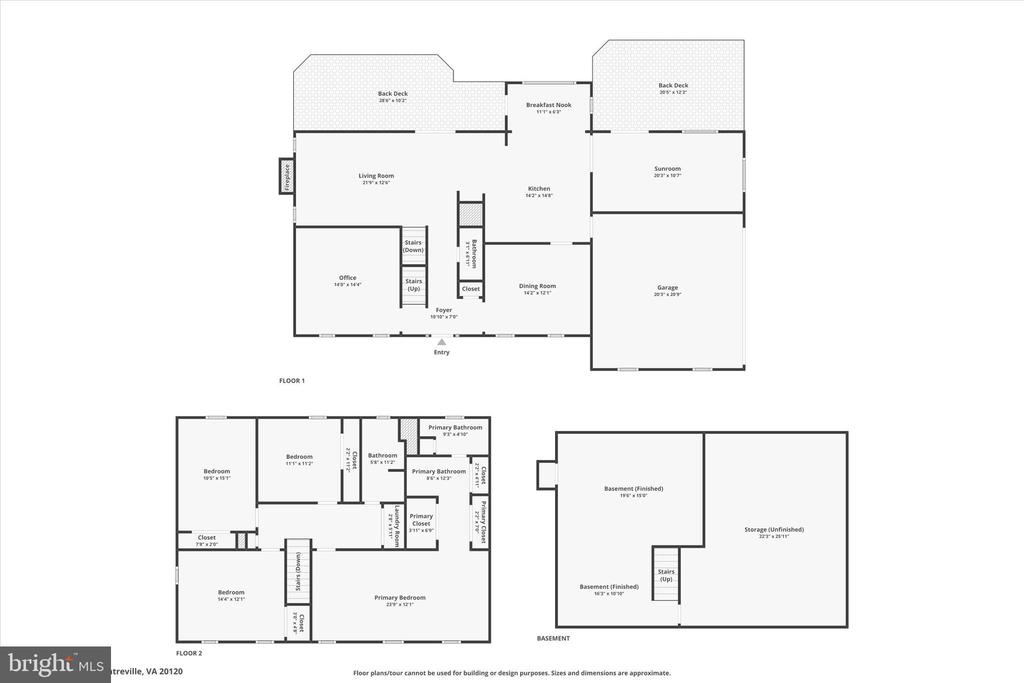
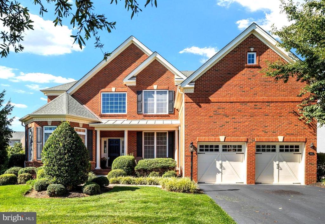
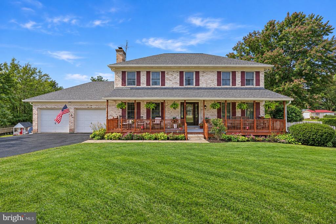
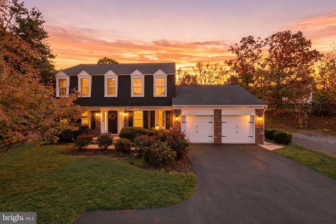
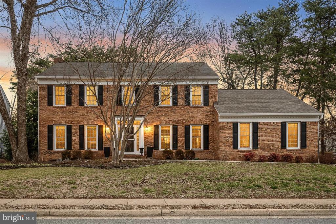
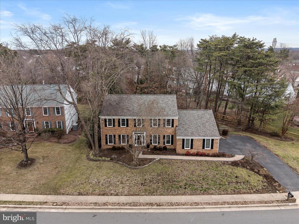
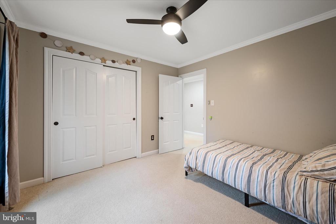
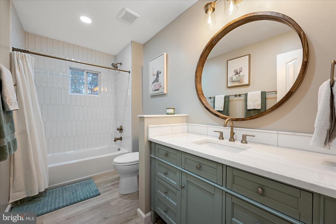
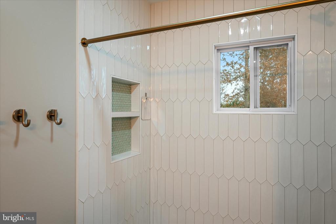
Gorgeous brick-front Calvert Model with side-loading two-car garage, ideally situated on a premium .32-acre lot. The inviting entry welcomes you with a recently replaced front door featuring sidelights and a transom window that floods the foyer with natural light, complemented by modern light fixtures, elegant wainscoting, and wide-plank LVP flooring. The main level offers a formal dining room with crown molding, a spacious living room, a renovated gourmet kitchen (2021), a cozy family room with gas fireplace and deck access, and a stunning sunroom overlooking the backyard. The eat-in kitchen is a true showstopper, featuring quartz countertops, white shaker soft-close cabinetry, a custom backsplash, an accent center island, sleek high-end GE Cafe appliances, and a wine/coffee bar with dual mini refrigerators. The sunroom provides a tranquil retreat with expansive views, deck access, a large picture window, and two skylights that bathe the space in natural light. Upstairs, you'll find four generously sized bedrooms, a convenient upper-level laundry room, a linen closet, and two full bathrooms. The primary suite includes crown molding, three closets, and a private en-suite bath with a double vanity. And the fully remodeled hall bathroom showcases a double vanity, waterproof LVP flooring, a custom tile shower, and updated bronze fixtures that complete the upper level. The lower level offers approximately 40-50% finished living space with a large recreation room, recessed lighting, rough-in for a full bath, and ample storage. Enjoy a flat, level, fully fenced backyard with a dedicated fire pit area, two spacious decks for entertaining or relaxing, and mature trees that create a private, park-like setting. Major updates include a new roof (2024), HVAC system (2020), and recently replaced windows and sliding glass doors. Located in the highly desirable Virginia Run community with highly ranked Northern Virginia Swim League team. Residents enjoy an amenity-rich lifestyle with a clubhouse & pool, pickle ball courts, tennis courts, basketball courts, tot lots, and miles of jogging/walking paths. Easy access to I-66, Rt 28 & 29, Fairfax County Parkway, Grocery, and Restaurants. Home is priced below Appraised Value and won't last long, schedule your private showing now. 3D Virtual Tour & Floorplans are available
Share Property

Location

15466 MEHERRIN DRIVE, CENTREVILLE, VA 20120

Status

Sold

Date Sold

March 16, 2026
Richie & Christina

Richie & Christina

TITLE

REALTOR®

Property Amenities

Interior
Fireplace Gas/Propane, Fireplace - Glass Doors, Mantel(s)
Appliances Dishwasher, Disposal, Dryer, Exhaust Fan, Icemaker, Oven - Self Cleaning, Refrigerator, Stove, Washer, Built-In Microwave
Flooring Luxury Vinyl Plank, Ceramic Tile, Carpet, Hardwood
Total Bedrooms: 4
Half Bathrooms: 1
Full Bathrooms: 2
Other Interior Features Breakfast Area, Family Room Off Kitchen, Kitchen - Island, Kitchen - Table Space, Dining Area, Primary Bath(s), Built-Ins, Window Treatments, Recessed Lighting, Floor Plan - Traditional, Ceiling Fan(s), Crown Moldings, Formal/Separate Dining Room, Kitchen - Eat-In, Kitchen - Gourmet, Upgraded Countertops, Walk-in Closet(s)
Area & Lot
Total area 3,637 Sq.Ft.
Lot Area 0.32 Acres
Living area 3,172 Sq.Ft.
MLS® ID VAFX2283634
Year Built 1988
School District FAIRFAX COUNTY PUBLIC SCHOOLS
High School WESTFIELD
Middle School STONE
Elementary School VIRGINIA RUN
Architecture Styles Colonial
Type Residential
Status Sold
Exterior
Stories 3
Pool Yes - Community
Air conditioning Central A/C
Heat type Forced Air
Disability Features None
Water Source Public
Garage Space 2.0
Sewer Public Sewer
Other Exterior Features Sidewalks
Parking Driveway, Attached Garage
Lot Features Backs to Trees, Landscaping, Level, Premium, Rear Yard
Roof Architectural Shingle
Finance
Sales Price $985,000
HOA Fees $90 monthly
Real Estate Tax $9,727 yearly

360 Virtual Tour

Take a tour of this property

Centreville

Let’s Get Started

Get assistance in determining the current property value, crafting a competitive offer, writing and negotiating a contract, and much more. Contact me today.