Leave a Message

Thank you for your message. I will be in touch with you shortly.

158 TYE COURT
158 TYE COURT
158 TYE COURT
158 TYE COURT
158 TYE COURT
158 TYE COURT
158 TYE COURT
158 TYE COURT
158 TYE COURT
158 TYE COURT
158 TYE COURT
158 TYE COURT
158 TYE COURT
158 TYE COURT
158 TYE COURT
158 TYE COURT
158 TYE COURT
158 TYE COURT
158 TYE COURT
158 TYE COURT
158 TYE COURT
158 TYE COURT
158 TYE COURT
158 TYE COURT
VIEW PHOTOS
$385,000

158 TYE COURT

3 Beds 3 Baths 1,970 Sq.Ft. 3,049 Sq.Ft.

Description

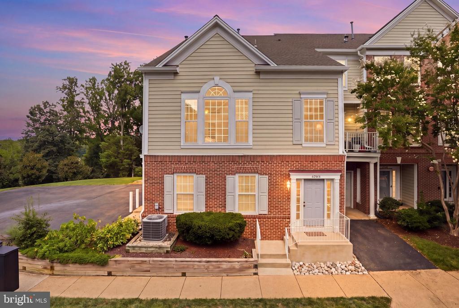
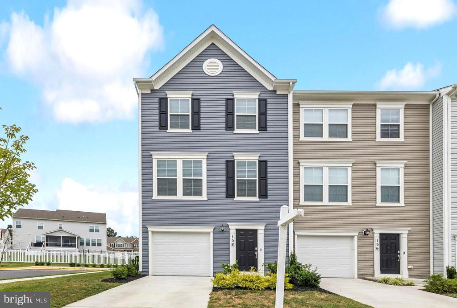
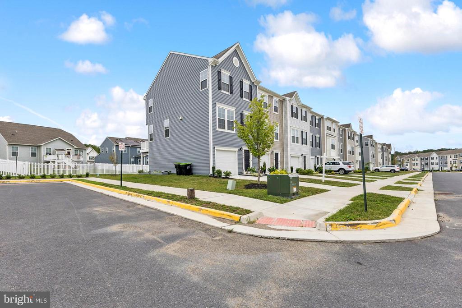
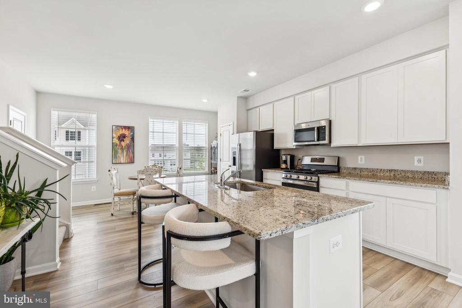
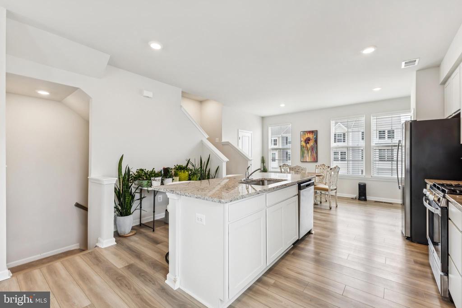
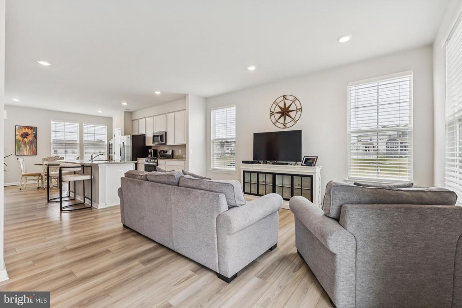
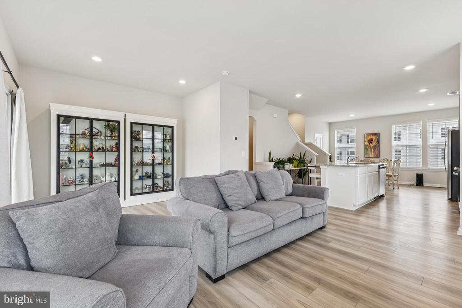
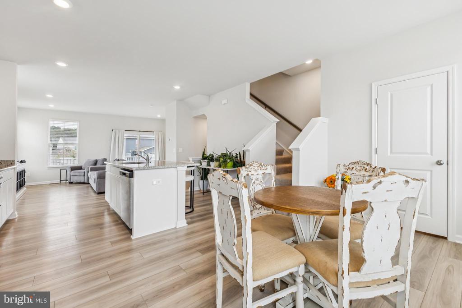
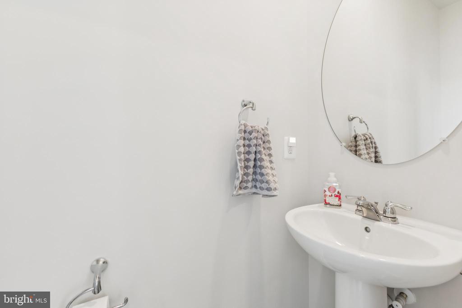
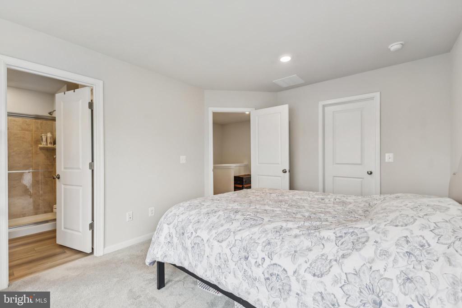
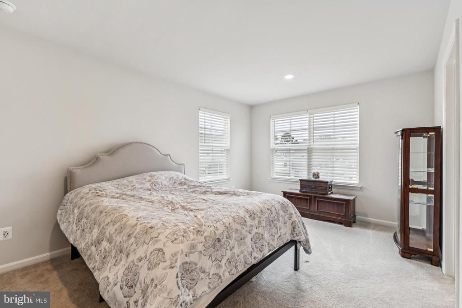
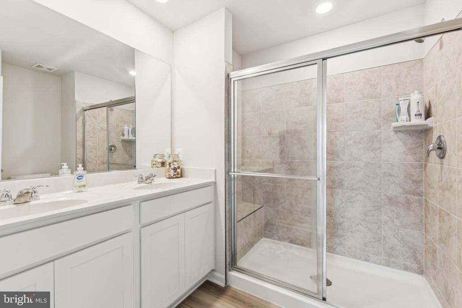
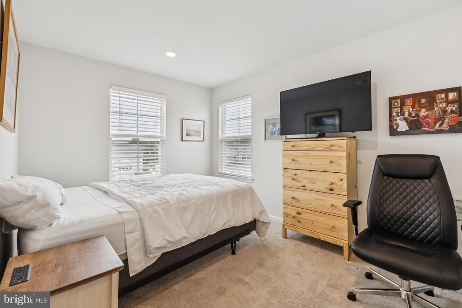
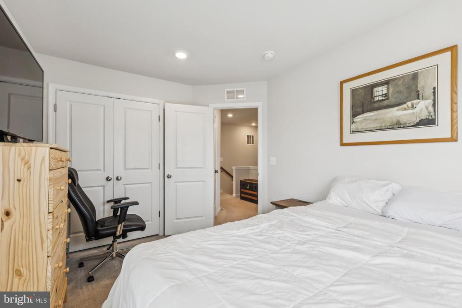
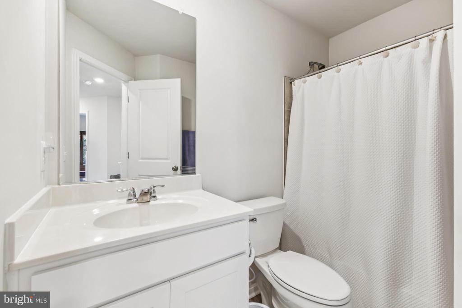
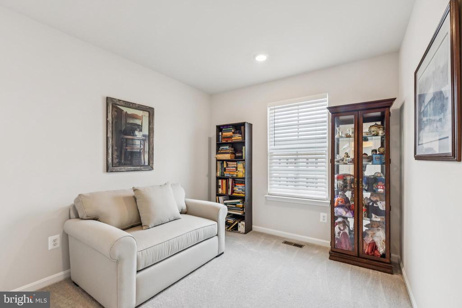
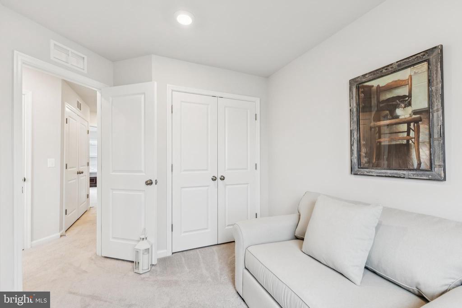
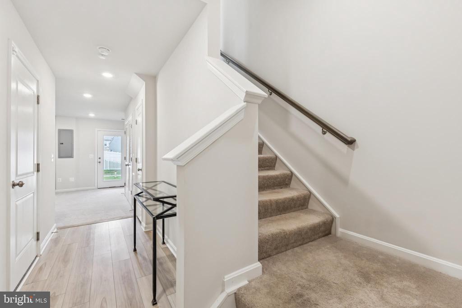
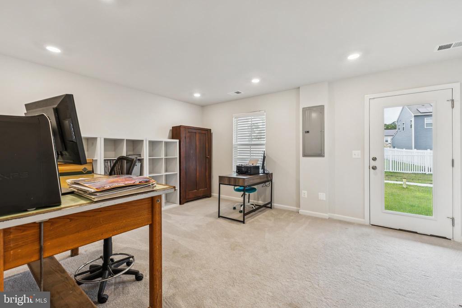
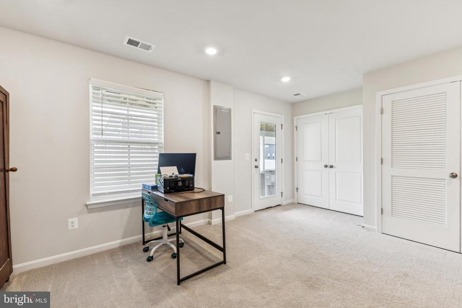
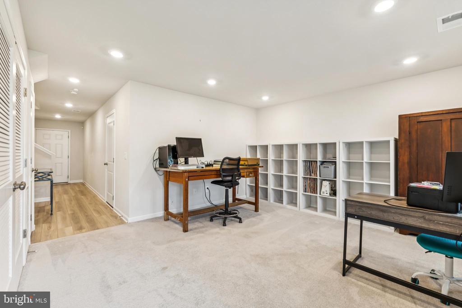
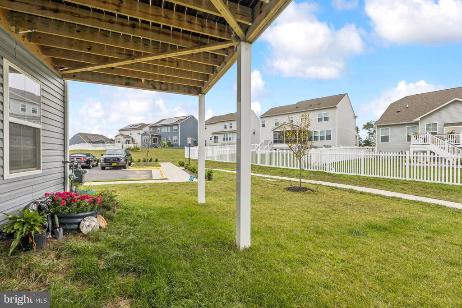
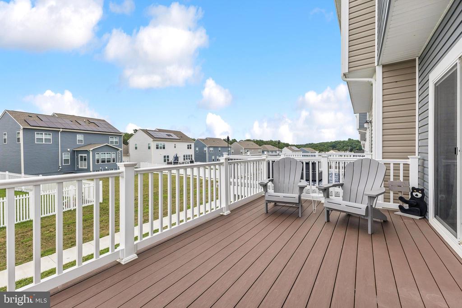
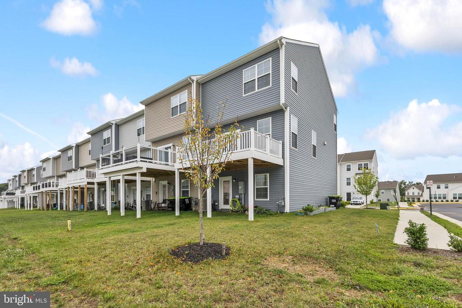
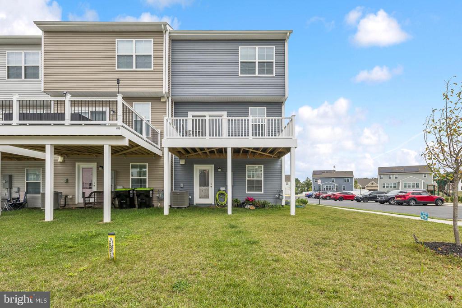
Welcome to this end-unit Lancaster Model by Lennar Homes which is only 2 years young and offers the perfect blend of modern style and low-maintenance living. The open-concept main level features durable LVP flooring, granite countertops, stainless steel appliances, and a spacious kitchen island with a deep sink, disposal, and bar seating. A convenient half bath completes the main floor. Just off the kitchen, step outside to a large composite deck an ideal setting for entertaining or relaxing. Upstairs, you'll find three spacious bedrooms, two full bathrooms, and a convenient laundry area. The primary suite offers a true retreat with a large walk-in closet, double vanity, and a tiled walk-in shower with sliding glass doors. The lower-level walkout provides additional living space that can be used as a home office, gym, or rec room, with direct access to the backyard. The one-car garage and driveway, along with ample guest parking directly in front of the home, ensure convenience for both owners and visitors. With its modern design, premium finishes, and thoughtful details throughout, this home offers the benefits of newer construction without the wait--all just minutes from shopping, schools, and commuter routes.

Share Property

Location

158 TYE COURT, WINCHESTER, VA 22602

Status

Sold

Date Sold

October 21, 2025
Richie & Christina

Richie & Christina

TITLE

REALTOR®

Property Amenities

Interior
Laundry room Upper Floor
Appliances Built-In Microwave, Dishwasher, Disposal, Dryer, Washer, Refrigerator, Stove, Stainless Steel Appliances
Flooring Luxury Vinyl Plank, Carpet
Total Bedrooms: 3
Half Bathrooms: 1
Full Bathrooms: 2
Other Interior Features Combination Dining/Living, Crown Moldings, Family Room Off Kitchen, Floor Plan - Open, Kitchen - Eat-In, Kitchen - Gourmet, Kitchen - Island, Pantry, Primary Bath(s), Recessed Lighting, Upgraded Countertops, Walk-in Closet(s)
Area & Lot
Total area 2,200 Sq.Ft.
Lot Area 3,049 Sq.Ft.
Living area 1,970 Sq.Ft.
MLS® ID VAFV2036108
Year Built 2023
School District FREDERICK COUNTY PUBLIC SCHOOLS
High School MILLBROOK
Middle School ADMIRAL RICHARD E. BYRD
Elementary School GREENWOOD MILL
Architecture Styles Traditional
Type Townhouse
Status Sold
Exterior
Stories 3
Pool No Pool
Air conditioning Central A/C
Heat type Forced Air
Disability Features None
Water Source Public
Garage Space 1.0
Sewer Public Sewer
Other Exterior Features Exterior Lighting, Sidewalks
Parking Attached Garage
Lot Features Backs - Open Common Area, No Thru Street, Rear Yard
Roof Architectural Shingle
Finance
Sales Price $385,000
HOA Fees $80 monthly
Real Estate Tax $1,653 yearly

360 Virtual Tour

Take a tour of this property

Let’s Get Started

Get assistance in determining the current property value, crafting a competitive offer, writing and negotiating a contract, and much more. Contact me today.