Leave a Message

Thank you for your message. I will be in touch with you shortly.

1607 SERENO COURT
1607 SERENO COURT
1607 SERENO COURT
1607 SERENO COURT
1607 SERENO COURT
1607 SERENO COURT
1607 SERENO COURT
1607 SERENO COURT
1607 SERENO COURT
1607 SERENO COURT
1607 SERENO COURT
1607 SERENO COURT
1607 SERENO COURT
1607 SERENO COURT
1607 SERENO COURT
1607 SERENO COURT
1607 SERENO COURT
1607 SERENO COURT
1607 SERENO COURT
1607 SERENO COURT
1607 SERENO COURT
1607 SERENO COURT
1607 SERENO COURT
1607 SERENO COURT
1607 SERENO COURT
1607 SERENO COURT
1607 SERENO COURT
1607 SERENO COURT
1607 SERENO COURT
1607 SERENO COURT
1607 SERENO COURT
1607 SERENO COURT
1607 SERENO COURT
1607 SERENO COURT
1607 SERENO COURT
1607 SERENO COURT
1607 SERENO COURT
1607 SERENO COURT
1607 SERENO COURT
1607 SERENO COURT
1607 SERENO COURT
1607 SERENO COURT
1607 SERENO COURT
1607 SERENO COURT
1607 SERENO COURT
1607 SERENO COURT
1607 SERENO COURT
1607 SERENO COURT
1607 SERENO COURT
1607 SERENO COURT
1607 SERENO COURT
VIEW PHOTOS
$1,445,000

1607 SERENO COURT

4 Beds 4 Baths 3,514 Sq.Ft. 0.57 Acres

Description

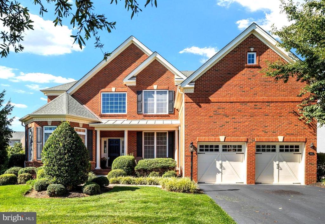
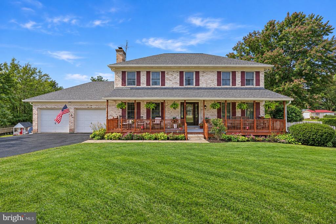
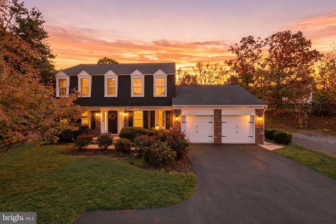
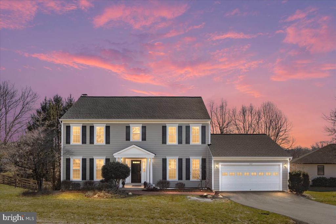
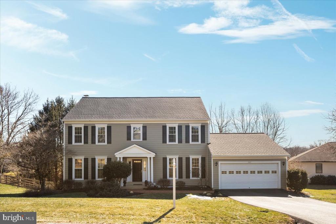
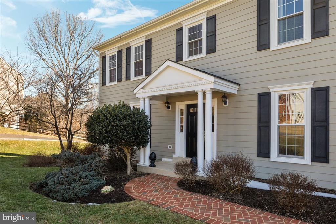
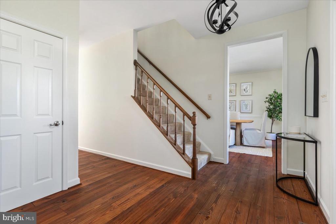
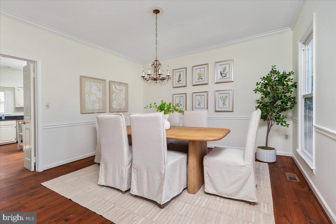
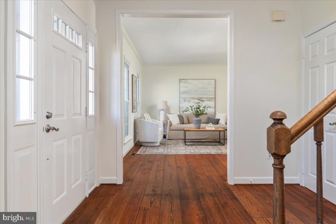
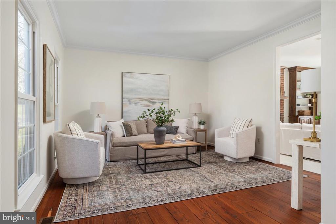
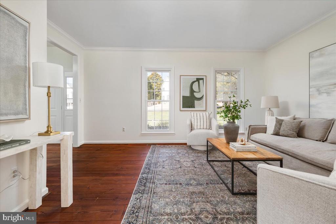
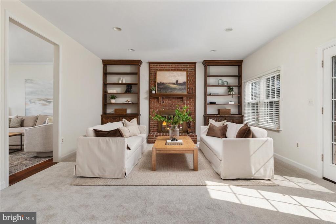
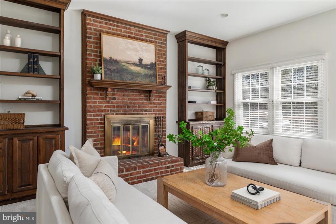
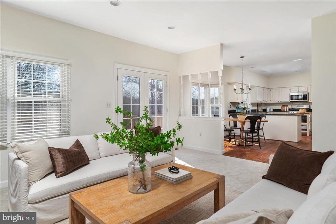
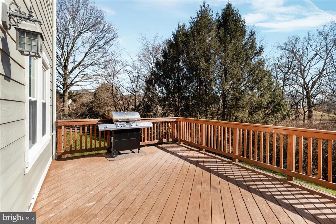
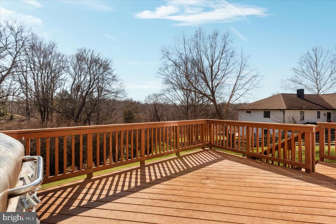
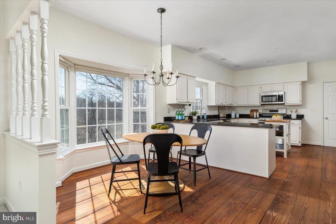
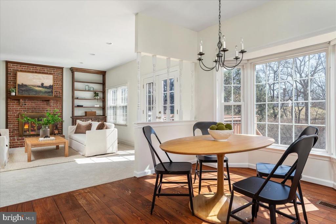
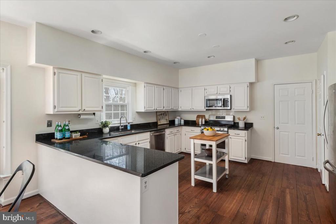
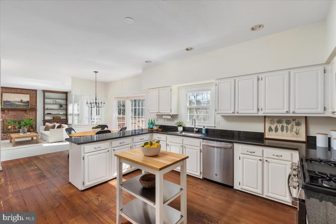
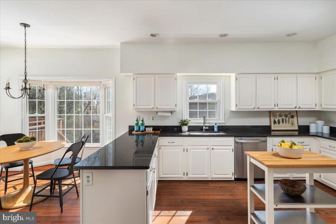
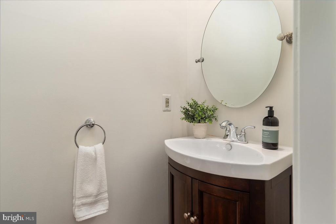
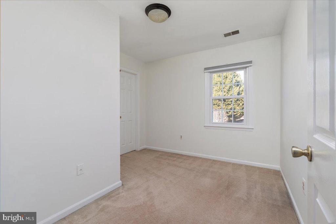
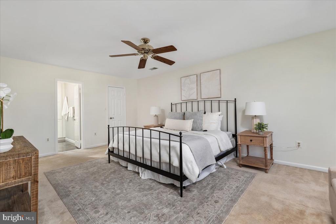
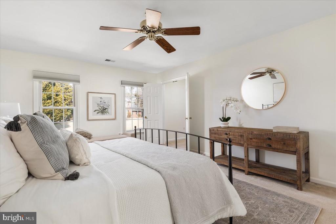
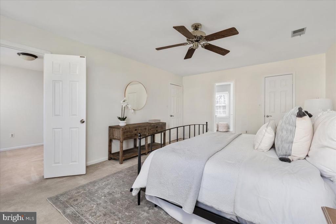
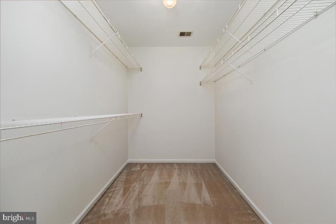
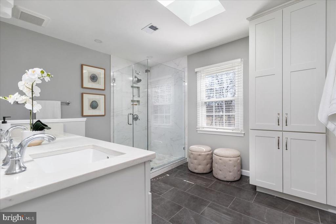
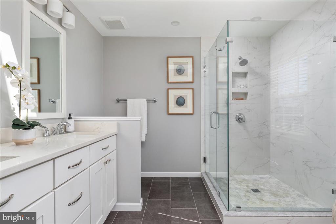
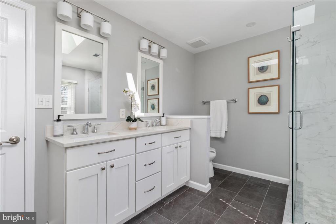
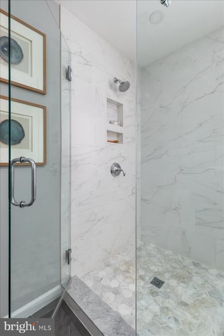
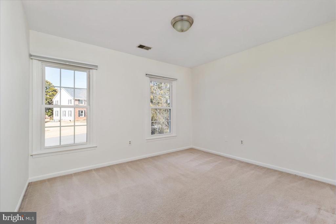
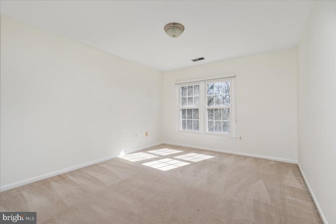
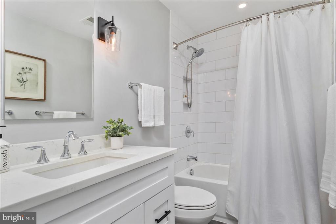
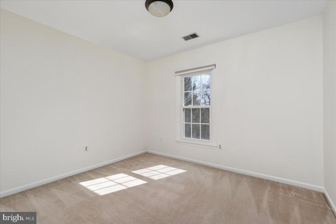
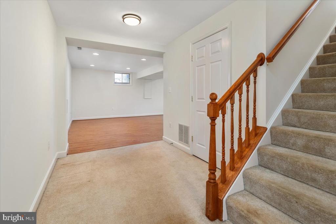
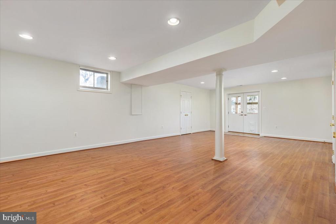
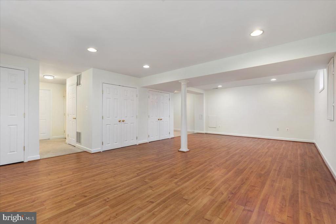
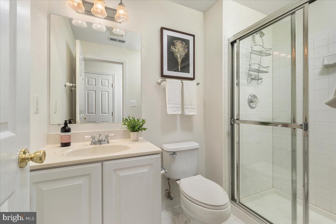
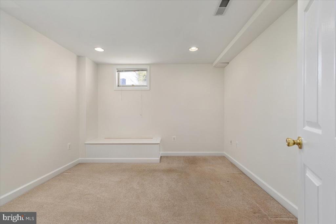
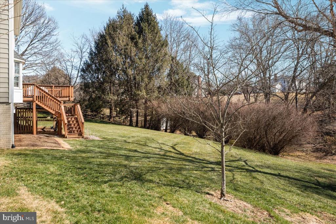
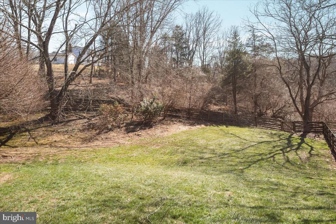
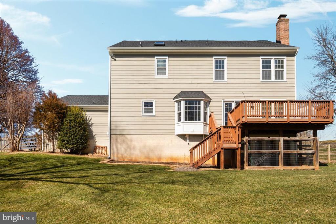
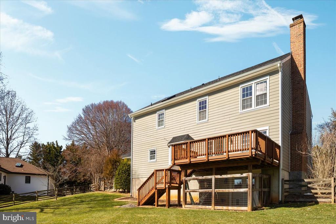
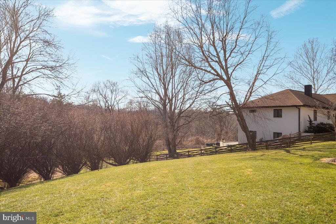
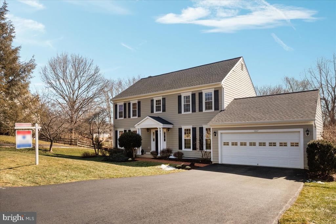
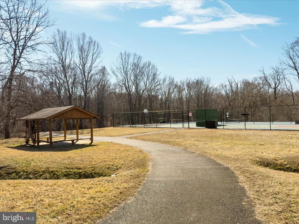
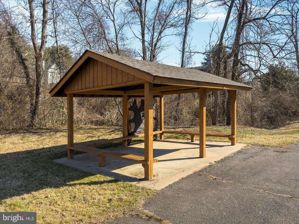
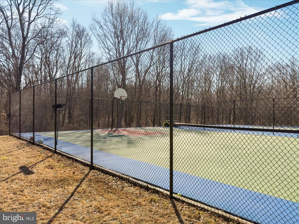
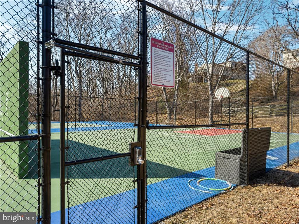
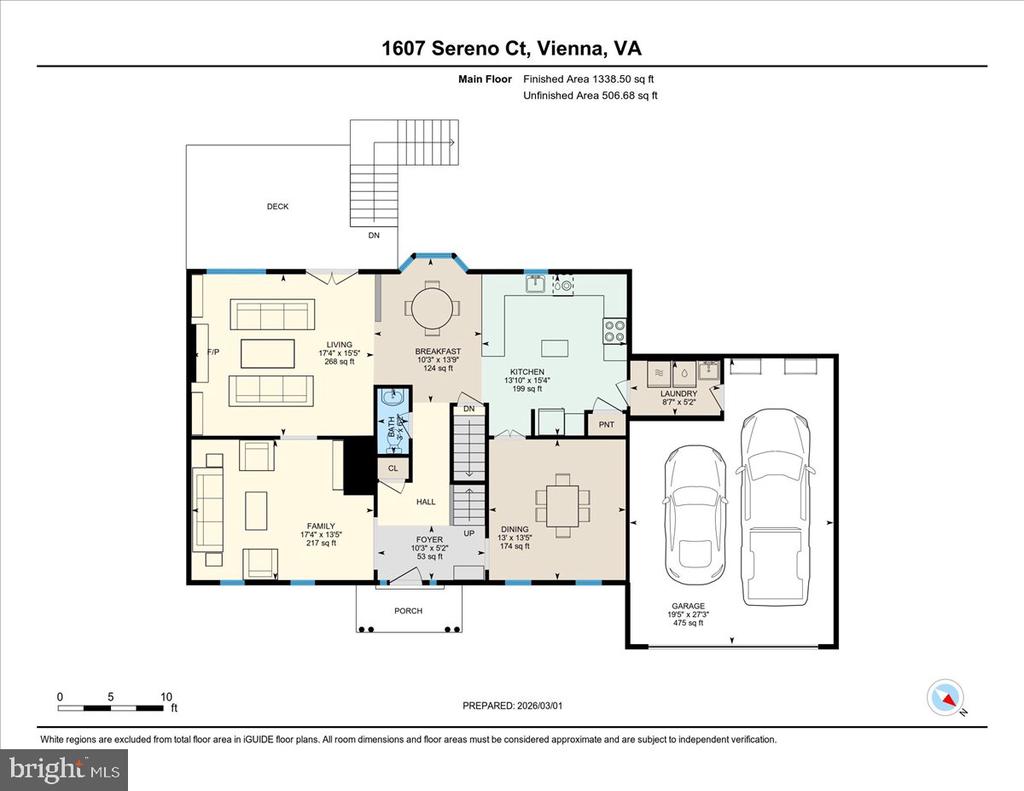
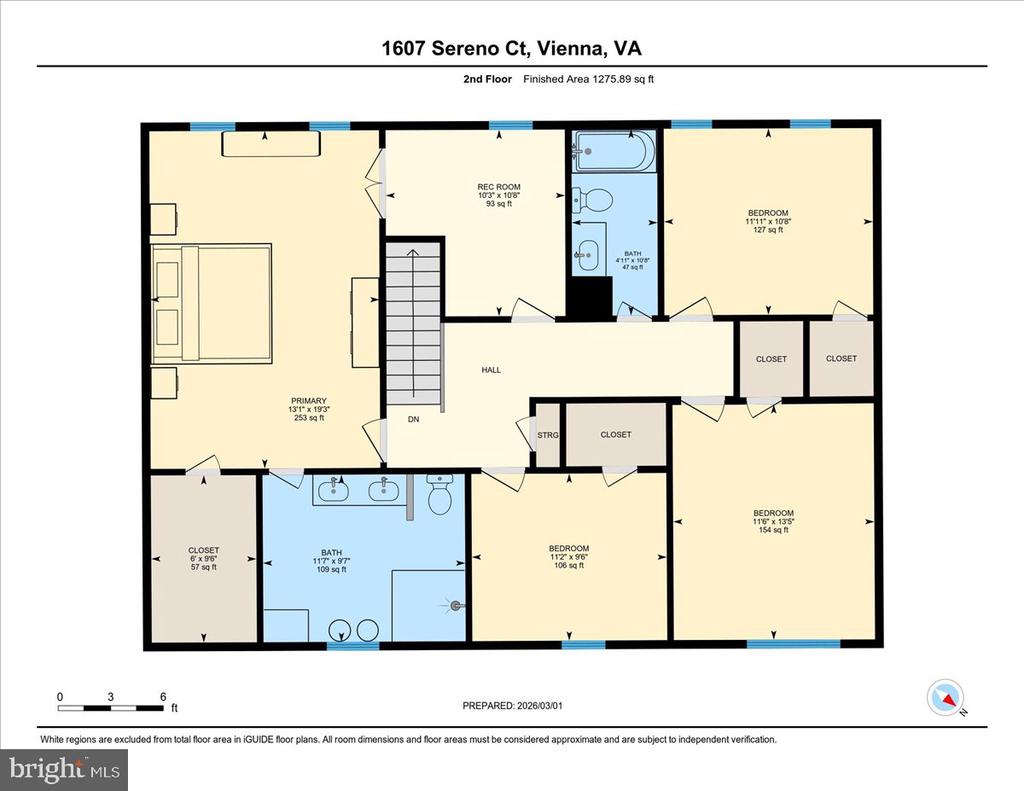
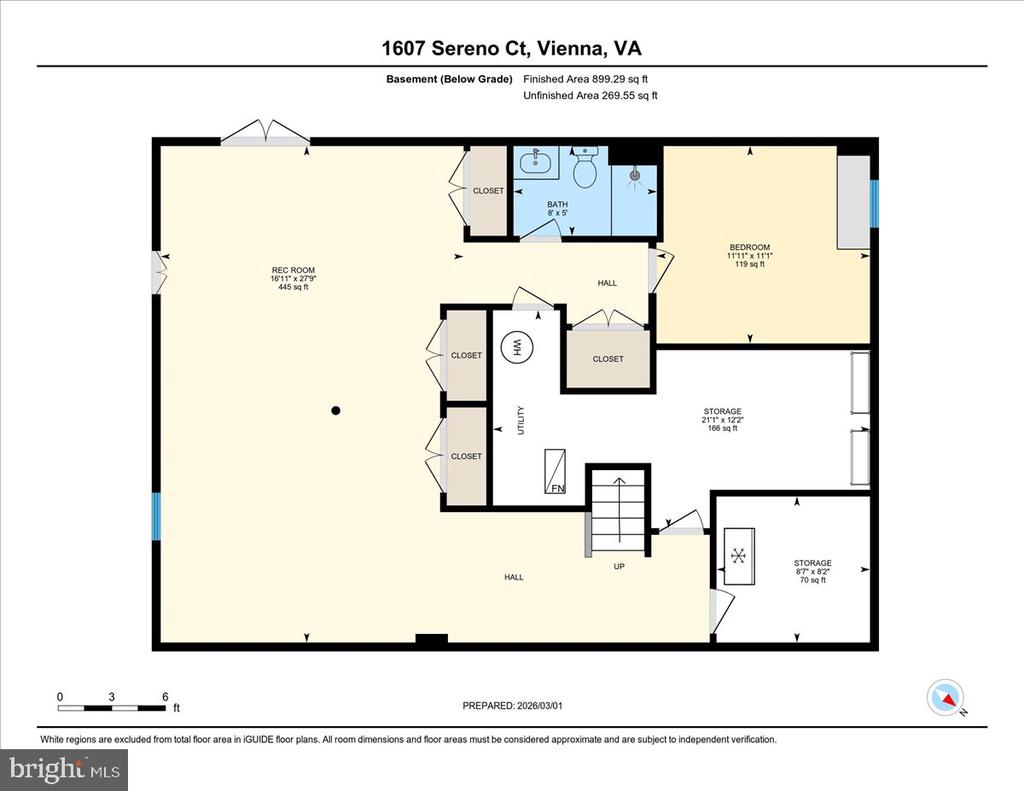
Under Contract - Open House Canceled. Stunning Colonial with 2-Car Garage on a Premium Half-Acre Lot! Excellent curb appeal with charming front porch and brick paver walkway. The main level is highlighted by beautiful wide-plank pine flooring throughout and features a formal living and dining room, an inviting family room with a fireplace flanked by custom built-in bookcases and direct deck access, and a bright eat-in kitchen with granite countertops, white cabinetry, and stainless steel appliances. The main level also boasts a powder room and mud-room. The upper level includes a luxurious primary suite with a walk-in closet, a recently renovated full bath, and access to a bonus room. Three additional bedrooms, each with walk-in closets, and an updated full bath complete the upper level. The walk-out lower level provides flexibility with a large recreation room, an additional bonus room suitable for a guest bedroom or office, and a full bath. Recent updates include a new Roof (2023) and a repaved Driveway (2023), and HVAC (2015) for added peace of mind. **RARE Cardinal Hill Swim & Racquet Club membership conveys!**. Situated in the highly sought-after Sun Valley community, this home is located on a quiet no-thru street with a cul-de-sac and is newly zoned for Madison High School. Enjoy nearby cross-country trails along Difficult Run and the natural beauty of Meadowlark Gardens, all while benefiting from easy access to the Town of Vienna, Dulles Toll Road, Tysons, I-495 Express Lanes, and the Silver Line Metro. Ideally located just outside the Town of Vienna, the Sun Valley community offers a low HOA and great neighborhood amenities including scenic walking trails, basketball and tennis courts. Floorplans, 3D Virtual Tour are available. Schedule your private showing today!

Share Property

Location

1607 SERENO COURT, VIENNA, VA 22182

Status

Sold

Date Sold

April 2, 2026
Richie & Christina

Richie & Christina

TITLE

REALTOR®

Property Amenities

Interior
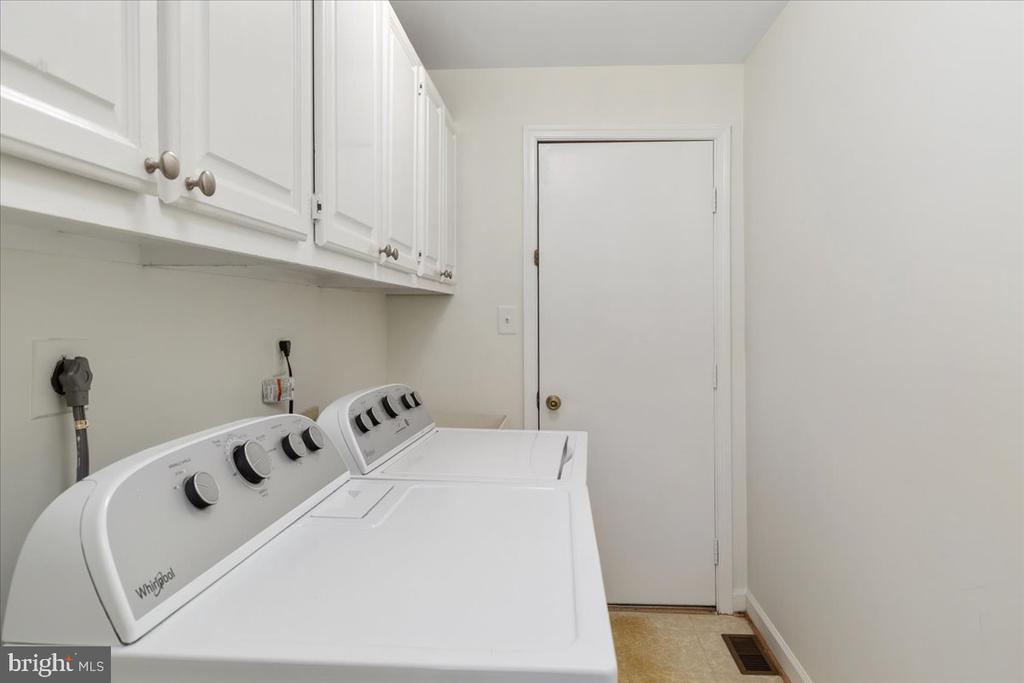
Laundry room Main Floor
Fireplace Brick, Wood
Appliances Built-In Microwave, Dishwasher, Disposal, Dryer, Freezer, Refrigerator, Stove, Washer, Oven/Range - Gas, Stainless Steel Appliances
Flooring Hardwood, Ceramic Tile, Carpet
Total Bedrooms: 4
Half Bathrooms: 1
Full Bathrooms: 3
Other Interior Features Ceiling Fan(s), Breakfast Area, Formal/Separate Dining Room, Kitchen - Eat-In, Pantry, Primary Bath(s), Recessed Lighting, Skylight(s), Upgraded Countertops, Walk-in Closet(s), Wood Floors, Bathroom - Tub Shower, Bathroom - Walk-In Shower, Carpet, Chair Railings, Family Room Off Kitchen, Crown Moldings, Kitchen - Island
Area & Lot
Total area 3,764 Sq.Ft.
Lot Area 0.57 Acres
Living area 3,514 Sq.Ft.
MLS® ID VAFX2291270
Year Built 1985
School District FAIRFAX COUNTY PUBLIC SCHOOLS
High School MADISON
Middle School KILMER
Elementary School WOLFTRAP
View Description Trees/Woods
Architecture Styles Colonial
Type Residential
Status Sold
Exterior
Stories 3
Pool No Pool
Air conditioning Central A/C
Heat type Forced Air
Disability Features None
Water Source Public
Garage Space 2.0
Sewer Public Sewer
Parking Attached Garage, Driveway
Lot Features Backs to Trees, Cul-de-sac, No Thru Street
Roof Architectural Shingle
Finance
Sales Price $1,445,000
HOA Fees $210 yearly
Real Estate Tax $13,052 yearly

360 Virtual Tour

Take a tour of this property

Let’s Get Started

Get assistance in determining the current property value, crafting a competitive offer, writing and negotiating a contract, and much more. Contact me today.