Leave a Message

Thank you for your message. I will be in touch with you shortly.

16819 DOUBLEDAY ROAD
VIEW PHOTOS
$1,650,000

16819 DOUBLEDAY ROAD

5 Beds 5 Baths 6,118 Sq.Ft. 5.81 Acres

Description

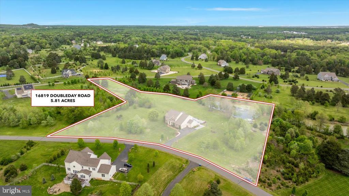
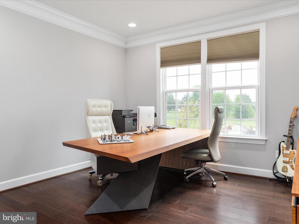
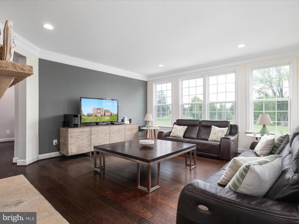
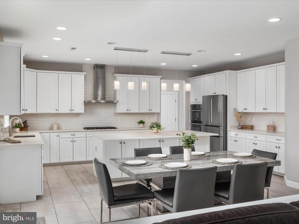
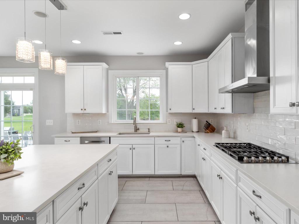
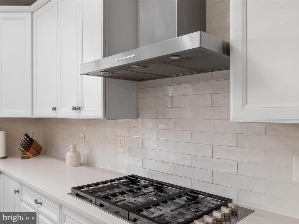
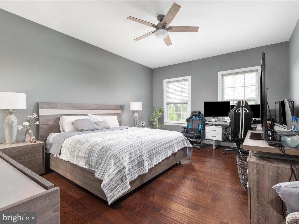
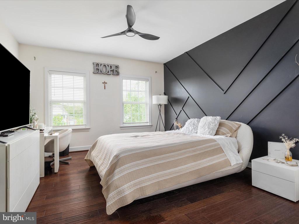
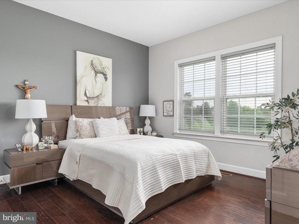
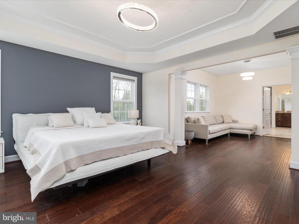
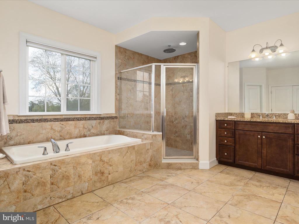
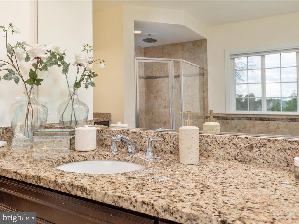
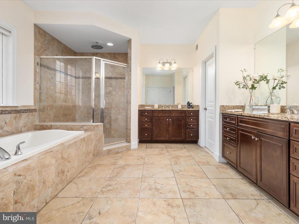
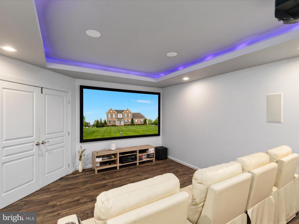
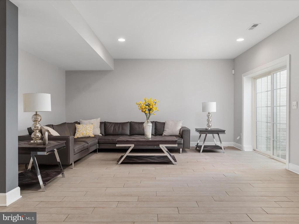
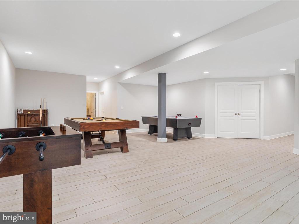
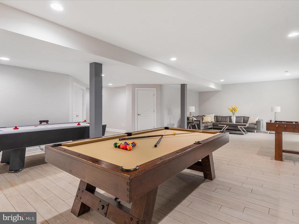
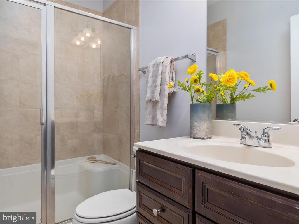
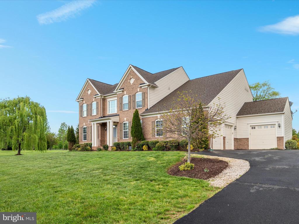
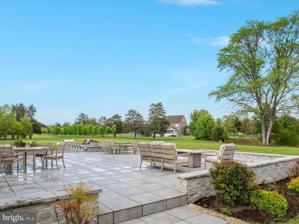
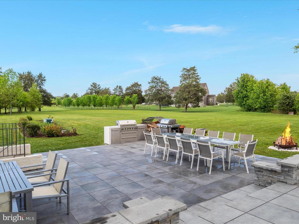
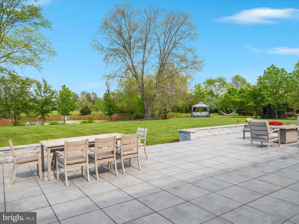
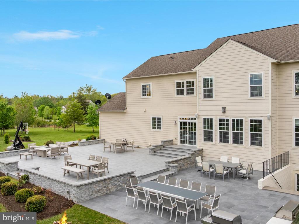
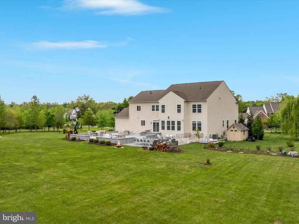
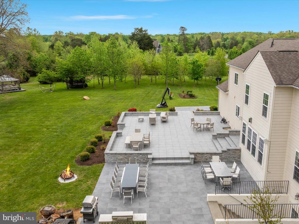
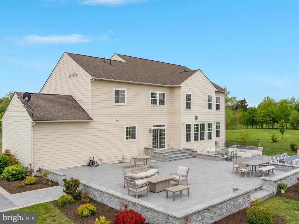
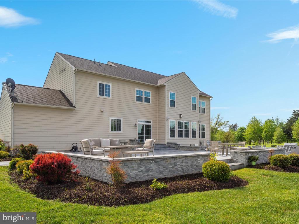
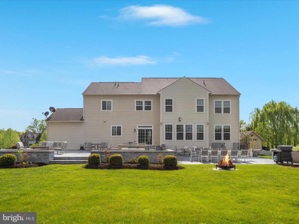
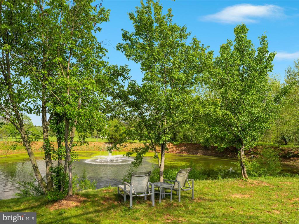
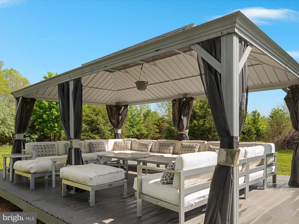
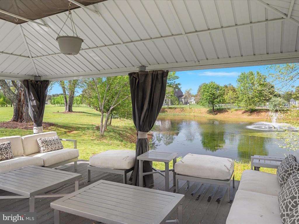
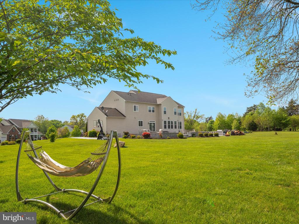
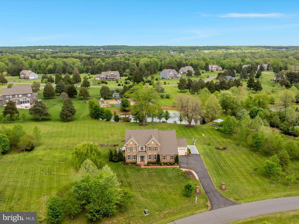
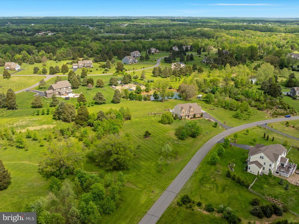
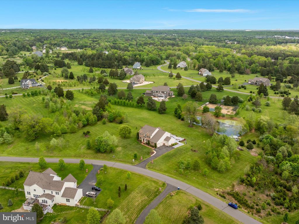
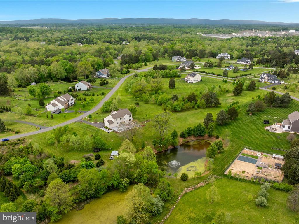
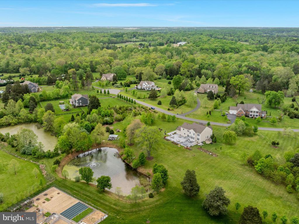
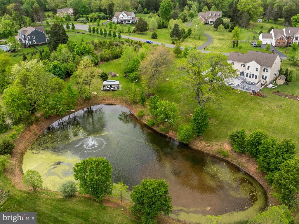
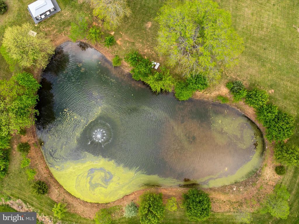
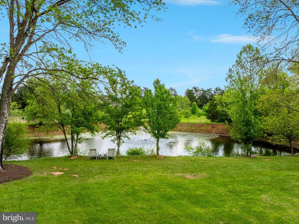
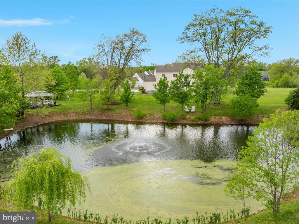
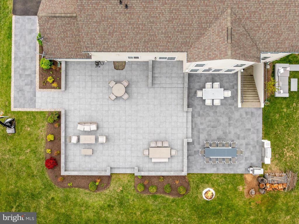
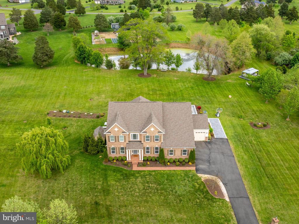
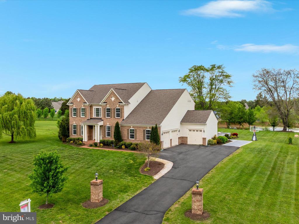
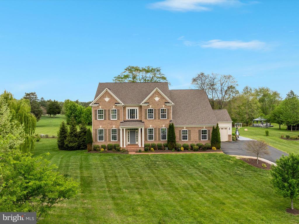
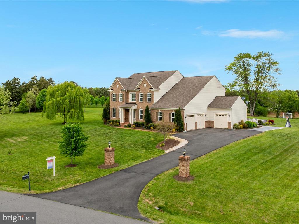
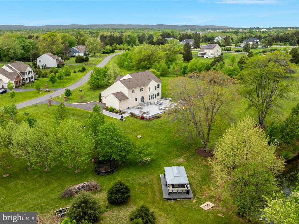
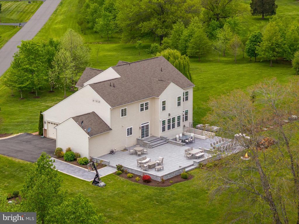
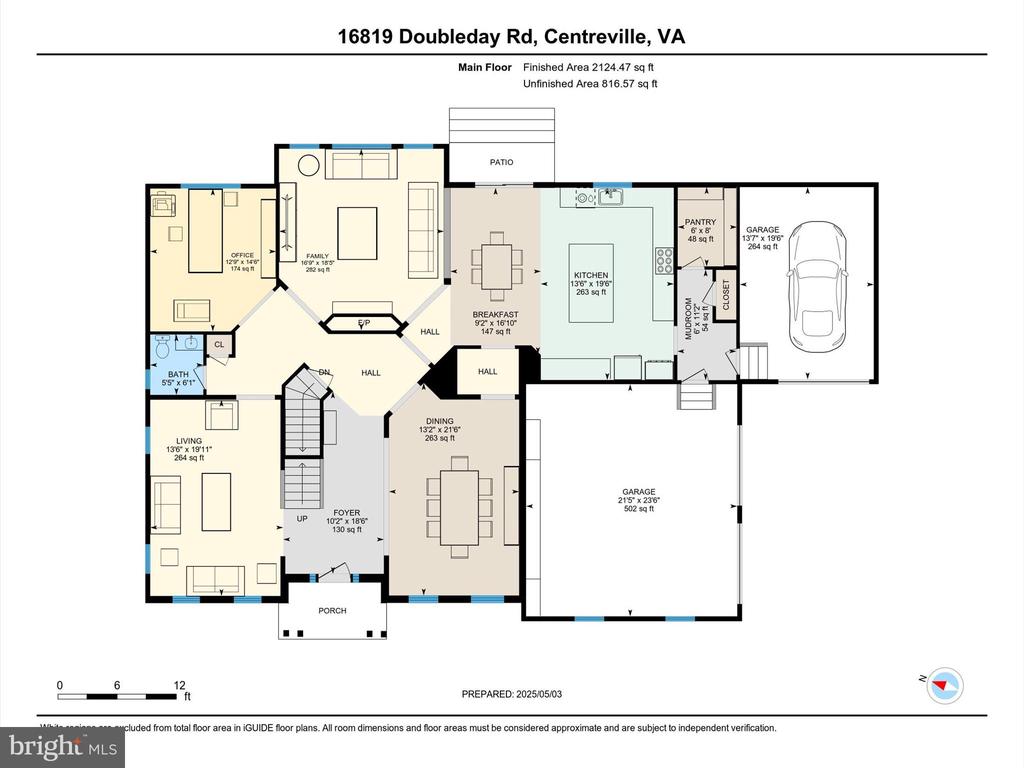
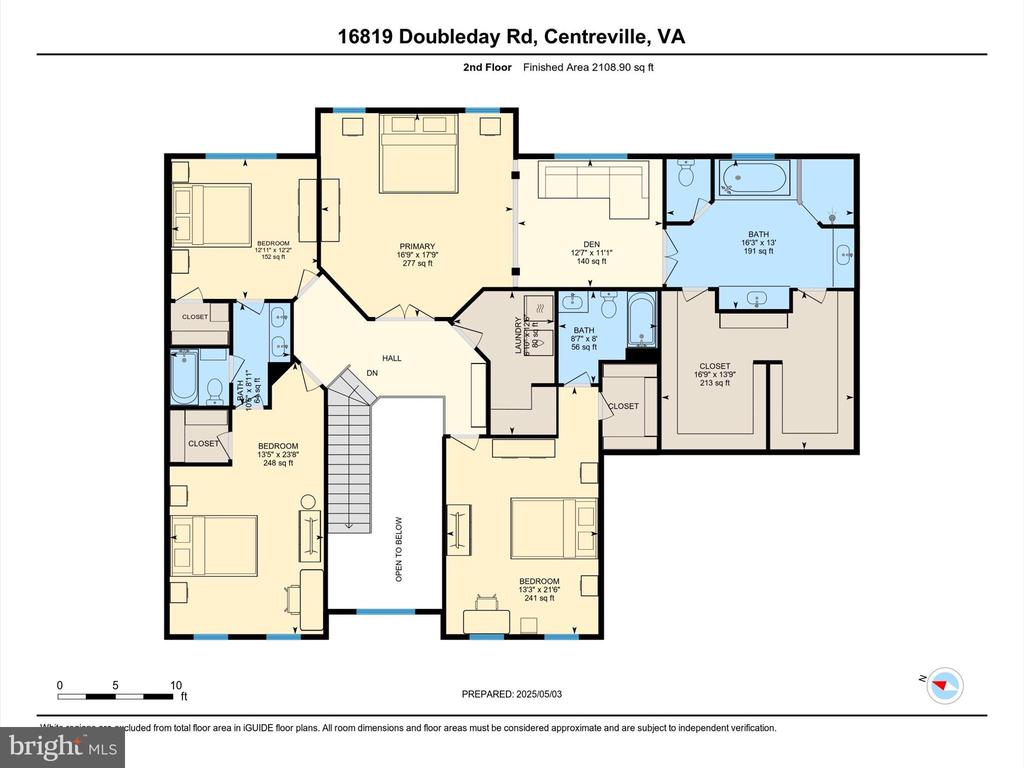
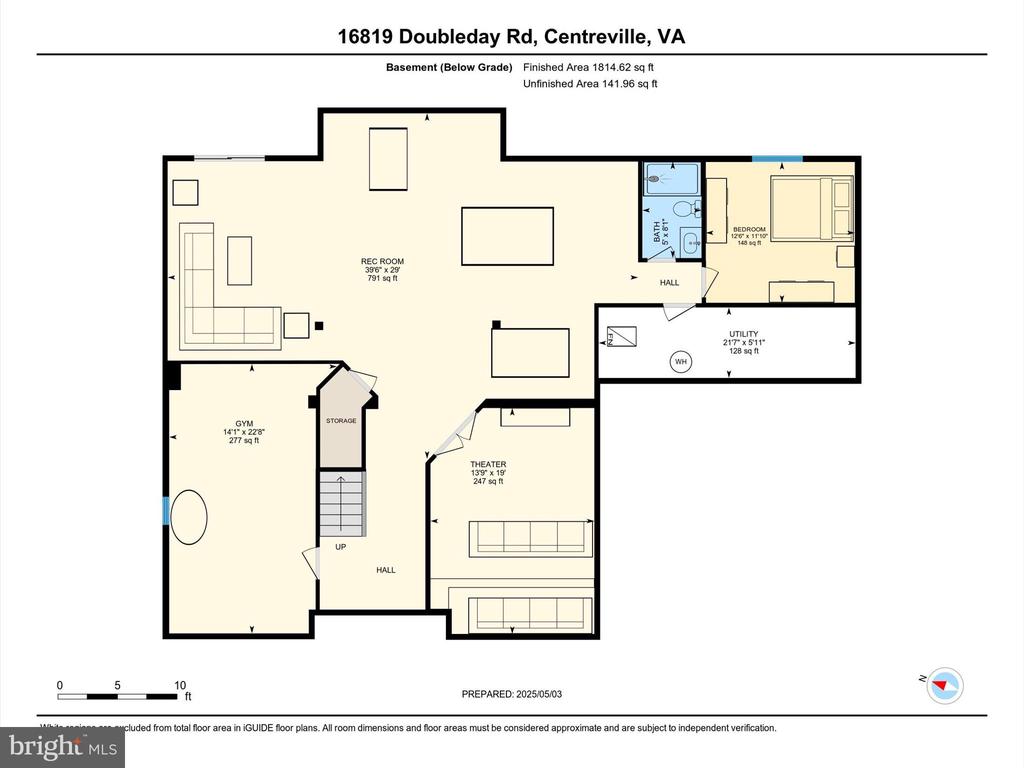
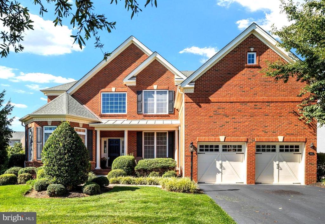
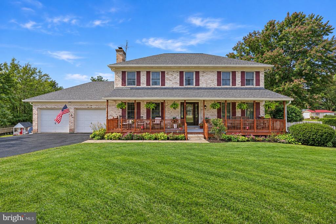
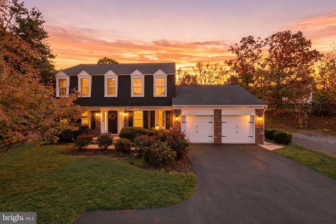
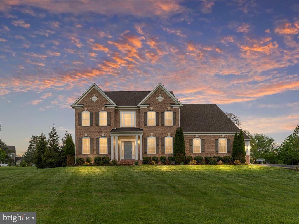
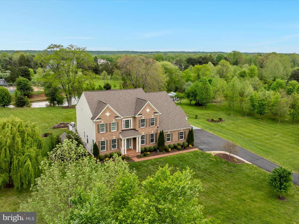
Welcome to this exceptional brick-front colonial estate, perfectly situated on nearly six acres of professionally landscaped grounds featuring extensive hardscaping and a serene private pond with a water feature. This turn-key luxury residence offers timeless elegance, a spacious three-car garage, and over 6,000 square feet of beautifully finished living space. As you step through the grand two-story foyer, you're greeted by wide-plank, hand-scraped hardwood floors that flow throughout both the main and upper levels. The main floor boasts 9-foot ceilings, sophisticated modern lighting, a formal living room, an elegant dining room with wainscoting and crown molding, a spacious office with French doors, a stylish powder room, and a welcoming family room highlighted by a double-sided gas fireplace. The adjacent gourmet kitchen is a showstopper, featuring sleek quartz countertops, soft-close cabinetry, a custom tile backsplash, premium stainless steel appliances, a large center island with pendant lighting, a walk-in pantry, and designer tile flooring. Upstairs, you'll find four generously sized bedrooms, three full baths, and a well-appointed laundry room with built-in cabinetry. Two bedrooms share a Jack-and-Jill bath, while a princess suite enjoys its own private en-suite. The luxurious primary suite offers a tray ceiling, a relaxing sitting area, and a stunning spa-like bathroom with upgraded tile, dual granite vanities, a soaking tub, and a large walk-in shower with double showerheads. The custom walk-in closet is amazing and thoughtfully designed with a premium organizer system. The fully finished lower level is ideal for entertaining, featuring a massive rec room with recessed lighting, an impressive theater room with built-in surround sound, projector, tiered seating, and custom lighting, as well as a fifth bedroom, full bath, and ample storage space. Step outside to your private backyard oasis with a sprawling custom tile patio, built-in grilling station, elegant stone knee wall, charming gazebo, and expansive level yard--perfect for outdoor living and entertaining. The picturesque pond, surrounded by mature landscaping and complete with a water feature, provides a truly tranquil backdrop. This one-of-a-kind property seamlessly blends luxury, comfort, and natural beauty--an extraordinary place you'll be proud to call home. ***HVAC 2024!***
Share Property

Location

16819 DOUBLEDAY ROAD, CENTREVILLE, VA 20120

Status

Sold

Date Sold

June 30, 2025
Richie & Christina

Richie & Christina

TITLE

REALTOR®

Property Amenities

Interior
Laundry room Upper Floor
Fireplace Double Sided, Fireplace - Glass Doors, Gas/Propane, Mantel(s), Stone
Appliances Built-In Microwave, Cooktop, Dishwasher, Disposal, Dryer, Refrigerator, Oven - Wall, Range Hood, Stainless Steel Appliances, Six Burner Stove, Washer
Flooring Ceramic Tile, Wood
Total Bedrooms: 5
Half Bathrooms: 1
Full Bathrooms: 4
Other Interior Features Bathroom - Soaking Tub, Bathroom - Walk-In Shower, Breakfast Area, Built-Ins, Ceiling Fan(s), Chair Railings, Crown Moldings, Family Room Off Kitchen, Floor Plan - Open, Formal/Separate Dining Room, Kitchen - Eat-In, Kitchen - Gourmet, Kitchen - Island, Pantry, Primary Bath(s), Recessed Lighting, Sound System, Upgraded Countertops, Wainscotting, Walk-in Closet(s), Wood Floors
Area & Lot
Total area 6,258 Sq.Ft.
Lot Area 5.81 Acres
Living area 6,118 Sq.Ft.
MLS® ID VAFX2234558
Year Built 2015
School District FAIRFAX COUNTY PUBLIC SCHOOLS
High School WESTFIELD
Middle School STONE
Elementary School BULL RUN
View Description Pond
Architecture Styles Colonial
Type Residential
Status Sold
Exterior
Stories 3
Pool No Pool
Air conditioning Central A/C
Heat type Forced Air
Disability Features None
Water Source Well
Garage Space 3.0
Security Features Security System
Sewer Septic of BR
Other Exterior Features Extensive Hardscape, Water Fountains
Parking Attached Garage, Driveway
Lot Features No Thru Street, Premium, Private, Rear Yard, Level, Landscaping, Fishing Available, Cul-de-sac
Roof Architectural Shingle
Finance
Sales Price $1,650,000
HOA Fees $165 monthly
Real Estate Tax $15,589 yearly

Centreville

Let’s Get Started

Get assistance in determining the current property value, crafting a competitive offer, writing and negotiating a contract, and much more. Contact me today.