Leave a Message

Thank you for your message. I will be in touch with you shortly.

178 MARTIN LANE
178 MARTIN LANE
178 MARTIN LANE
178 MARTIN LANE
178 MARTIN LANE
178 MARTIN LANE
178 MARTIN LANE
178 MARTIN LANE
178 MARTIN LANE
178 MARTIN LANE
178 MARTIN LANE
178 MARTIN LANE
178 MARTIN LANE
178 MARTIN LANE
178 MARTIN LANE
178 MARTIN LANE
178 MARTIN LANE
178 MARTIN LANE
178 MARTIN LANE
178 MARTIN LANE
178 MARTIN LANE
178 MARTIN LANE
178 MARTIN LANE
178 MARTIN LANE
178 MARTIN LANE
178 MARTIN LANE
178 MARTIN LANE
178 MARTIN LANE
178 MARTIN LANE
178 MARTIN LANE
178 MARTIN LANE
178 MARTIN LANE
178 MARTIN LANE
178 MARTIN LANE
178 MARTIN LANE
178 MARTIN LANE
178 MARTIN LANE
178 MARTIN LANE
178 MARTIN LANE
178 MARTIN LANE
178 MARTIN LANE
178 MARTIN LANE
178 MARTIN LANE
178 MARTIN LANE
VIEW PHOTOS
$725,000

178 MARTIN LANE

2 Beds 3 Baths 2,247 Sq.Ft. 815 Sq.Ft.

Description

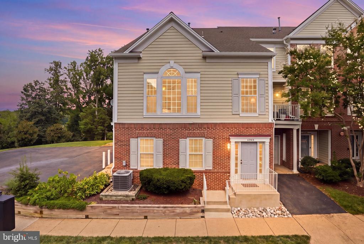
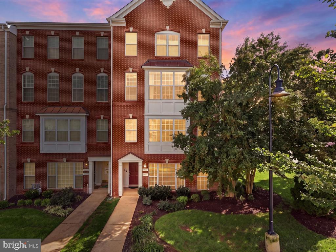
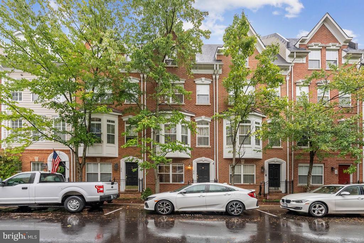
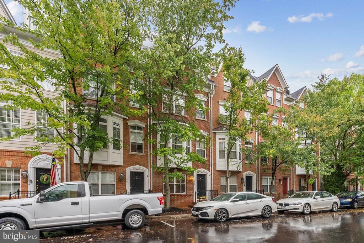
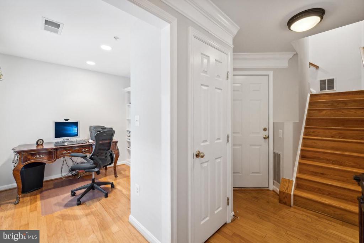
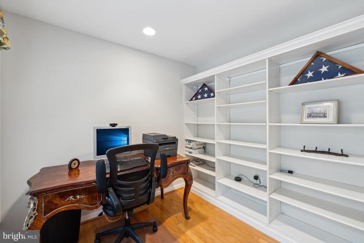
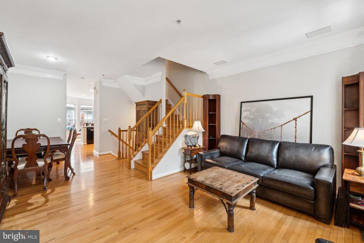
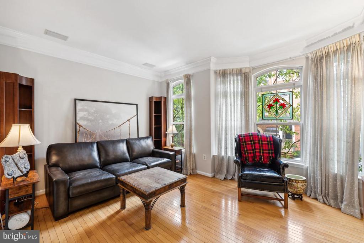
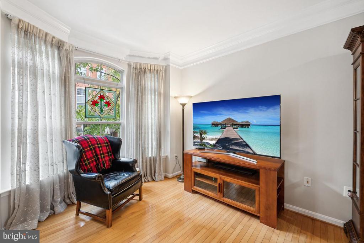
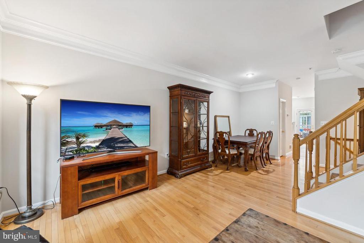
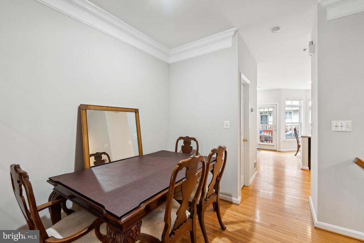
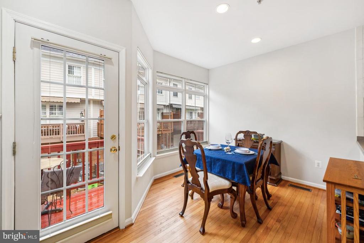
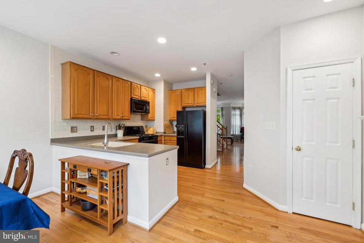
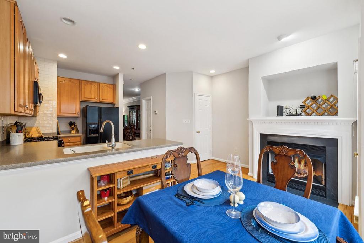
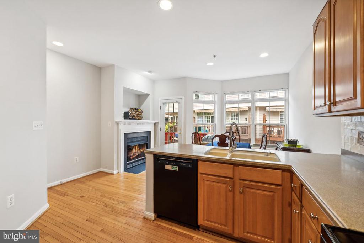
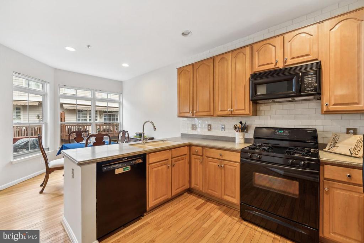
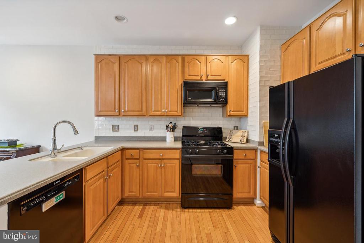
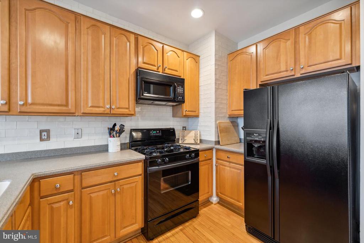
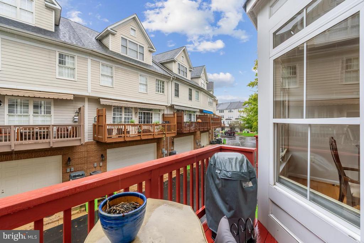
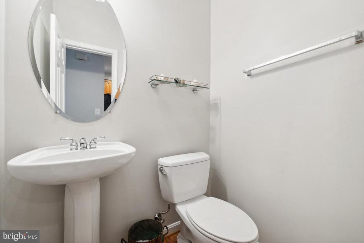
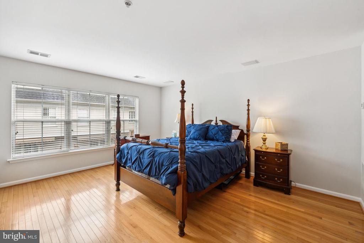
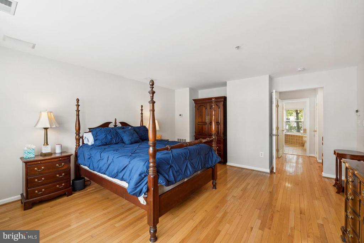
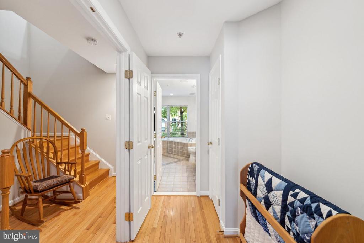
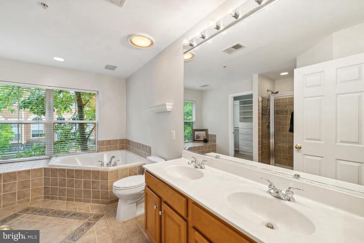
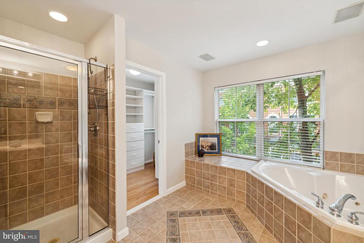
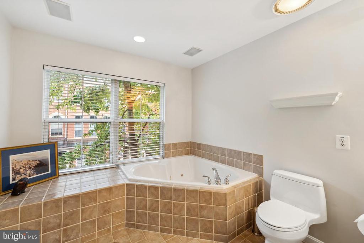
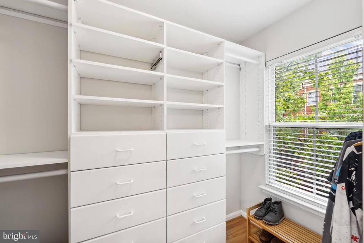
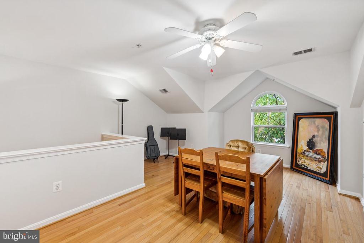
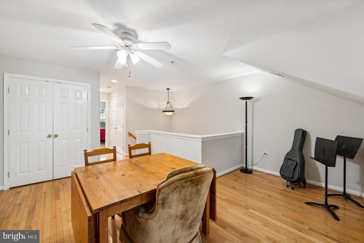
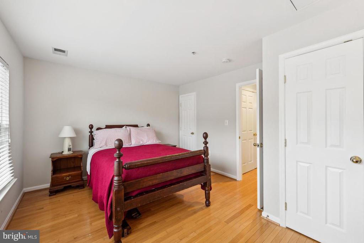
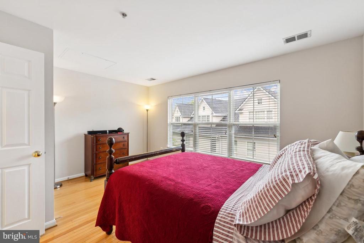
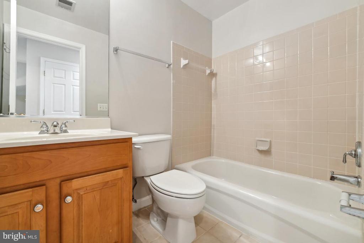
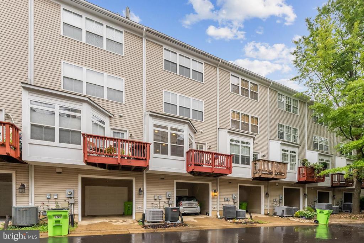
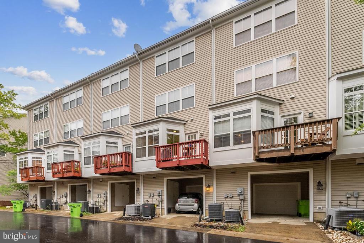
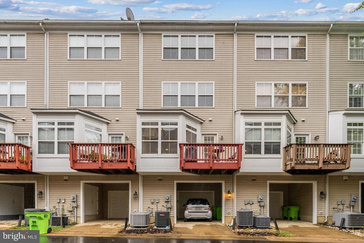
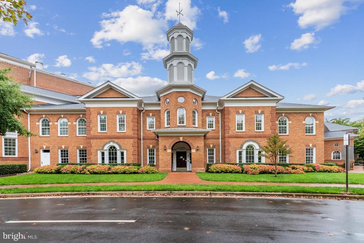
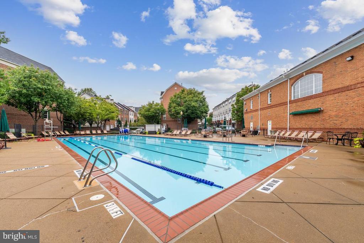
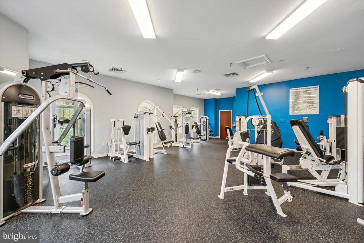
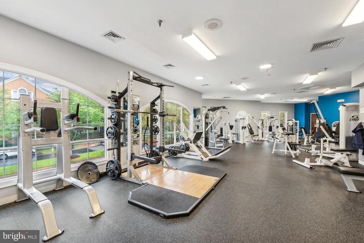
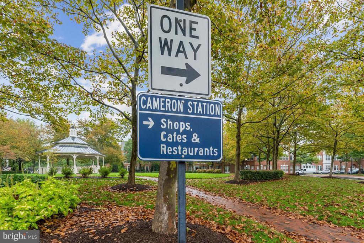
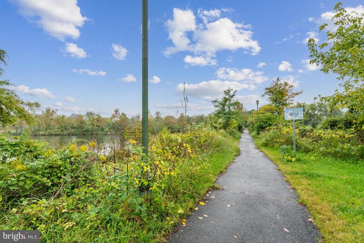
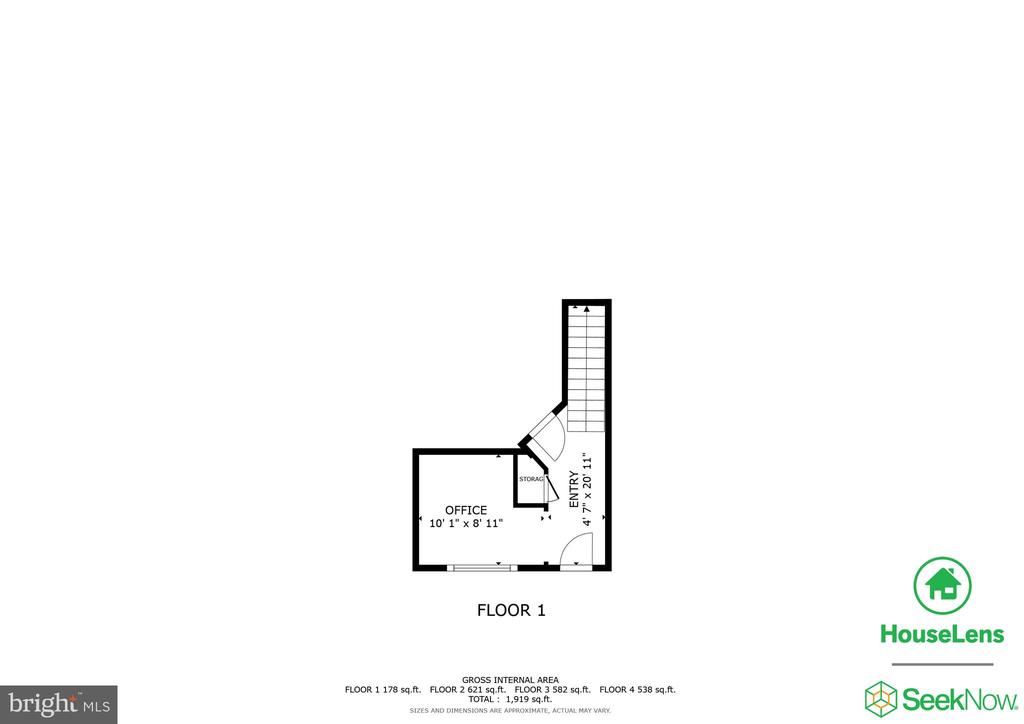
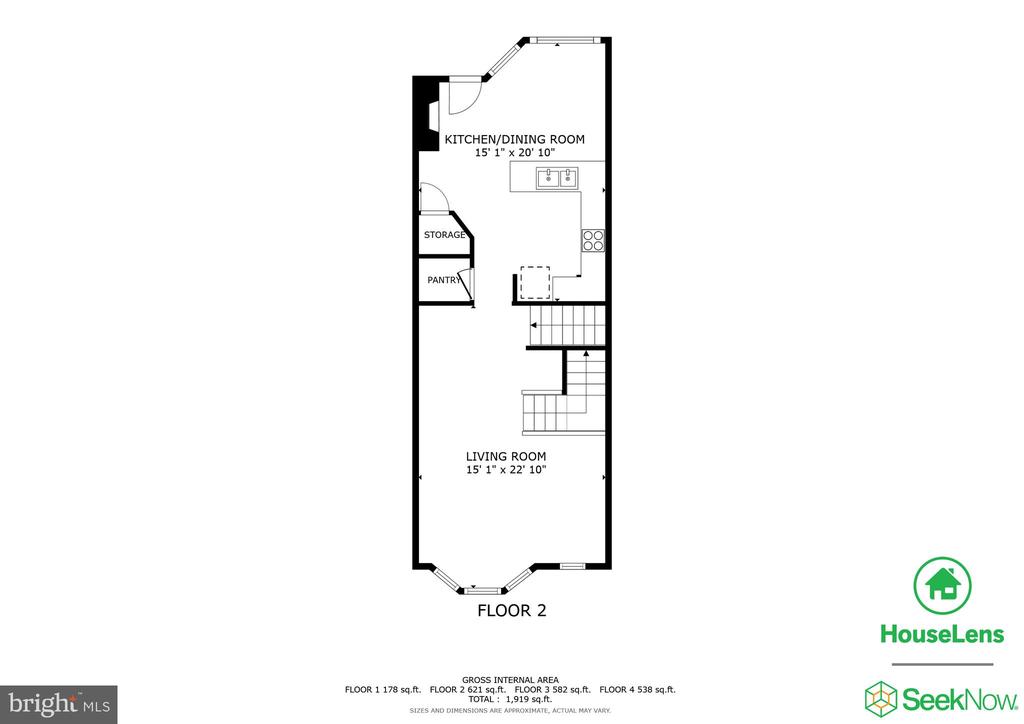
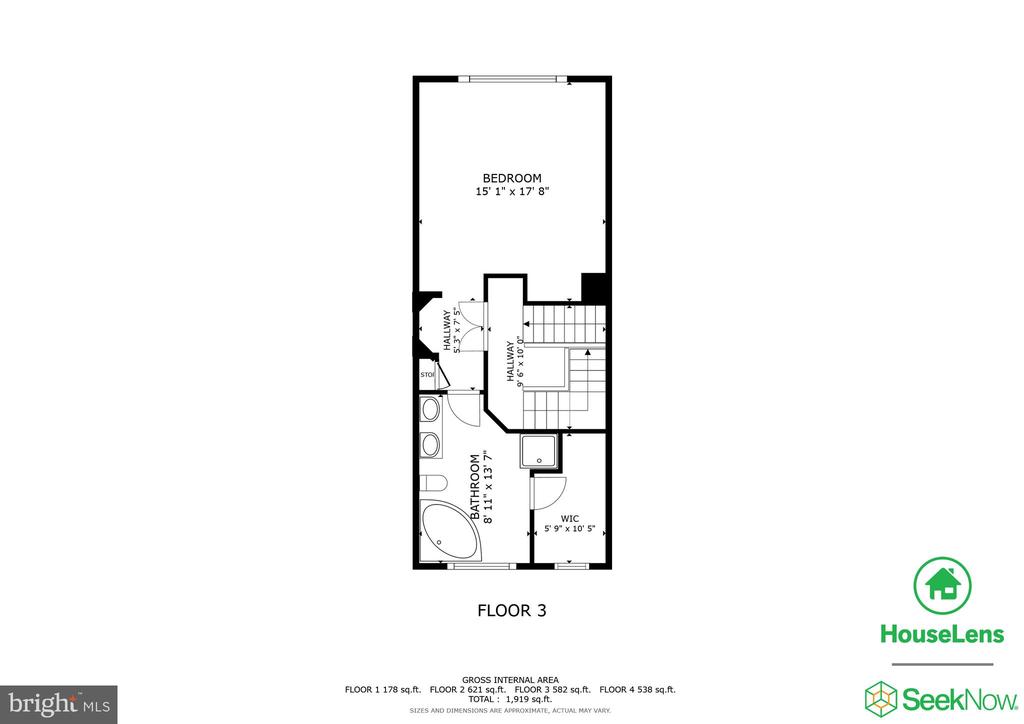
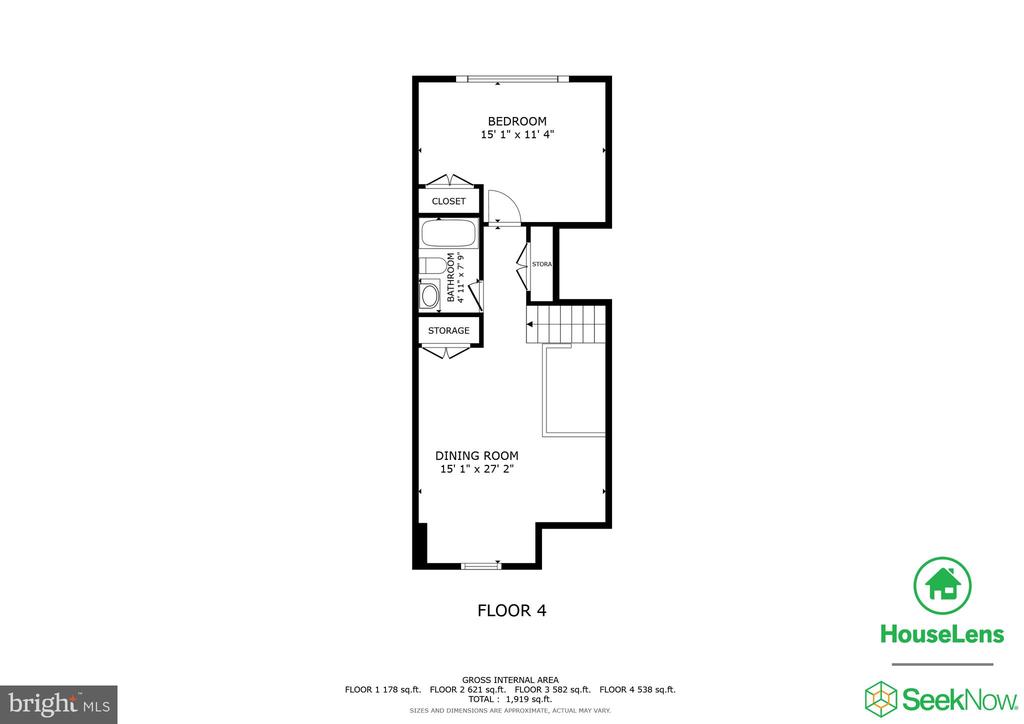
Welcome to this stunning 4-level townhome with oversized garage, nestled in the highly coveted Cameron Station community! Step inside and be greeted by gleaming hardwood floors that flow throughout all 4 levels! The open eat in kitchen is a chef's dream, featuring sleek countertops, black appliances / newer Bosch dishwasher, and easy access to your private deck, perfect for alfresco dining or evening relaxation. Go up to the 3rd level and escape to your serene primary suite, boasting an expansive bath with ample closet space. Ascend to the 4th level, where you'll discover a versatile loft space that can easily be transformed into a 3rd bedroom, home office, or gym -- the possibilities are endless! A spacious bedroom and full bathroom accompanies the loft, providing even more flexibility for your lifestyle. The lower entry level offers a home office with built ins. Enjoy year-round comfort with a dual-zoned HVAC system, including a newly replaced main-level unit in 2023/ upper unit 2012. The entire home has been freshly painted, offering a bright and welcoming atmosphere! Ready for you to move in! Beyond the home's doors, enjoy the lifestyle Cameron Station offers, with a fitness center, pool, parks, and walking trails! Minutes from Old Town Alexandria, the Pentagon, and I-395, you'll love the convenience of local shopping, dining, and quick access to the nation's capital! 3D Tour and Floor-plans are available. Schedule a private tour now!

Share Property

Location

178 MARTIN LANE, ALEXANDRIA, VA 22304

Status

Sold

Date Sold

December 10, 2024
Richie & Christina

Richie & Christina

TITLE

REALTOR®

Property Amenities

Interior
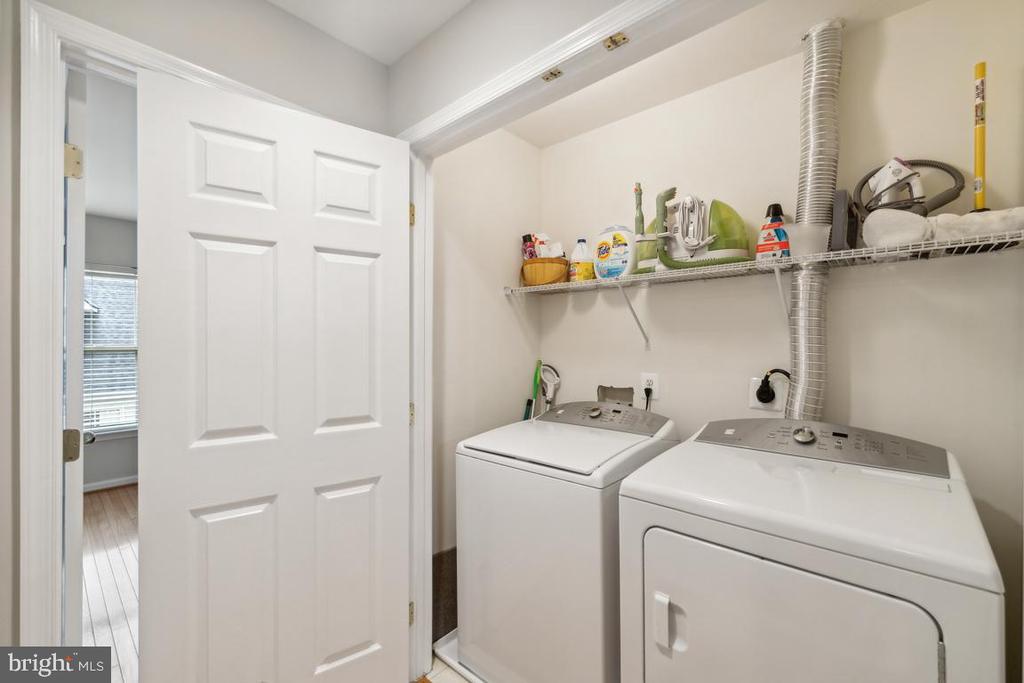
Laundry room Upper Floor
Fireplace Mantel(s), Gas/Propane
Appliances Dishwasher, Disposal, Dryer, Exhaust Fan, Icemaker, Microwave, Oven/Range - Gas, Refrigerator, Washer
Flooring Hardwood, Ceramic Tile
Total Bedrooms: 2
Half Bathrooms: 1
Full Bathrooms: 2
Other Interior Features Primary Bath(s), Window Treatments, Floor Plan - Open, Bathroom - Soaking Tub, Breakfast Area, Combination Dining/Living, Dining Area, Pantry, Sound System, Walk-in Closet(s)
Area & Lot
Total area 2,247 Sq.Ft.
Lot Area 815 Sq.Ft.
Living area 2,247 Sq.Ft.
MLS® ID VAAX2038358
Year Built 2000
School District ALEXANDRIA CITY PUBLIC SCHOOLS
High School ALEXANDRIA CITY
Middle School FRANCIS C. HAMMOND
Elementary School SAMUEL W. TUCKER
Architecture Styles Colonial, Traditional
Type Townhouse
Status Sold
Exterior
Stories 4
Pool Yes - Community
Air conditioning Central A/C, Zoned
Heat type Forced Air, Zoned
Disability Features None
Water Source Public
Garage Space 1.0
Sewer Public Sewer
Other Exterior Features Sidewalks
Parking Attached Garage, Driveway
Utilities Cable TV Available
Finance
Sales Price $725,000
HOA Fees $145 monthly
Real Estate Tax $8,590 yearly

360 Virtual Tour

Take a tour of this property

Let’s Get Started

Get assistance in determining the current property value, crafting a competitive offer, writing and negotiating a contract, and much more. Contact me today.