Leave a Message

Thank you for your message. I will be in touch with you shortly.

22955 SULLIVANS COVE
VIEW PHOTOS
$685,000

22955 SULLIVANS COVE

3 Beds 4 Baths 1,980 Sq.Ft. 1,307 Sq.Ft.

Description

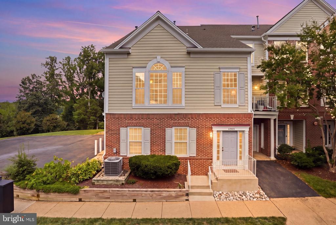
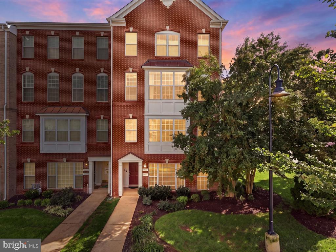
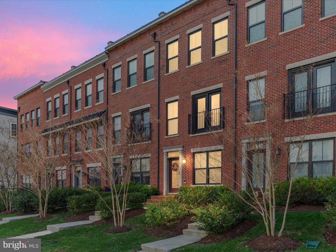
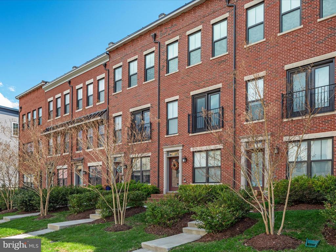
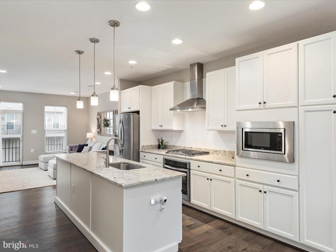
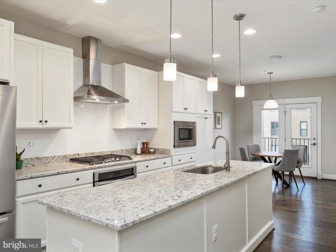
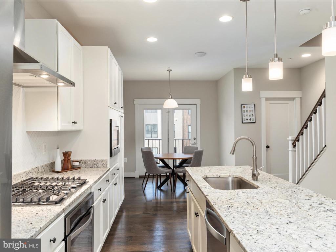
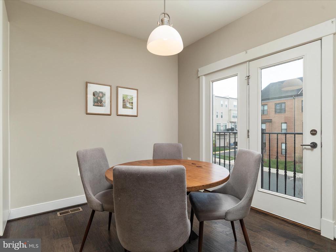
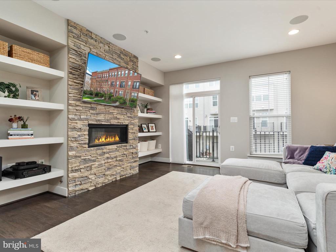
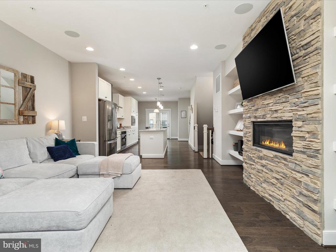
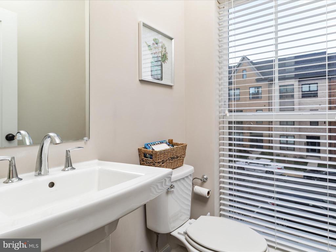
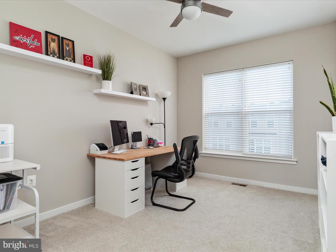
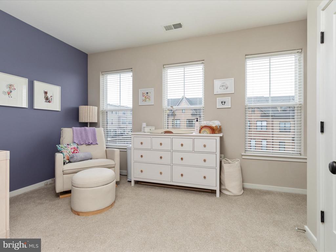
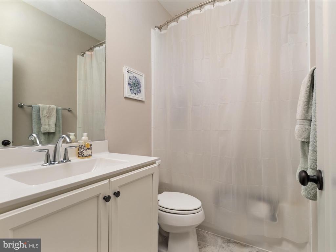
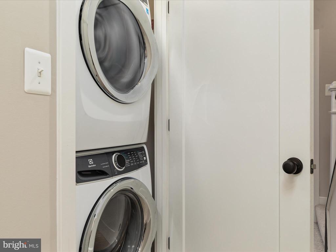
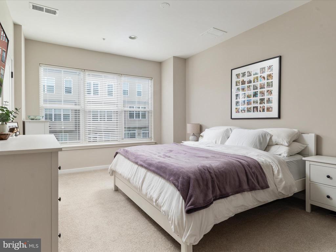
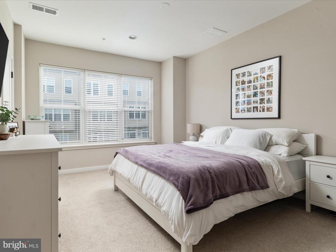
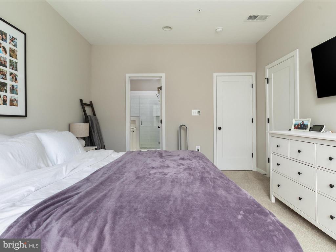
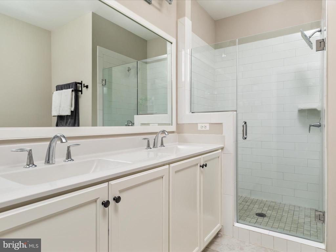
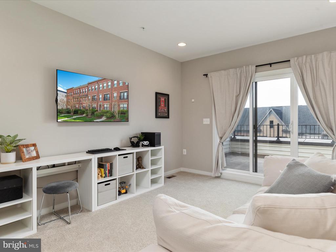
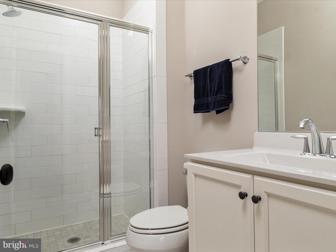
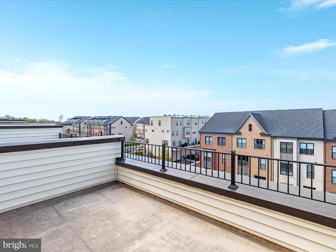
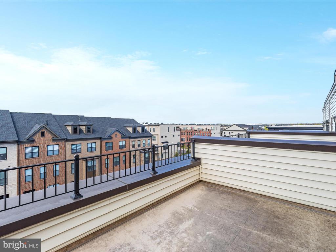
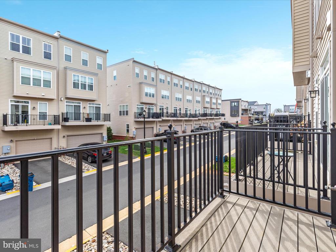
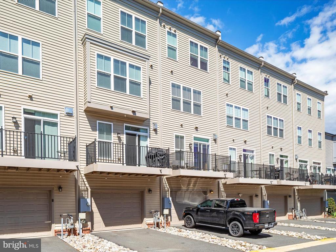
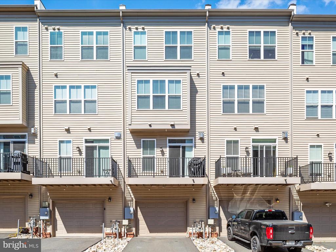
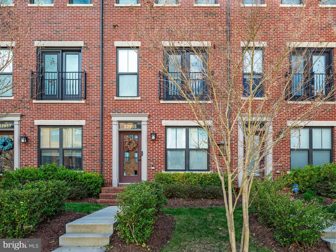
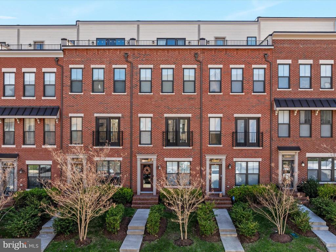
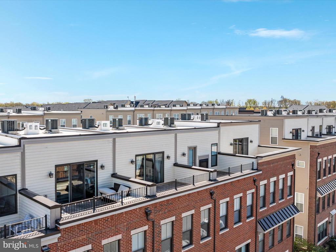
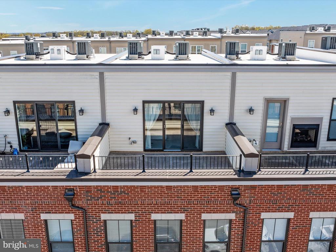
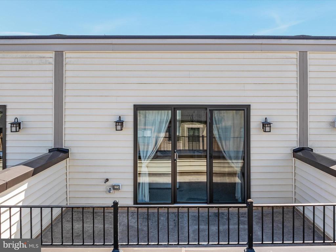
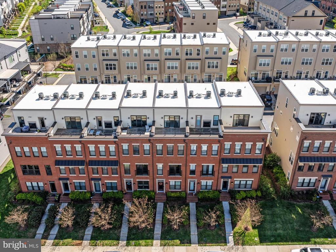
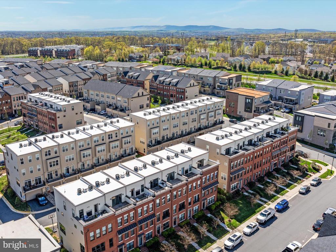
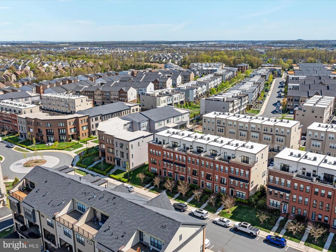
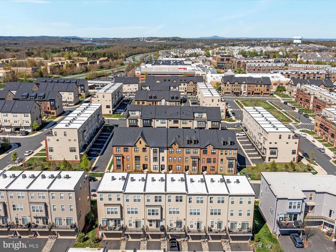
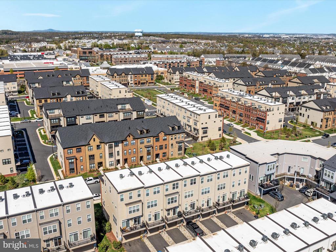
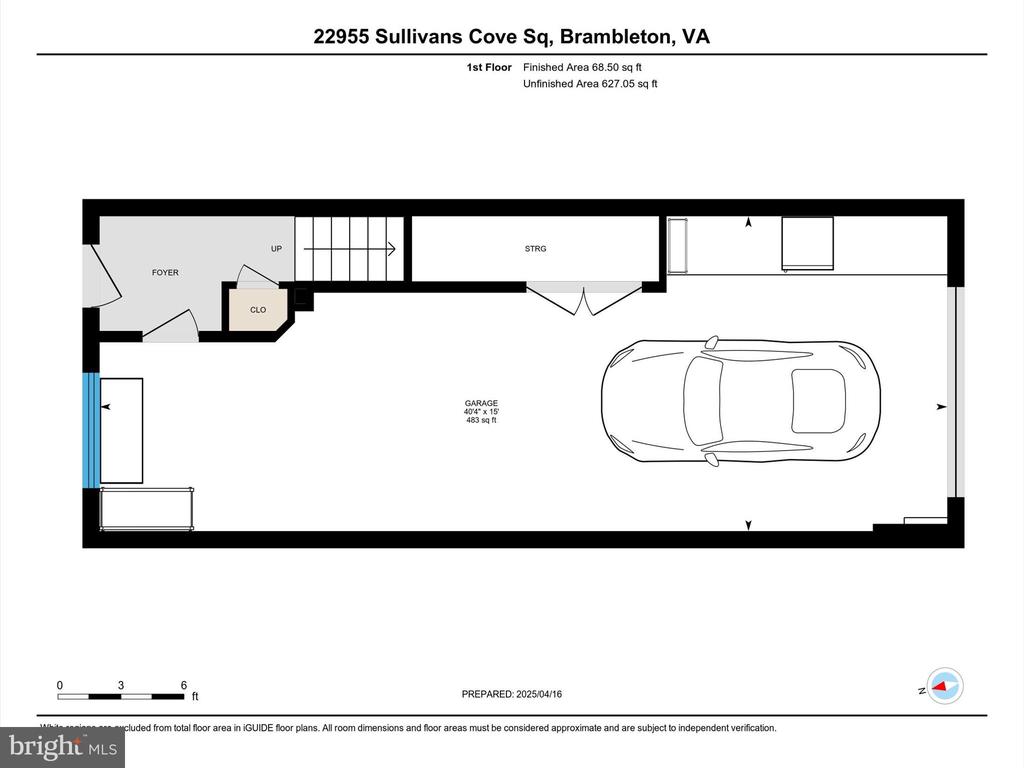
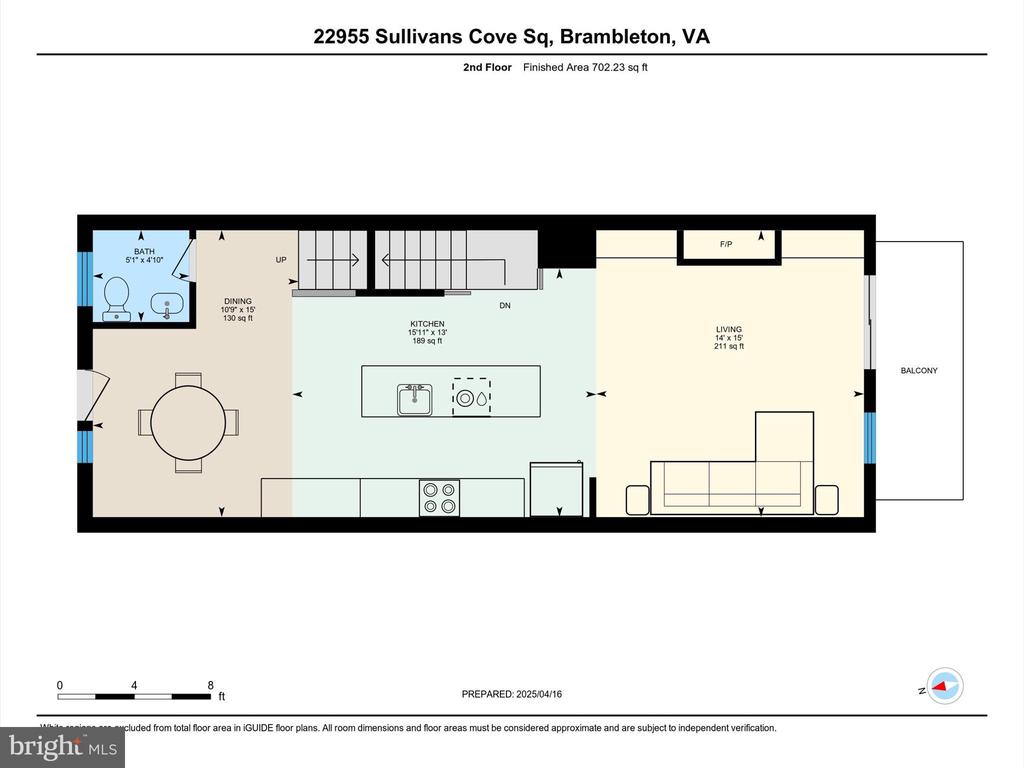
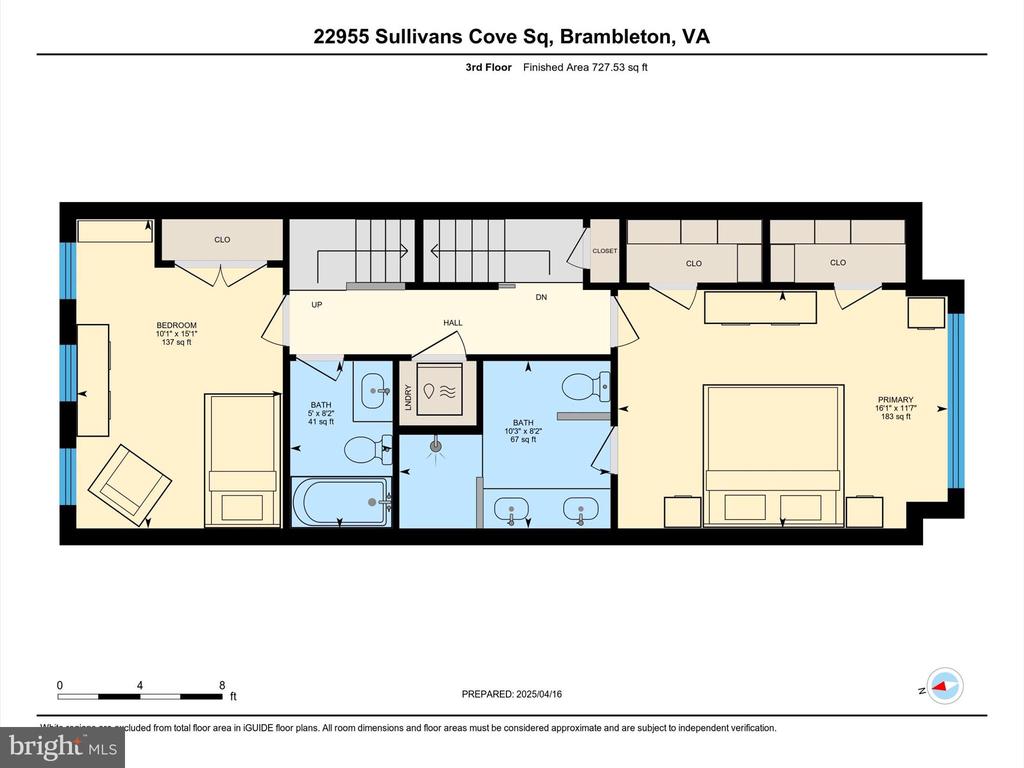
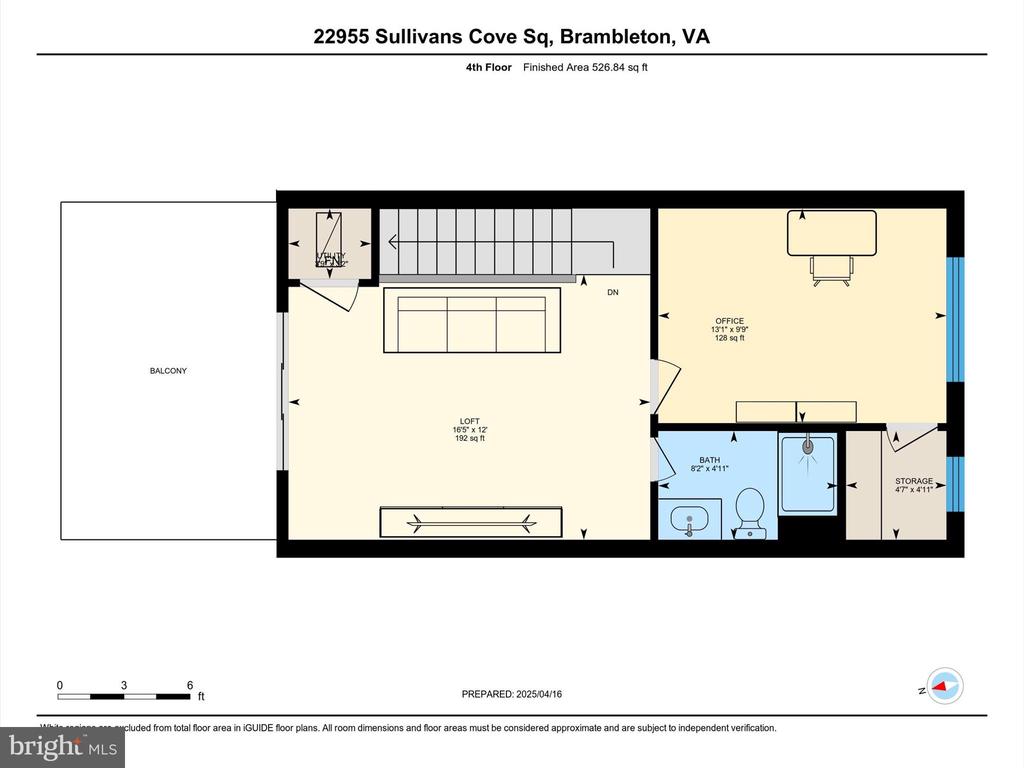
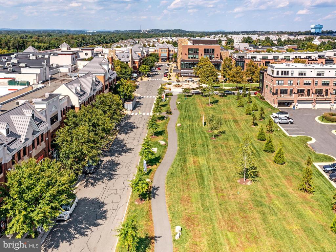
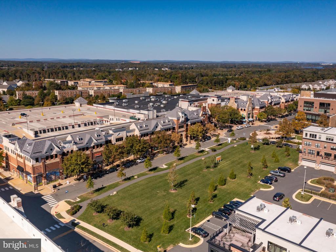
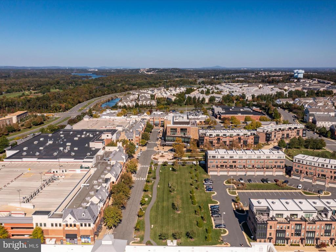
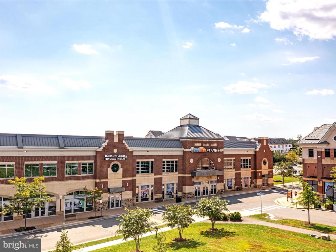
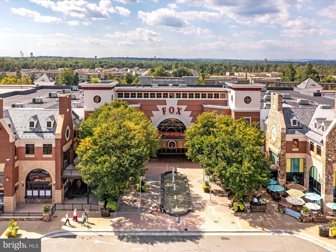
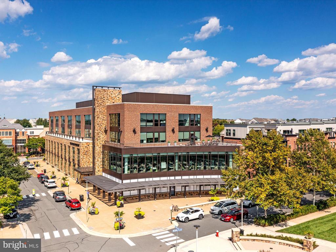
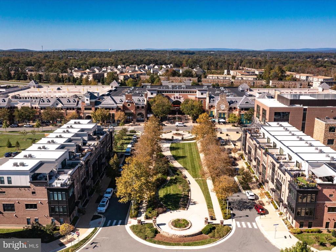
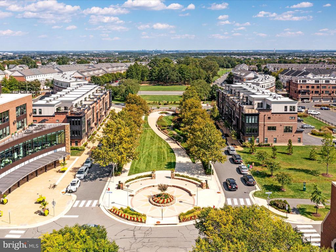
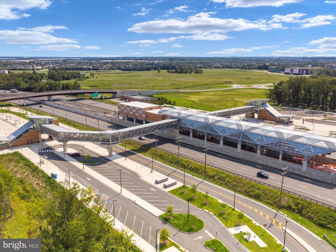
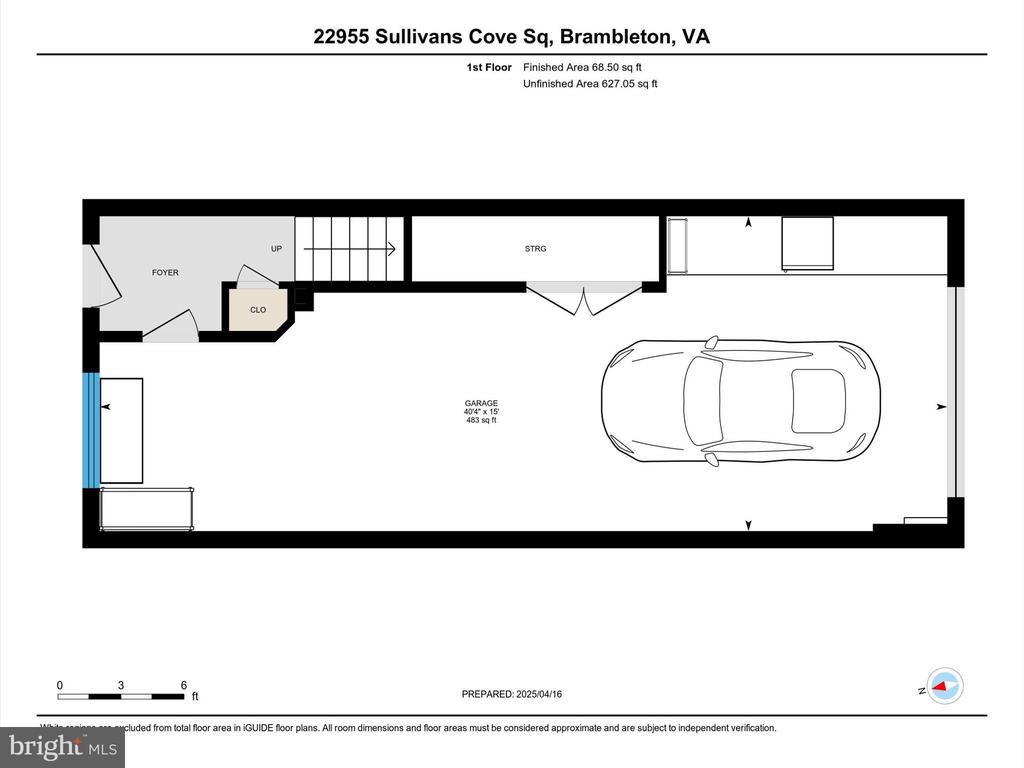
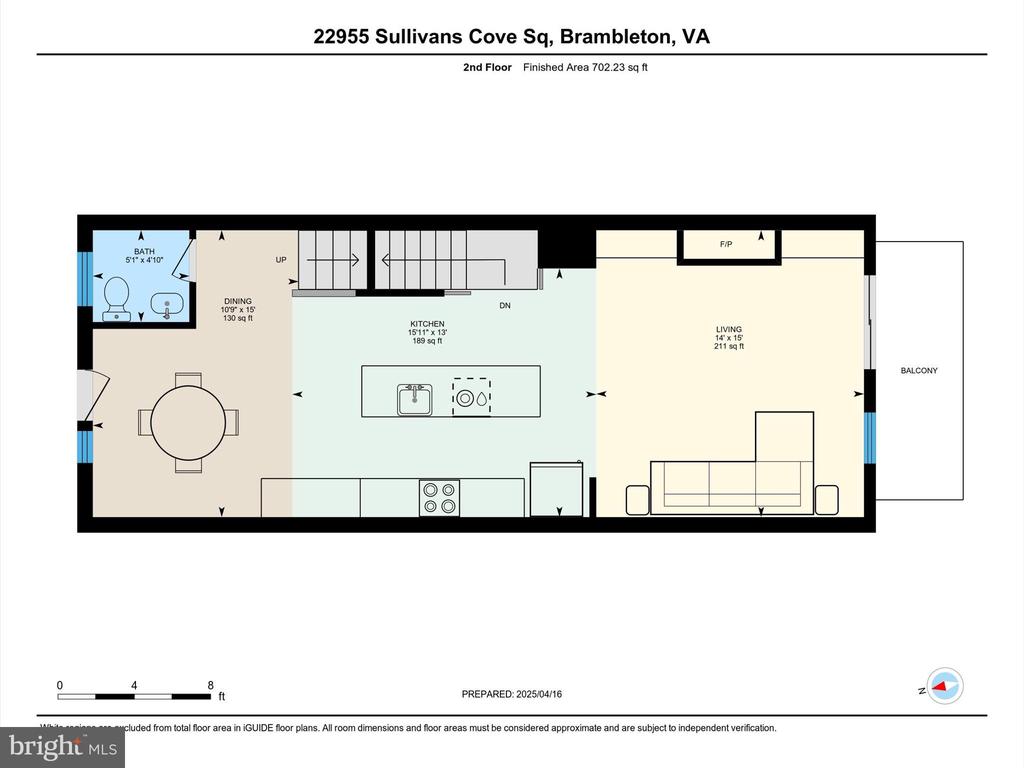
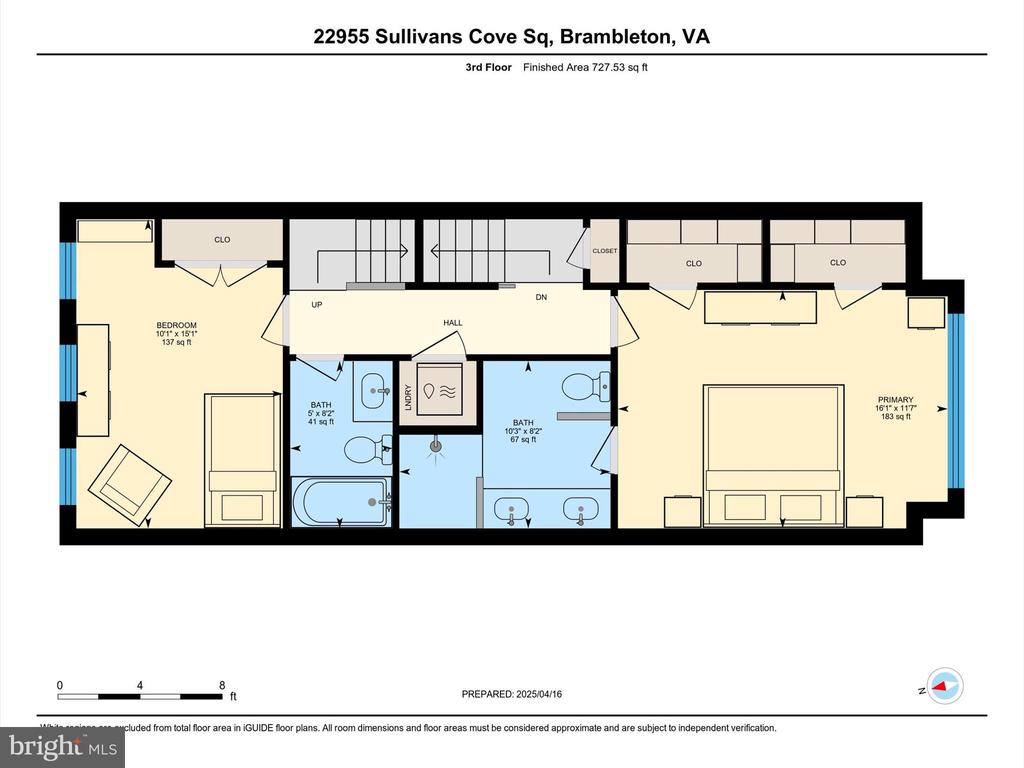
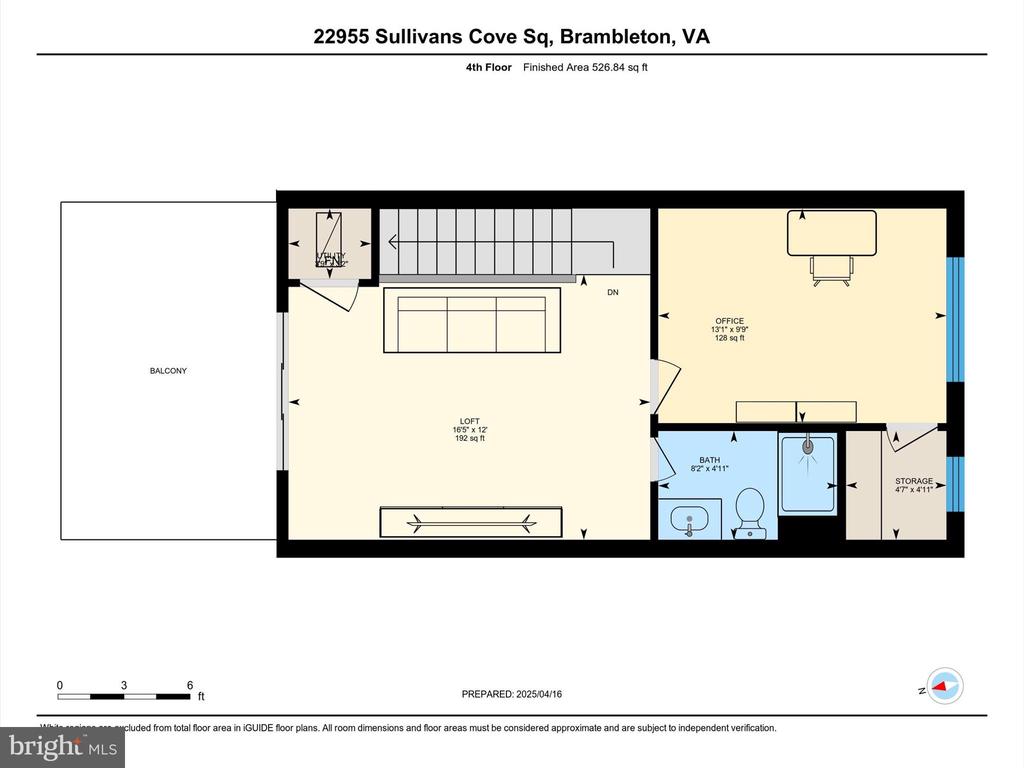
Welcome to your dream home in the heart of Brambleton Town Center! This gorgeous 4-story luxury Knutson townhome blends high-end design with unbeatable location in one of Northern Virginia's most vibrant communities. From the private rooftop terrace with sweeping views to the open-concept living areas perfect for hosting wine nights or cozy Netflix binges, this home nails modern living. The sun-filled main level flows effortlessly for entertaining and includes a mid-wall gas fireplace with stone veneer to set the mood. The stylish gourmet kitchen features upgraded stainless steel appliances, custom backsplash, granite counters, and a gas range--ideal for cooking up everything from brunch to weeknight dinners. The oversized island is great for prepping or entertaining, while the balcony off the kitchen offers a sunny spot to enjoy your morning coffee. 2nd Level offers a bedroom #2, Laundry Room, Hall Full Bath, and Primary Bedroom. The primary suite w/ builder bump-out feels like a personal retreat with two custom walk-in closets and a spa-style bathroom with dual sinks, a walk-in shower, and luxe tile finishes. The top floor is a vibe all on its own, featuring a junior suite with closet built ins, loft/rec room, and access to that dreamy rooftop terrace--perfect for summer hangs or winding down after work. There's also an oversized 2-car tandem garage with a driveway for extra convenience. Ethernet Pre-Wire Throughout! Living in Brambleton means access to amazing amenities: Five pools, over 250 acres of green space, 18+ miles of trails, multiple sports courts, and tons of parks and tot lots. Plus, your internet and TV are covered in the HOA--more convenience, less stress. Pride of home ownership shows throughout, don't miss out and schedule your private tour today!

Share Property

Location

22955 SULLIVANS COVE, BRAMBLETON, VA 20148

Status

Sold

Date Sold

June 16, 2025
Richie & Christina

Richie & Christina

TITLE

REALTOR®

Property Amenities

Interior
Appliances Built-In Microwave, Dishwasher, Disposal, Icemaker, Microwave, Refrigerator, Stainless Steel Appliances, Stove
Flooring Hardwood, Ceramic Tile, Carpet
Total Bedrooms: 3
Half Bathrooms: 1
Full Bathrooms: 3
Other Interior Features Carpet, Chair Railings, Combination Dining/Living, Crown Moldings, Dining Area, Floor Plan - Open, Kitchen - Gourmet, Kitchen - Island, Primary Bath(s), Walk-in Closet(s)
Area & Lot
Total area 1,980 Sq.Ft.
Lot Area 1,307 Sq.Ft.
Living area 1,980 Sq.Ft.
MLS® ID VALO2094044
Year Built 2018
School District LOUDOUN COUNTY PUBLIC SCHOOLS
High School BRIAR WOODS
Middle School EAGLE RIDGE
Elementary School MADISON'S TRUST
Architecture Styles Traditional
Type Townhouse
Status Sold
Exterior
Stories 4
Pool Yes - Community
Air conditioning Central A/C
Heat type Forced Air
Disability Features None
Water Source Public
Garage Space 2.0
Security Features Security System
Sewer Public Sewer
Parking Attached Garage, Off Street, Driveway
Finance
Sales Price $685,000
HOA Fees $233 monthly
Real Estate Tax $5,674 yearly

360 Virtual Tour

Take a tour of this property

Let’s Get Started

Get assistance in determining the current property value, crafting a competitive offer, writing and negotiating a contract, and much more. Contact me today.