
Leave a Message

Thank you for your message. I will be in touch with you shortly.

24124 HEATHER HILL PLACE
VIEW PHOTOS
$1,280,000

24124 HEATHER HILL PLACE

5 Beds 4 Baths 5,447 Sq.Ft. 0.53 Acres

Description

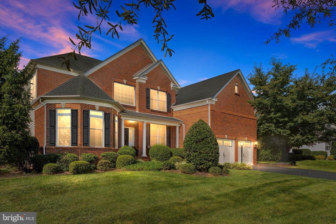
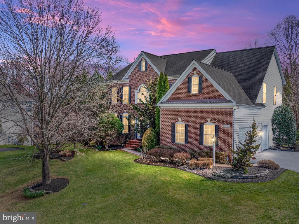
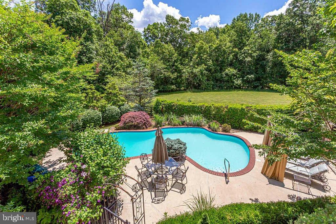
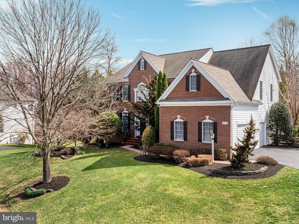
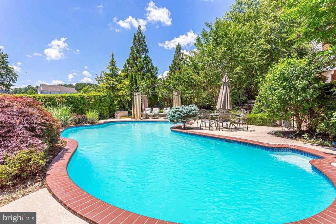
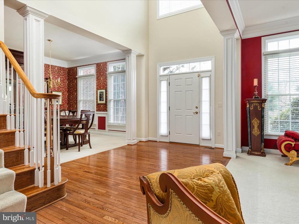
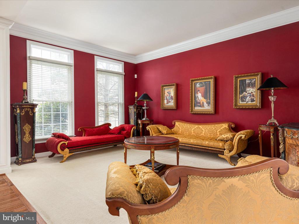
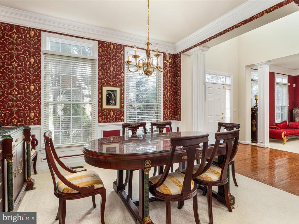
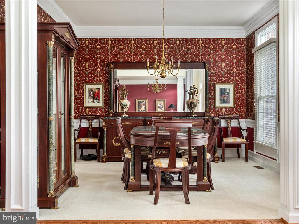
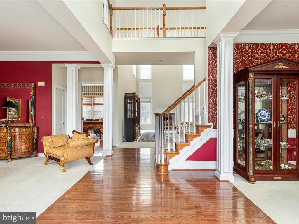
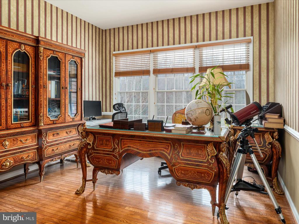
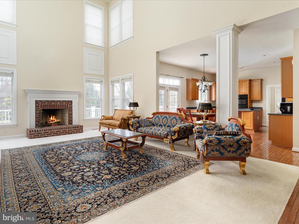
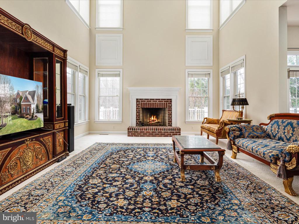
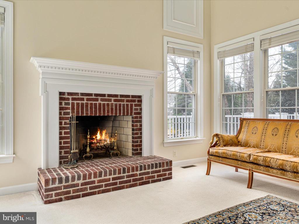
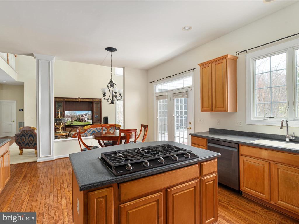
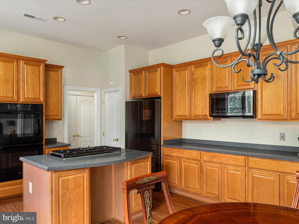
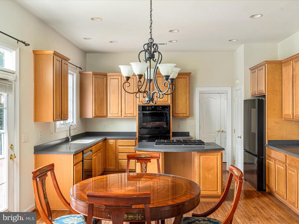
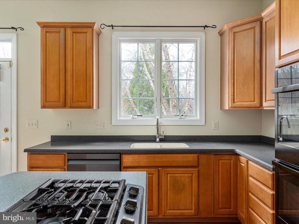
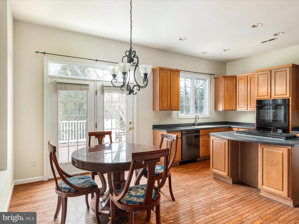
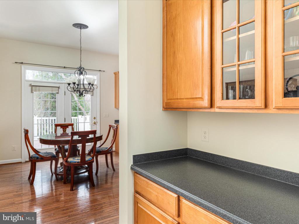
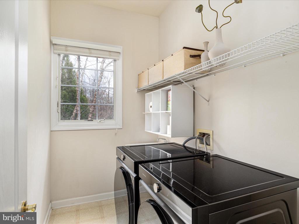
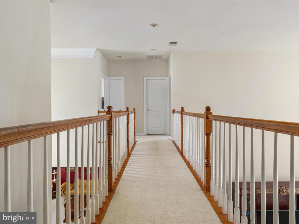
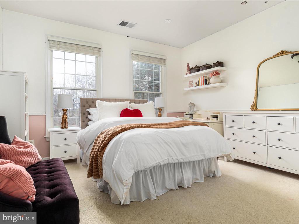
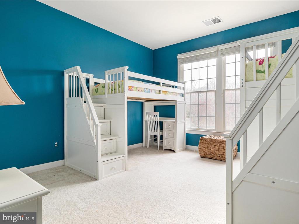
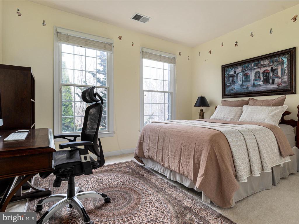
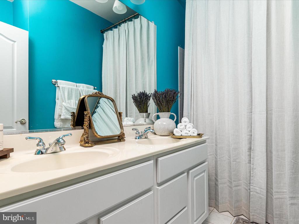
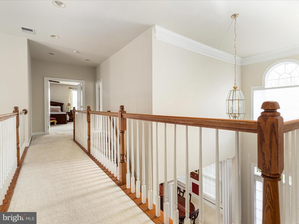
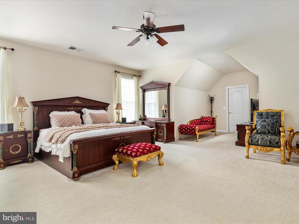
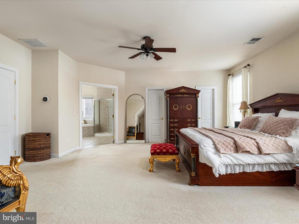
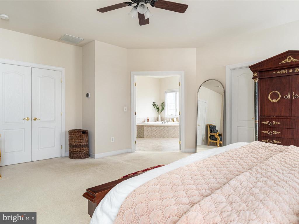
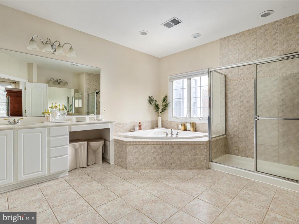
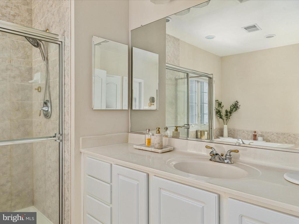
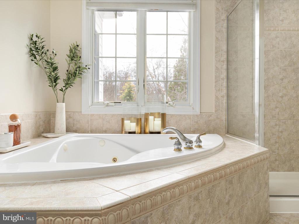
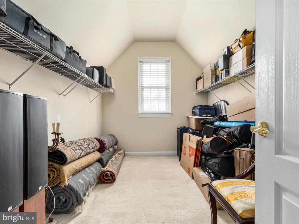
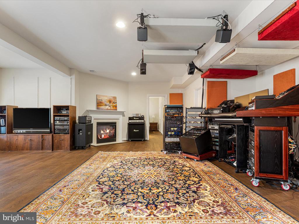
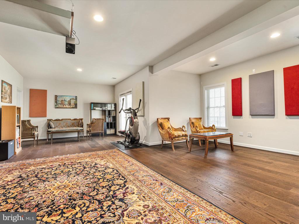
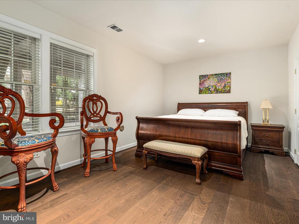
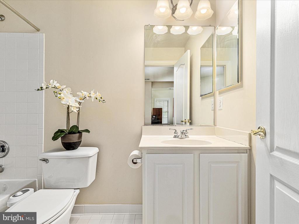
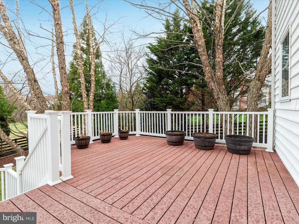
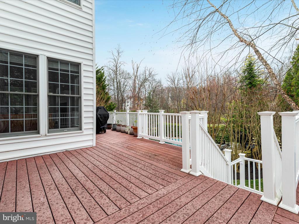
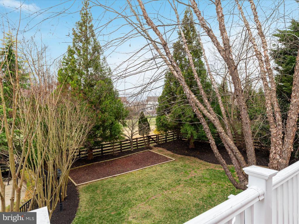
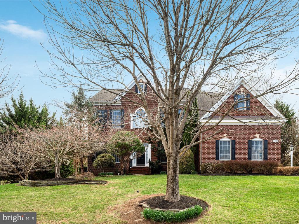
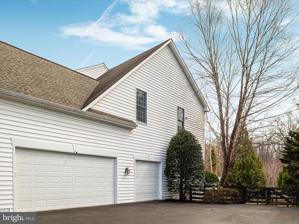
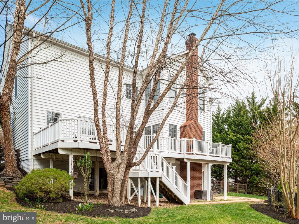
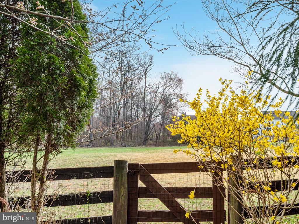
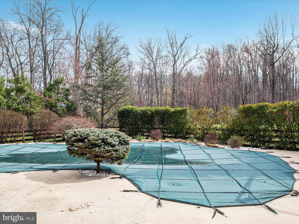
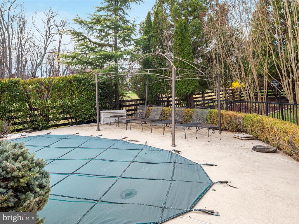
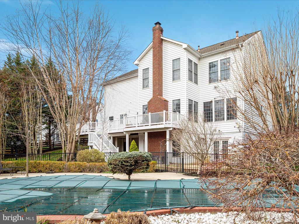
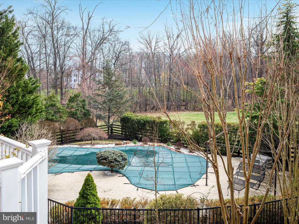
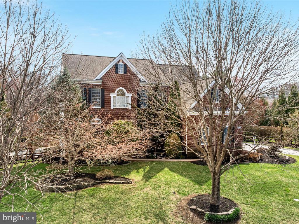
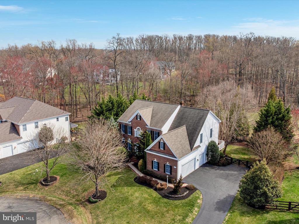
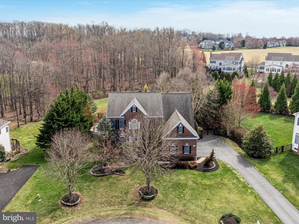
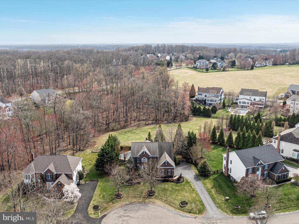
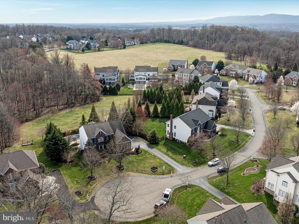
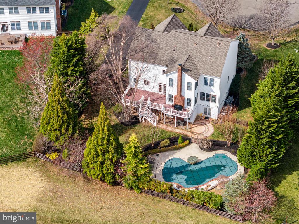
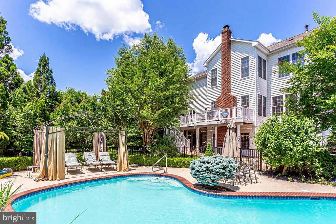
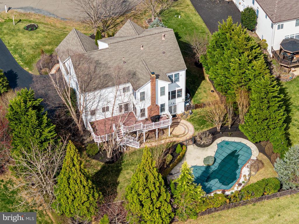
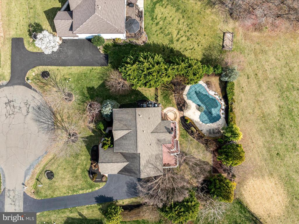
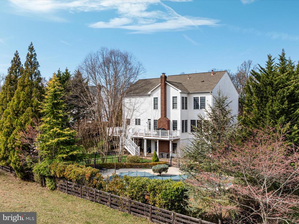
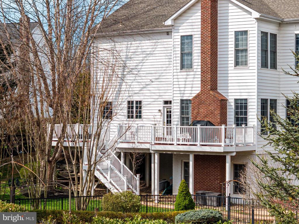
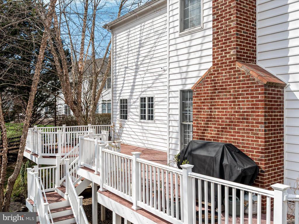
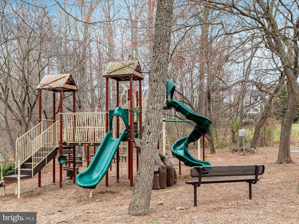
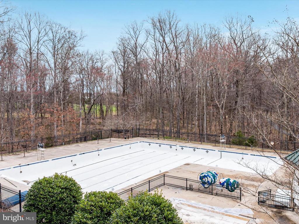
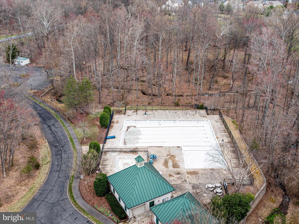
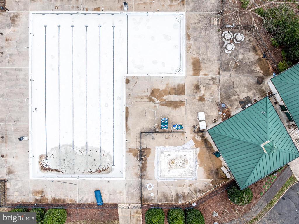
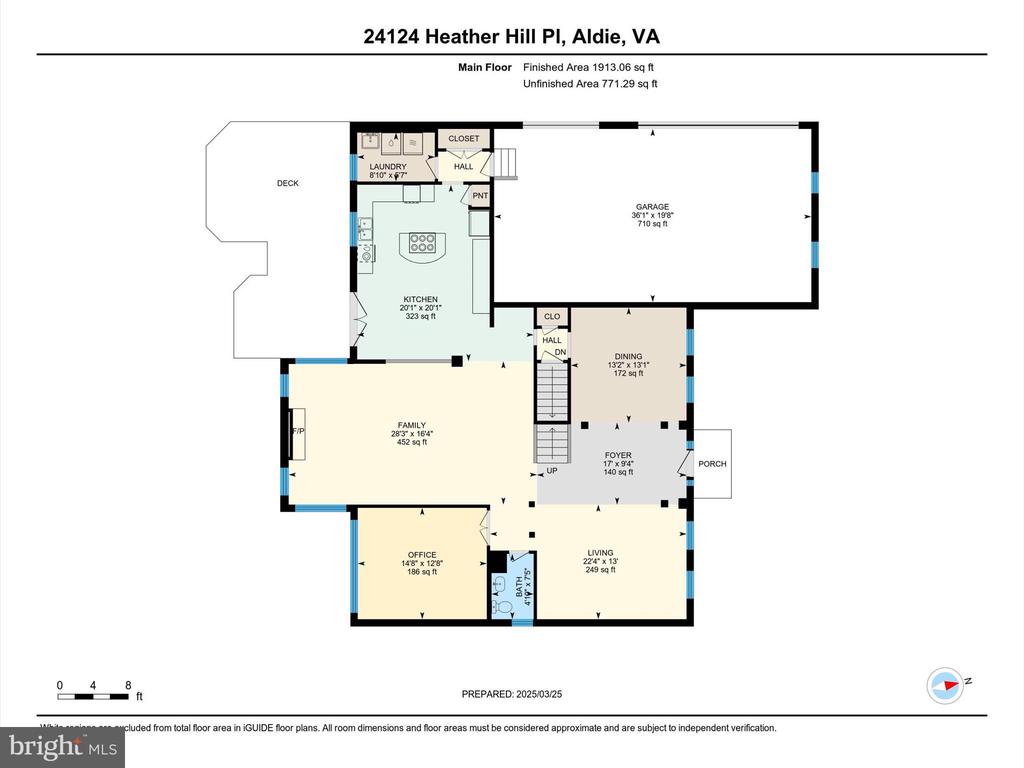
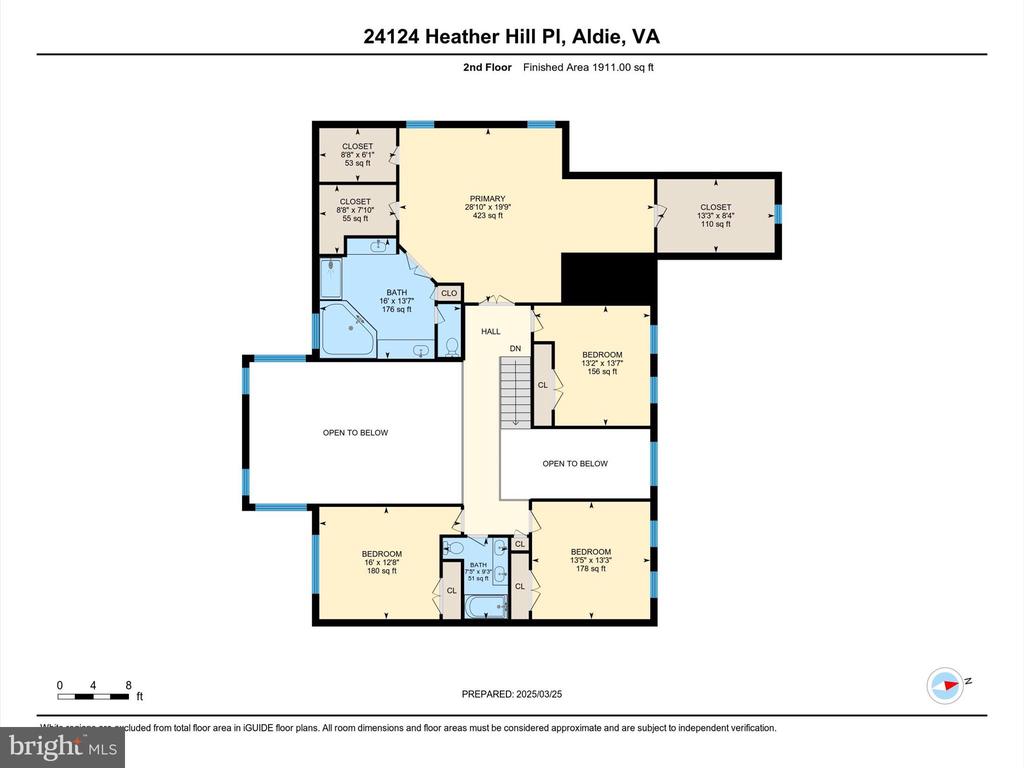
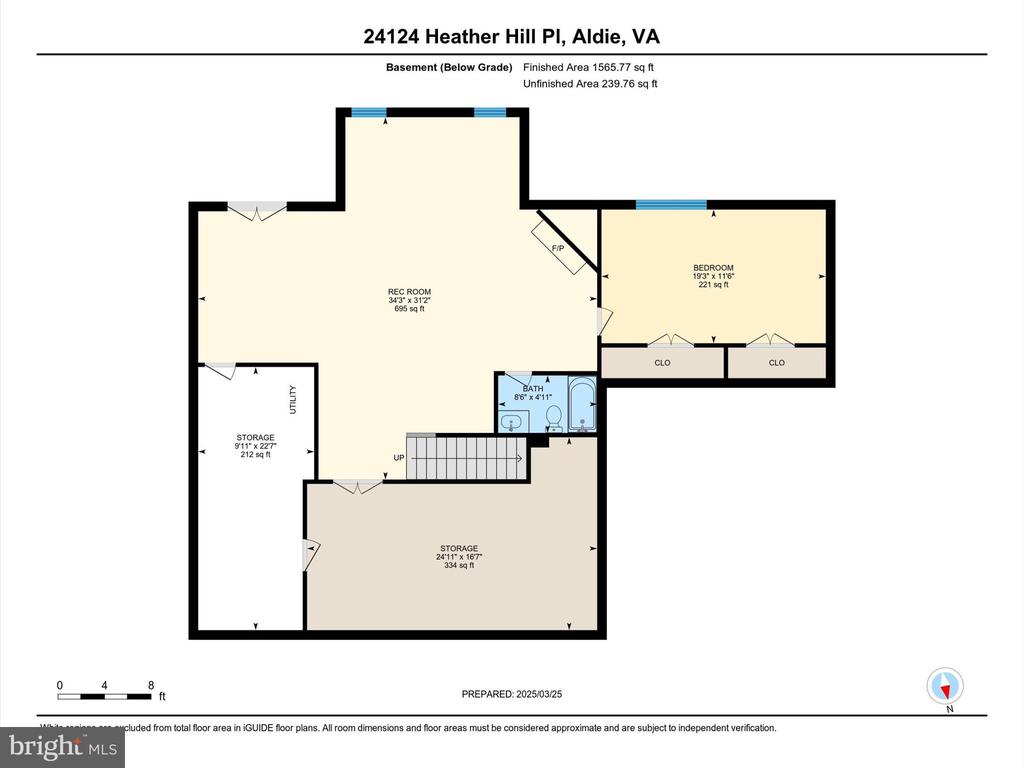
Welcome home to this stunning 5-bedroom, 3.5-bathroom single-family retreat, perfectly nestled on a private cul-de-sac lot in the highly desirable Lenah Run community. Situated on a premium half acre lot backing common wooded area, this home offers an incredible blend of luxury, comfort, and tranquility. Step inside to a grand two-story foyer that leads into a spacious two-story family room, complete with a brick fireplace and plenty of natural light. The gourmet eat-in kitchen seamlessly connects to the family room and extends to a Trex deck, overlooking the heated in-ground pool, making it ideal for entertaining! NEW Kitchen appliances with plenty of cabinet space, and large center island! The main level also boasts a convenient laundry room w/ garage access, Formal Dining & Living rooms plus a big Home Office with backyard views! The upper level offers the luxurious primary suite, featuring a spacious sitting area, 3 walk-in closets, and a spa-like en-suite bath. Three generously sized rooms with a hall full bath complete the upper level. The fully finished walkout lower level offers even more living space, boasting a 5th bedroom, full bath, second fireplace, wide plank engineered hardwood flooring, and a newly designed workshop--a dream for woodworkers or crafters. With unmatched privacy and resort style backyard Pool this home is an exceptional opportunity. The 28,000 gallon Gunite Saltwater Pool is Heated and is up to 9FT deep! Extensive hardscaping and well manicured property backing to wooded common area for total privacy. Both HVAC Systems are NEW 2023/2024 along with whole home humidifier and air purification system. ROOF is 2017.. The Lenah Run community is rich in amenities, including a community pool, walking trails, a playground, picnic area and bordered by a natural conservancy with trails, creek, bridge, & acres of scenic grounds to explore.

Share Property

Location

24124 HEATHER HILL PLACE, ALDIE, VA 20105

Status

Sold

Date Sold

May 14, 2025
Richie & Christina

Richie & Christina

TITLE

REALTOR®

Property Amenities

Interior
Laundry room Main Floor
Fireplace Mantel(s), Screen
Appliances Cooktop, Cooktop - Down Draft, Dishwasher, Disposal, Dryer, Microwave, Oven - Double, Oven - Wall, Refrigerator, Washer
Flooring Hardwood, Carpet, Tile/Brick
Total Bedrooms: 5
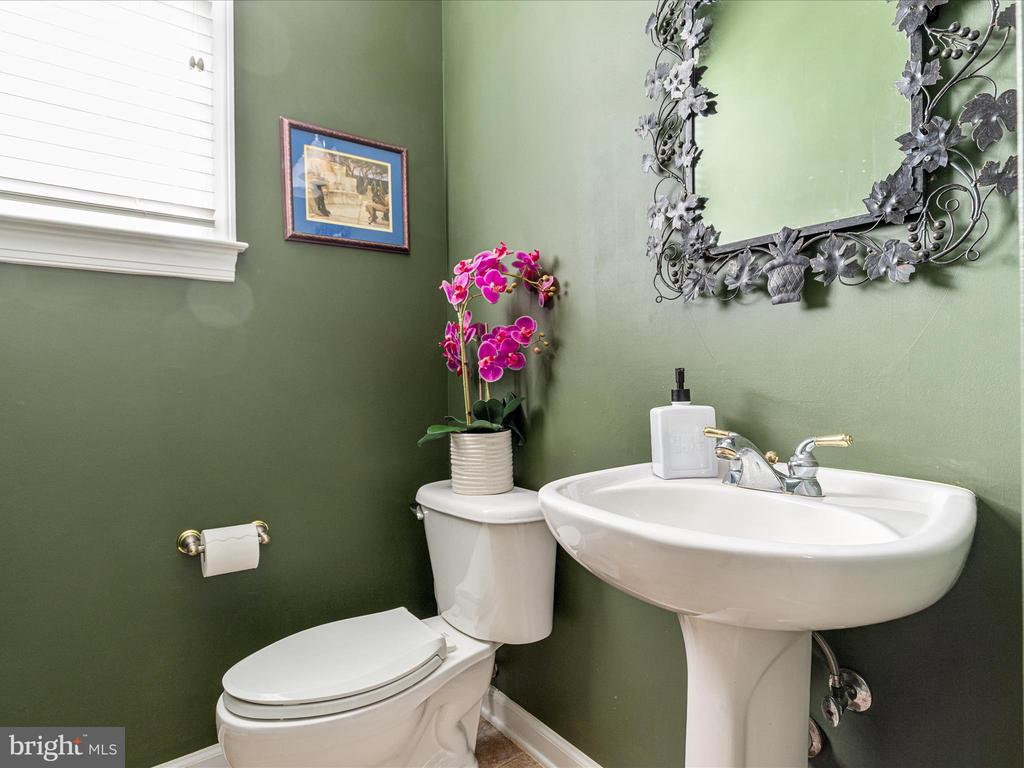
Half Bathrooms: 1
Full Bathrooms: 3
Other Interior Features Butlers Pantry, Family Room Off Kitchen, Kitchen - Gourmet, Breakfast Area, Kitchen - Island, Kitchen - Table Space, Dining Area, Chair Railings, Upgraded Countertops, Crown Moldings, Primary Bath(s), Window Treatments, Wood Floors, Recessed Lighting, Floor Plan - Open, Ceiling Fan(s)
Area & Lot
Total area 5,687 Sq.Ft.
Lot Area 0.53 Acres
Living area 5,447 Sq.Ft.
MLS® ID VALO2090714
Year Built 2002
School District LOUDOUN COUNTY PUBLIC SCHOOLS
High School LIGHTRIDGE
Middle School WILLARD
Elementary School HOVATTER
Architecture Styles Colonial
Type Residential
Status Sold
Exterior
Stories 3
Pool Yes - Personal
Air conditioning Central A/C, Ceiling Fan(s)
Heat type Forced Air, Zoned
Disability Features None
Water Source Public
Garage Space 3.0
Security Features Security System
Sewer Public Sewer
Other Exterior Features Extensive Hardscape, Exterior Lighting
Parking Driveway, Attached Garage
Lot Features Backs to Trees, Cul-de-sac, Premium, Poolside, Rear Yard
Roof Asphalt
Finance
Sales Price $1,280,000
HOA Fees $150 monthly
Real Estate Tax $9,791 yearly

360 Virtual Tour

Take a tour of this property

Let’s Get Started

Get assistance in determining the current property value, crafting a competitive offer, writing and negotiating a contract, and much more. Contact me today.