Leave a Message

Thank you for your message. I will be in touch with you shortly.

3586 STEPHENSONS HILL LANE
VIEW PHOTOS
$550,000

3586 STEPHENSONS HILL LANE

4 Beds 4 Baths 2,200 Sq.Ft. 1,816 Sq.Ft.

Description

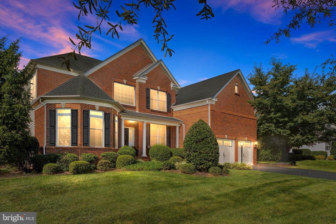
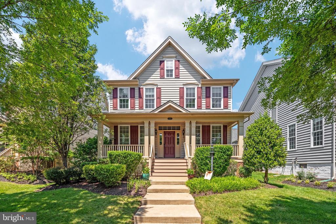
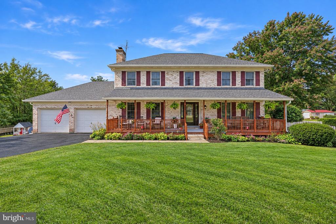
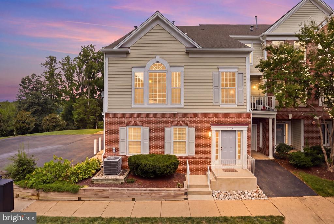
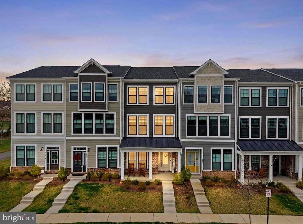
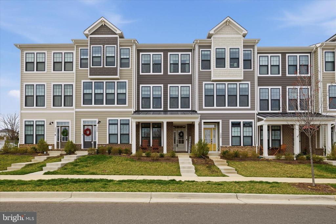
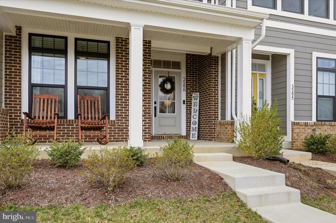
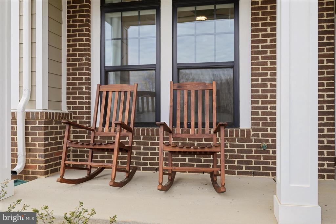
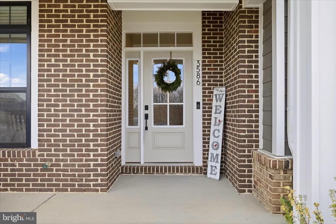
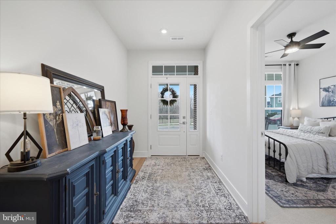
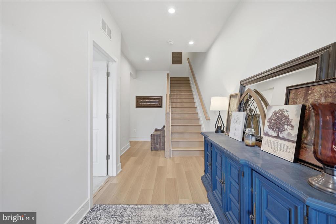
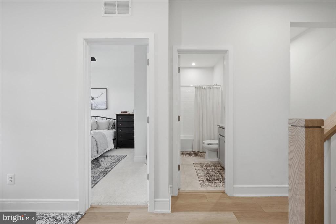
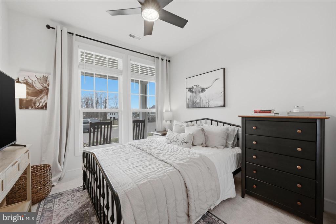
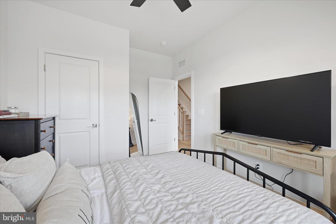
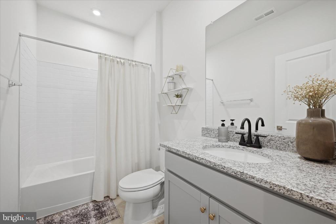
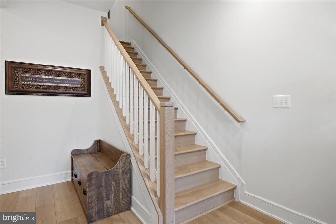
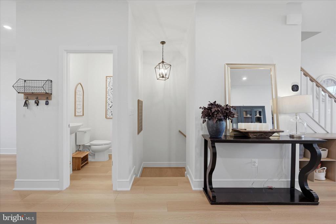
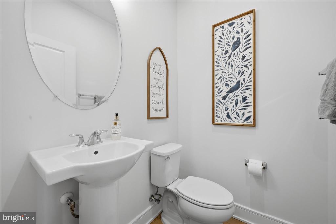
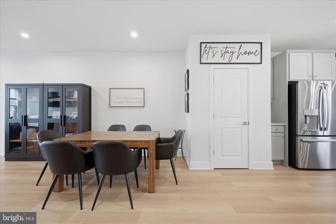
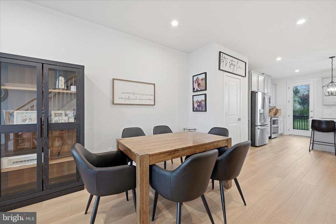
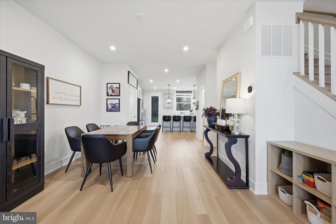
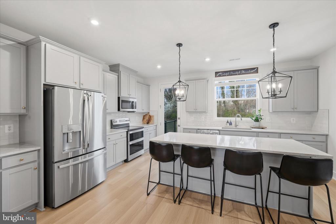
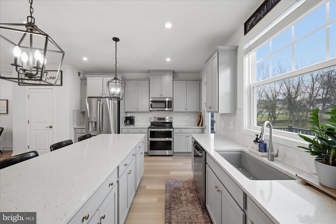
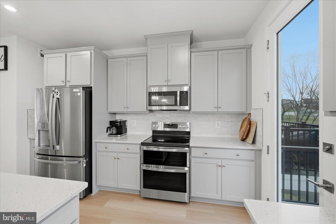
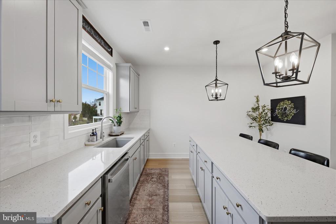
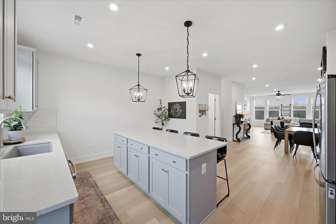
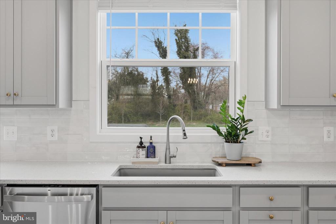
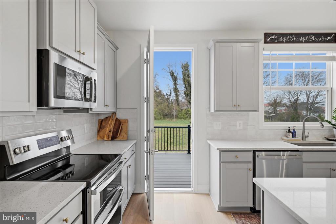
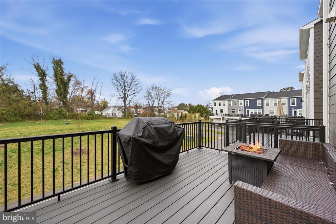
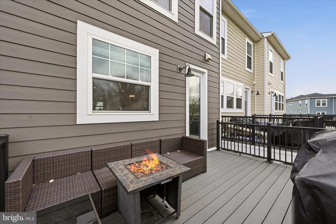
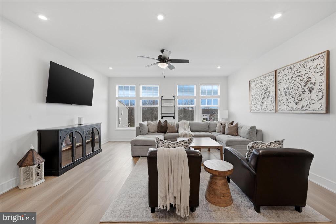
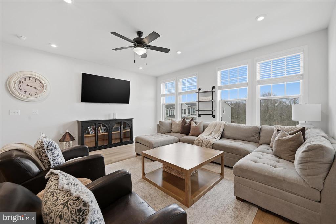
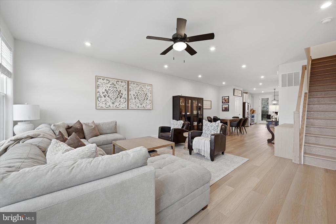
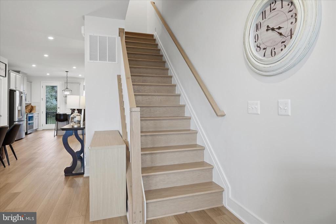
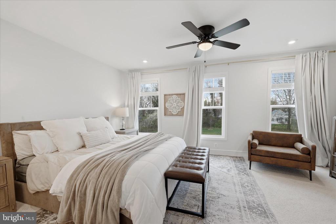
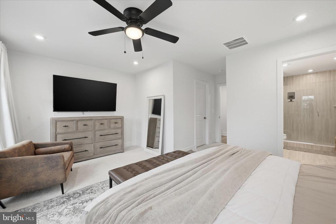
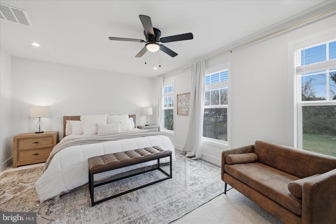
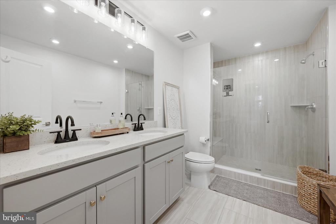
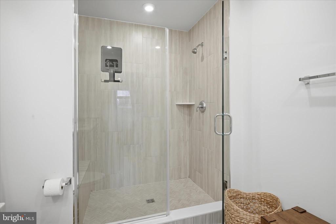
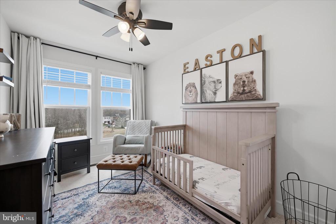
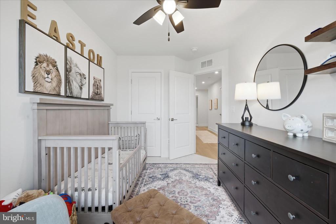
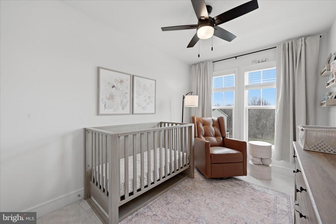
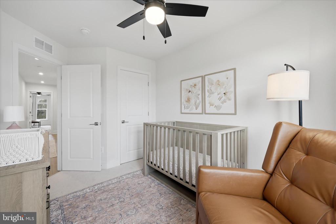
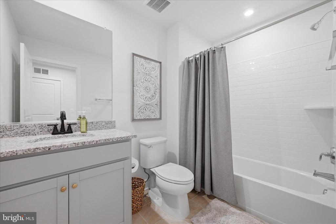
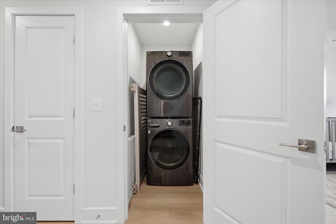
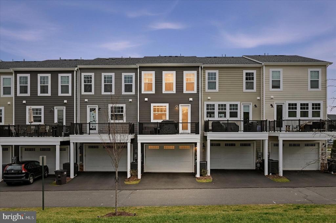
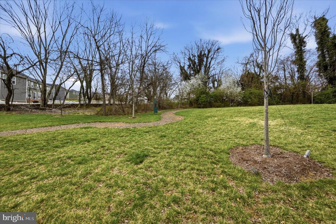
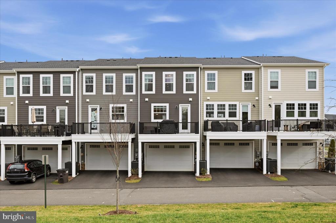
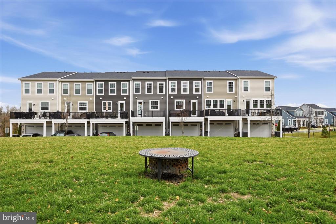
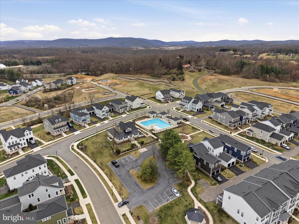
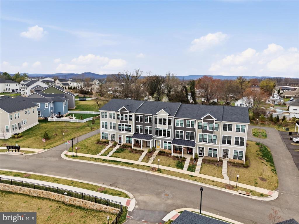
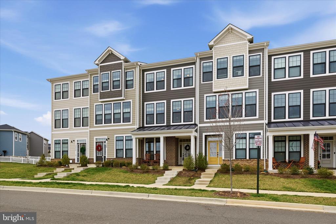
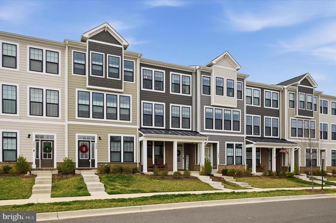
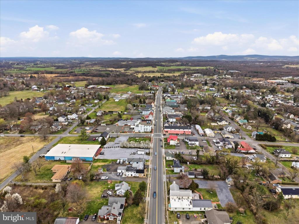
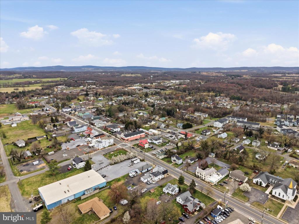
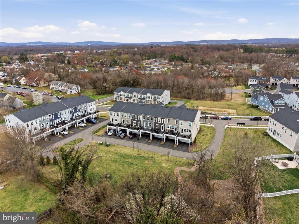
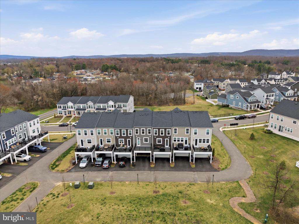
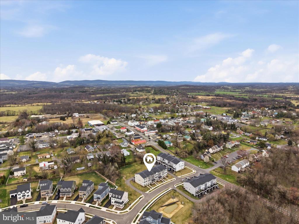
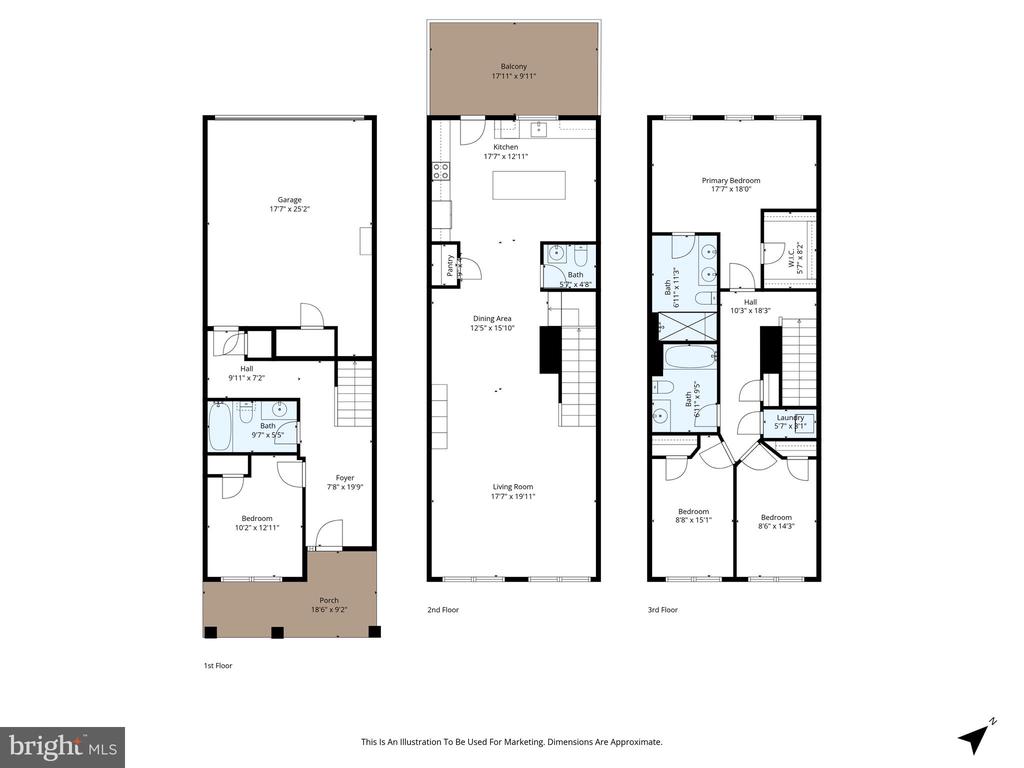
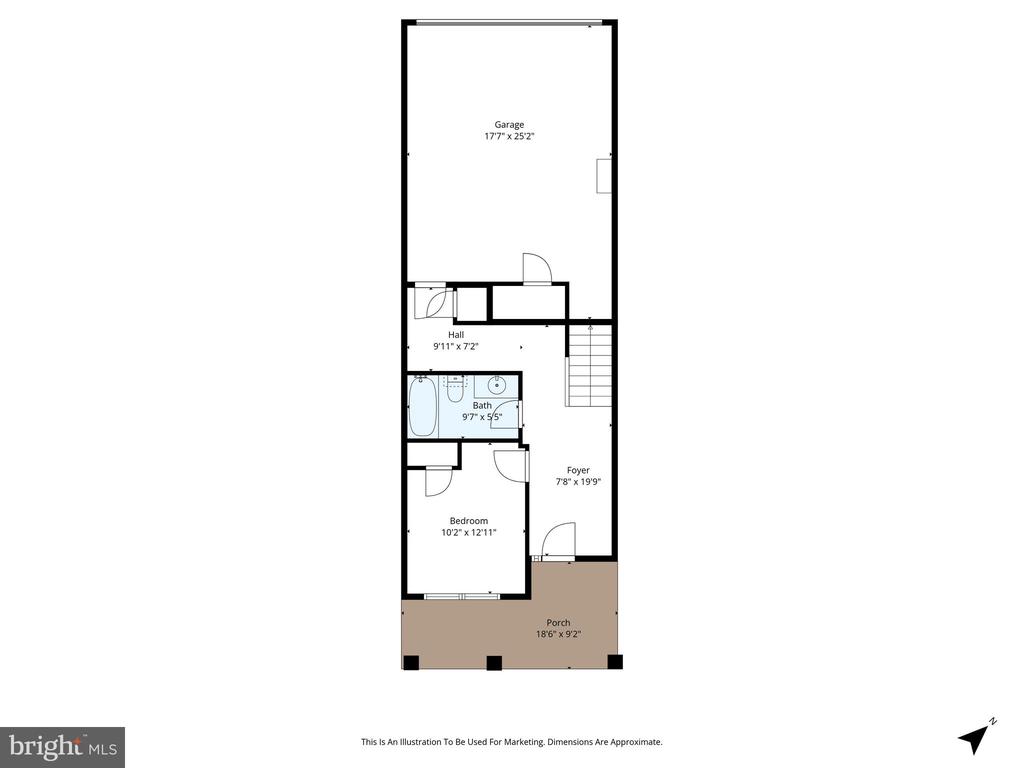
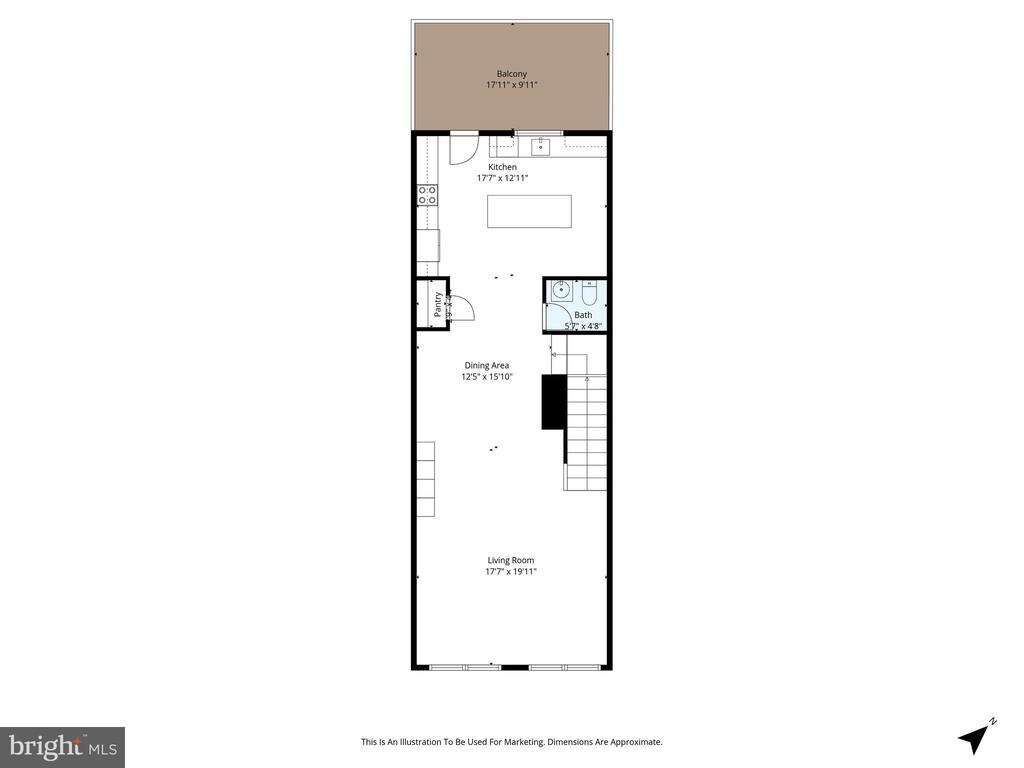
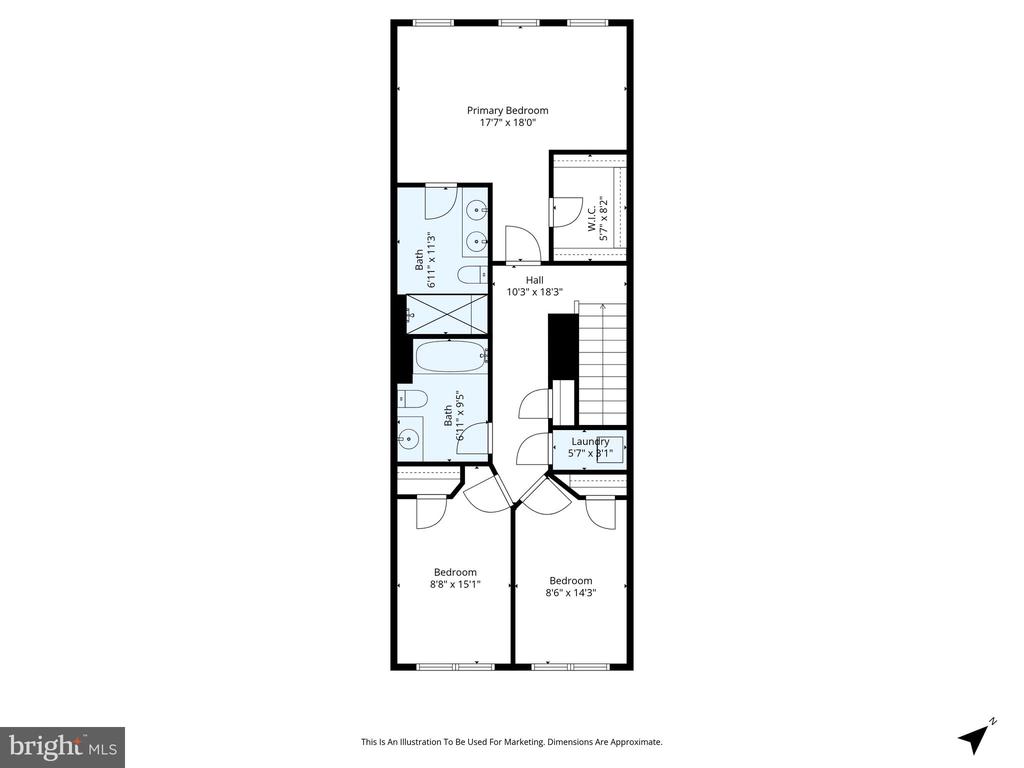
Move-in ready and built in 2023, this stunning 4-bedroom, 3.5-bath townhome with a 1-car garage offers over 2,200 square feet of beautifully finished living space across three levels. Wide-plank LVP flooring spans the lower and main levels, while a charming covered front porch, rare for a townhome, provides the perfect spot to relax. The open-concept main level is designed for modern living, featuring a light-filled living room, spacious dining area, and a dream kitchen complete with quartz countertops, a stylish tile backsplash, 42" shaker-style cabinetry, stainless steel appliances, and a large center island with bar seating. A glass door leads to a spacious deck overlooking tree-lined common ground, creating a seamless indoor-outdoor entertaining experience. Upstairs, the light-filled primary suite offers a walk-in closet and a luxurious en-suite bath with a quartz-topped dual vanity and an oversized frameless glass shower. Two additional bedrooms share a well-appointed hall bath, and the convenient bedroom-level laundry adds everyday ease. The lower level features a versatile fourth bedroom or home office, a stylish full bath, and access to the oversized garage with extra storage. Located in Heritage at Marshall, this community blends small-town charm with modern convenience. Enjoy being within walking distance to downtown Marshall's shops, restaurants, cafes, bakery, and boutiques. Commuters will appreciate easy access to I-66, Route 55, and Route 17, while outdoor enthusiasts can explore nearby parks and nature preserves. Community amenities include a clubhouse, pool, tot lot, and walking trails, with HOA services covering lawn care, snow removal, and trash and recycling for added convenience.

Share Property

Location

3586 STEPHENSONS HILL LANE, MARSHALL, VA 20115

Status

Sold

Date Sold

May 11, 2026
Richie & Christina

Richie & Christina

TITLE

REALTOR®

Property Amenities

Interior
Laundry room Upper Floor
Appliances Built-In Microwave, Dishwasher, Disposal, Dryer, Exhaust Fan, Icemaker, Refrigerator, Washer, Oven/Range - Electric, Stainless Steel Appliances
Flooring Luxury Vinyl Plank, Ceramic Tile, Carpet
Total Bedrooms: 4
Half Bathrooms: 1
Full Bathrooms: 3
Other Interior Features Window Treatments
Area & Lot
Total area 2,200 Sq.Ft.
Lot Area 1,816 Sq.Ft.
Living area 2,200 Sq.Ft.
MLS® ID VAFQ2021020
Year Built 2023
School District FAUQUIER COUNTY PUBLIC SCHOOLS
High School FAUQUIER
Middle School MARSHALL
Elementary School CLAUDE THOMPSON
Architecture Styles Contemporary
Type Townhouse
Status Sold
Exterior
Stories 3
Pool Yes - Community
Air conditioning Central A/C
Heat type Heat Pump(s), Forced Air
Disability Features None
Water Source Public
Garage Space 1.0
Security Features Security System
Sewer Public Sewer
Other Exterior Features Sidewalks
Parking Attached Garage, Driveway
Roof Architectural Shingle
Finance
Sales Price $550,000
HOA Fees $259 monthly
Real Estate Tax $4,457 yearly

360 Virtual Tour

Take a tour of this property

Let’s Get Started

Get assistance in determining the current property value, crafting a competitive offer, writing and negotiating a contract, and much more. Contact me today.