Leave a Message

Thank you for your message. I will be in touch with you shortly.

3814 PARKLAND DRIVE
3814 PARKLAND DRIVE
3814 PARKLAND DRIVE
3814 PARKLAND DRIVE
3814 PARKLAND DRIVE
3814 PARKLAND DRIVE
3814 PARKLAND DRIVE
3814 PARKLAND DRIVE
3814 PARKLAND DRIVE
3814 PARKLAND DRIVE
3814 PARKLAND DRIVE
3814 PARKLAND DRIVE
3814 PARKLAND DRIVE
3814 PARKLAND DRIVE
3814 PARKLAND DRIVE
3814 PARKLAND DRIVE
3814 PARKLAND DRIVE
3814 PARKLAND DRIVE
3814 PARKLAND DRIVE
3814 PARKLAND DRIVE
3814 PARKLAND DRIVE
3814 PARKLAND DRIVE
3814 PARKLAND DRIVE
3814 PARKLAND DRIVE
3814 PARKLAND DRIVE
3814 PARKLAND DRIVE
3814 PARKLAND DRIVE
3814 PARKLAND DRIVE
3814 PARKLAND DRIVE
3814 PARKLAND DRIVE
3814 PARKLAND DRIVE
3814 PARKLAND DRIVE
3814 PARKLAND DRIVE
3814 PARKLAND DRIVE
3814 PARKLAND DRIVE
3814 PARKLAND DRIVE
3814 PARKLAND DRIVE
3814 PARKLAND DRIVE
3814 PARKLAND DRIVE
3814 PARKLAND DRIVE
3814 PARKLAND DRIVE
3814 PARKLAND DRIVE
3814 PARKLAND DRIVE
3814 PARKLAND DRIVE
3814 PARKLAND DRIVE
3814 PARKLAND DRIVE
3814 PARKLAND DRIVE
3814 PARKLAND DRIVE
3814 PARKLAND DRIVE
3814 PARKLAND DRIVE
3814 PARKLAND DRIVE
3814 PARKLAND DRIVE
3814 PARKLAND DRIVE
3814 PARKLAND DRIVE
3814 PARKLAND DRIVE
VIEW PHOTOS
$1,012,500

3814 PARKLAND DRIVE

3 Beds 3 Baths 2,461 Sq.Ft. 6,755 Sq.Ft.

Description

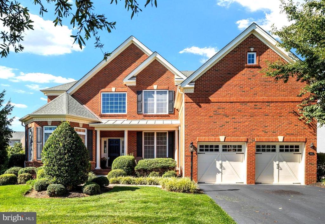
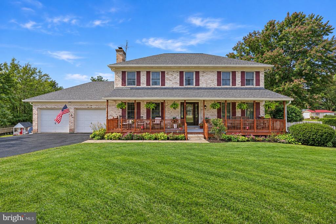
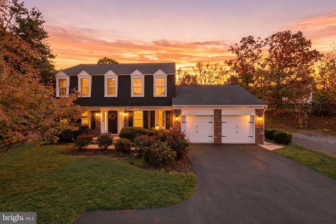
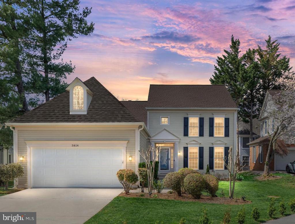
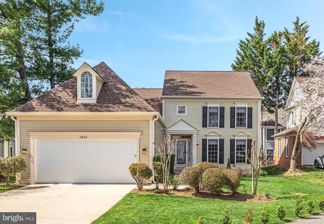
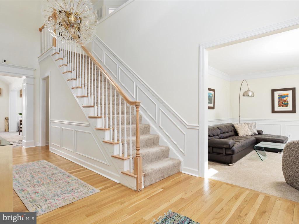
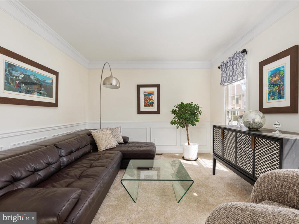
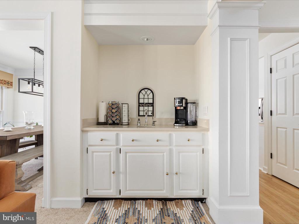
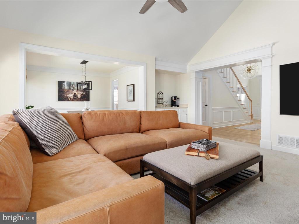
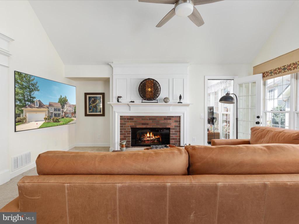
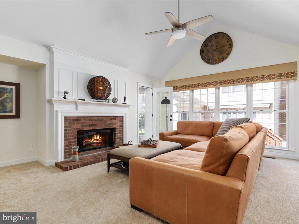
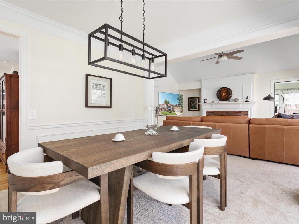
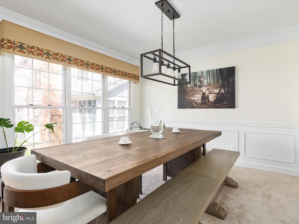
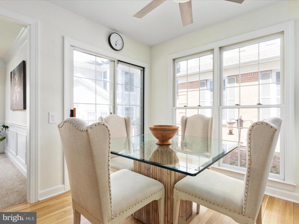
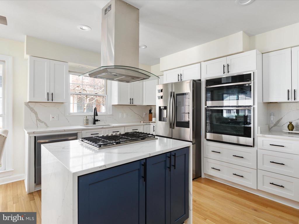
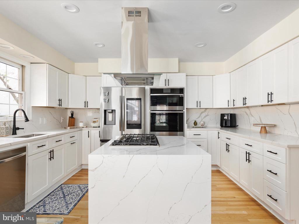
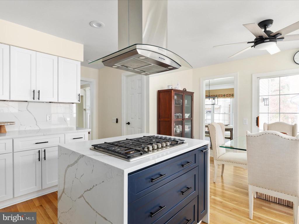
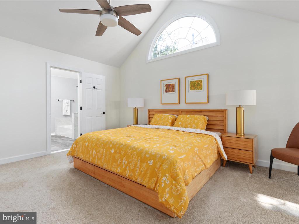
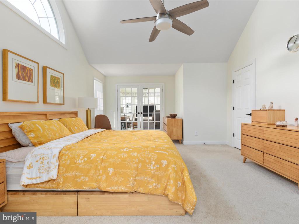
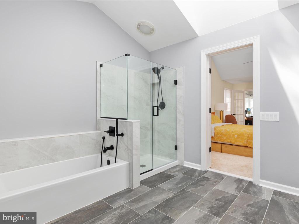
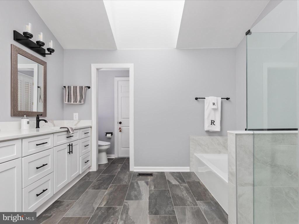
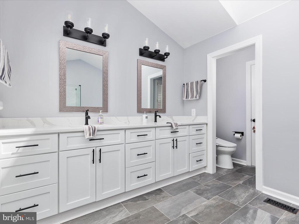
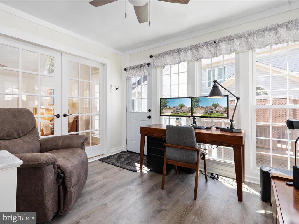
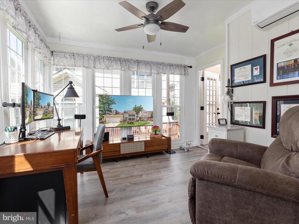
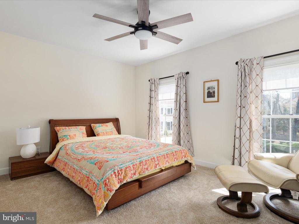
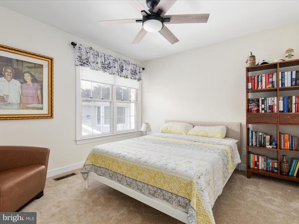
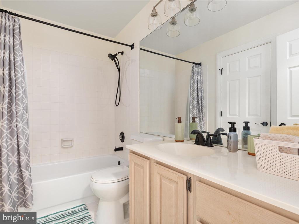
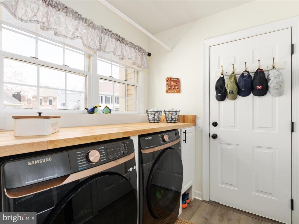
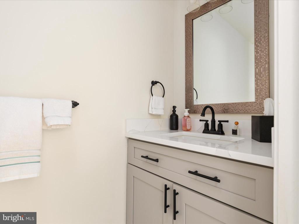
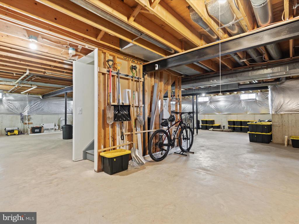
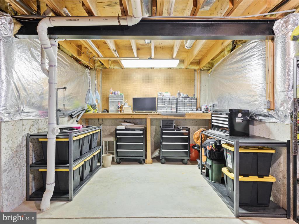
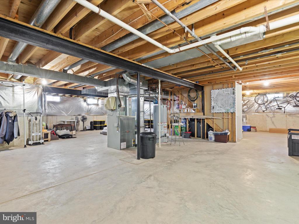
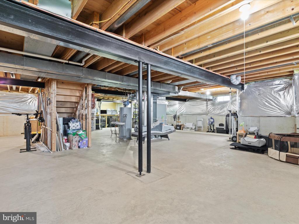
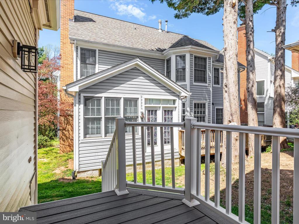
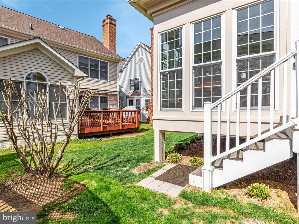
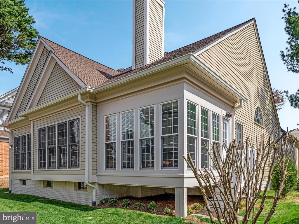
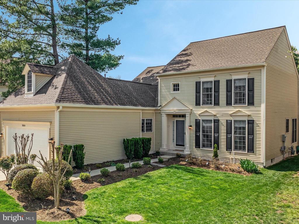
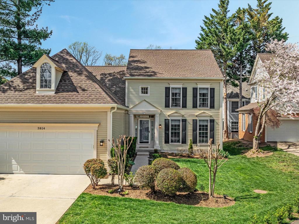
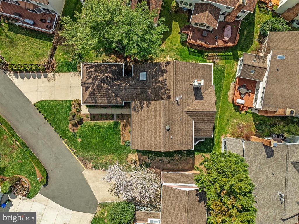
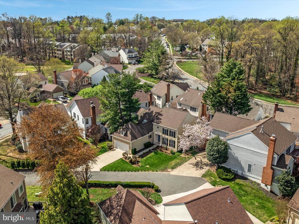
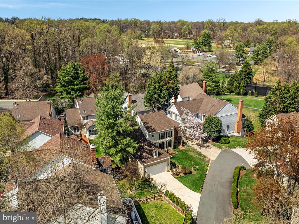
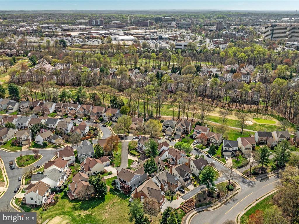
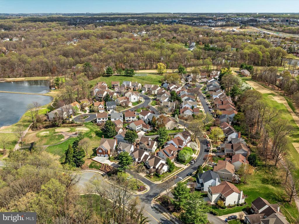
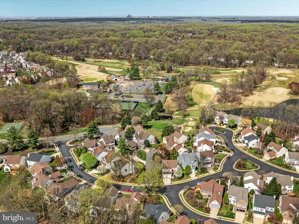
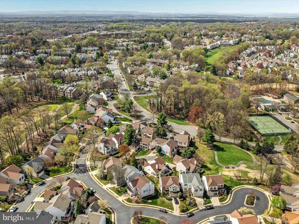
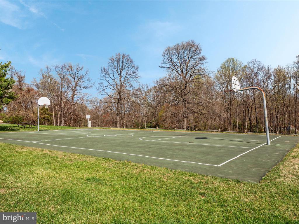
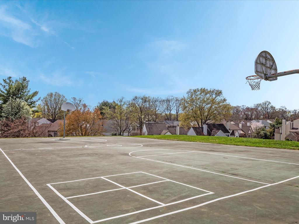
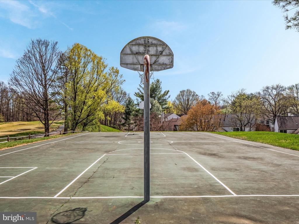
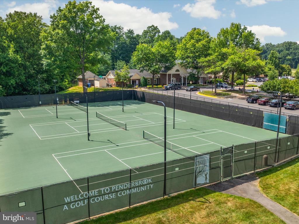
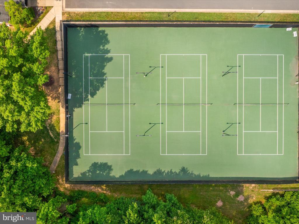
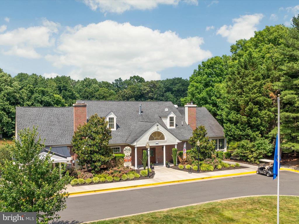
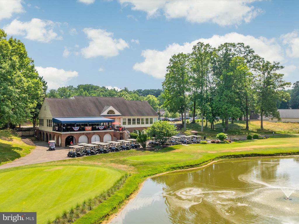
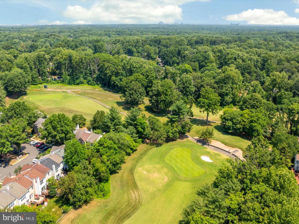
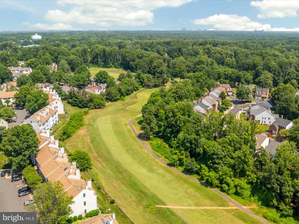
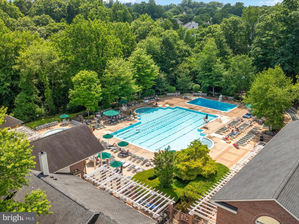
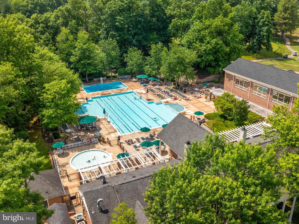
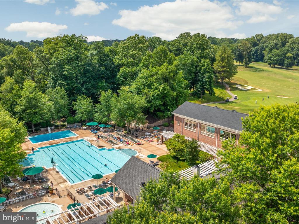
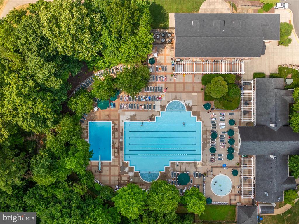
UPDATED MAIN LEVEL LIVING Home in Fairfax! This stunning home has been thoughtfully renovated in 2024, blending modern updates with timeless charm. Featuring three spacious bedrooms and two and a half beautifully updated bathrooms, this home offers both main level living comfort and style! Step inside to find a welcoming foyer adorned with refinished hardwood floors and modern light fixtures, setting the stage for the elegance throughout. The cozy family room invites relaxation with its wet bar, fireplace, and a brand-new ceiling fan. The kitchen is a chef's dream, boasting new Samsung appliances, quartz countertops with under-cabinet lighting, ample storage, a new disposal, and sleek recessed lighting. The main-level primary suite is a private retreat, complete with a stunning en-suite bathroom featuring new tile, luxurious plumbing upgrades, a brand-new shower and tub with seamless glass doors, quartz countertops, and updated light fixtures. French doors lead from the primary suite to a versatile sunroom or office, which has been freshly updated with new flooring, insulation, a split A/C system, and a ceiling fan for year-round comfort. Throughout the home, every room has been enhanced with new electrical outlets for added convenience. The main-level laundry room has also been updated with stylish new flooring, elegant countertops, and a brand-new washer and dryer. Outside, the home has received a complete exterior refresh, including new paint, a new garage door with an opener, updated gutters and sprinkler system, a new lawn with an underground drainage system, a new storm door entry and front storm door, and a small deck replacement. The unfinished basement provides ample storage space and even includes a new water purification system, with the option to add an additional bathroom. Located in the sought-after Penderbrook community, residents enjoy resort-style amenities, including a golf course, tennis courts, swimming pools, basketball courts, and a fitness center. Plus, a commuter bus stop is conveniently located at the corner for easy access to transportation. This move-in-ready gem seamlessly combines modern upgrades with functional design, making it the perfect place to call home. Don't miss this RARE main level living opportunity with Oakton H.S. Pyramid!

Share Property

Location

3814 PARKLAND DRIVE, FAIRFAX, VA 22033

Status

Sold

Date Sold

May 15, 2025
Richie & Christina

Richie & Christina

TITLE

REALTOR®

Property Amenities

Interior
Laundry room Main Floor
Fireplace Fireplace - Glass Doors, Mantel(s), Screen, Gas/Propane
Appliances Cooktop, Dishwasher, Disposal, Dryer, Exhaust Fan, Icemaker, Oven - Double, Oven - Wall, Oven/Range - Gas, Refrigerator, Washer, Built-In Microwave, Stainless Steel Appliances
Flooring Carpet, Hardwood, Ceramic Tile
Total Bedrooms: 3
Half Bathrooms: 1
Full Bathrooms: 2
Other Interior Features Kitchen - Gourmet, Breakfast Area, Kitchen - Island, Kitchen - Table Space, Dining Area, Chair Railings, Crown Moldings, Window Treatments, Entry Level Bedroom, Upgraded Countertops, Primary Bath(s), Wood Floors, Recessed Lighting, Floor Plan - Open
Area & Lot
Total area 3,999 Sq.Ft.
Lot Area 6,755 Sq.Ft.
Living area 2,461 Sq.Ft.
MLS® ID VAFX2229036
Year Built 1991
School District FAIRFAX COUNTY PUBLIC SCHOOLS
High School OAKTON
Middle School FRANKLIN
Elementary School WAPLES MILL
Architecture Styles Colonial, Transitional
Type Residential
Status Sold
Exterior
Stories 3
Pool Yes - Community
Air conditioning Central A/C
Heat type Forced Air
Disability Features None
Water Source Public
Garage Space 2.0
Sewer Public Sewer
Other Exterior Features Sidewalks, Street Lights
Parking Attached Garage, Driveway
Lot Features Pipe Stem
Roof Architectural Shingle
Finance
Sales Price $1,012,500
HOA Fees $102 monthly
Real Estate Tax $8,336 yearly

360 Virtual Tour

Take a tour of this property

Let’s Get Started

Get assistance in determining the current property value, crafting a competitive offer, writing and negotiating a contract, and much more. Contact me today.