Leave a Message

Thank you for your message. I will be in touch with you shortly.

4146 ADDISON ROAD
4146 ADDISON ROAD
4146 ADDISON ROAD
4146 ADDISON ROAD
4146 ADDISON ROAD
4146 ADDISON ROAD
4146 ADDISON ROAD
4146 ADDISON ROAD
4146 ADDISON ROAD
4146 ADDISON ROAD
4146 ADDISON ROAD
4146 ADDISON ROAD
4146 ADDISON ROAD
4146 ADDISON ROAD
4146 ADDISON ROAD
4146 ADDISON ROAD
4146 ADDISON ROAD
4146 ADDISON ROAD
4146 ADDISON ROAD
4146 ADDISON ROAD
4146 ADDISON ROAD
4146 ADDISON ROAD
4146 ADDISON ROAD
4146 ADDISON ROAD
4146 ADDISON ROAD
4146 ADDISON ROAD
4146 ADDISON ROAD
4146 ADDISON ROAD
4146 ADDISON ROAD
4146 ADDISON ROAD
4146 ADDISON ROAD
4146 ADDISON ROAD
4146 ADDISON ROAD
VIEW PHOTOS
$785,000

4146 ADDISON ROAD

4 Beds 3 Baths 2,102 Sq.Ft. 8,400 Sq.Ft.

Description

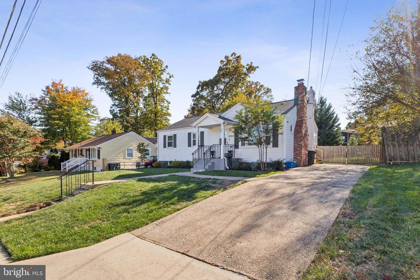
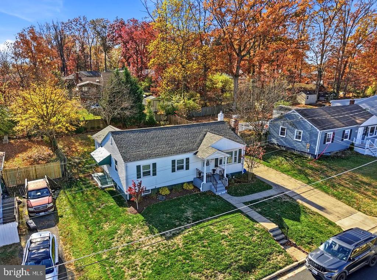
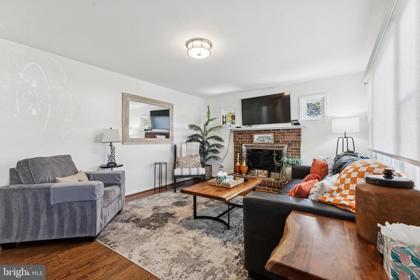
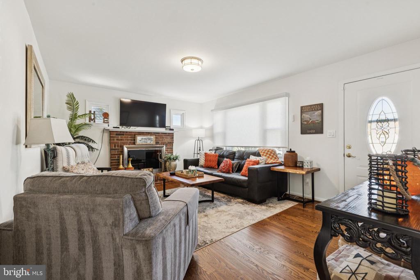
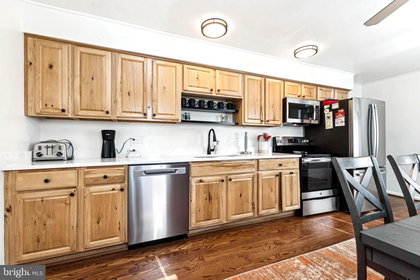
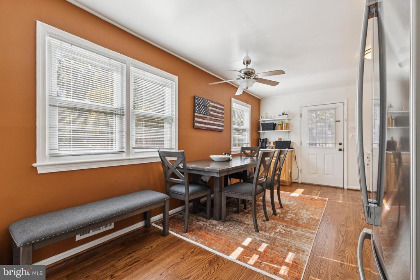
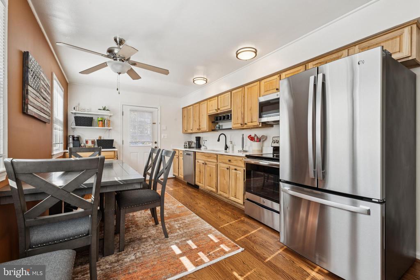
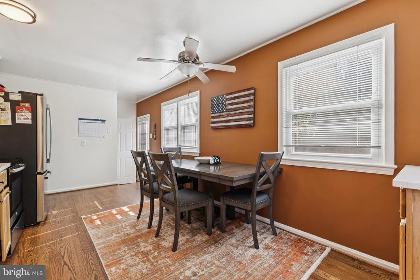
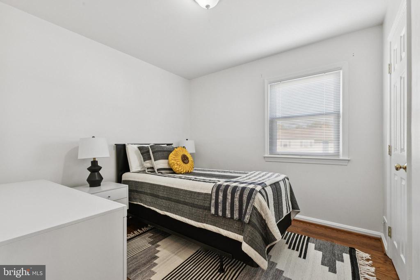
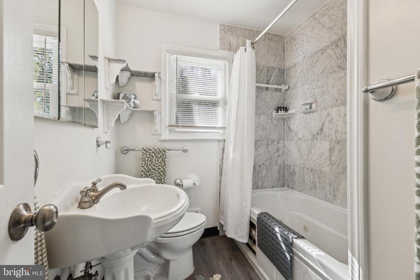
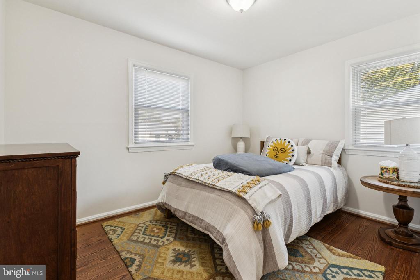
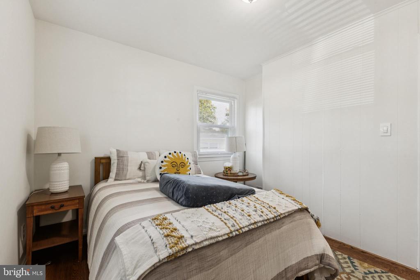
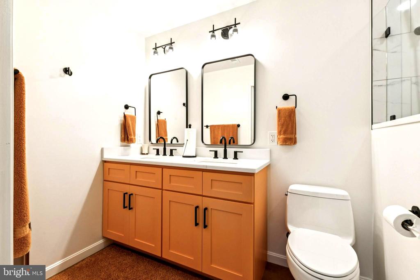
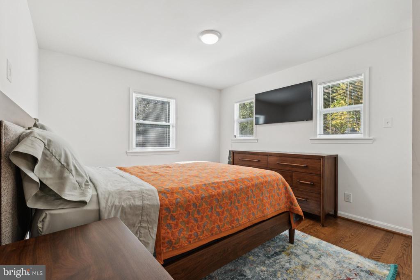
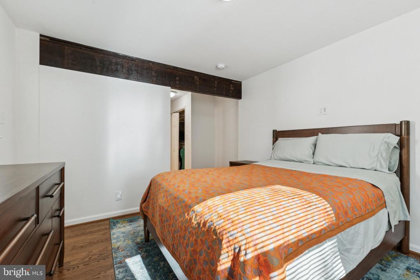
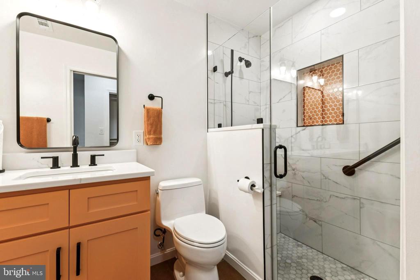
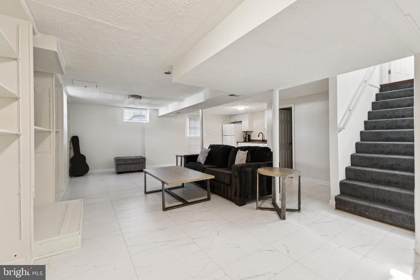
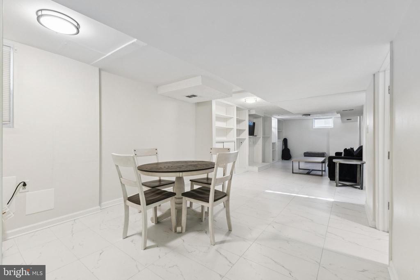
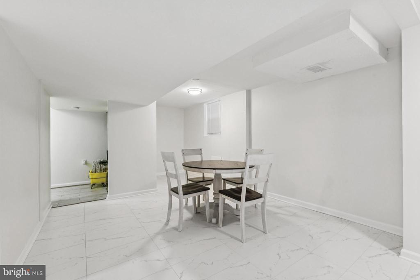
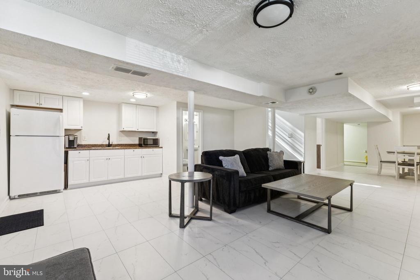
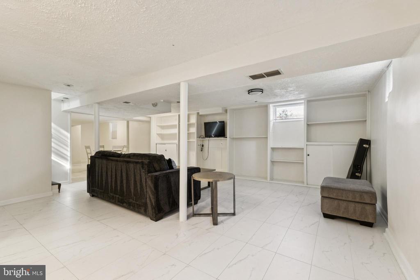
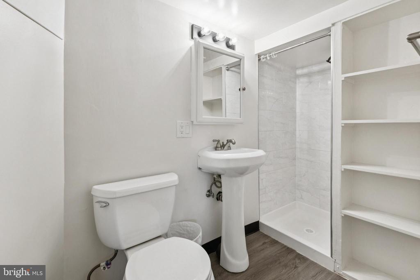
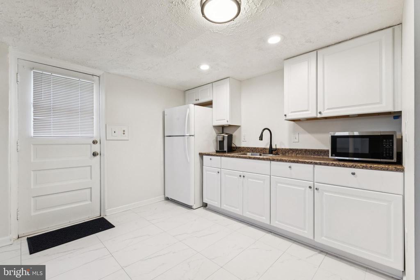
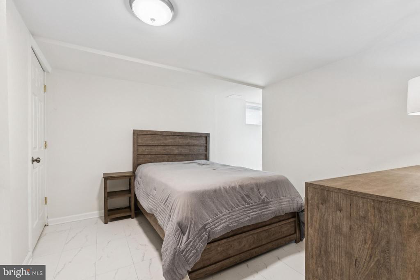
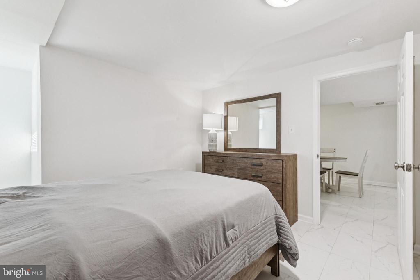
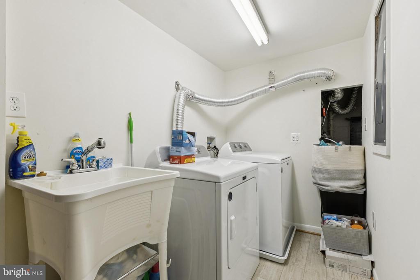
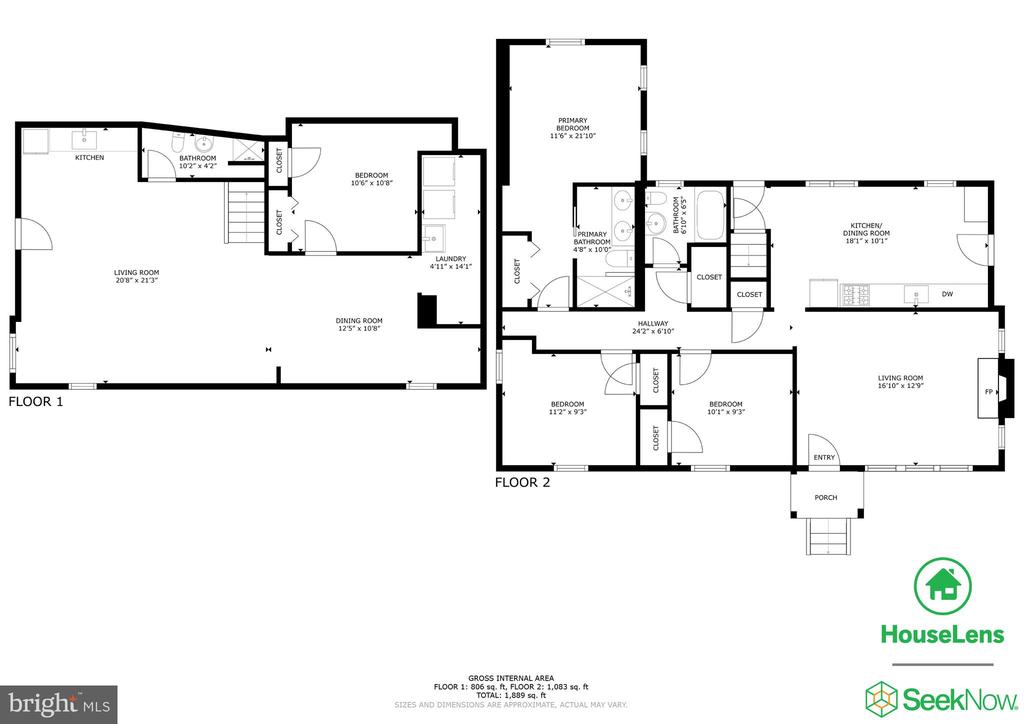
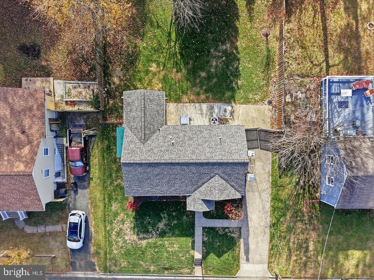
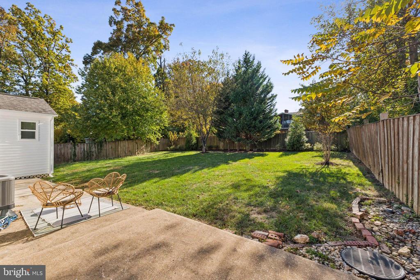
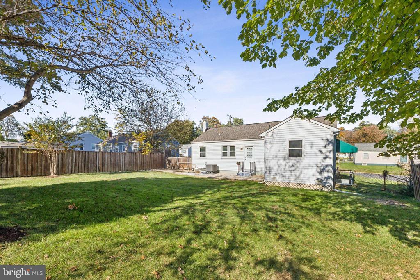
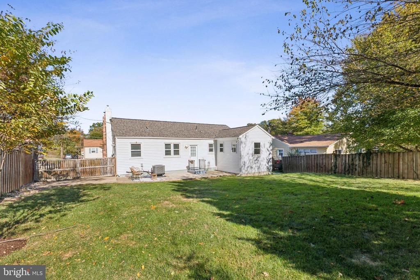
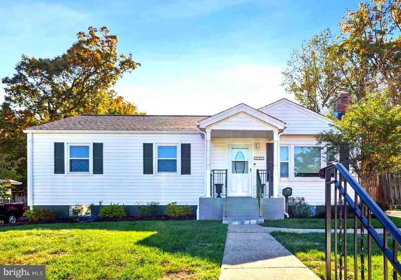
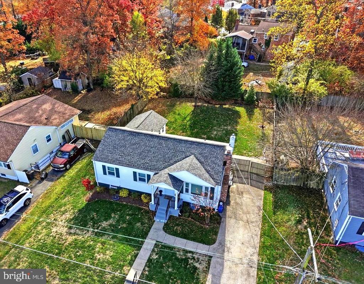
Welcome to this updated, and turn key Home in the heart of Fairfax City--offering 4 bedrooms, 3 full baths, and no HOA! Excellent Investment Opportunity, Furnished, and Move-In Ready! This well maintained home sits on two finished levels and has been extensively updated throughout. The main level features 3 bedrooms and 2 full baths, a bright and spacious family/living room with a fireplace, and large windows that fill the space with natural light. The updated kitchen includes new appliances, Granite countertops (2024), refreshed cabinetry, and two walk-out doors leading to the patio and fully fenced backyard. NEW ADDITION added a primary bedroom w/ Updated Ensuite Full Bath! The lower level offers exceptional flexibility with a 4th bedroom, den, recreation room with built-in shelving and cabinetry, a second full bath, laundry area, kitchenette, wood stove, LVP flooring, freshly painted, and a convenient walk-up/walk-out side entrance--perfect for guests, extended family, or rental potential. Outside, enjoy a large, functional backyard with a concrete patio, plus a manicured front yard and a concrete driveway with additional on-street parking. This property has seen numerous major updates including: new 12x12 primary bedroom addition (2023), new full bath in primary bedroom (2023), new roof (2023), new solid iron powder-coated exterior handrails (2023), new lower-level flooring (2023), new custom blinds throughout (2023), Ring security system (2023), HVAC (2021), new hot water heater (2019), new electrical panel (2020), refinished hardwood floors (2024), freshly painted, new storm doors (2024), new bathroom flooring (2024), new light fixtures and faucets (2024), new refrigerator & Microwave (2024), Washer & Dryer (2023), and Stove/Range (2020). Conveniently located just minutes from Old Town Fairfax, the Courthouse, City Hall, George Mason University, shops, restaurants, parks, and major commuter routes--including the Vienna Metro--this home offers the perfect blend of comfort, location, and value. Whether you're looking for a primary residence or a solid investment/rental opportunity, this turn-key property is a rare find in the heart of Fairfax City... VIRTUAL 3D TOUR & FLOORPLANS ARE AVAILABLE!
Share Property

Location

4146 ADDISON ROAD, FAIRFAX, VA 22030

Status

Sold

Date Sold

February 12, 2026
Richie & Christina

Richie & Christina

TITLE

REALTOR®

Property Amenities

Interior
Laundry room Washer In Unit, Main Floor, Hookup, Lower Floor, Dryer In Unit
Fireplace Wood
Appliances Built-In Microwave, Dishwasher, Disposal, Dryer, Exhaust Fan, Refrigerator, Stainless Steel Appliances, Stove, Washer, Water Heater
Flooring Ceramic Tile, Hardwood
Total Bedrooms: 4
Full Bathrooms: 3
Other Interior Features Bathroom - Walk-In Shower, Crown Moldings, Entry Level Bedroom, Family Room Off Kitchen, Floor Plan - Traditional, Kitchen - Eat-In, Primary Bath(s), Recessed Lighting, Upgraded Countertops, Walk-in Closet(s), Window Treatments, Wood Floors
Area & Lot
Total area 2,102 Sq.Ft.
Lot Area 8,400 Sq.Ft.
Living area 2,102 Sq.Ft.
MLS® ID VAFC2007222
Year Built 1953
School District FAIRFAX COUNTY PUBLIC SCHOOLS
High School FAIRFAX
Middle School KATHERINE JOHNSON
Elementary School DANIELS RUN
Architecture Styles Raised Ranch/Rambler
Type Residential
Status Sold
Exterior
Stories 2
Pool No Pool
Air conditioning Central A/C
Heat type Central
Disability Features None
Water Source Public
Sewer Public Sewer
Parking Driveway, On Street
Lot Features Cleared, Level, Rear Yard
Roof Architectural Shingle
Finance
Sales Price $785,000
Real Estate Tax $7,047 yearly

360 Virtual Tour

Take a tour of this property

Let’s Get Started

Get assistance in determining the current property value, crafting a competitive offer, writing and negotiating a contract, and much more. Contact me today.