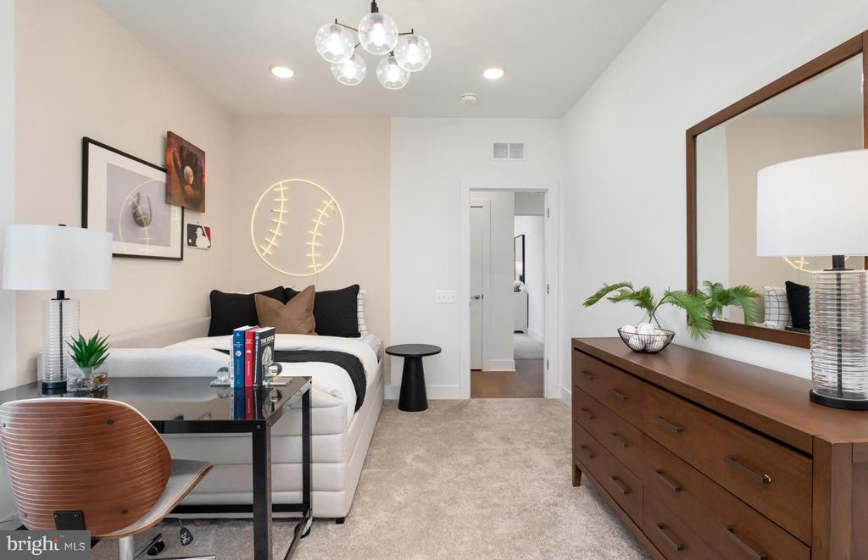
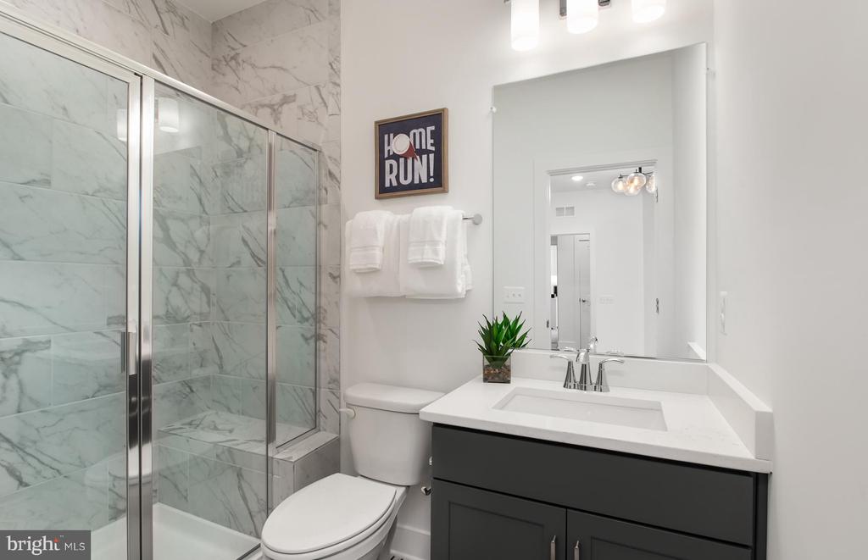
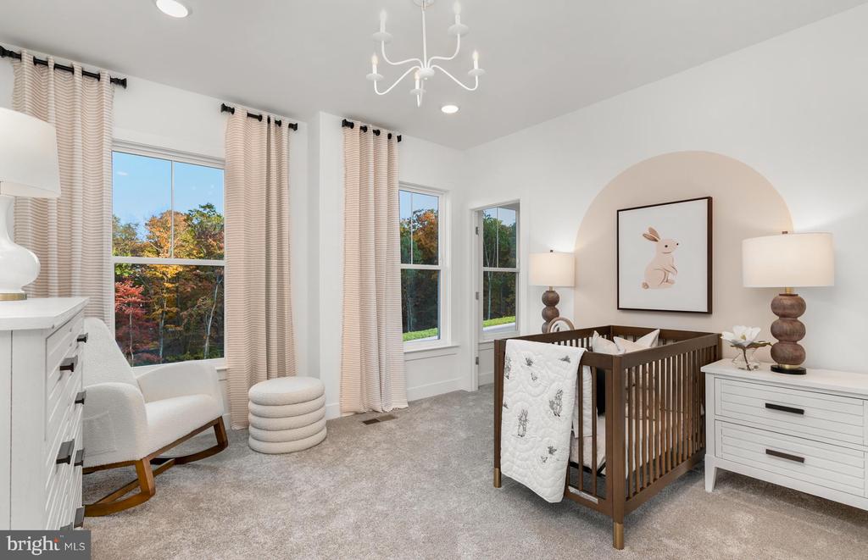
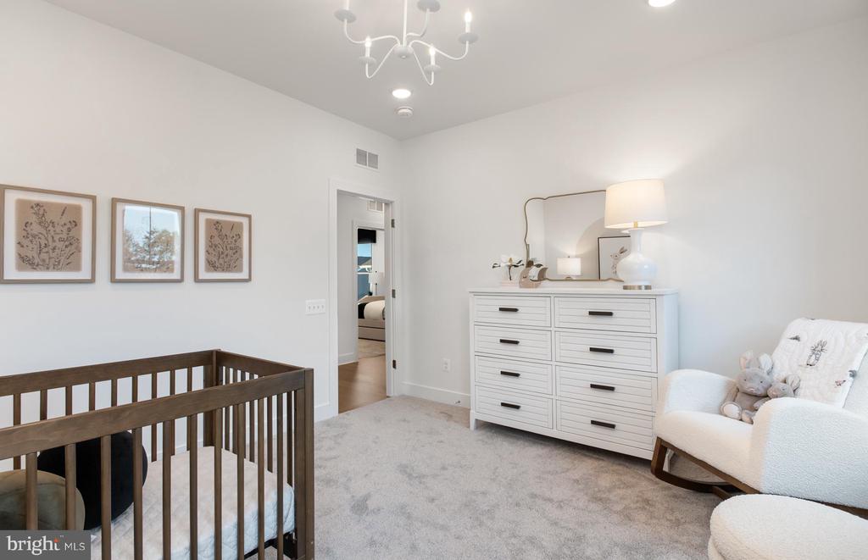
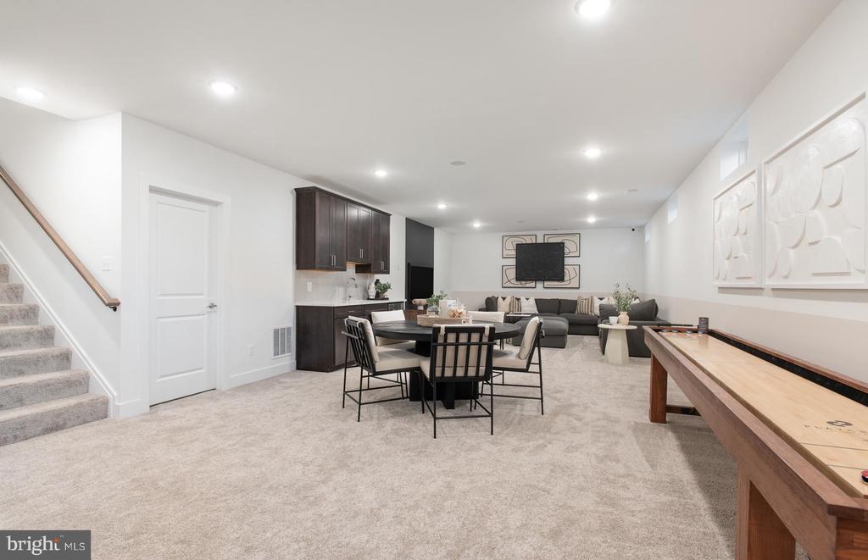
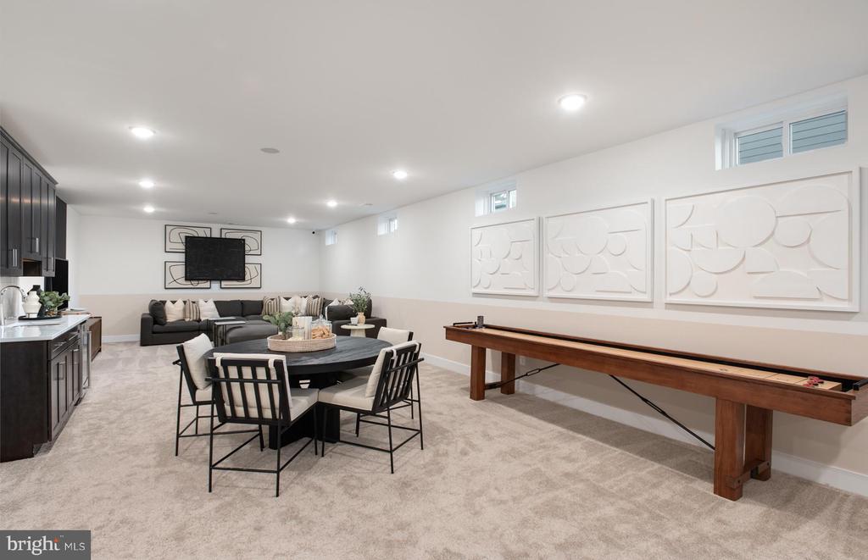
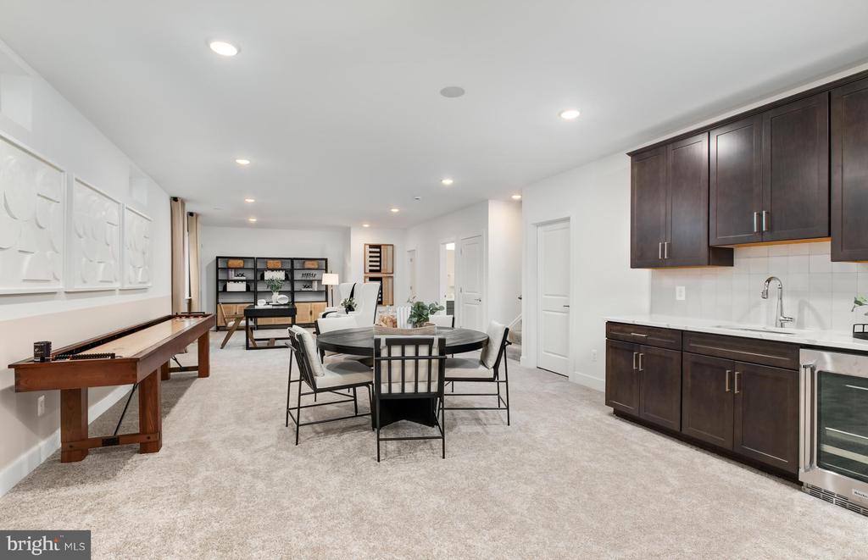
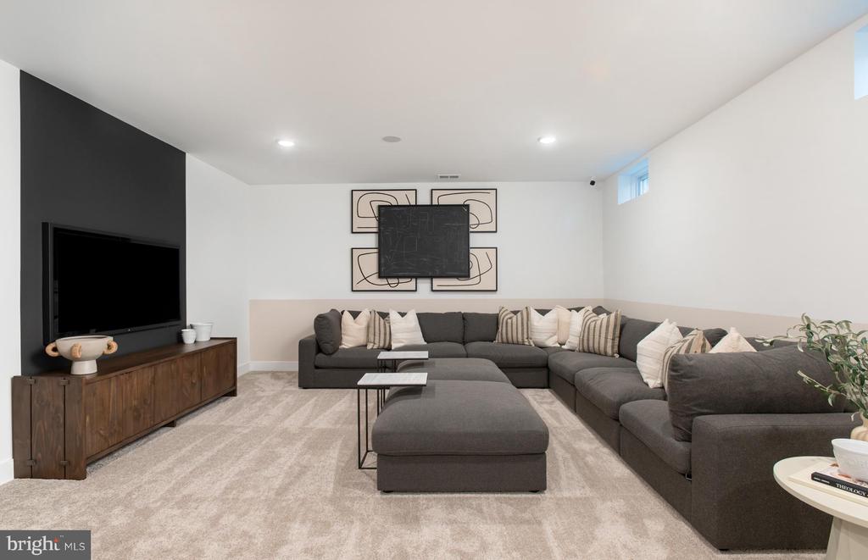
Leave a Message

Thank you for your message. I will be in touch with you shortly.

42841 CATTAIL CREEK DRIVE
VIEW PHOTOS
$1,207,684

42841 CATTAIL CREEK DRIVE

5 Beds 6 Baths 3,930 Sq.Ft. 8,576 Sq.Ft.

Description

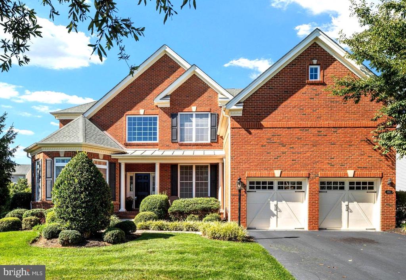
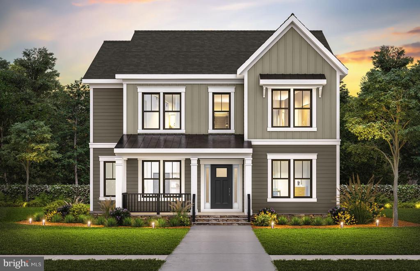
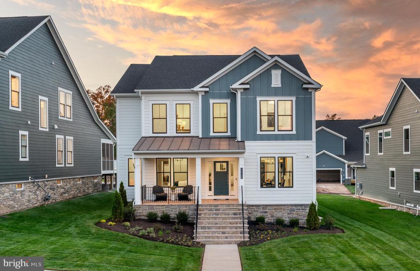
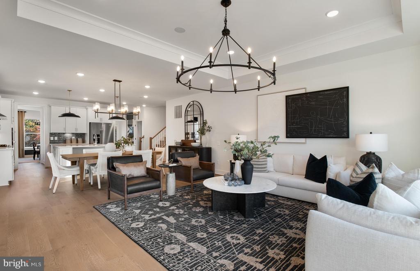
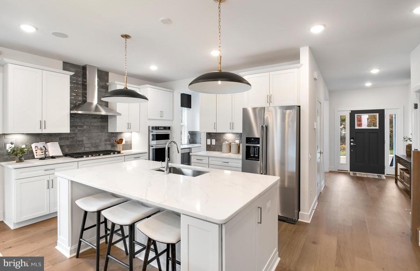
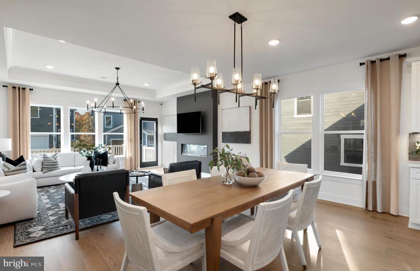
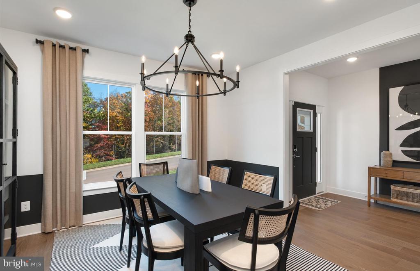
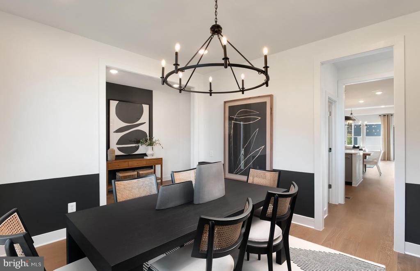
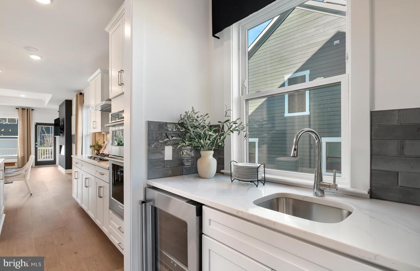
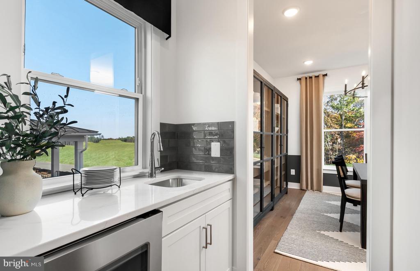
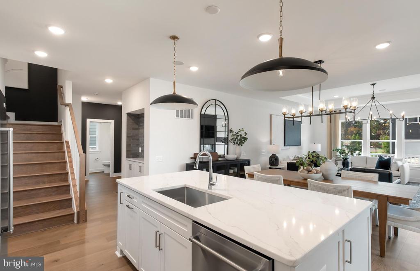
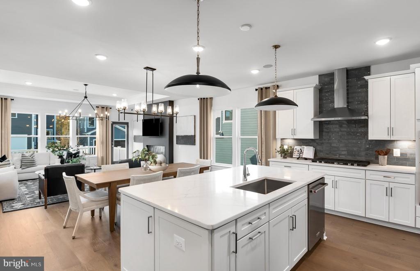
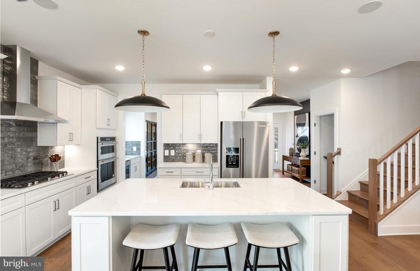
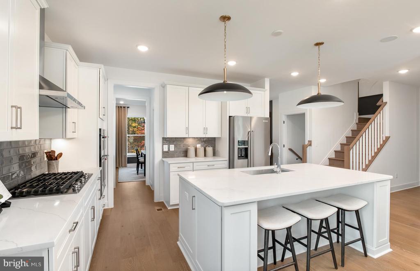
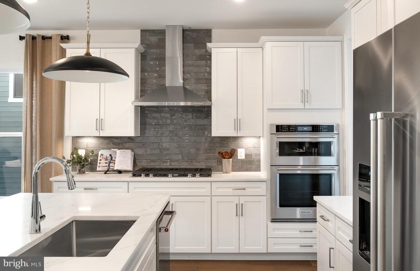
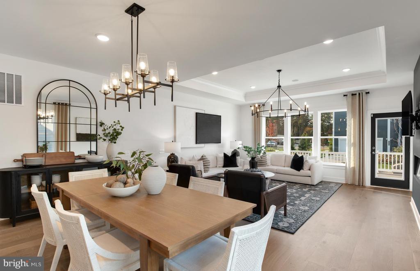
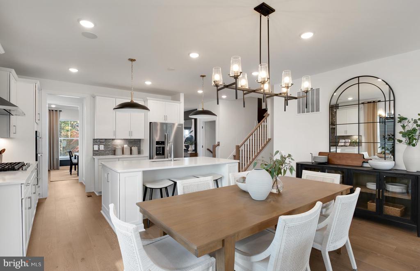
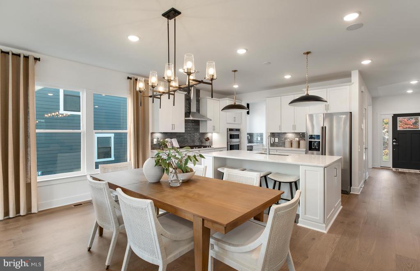
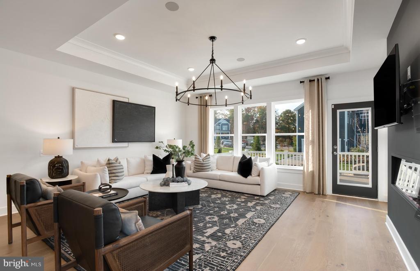
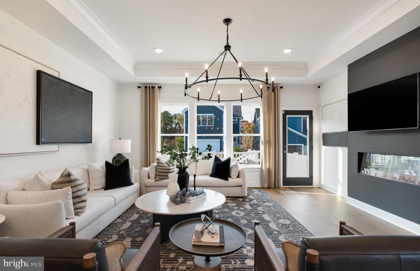
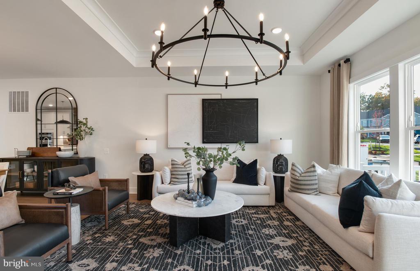
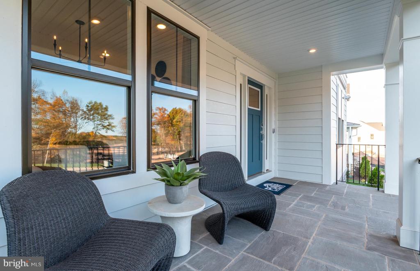
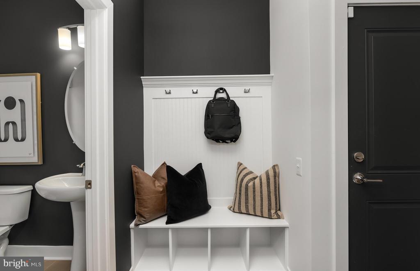
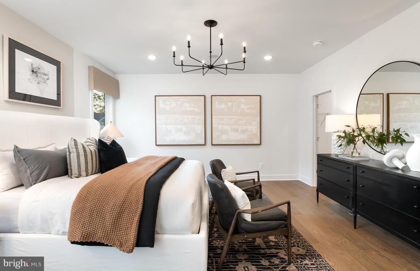
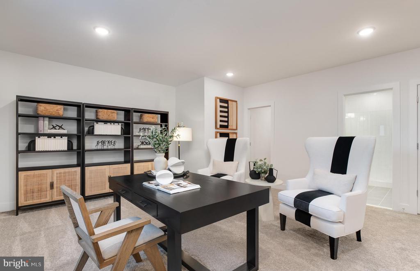
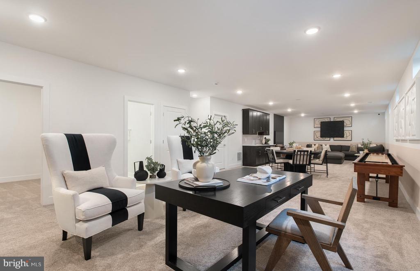
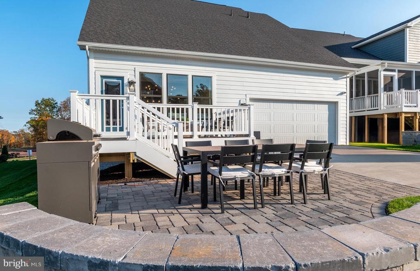
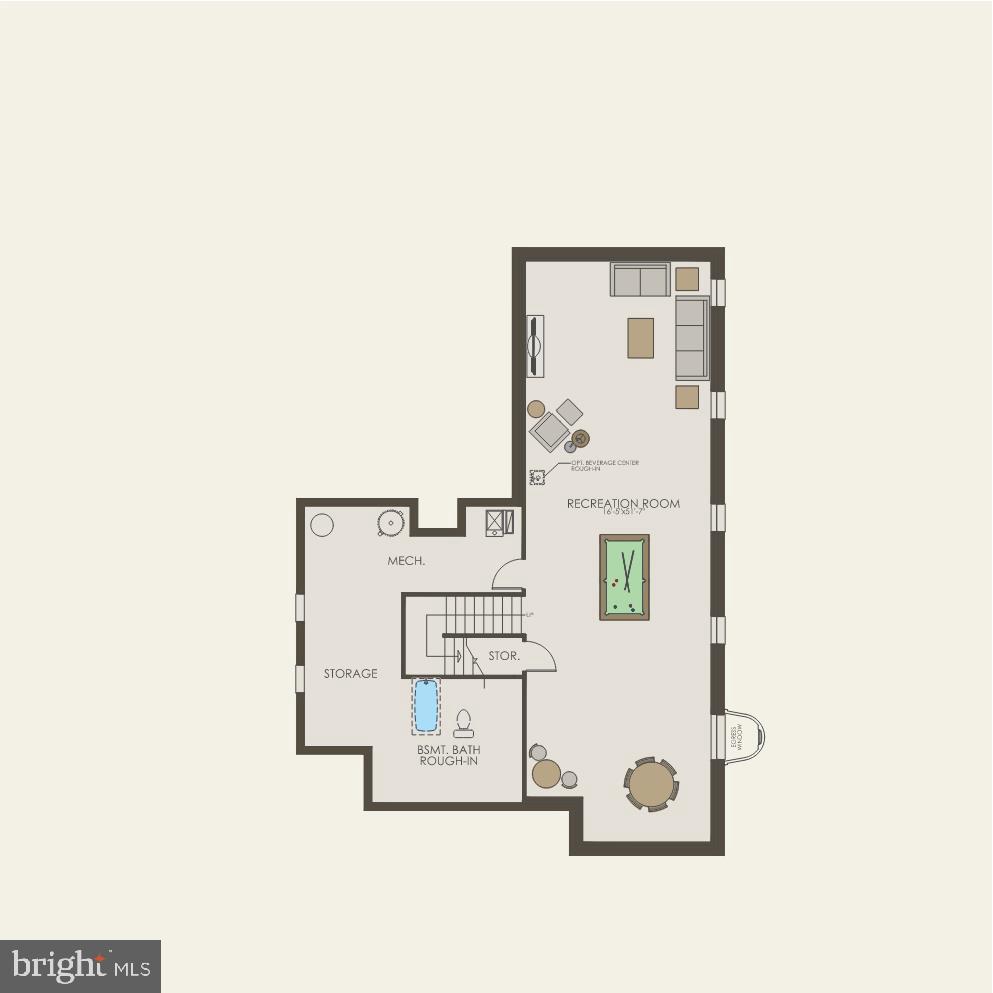
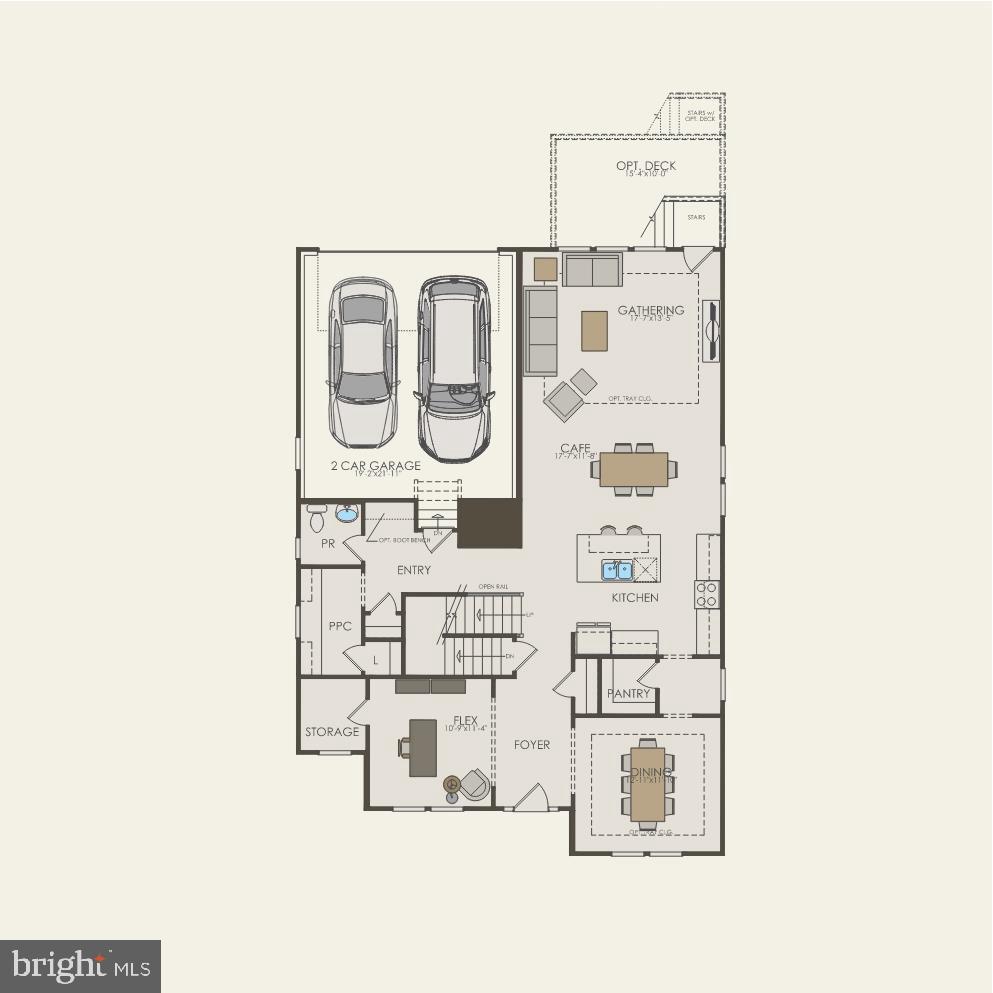
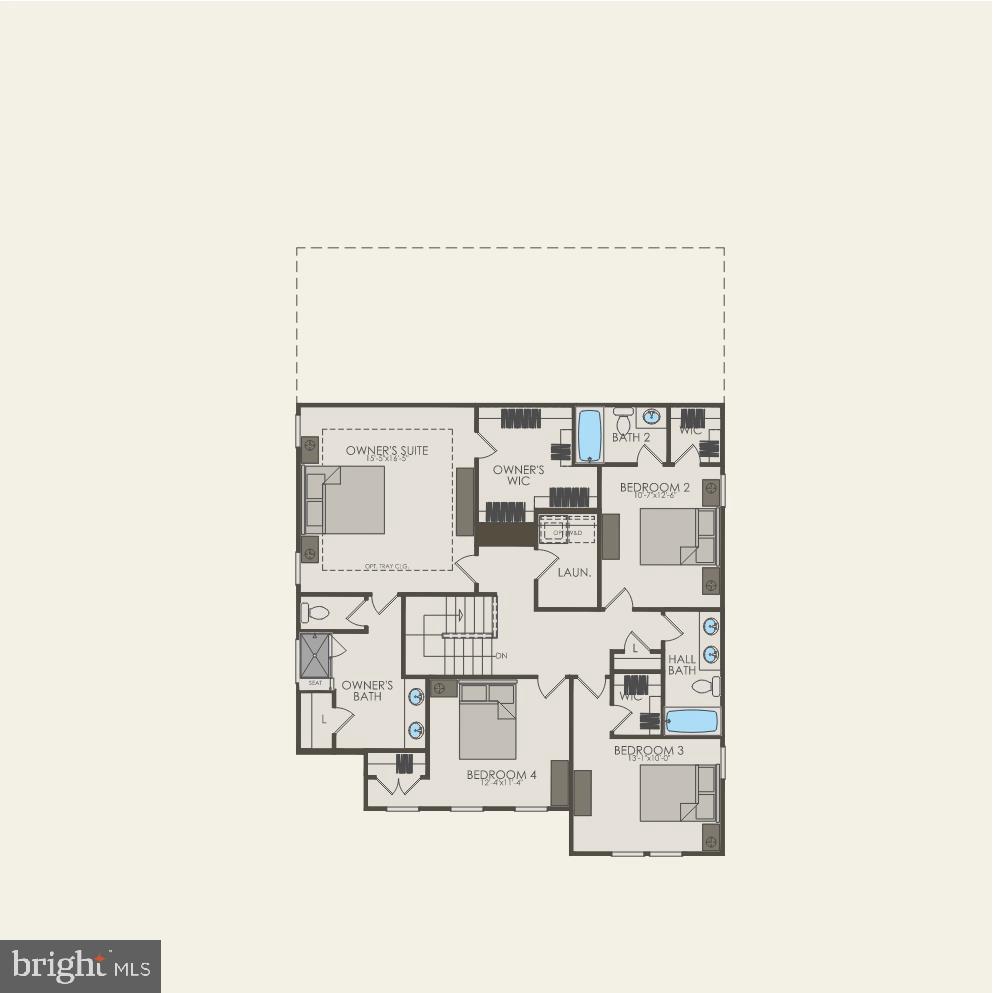
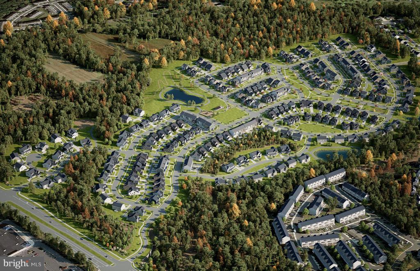
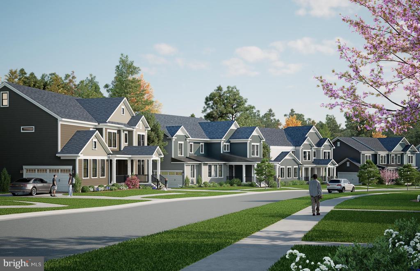
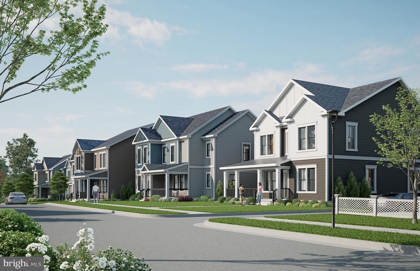
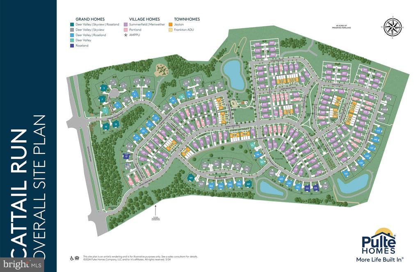
The new Summerfield home design includes a beautiful kitchen with the option to add a service pantry. The oversized island allows for meal prepping while helping with homework and catching up on the day. The large cafe and gathering room with an optional tray ceiling has abundant natural light with the option to add an deck or screened porch off the gathering room. Enjoy a Pulte Planning Center and a large storage room on the main level.

Share Property

Location

42841 CATTAIL CREEK DRIVE, LEESBURG, VA 20176

Status

Sold

Date Sold

July 15, 2025
Richie & Christina

Richie & Christina

TITLE

REALTOR®

Property Amenities

Interior
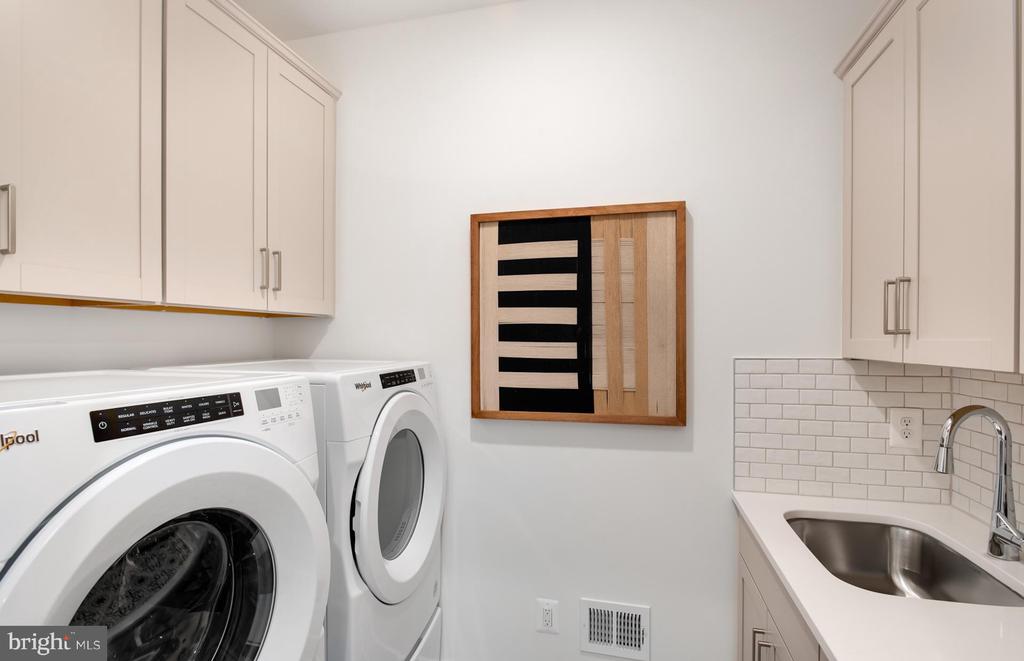
Laundry room Hookup, Upper Floor
Appliances Dishwasher, Disposal, Freezer, Microwave, Oven/Range - Gas, Refrigerator, Stainless Steel Appliances
Flooring Ceramic Tile, Engineered Wood, Luxury Vinyl Plank, Partially Carpeted
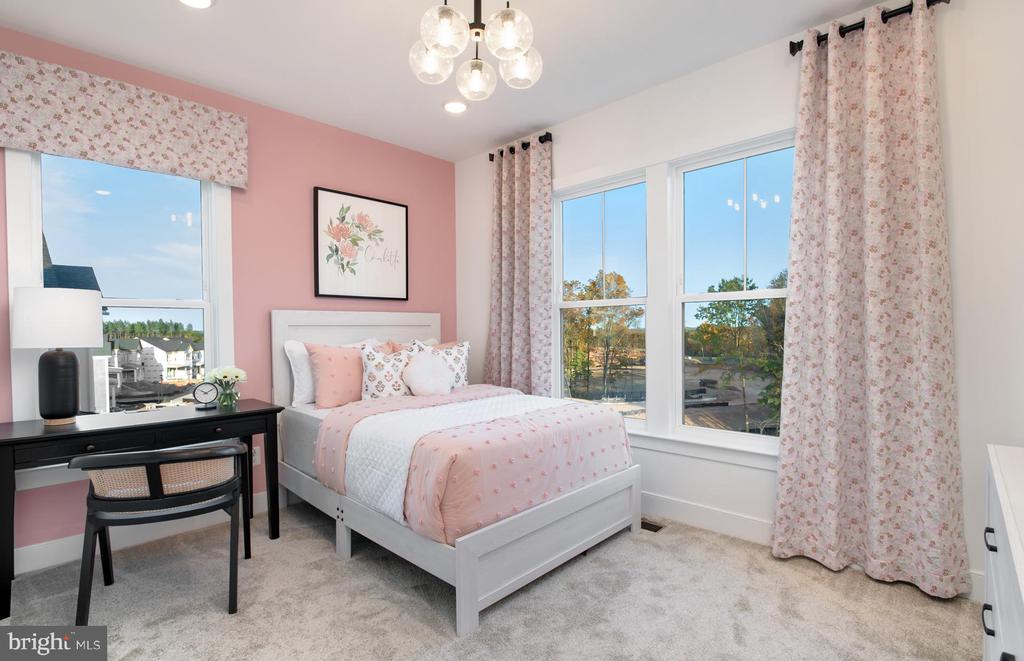
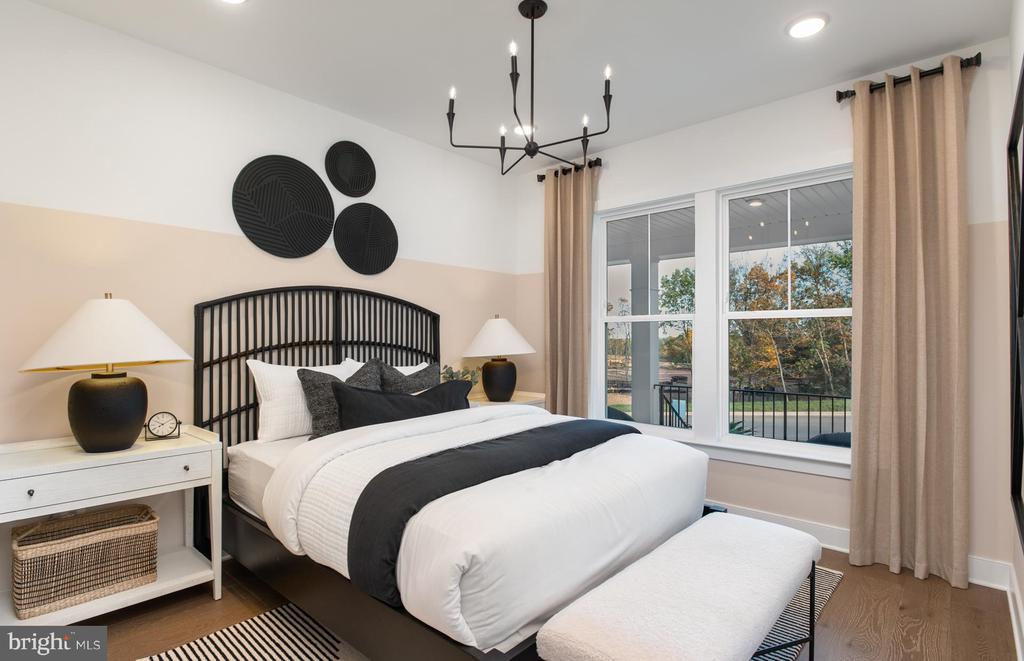
Total Bedrooms: 5
Half Bathrooms: 1
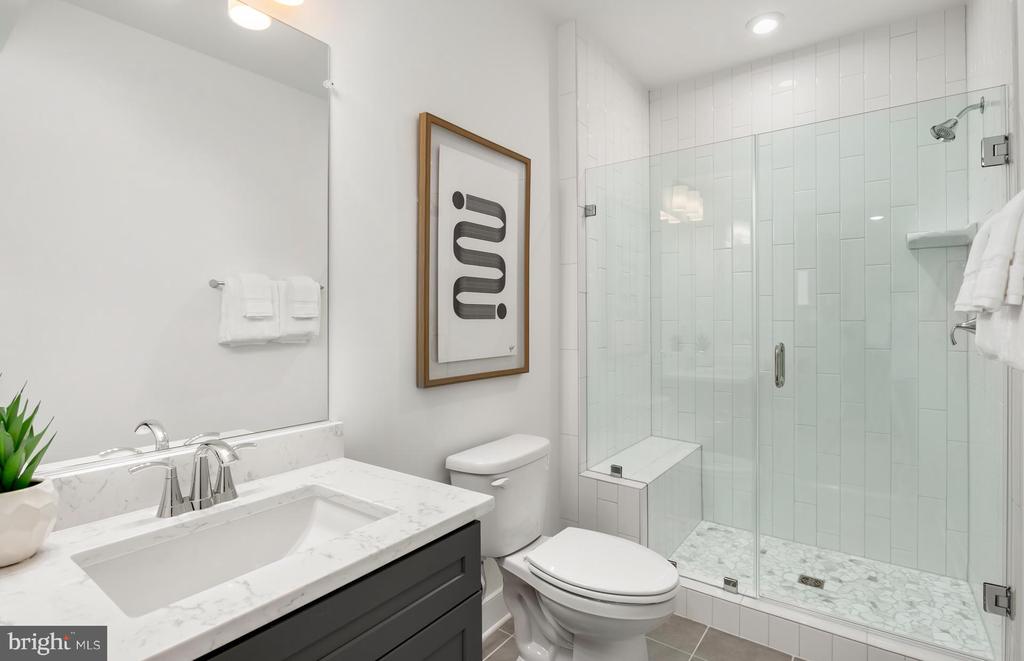
Full Bathrooms: 5
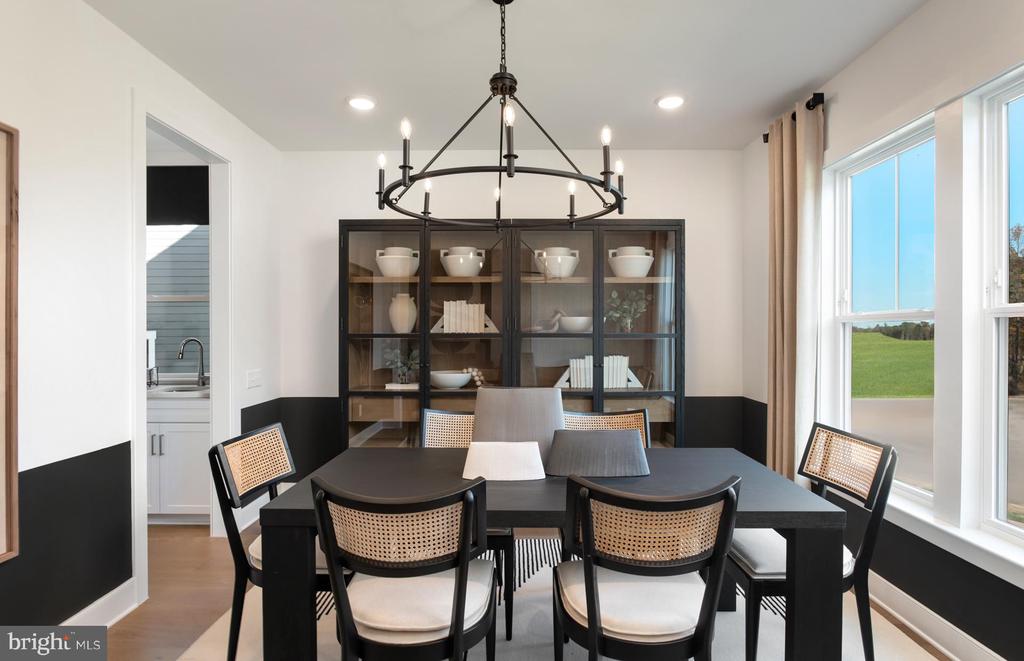
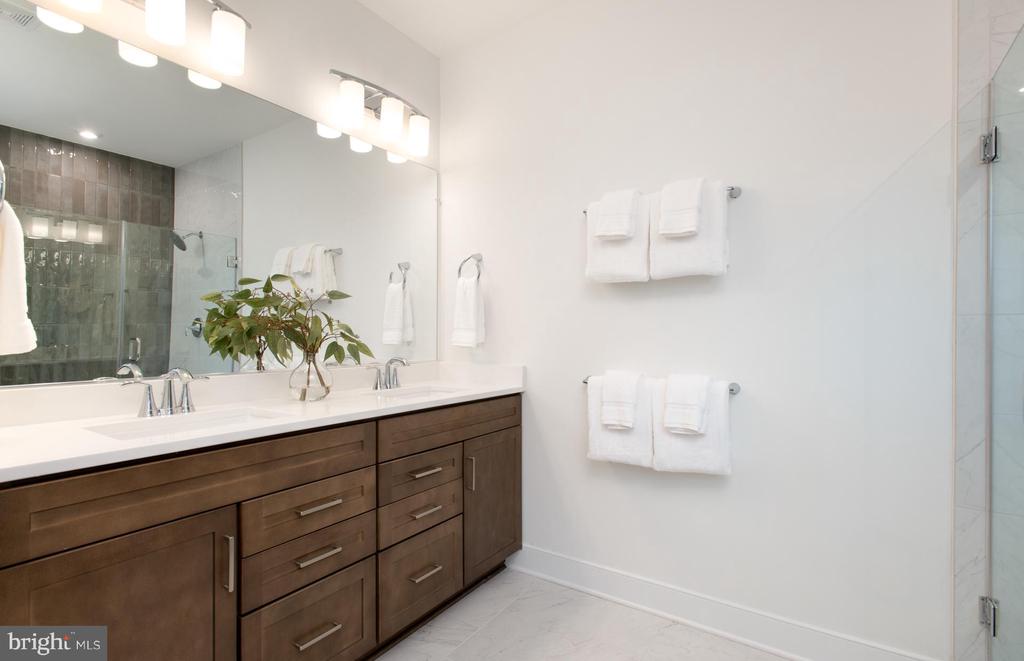
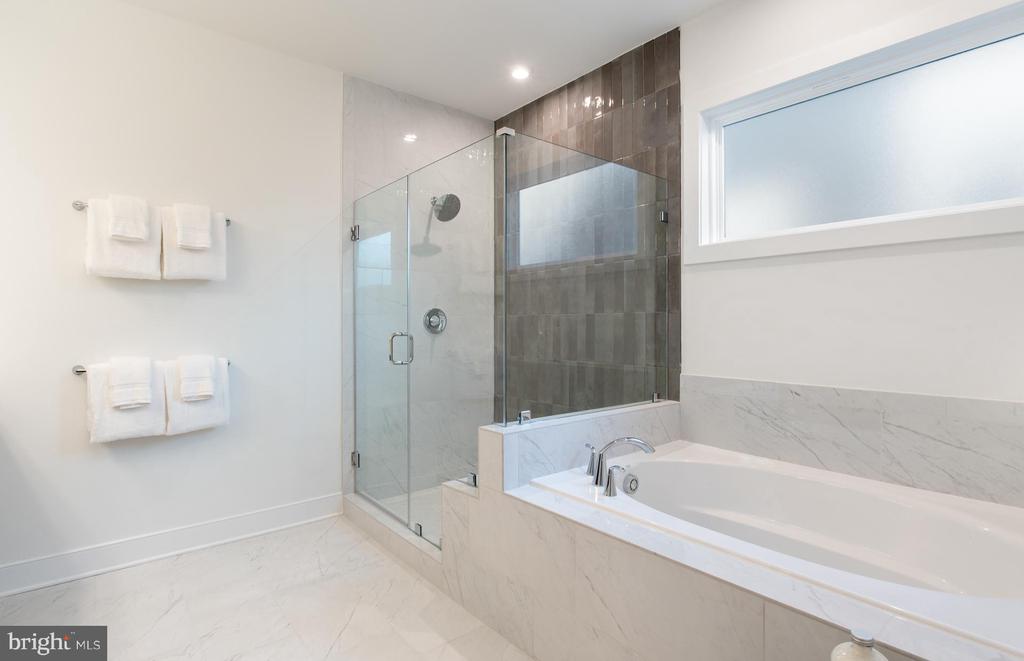
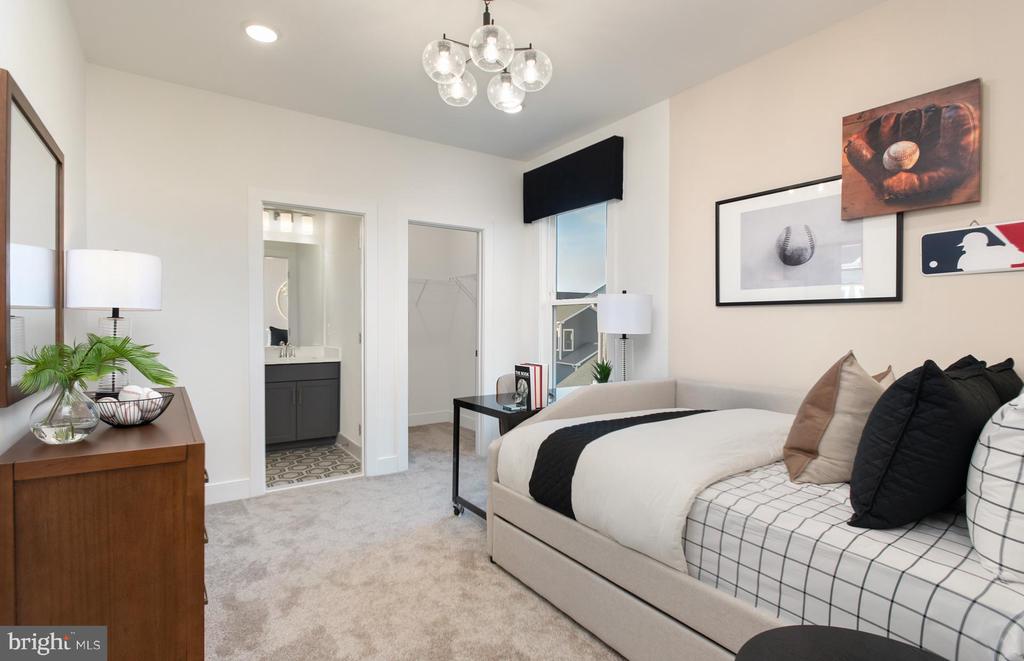
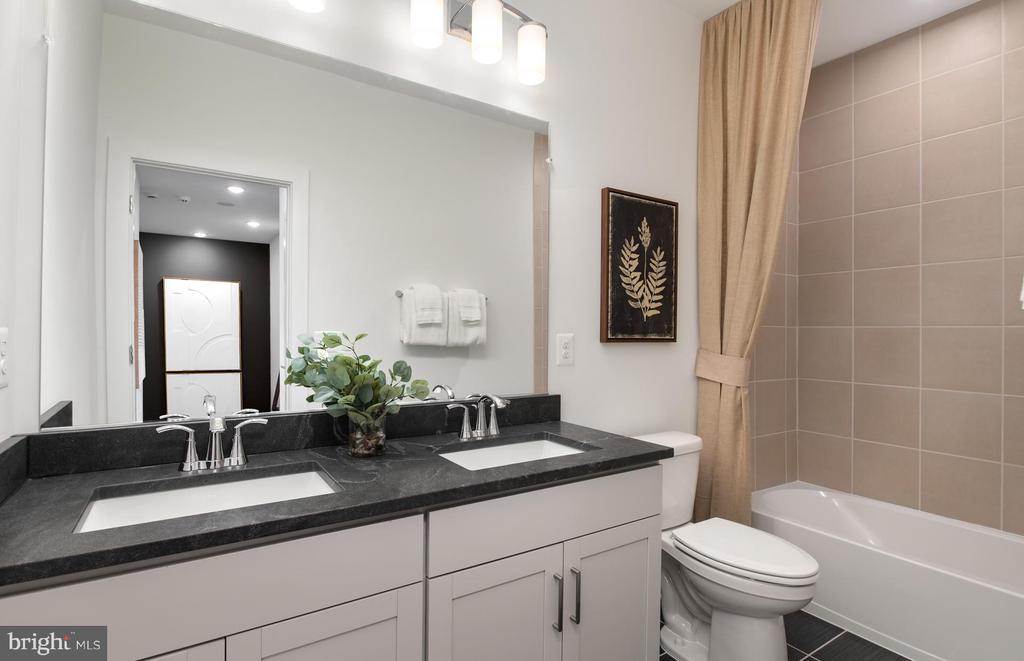
Other Interior Features Air Filter System, Attic, Breakfast Area, Carpet, Combination Dining/Living, Combination Kitchen/Dining, Combination Kitchen/Living, Dining Area, Family Room Off Kitchen, Formal/Separate Dining Room, Kitchen - Island, Primary Bath(s), Recessed Lighting, Bathroom - Tub Shower, Walk-in Closet(s)
Area & Lot
Total area 3,930 Sq.Ft.
Lot Area 8,576 Sq.Ft.
Living area 3,930 Sq.Ft.
MLS® ID VALO2084966
Year Built 2024
School District LOUDOUN COUNTY PUBLIC SCHOOLS
High School TUSCARORA
Middle School SMART'S MILL
Elementary School BALL'S BLUFF
Architecture Styles Traditional
Type Residential
Status Sold
Exterior
Stories 3
Pool No Pool
Air conditioning Central A/C, Programmable Thermostat
Heat type Forced Air, Hot Water, Programmable Thermostat, Radiant
Disability Features 2 Access Exits, Doors - Lever Handle(s), Doors - Swing In, Low Pile Carpeting
Water Source Public
Garage Space 2.0
Sewer Public Sewer
Other Exterior Features Exterior Lighting, Gutter System, Sidewalks, Street Lights
Parking Attached Garage, Driveway
Roof Architectural Shingle
Utilities Cable TV Available, Electric Available, Natural Gas Available, Phone Available, Sewer Available, Under Ground, Water Available
Finance
Sales Price $1,207,684
HOA Fees $220 monthly
Real Estate Tax $10,593 yearly

360 Virtual Tour

Take a tour of this property

Let’s Get Started

Get assistance in determining the current property value, crafting a competitive offer, writing and negotiating a contract, and much more. Contact me today.