Leave a Message

Thank you for your message. I will be in touch with you shortly.

46073 TREFOIL LANE
46073 TREFOIL LANE
46073 TREFOIL LANE
46073 TREFOIL LANE
46073 TREFOIL LANE
46073 TREFOIL LANE
46073 TREFOIL LANE
46073 TREFOIL LANE
46073 TREFOIL LANE
46073 TREFOIL LANE
46073 TREFOIL LANE
46073 TREFOIL LANE
46073 TREFOIL LANE
46073 TREFOIL LANE
46073 TREFOIL LANE
46073 TREFOIL LANE
46073 TREFOIL LANE
46073 TREFOIL LANE
46073 TREFOIL LANE
46073 TREFOIL LANE
46073 TREFOIL LANE
46073 TREFOIL LANE
46073 TREFOIL LANE
46073 TREFOIL LANE
46073 TREFOIL LANE
46073 TREFOIL LANE
46073 TREFOIL LANE
46073 TREFOIL LANE
46073 TREFOIL LANE
46073 TREFOIL LANE
46073 TREFOIL LANE
46073 TREFOIL LANE
46073 TREFOIL LANE
46073 TREFOIL LANE
46073 TREFOIL LANE
46073 TREFOIL LANE
46073 TREFOIL LANE
46073 TREFOIL LANE
46073 TREFOIL LANE
46073 TREFOIL LANE
46073 TREFOIL LANE
46073 TREFOIL LANE
46073 TREFOIL LANE
46073 TREFOIL LANE
46073 TREFOIL LANE
46073 TREFOIL LANE
46073 TREFOIL LANE
46073 TREFOIL LANE
46073 TREFOIL LANE
46073 TREFOIL LANE
46073 TREFOIL LANE
46073 TREFOIL LANE
VIEW PHOTOS
$850,000

46073 TREFOIL LANE

4 Beds 4 Baths 3,116 Sq.Ft. 10,890 Sq.Ft.

Description

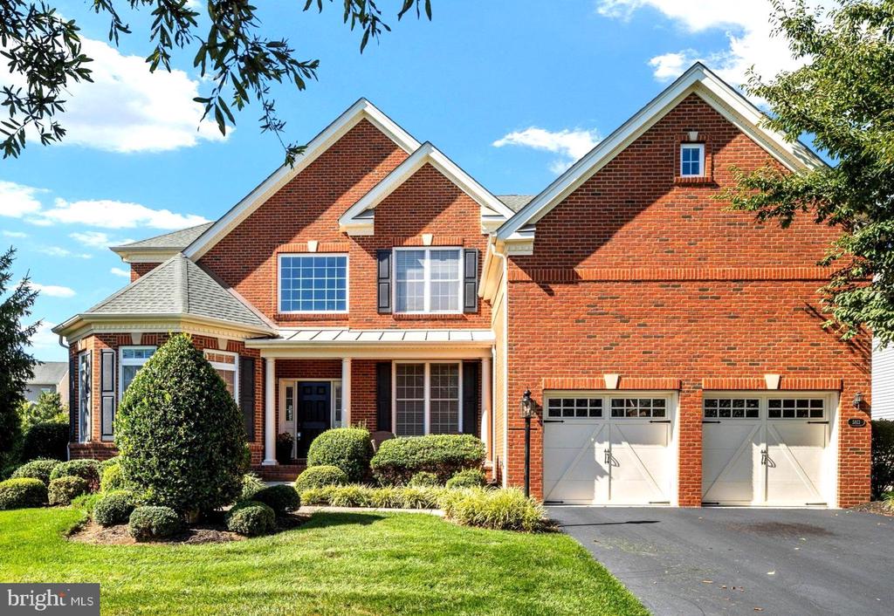
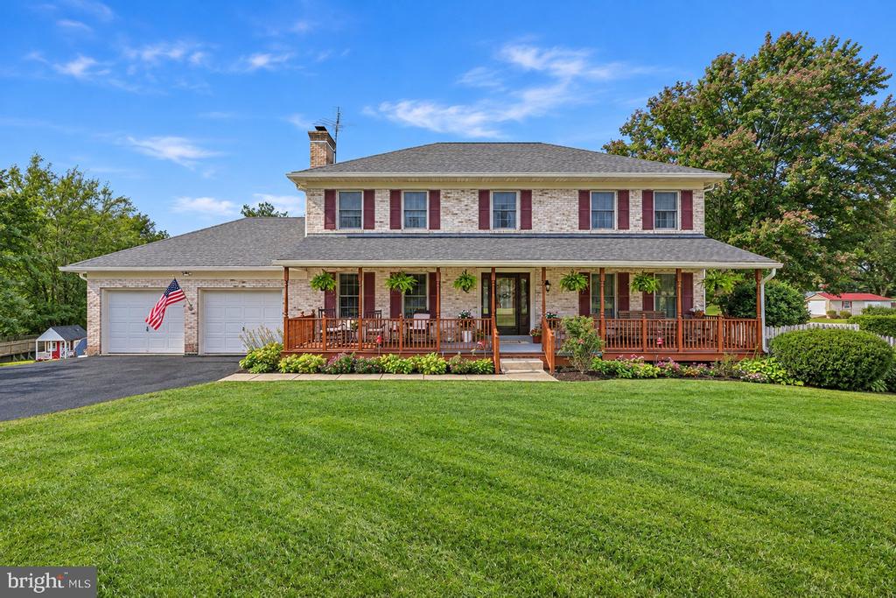
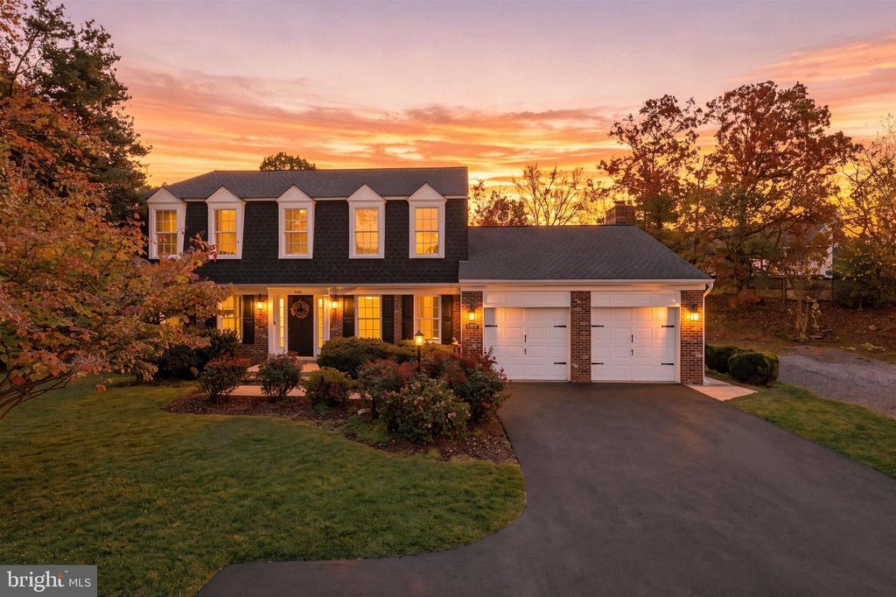
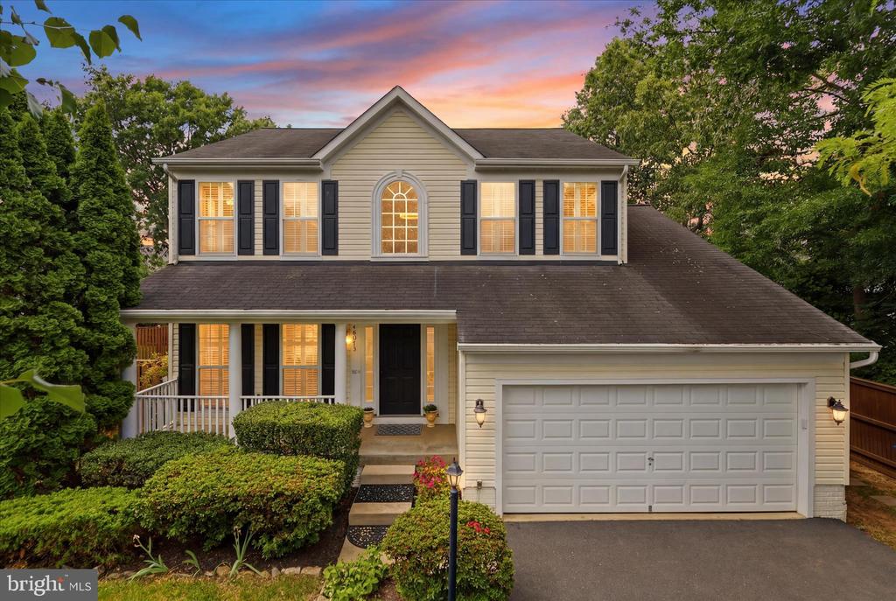
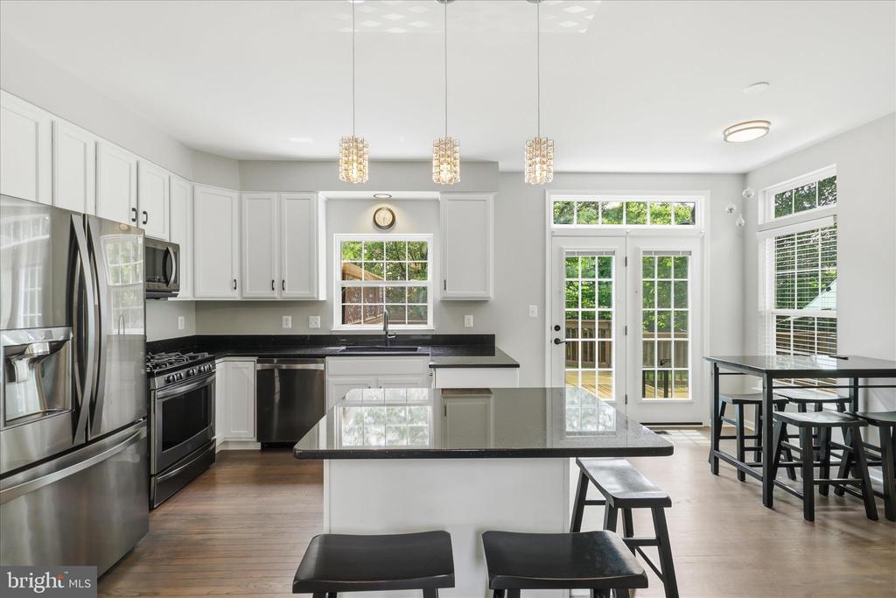
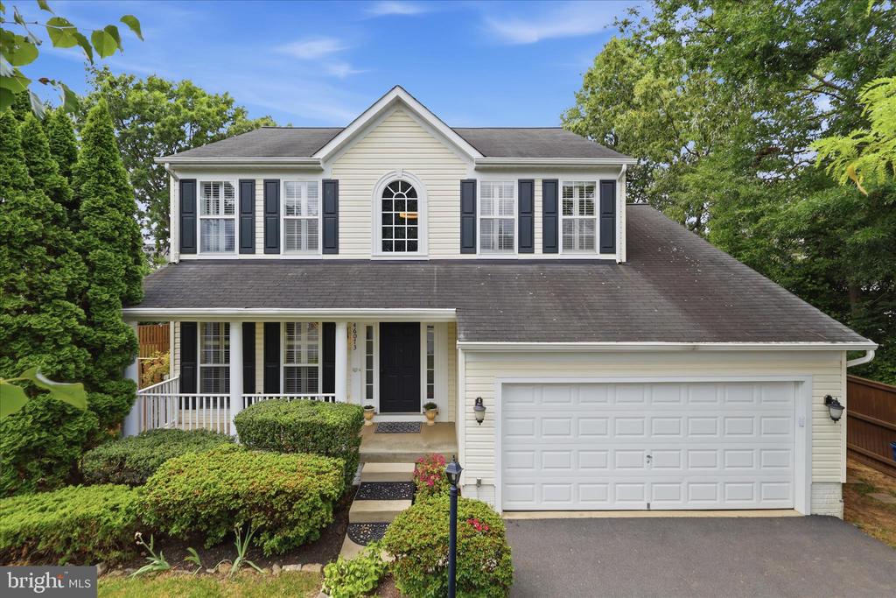
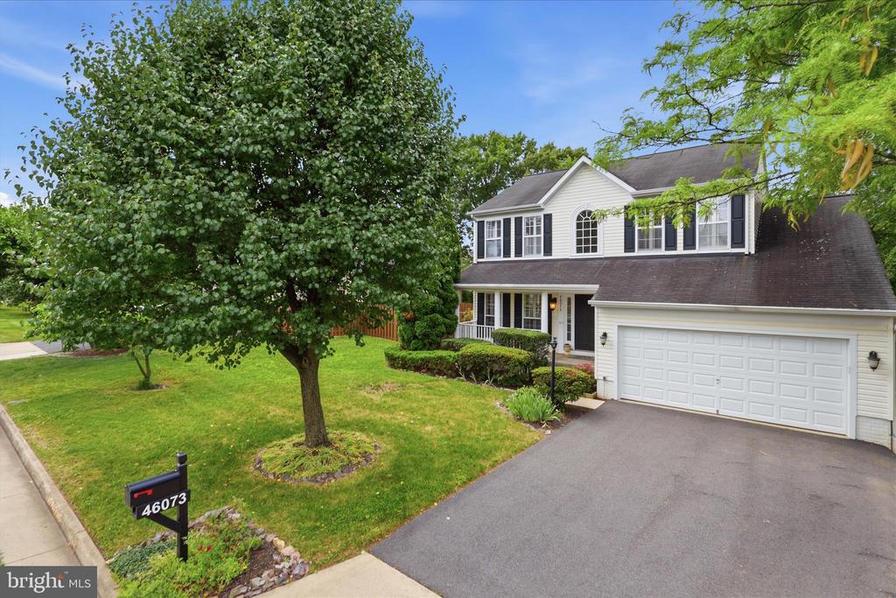
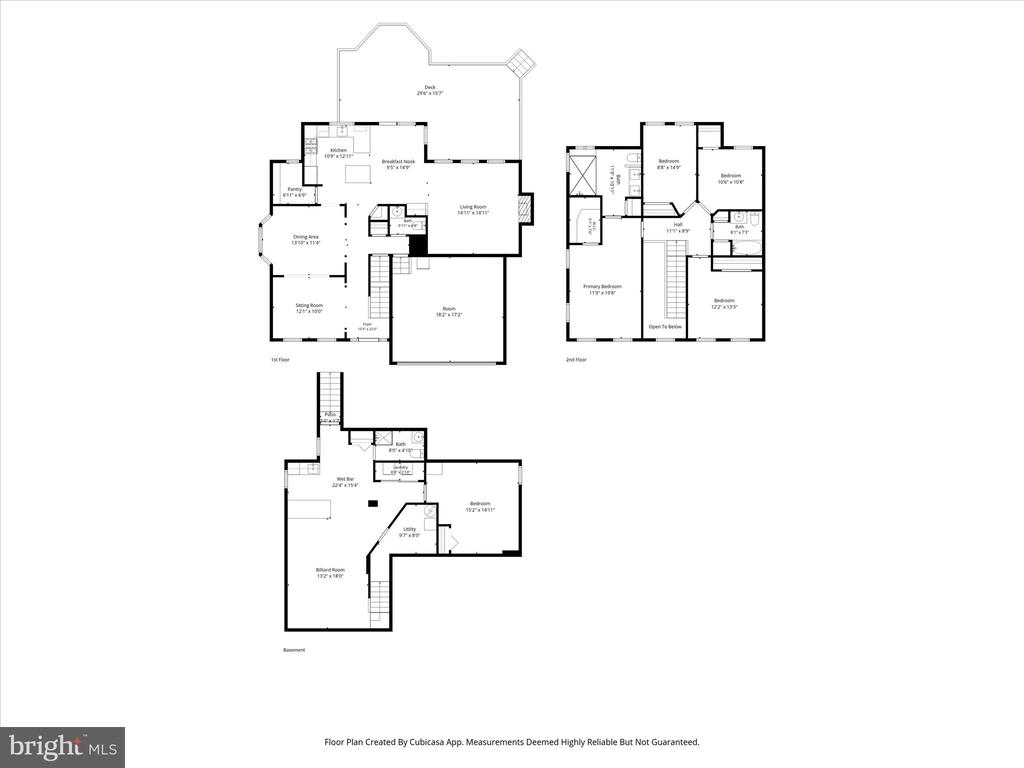
Beautiful Colonial offering 4 bedrooms, 3.5 baths, a 2-car garage, and an exceptional fenced backyard designed for both everyday living and entertaining. Move-in ready and thoughtfully updated throughout, this home features a stunning renovated owner's suite, expansive outdoor living spaces, and a fully finished walk-up lower level.
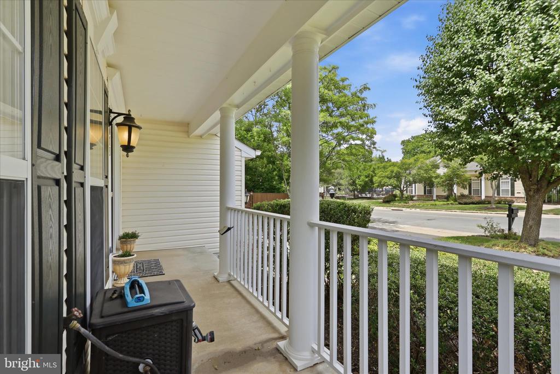
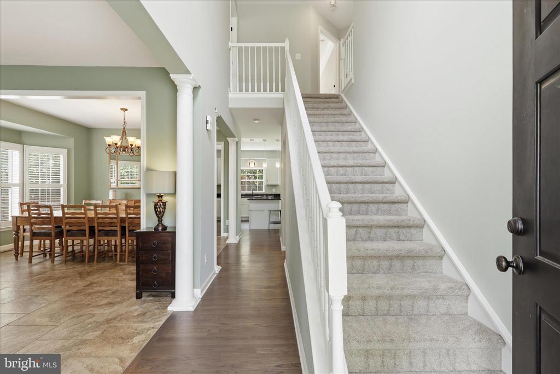
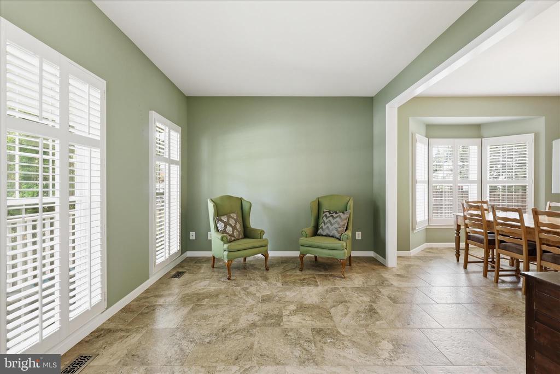
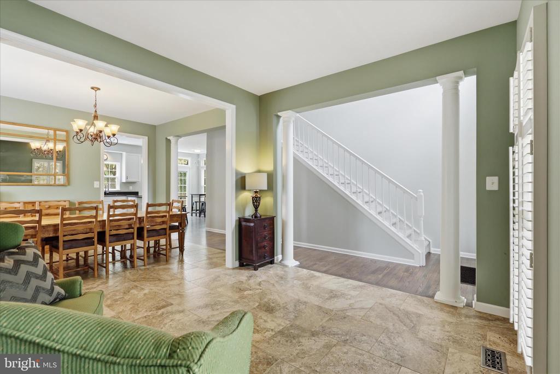
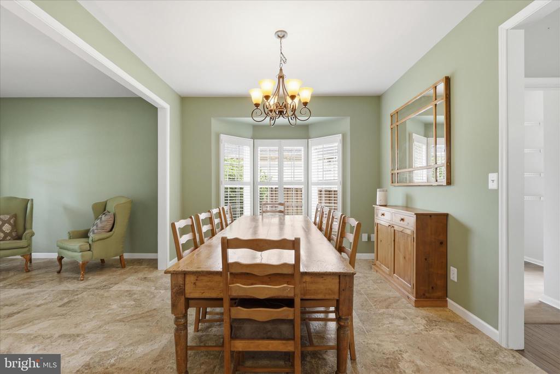
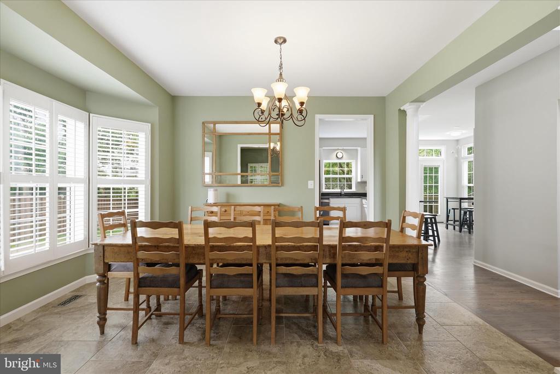
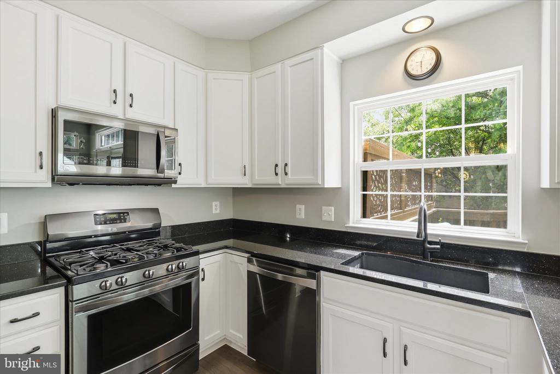
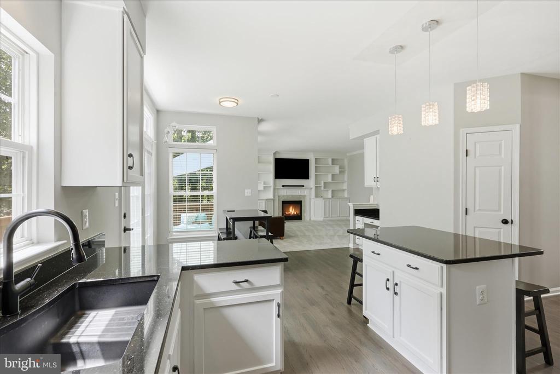
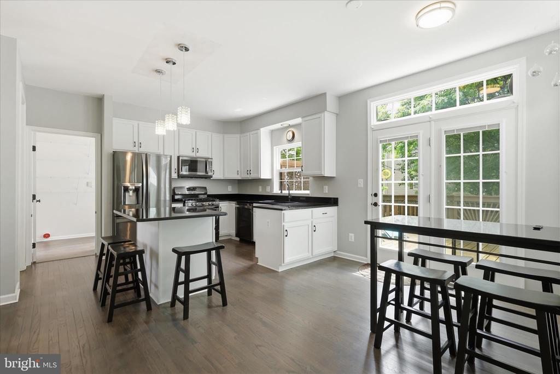
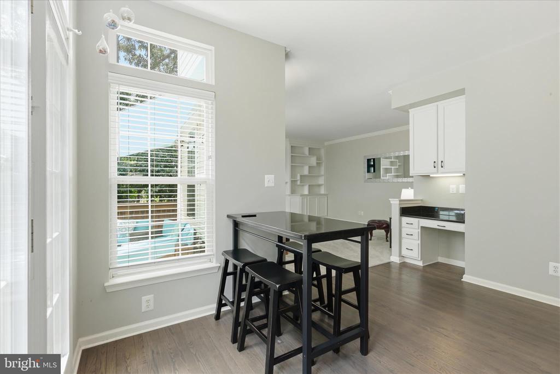
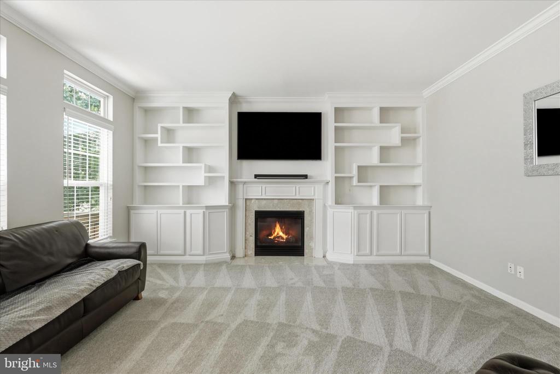
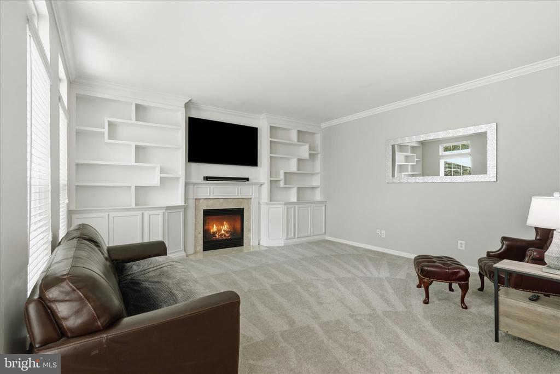
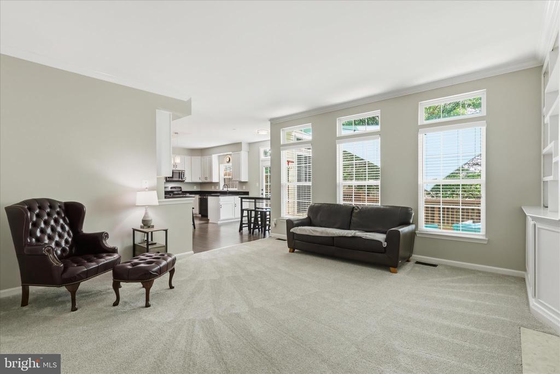
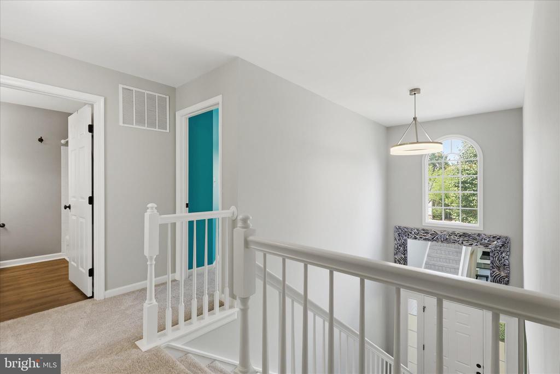
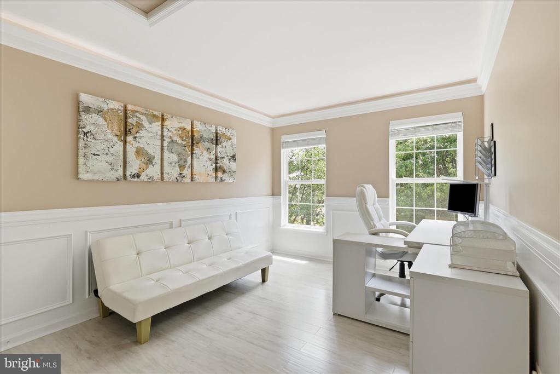
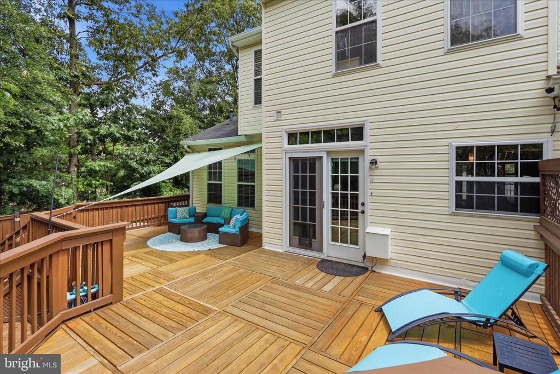
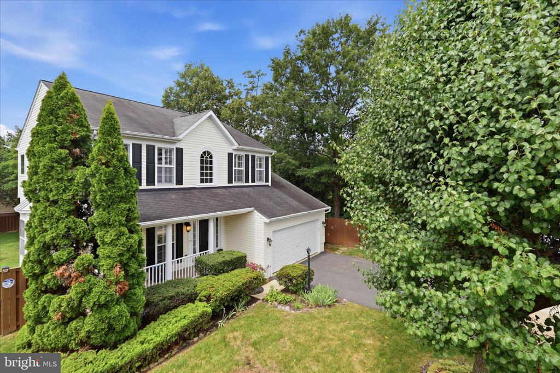
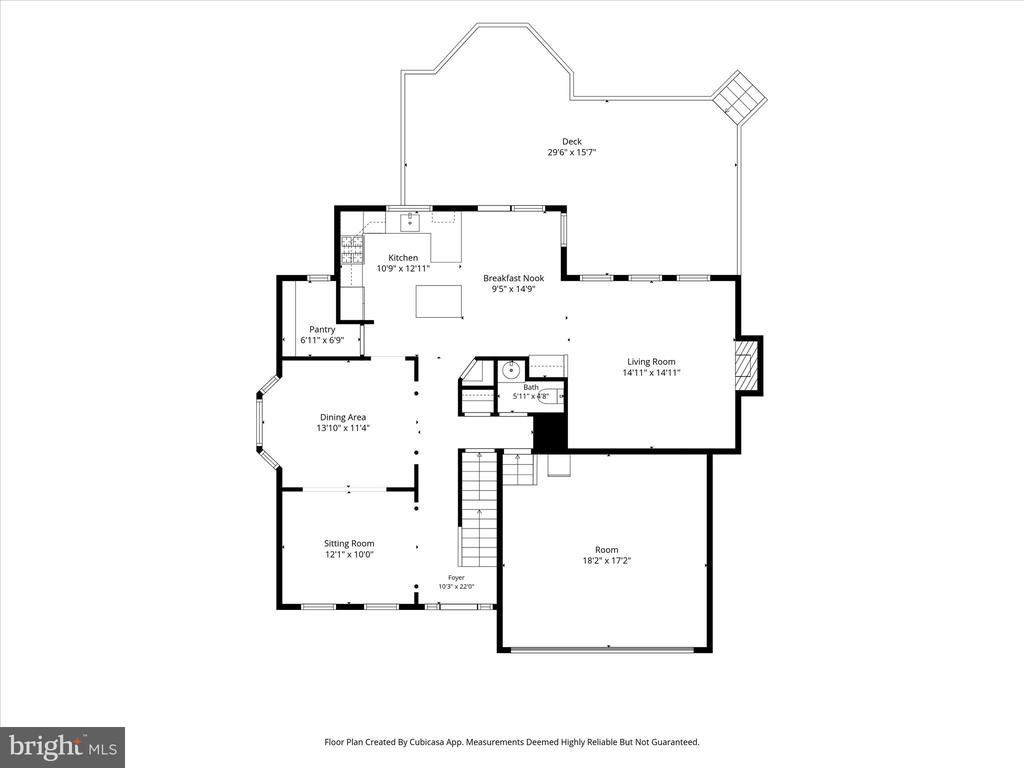
A charming front porch creates a warm first impression and the perfect place to relax and enjoy the neighborhood. Inside, you'll find bright, inviting living spaces enhanced by plantation shutters, neutral paint, and abundant natural light. The spacious kitchen serves as the heart of the home with white cabinetry, granite countertops, stainless steel appliances, a center island, and a sunny breakfast area with direct access to the expansive composite deck. The adjoining family room offers custom built-in shelving surrounding a cozy gas fireplace, while the formal living and dining rooms provide elegant spaces for entertaining.
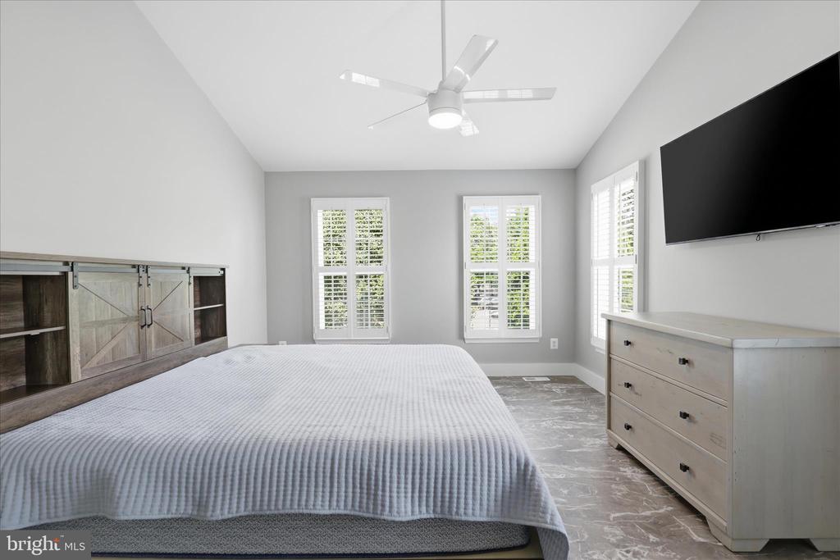
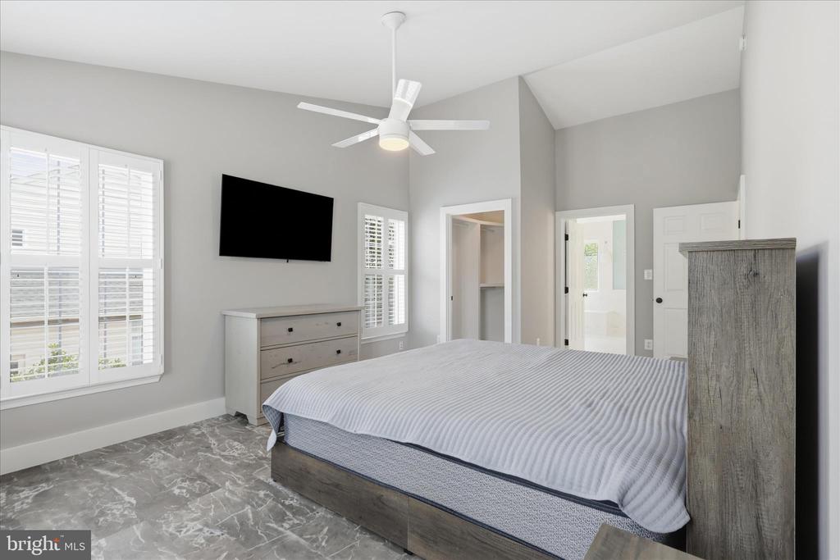
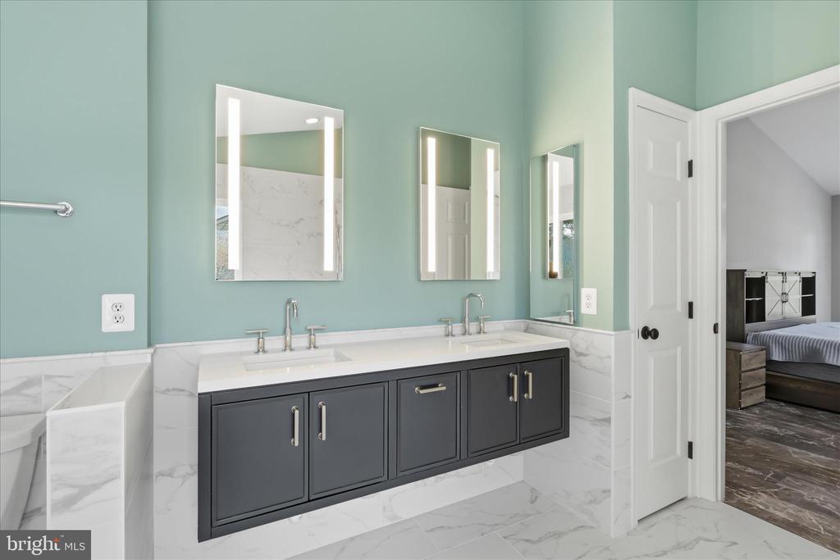
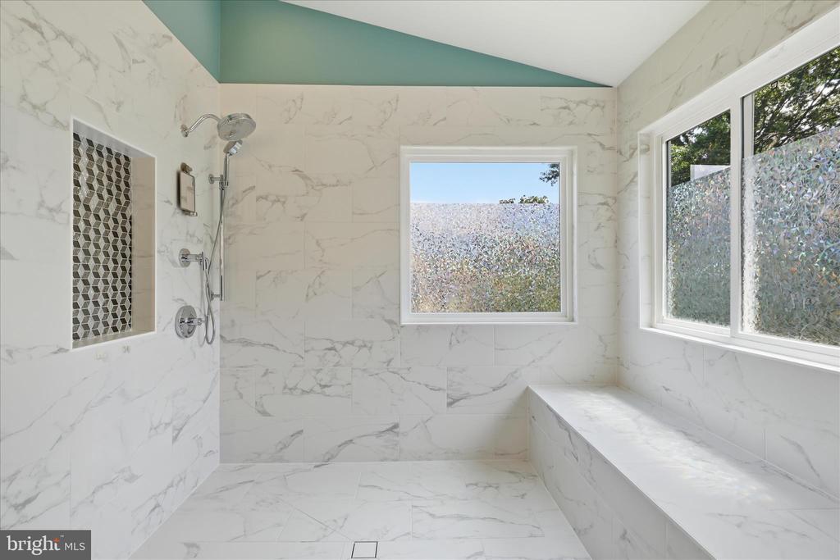
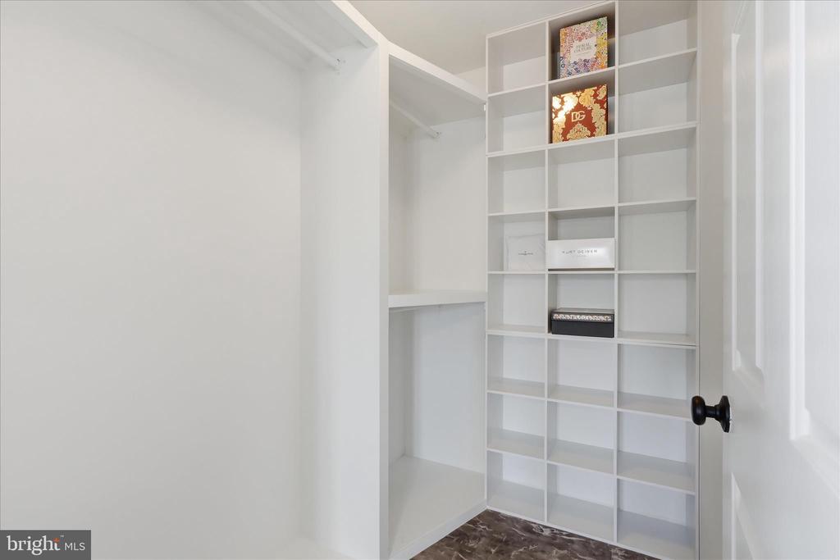
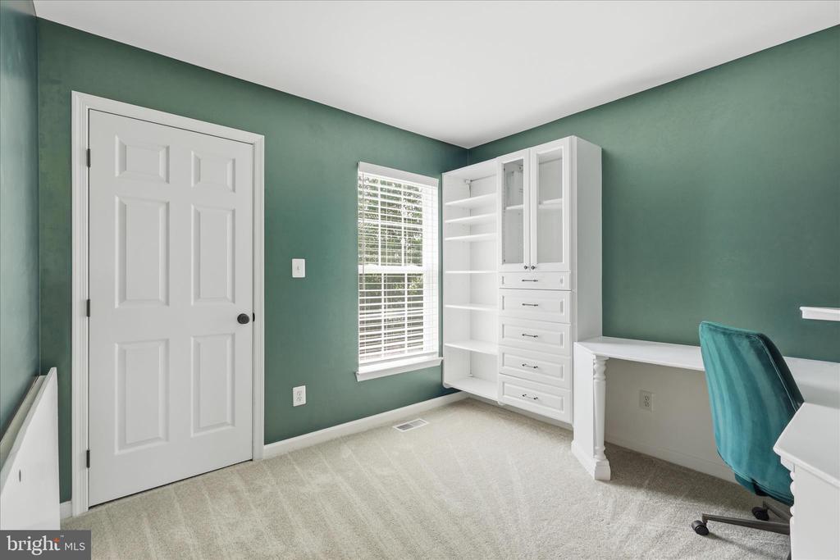
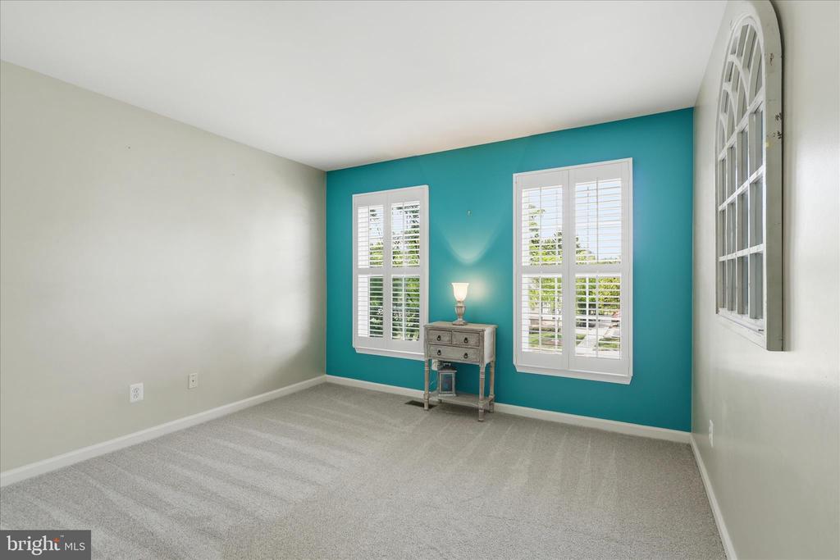
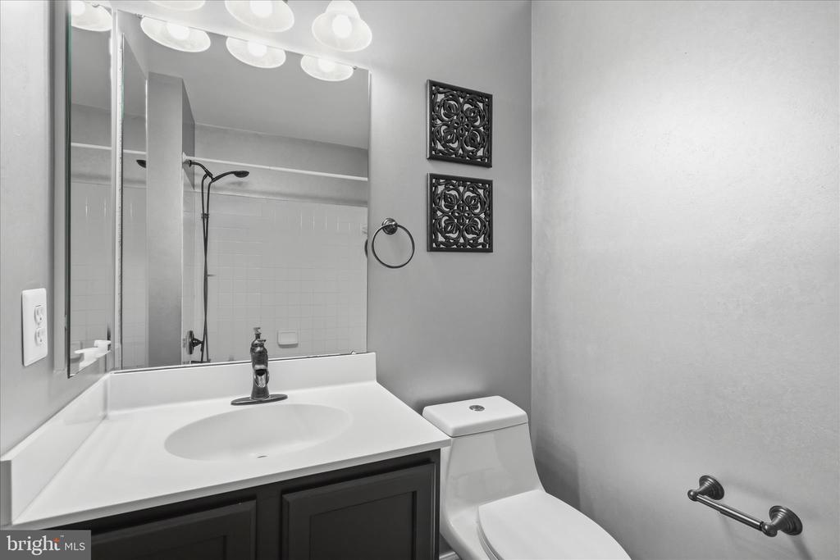
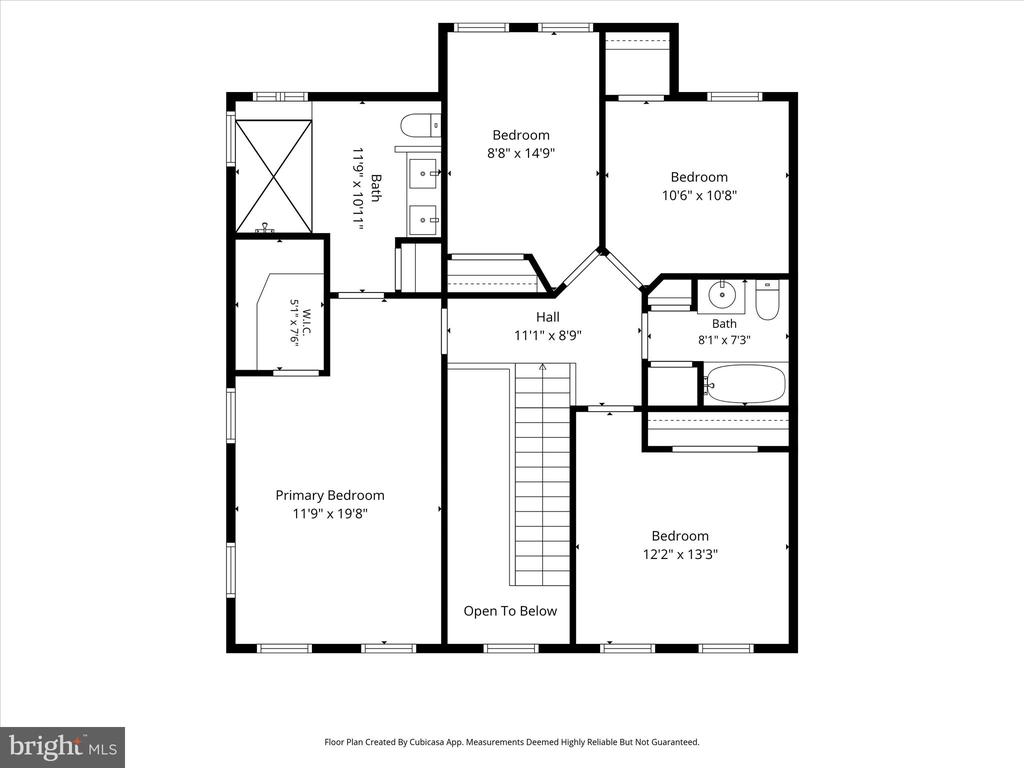
Upstairs, the luxurious owner's suite is a true retreat featuring vaulted ceilings, a walk-in closet, and a beautifully renovated spa-inspired bath. Designer finishes include dual floating vanities with illuminated mirrors, marble-look tile, a spacious walk-in shower with a custom niche, and upscale fixtures throughout. Three additional generously sized bedrooms and a well-appointed hall bath complete the upper level.
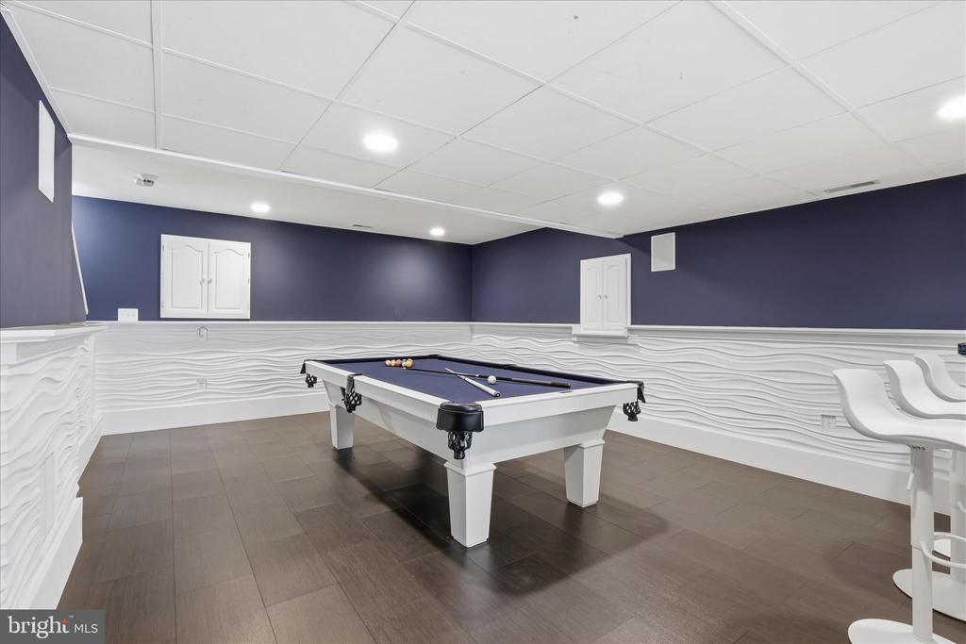
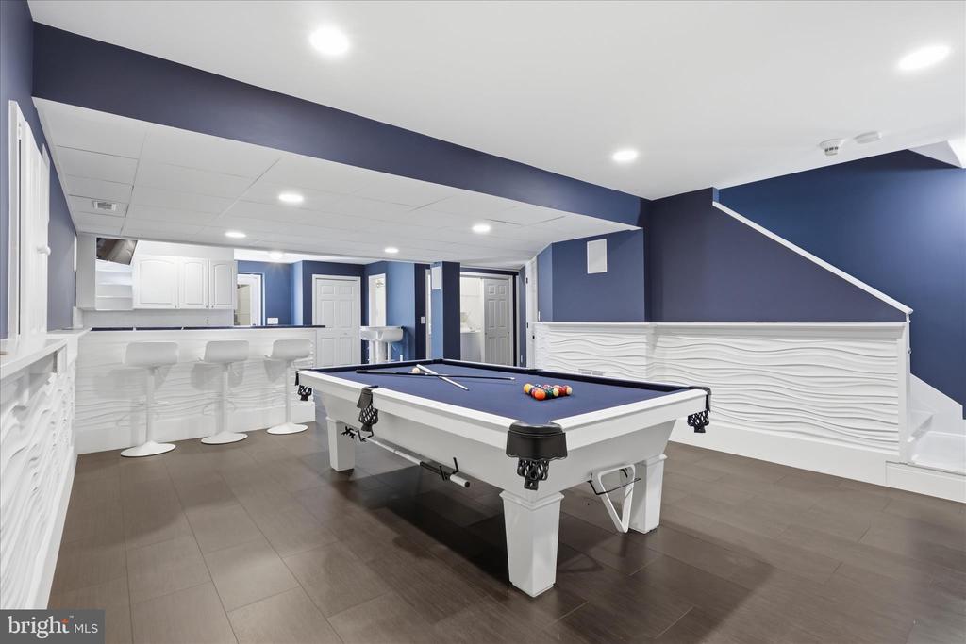
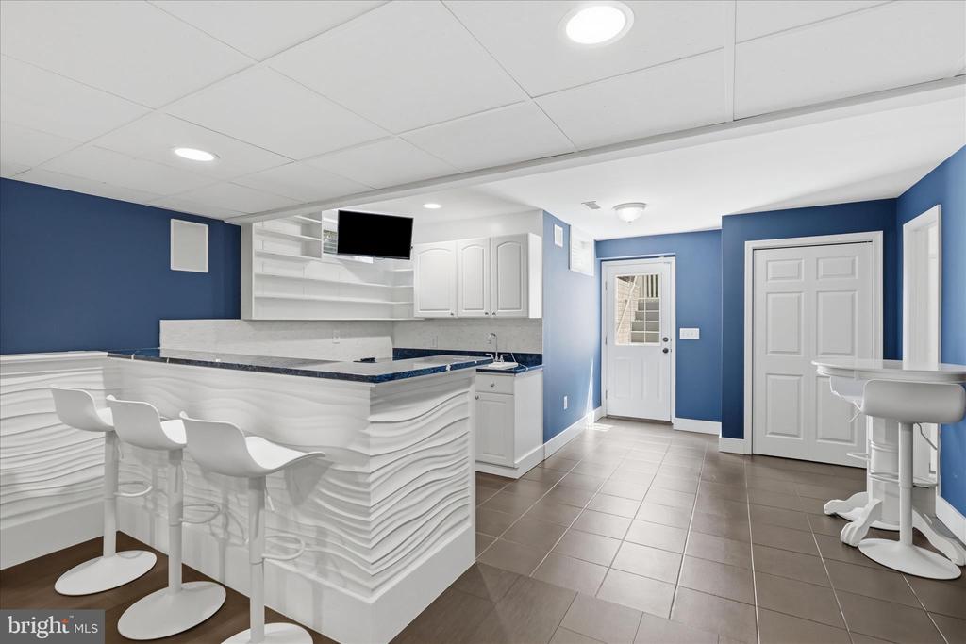
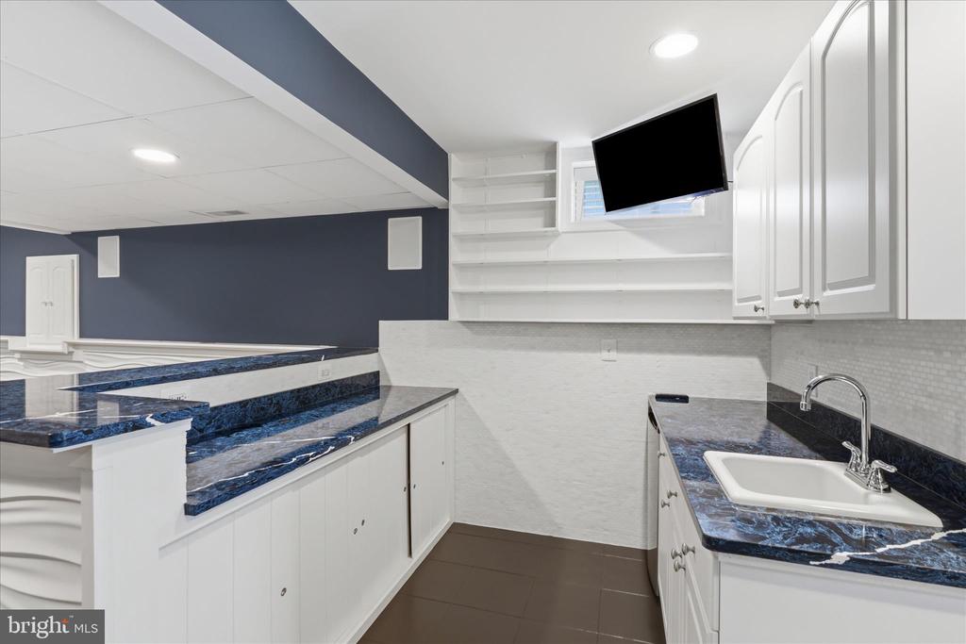
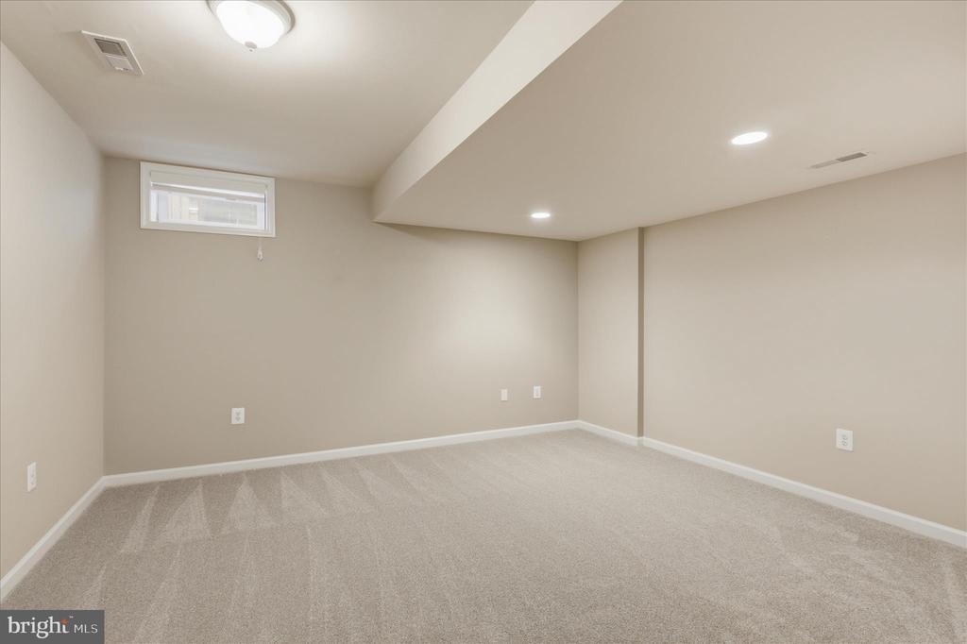
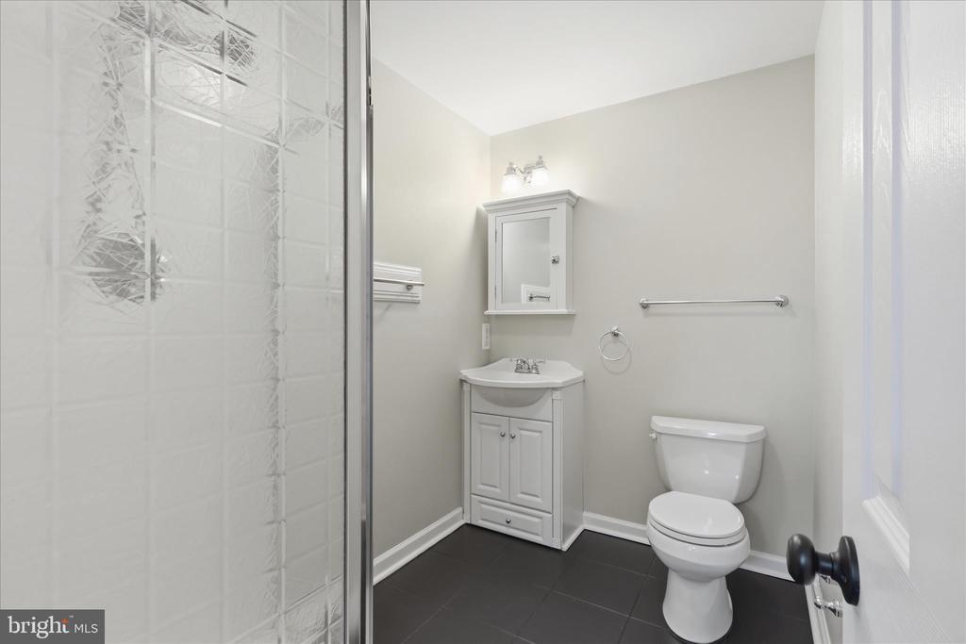
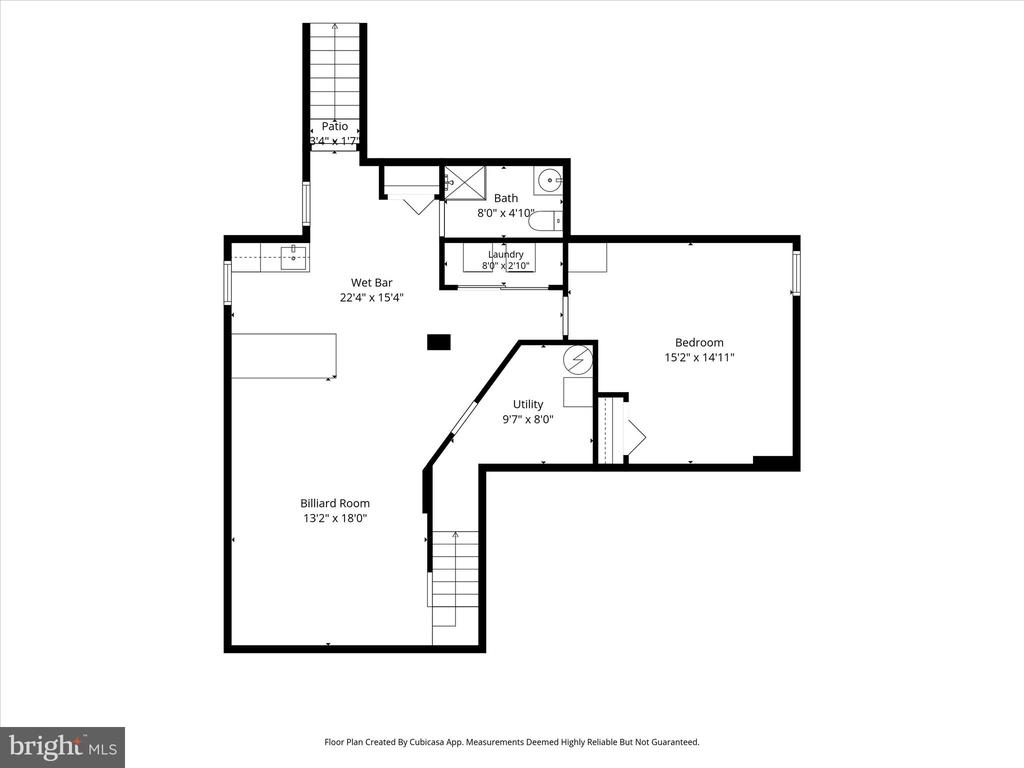
The fully finished walk-up lower level is ideal for entertaining, featuring a spacious recreation room, a custom wet bar with striking architectural details, a bonus room perfect for a home office, gym, or guest space, and a full bath for added convenience.
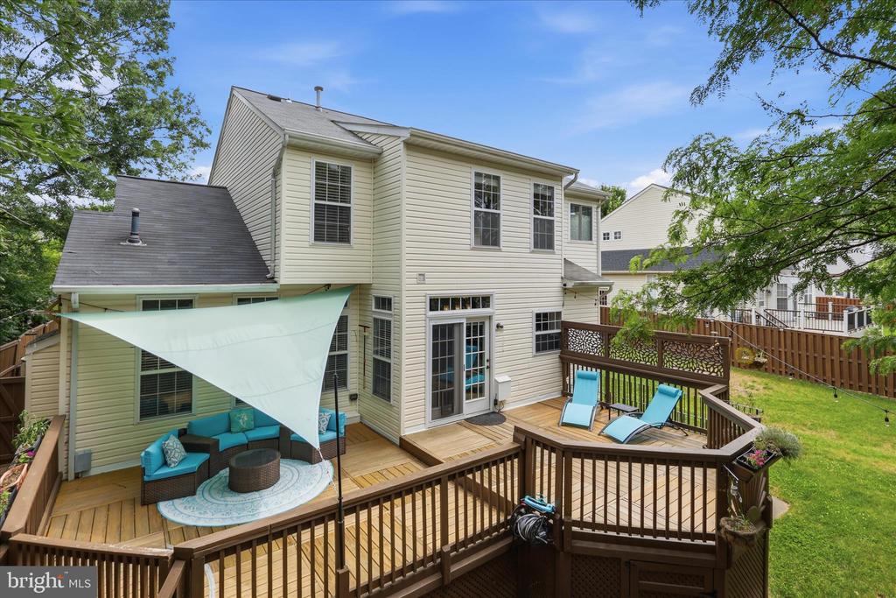
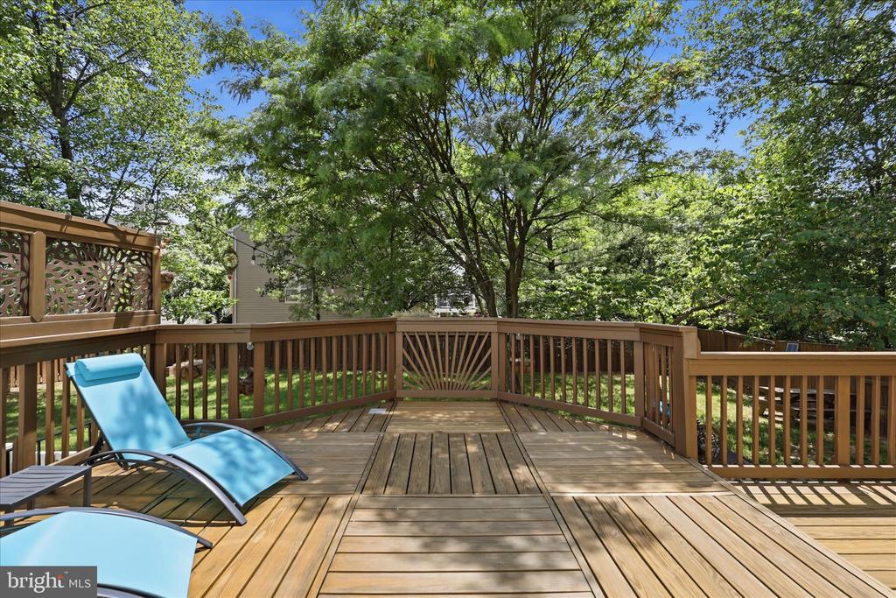
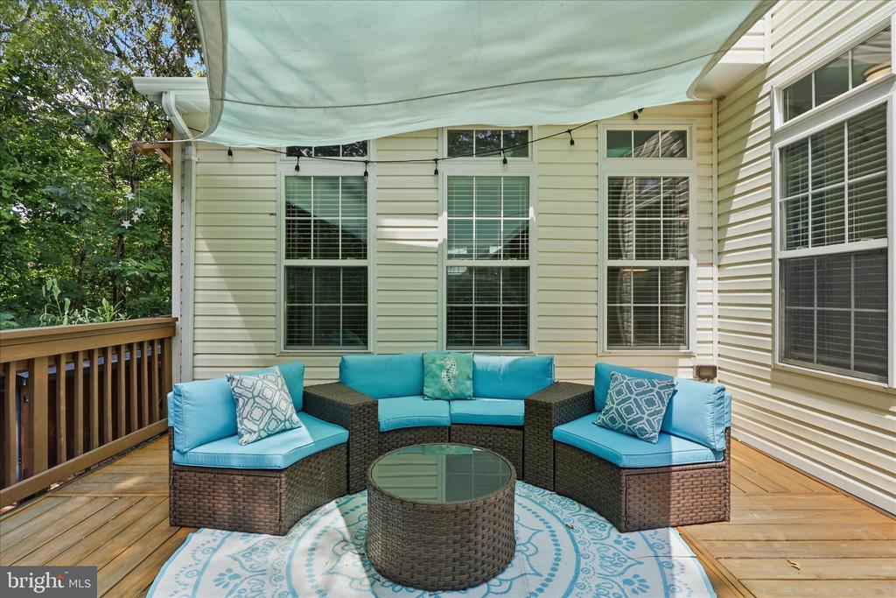
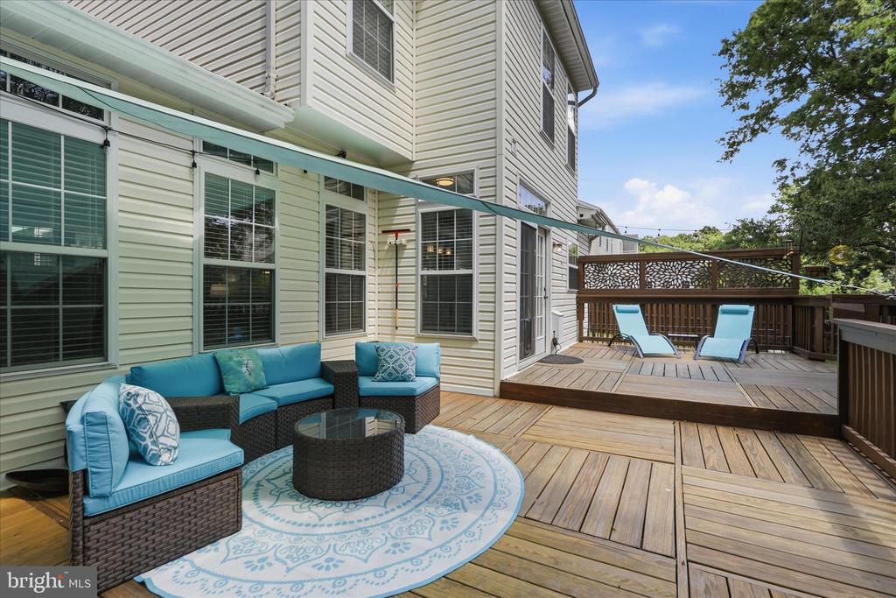
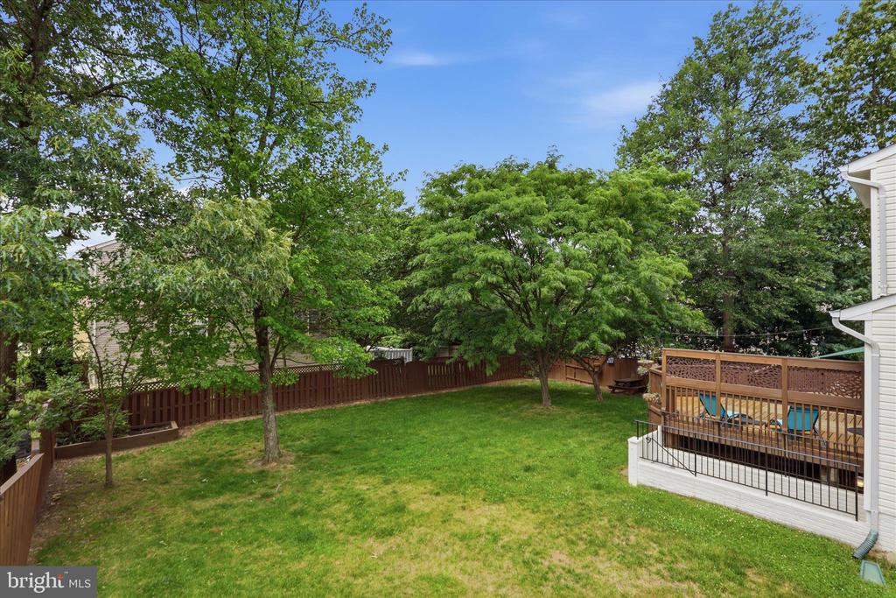
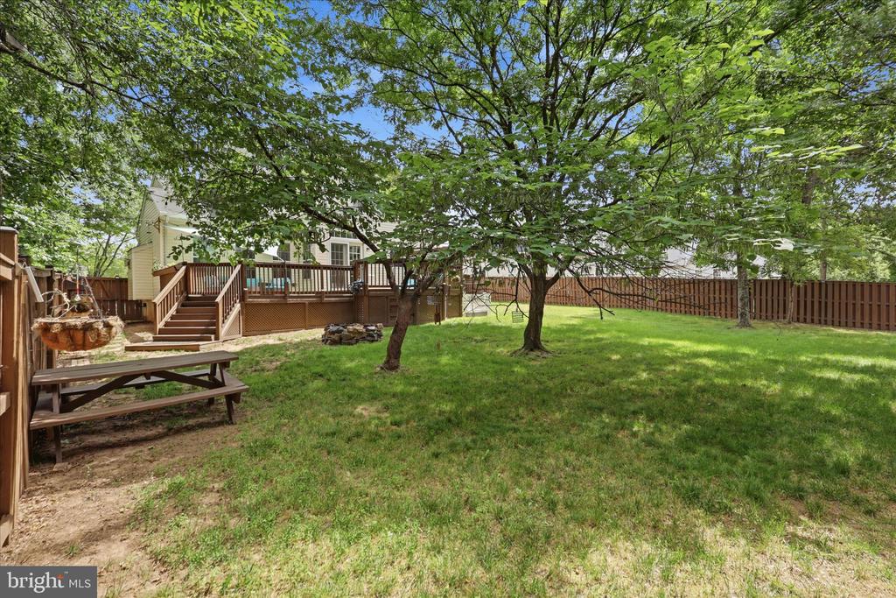
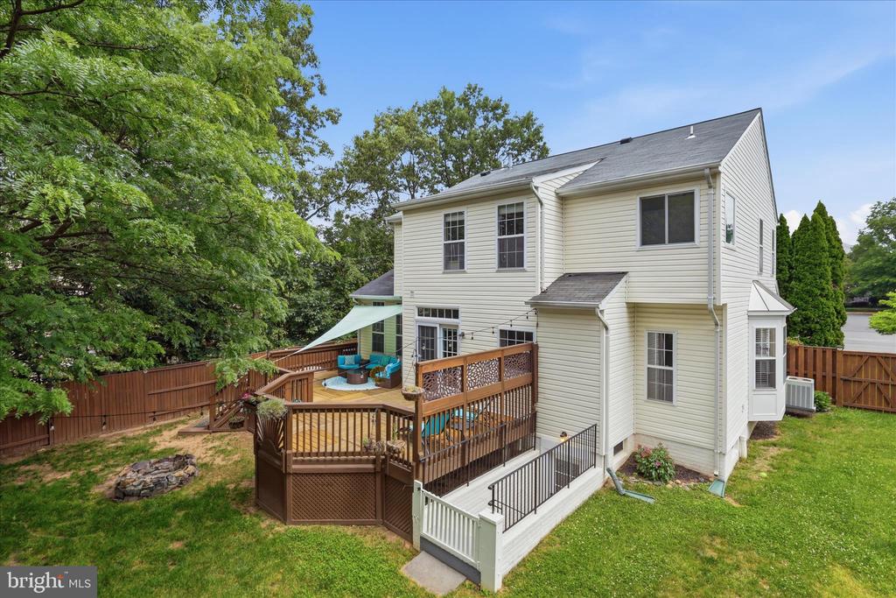
Step outside to enjoy exceptional outdoor living with an expansive composite deck featuring decorative privacy panels and multiple spaces for dining, relaxing, and entertaining. The large, level, fully fenced backyard offers endless possibilities for play, pets, gardening, or future outdoor enhancements.
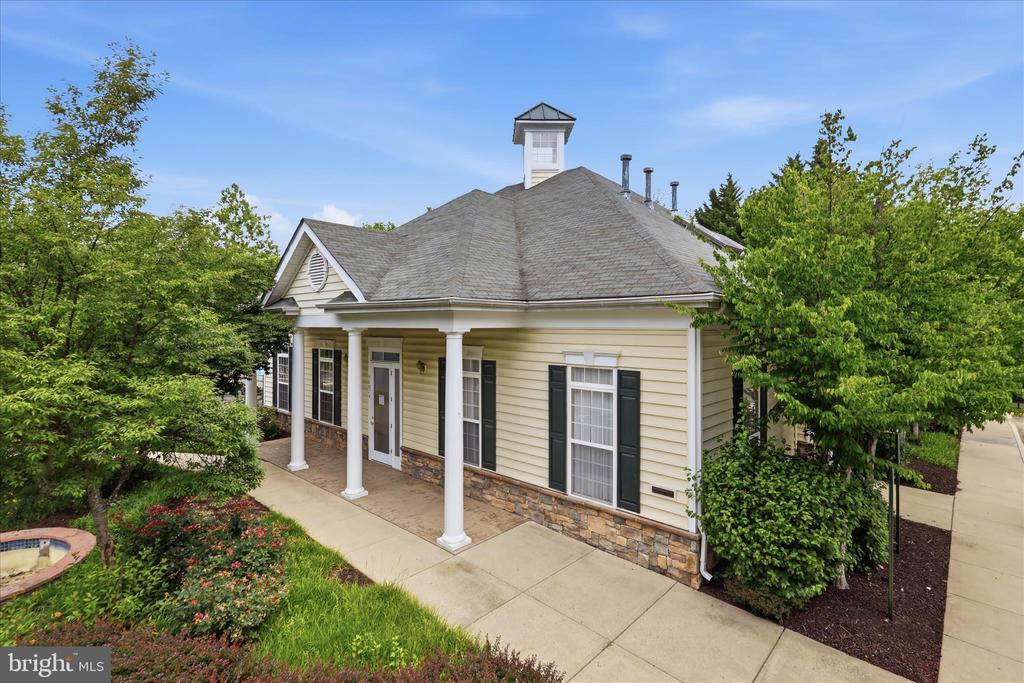
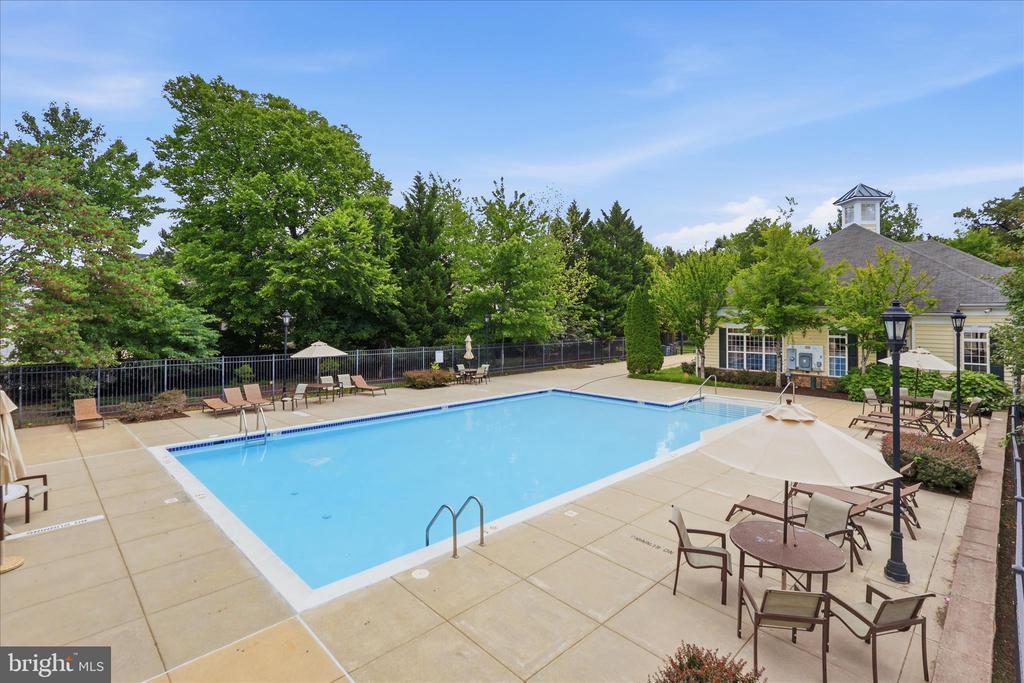
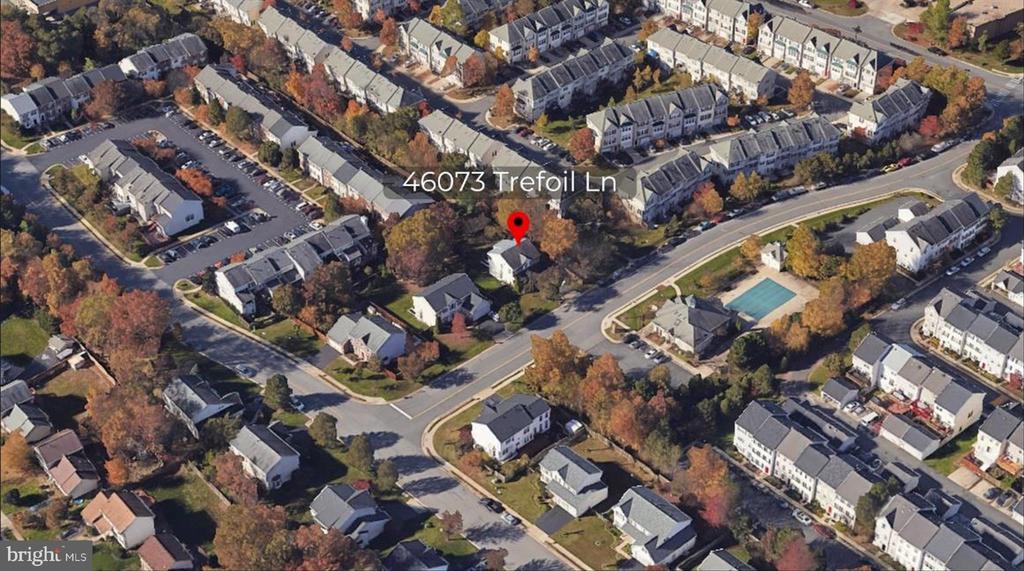
Perfectly situated in a sought-after community, residents enjoy the neighborhood pool directly across the street along with convenient access to the Silver Line Metro, Route 28, the Dulles Toll Road, premier shopping, dining, and major commuter routes. Water heater (2020), and kitchen appliances (2023)

Share Property

Location

46073 TREFOIL LANE, STERLING, VA 20166

Status

Sold

Date Sold

August 3, 2026
Richie & Christina

Richie & Christina

TITLE

REALTOR®

Property Amenities

Interior
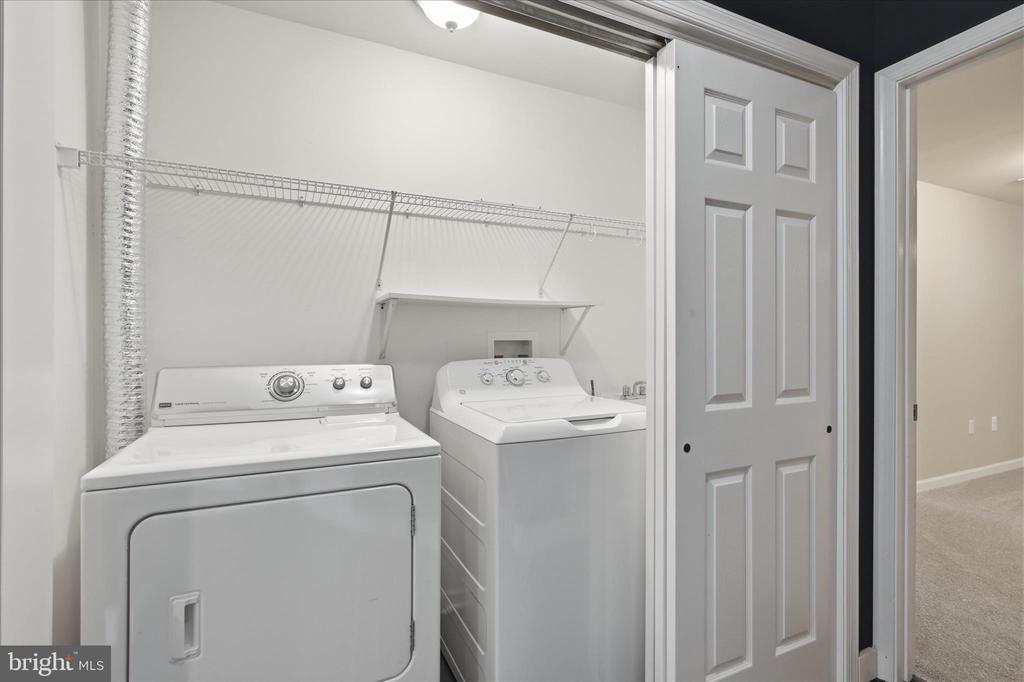
Laundry room Lower Floor
Fireplace Mantel(s), Gas/Propane
Appliances Dishwasher, Disposal, Exhaust Fan, Icemaker, Oven/Range - Gas, Refrigerator, Built-In Microwave, Stainless Steel Appliances
Flooring Ceramic Tile, Hardwood, Luxury Vinyl Plank, Carpet
Total Bedrooms: 4
Half Bathrooms: 1
Full Bathrooms: 3
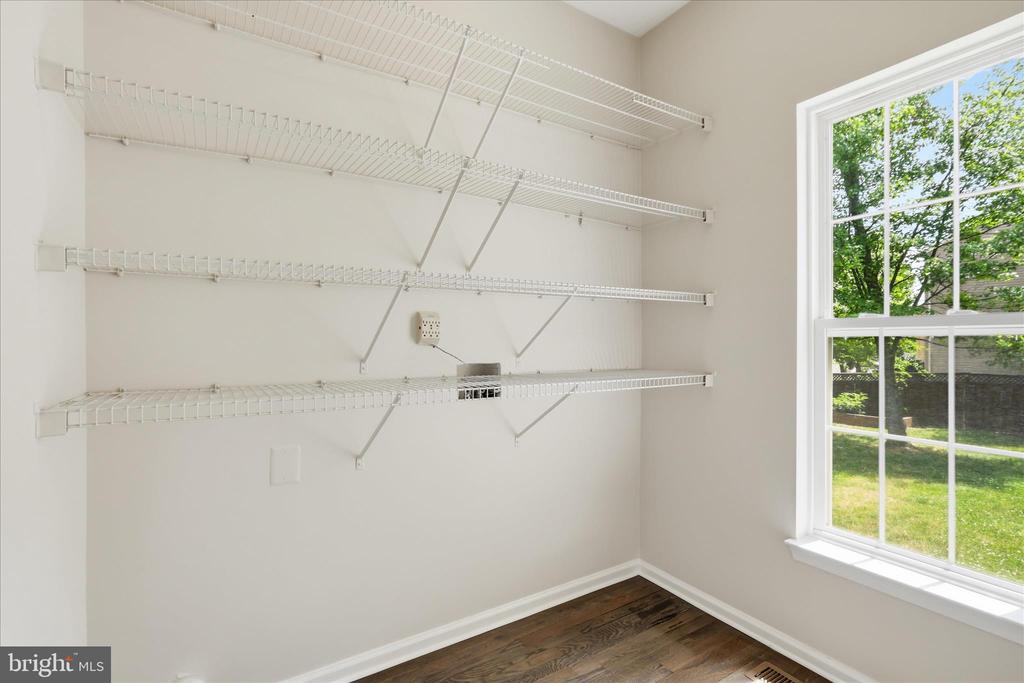
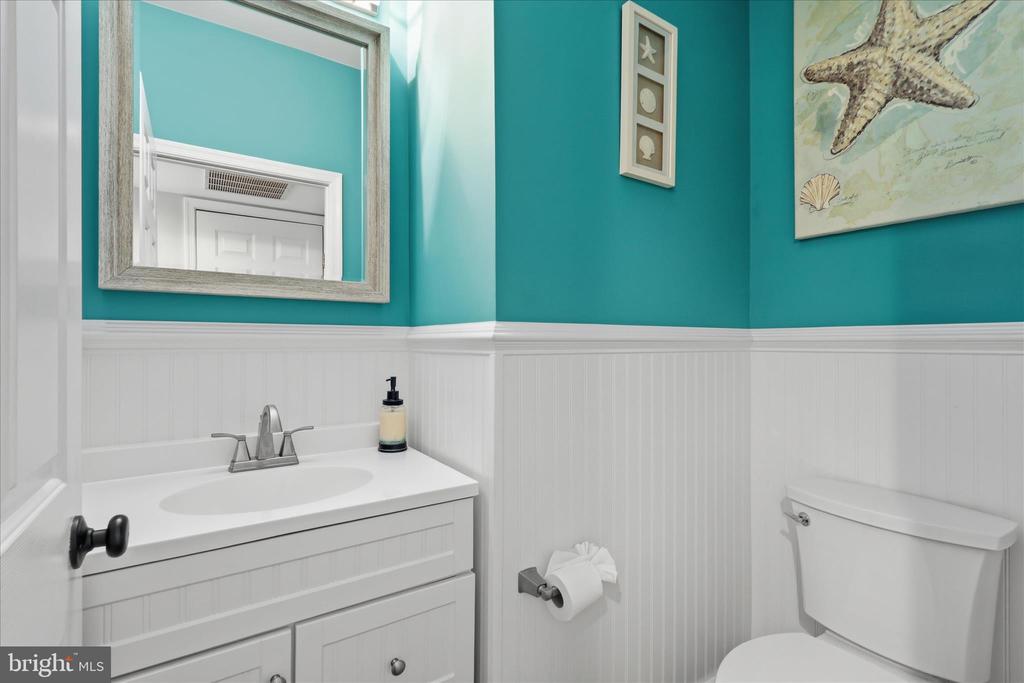
Other Interior Features Kitchen - Table Space, Dining Area, Kitchen - Eat-In, Family Room Off Kitchen, Primary Bath(s), Window Treatments, Floor Plan - Traditional, Bathroom - Walk-In Shower, Bathroom - Tub Shower, Bathroom - Stall Shower, Breakfast Area, Built-Ins, Carpet, Ceiling Fan(s), Chair Railings, Crown Moldings, Formal/Separate Dining Room, Kitchen - Island, Pantry, Recessed Lighting, Upgraded Countertops, Walk-in Closet(s), Wainscotting, Wet/Dry Bar, Wood Floors
Area & Lot
Total area 3,116 Sq.Ft.
Lot Area 10,890 Sq.Ft.
Living area 3,116 Sq.Ft.
MLS® ID VALO2126542
Year Built 1998
School District LOUDOUN COUNTY PUBLIC SCHOOLS
High School PARK VIEW
Middle School STERLING
Elementary School FOREST GROVE
View Description Trees/Woods
Architecture Styles Colonial
Type Residential
Status Sold
Exterior
Stories 3
Pool Yes - Community
Air conditioning Central A/C
Heat type Forced Air
Disability Features None
Water Source Public
Garage Space 2.0
Sewer Public Sewer
Parking Attached Garage, Driveway, On Street
Lot Features Level
Finance
Sales Price $850,000
HOA Fees $255 quarterly
Real Estate Tax $6,234 yearly

360 Virtual Tour

Take a tour of this property

Sterling

Let’s Get Started

Get assistance in determining the current property value, crafting a competitive offer, writing and negotiating a contract, and much more. Contact me today.