Leave a Message

Thank you for your message. I will be in touch with you shortly.

46425 MEANDERS RUN COURT
VIEW PHOTOS
$895,000

46425 MEANDERS RUN COURT

4 Beds 4 Baths 3,390 Sq.Ft. 8,712 Sq.Ft.

Description

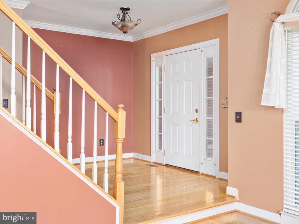
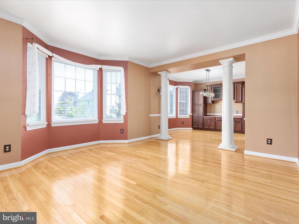
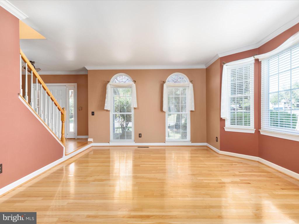
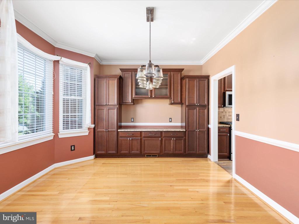
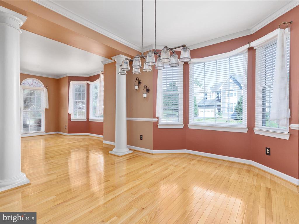
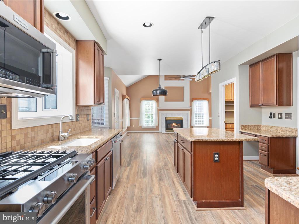
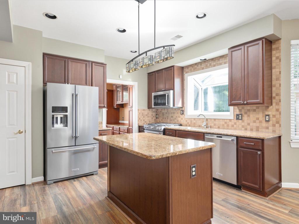
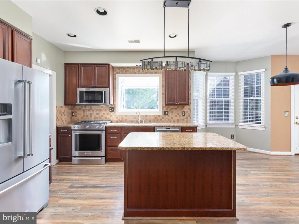
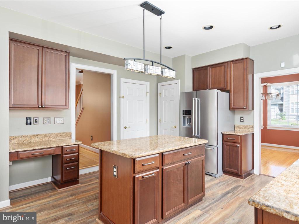
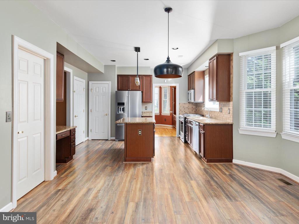
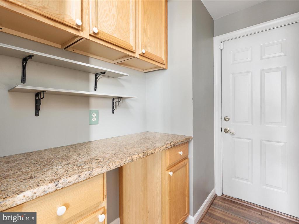
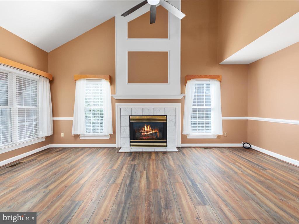
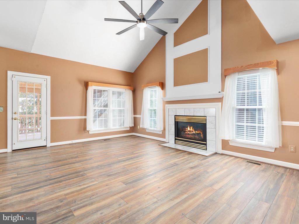
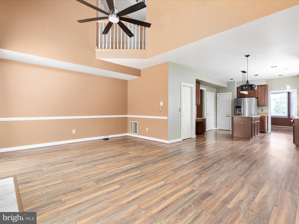
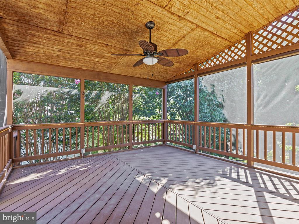
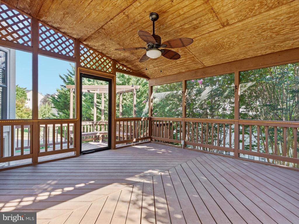
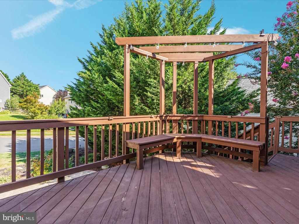
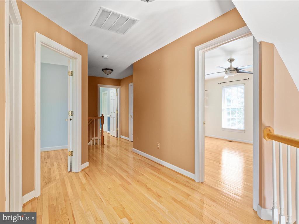
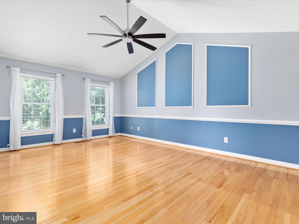
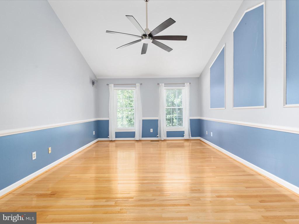
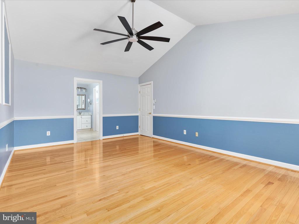
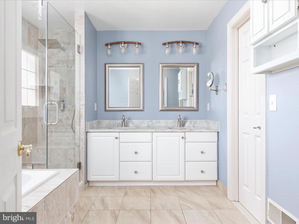
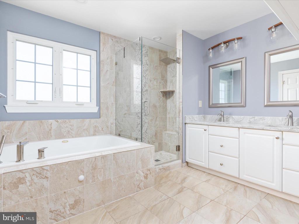
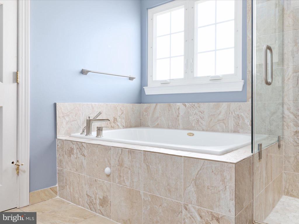
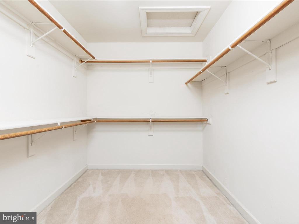
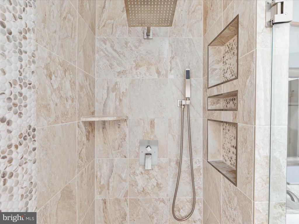
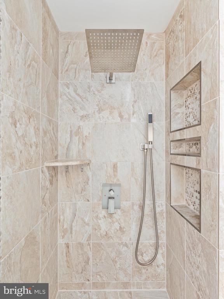
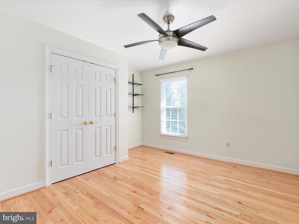
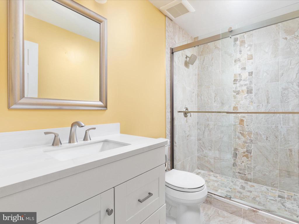
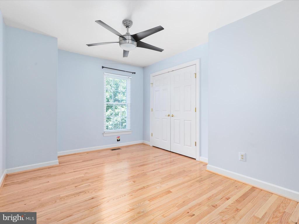
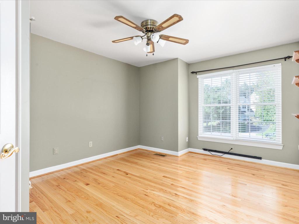
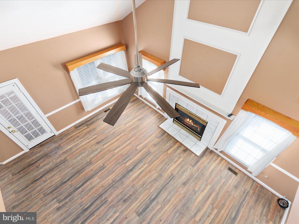
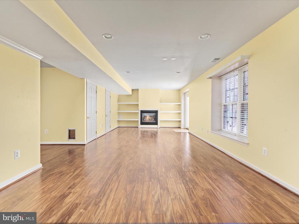
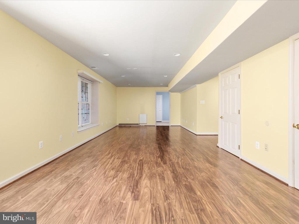
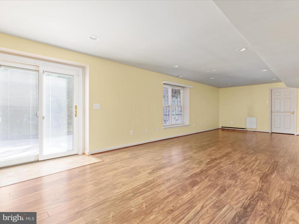
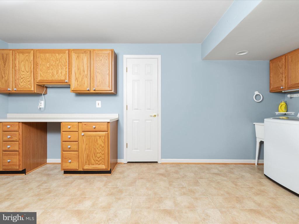
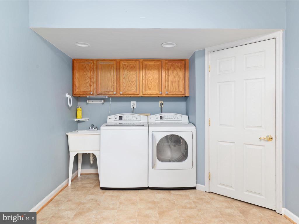
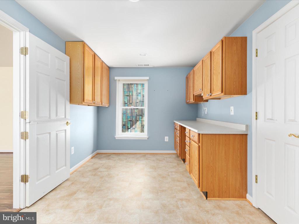
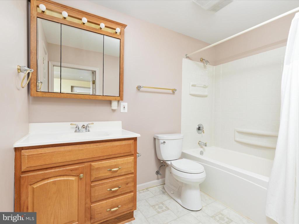
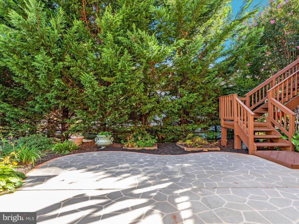
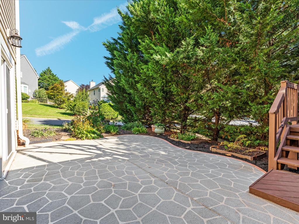
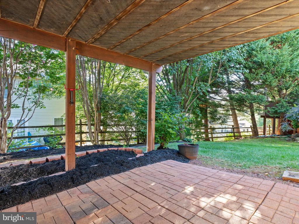
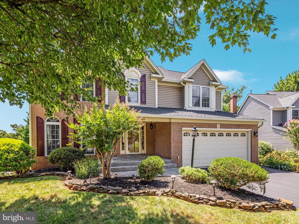
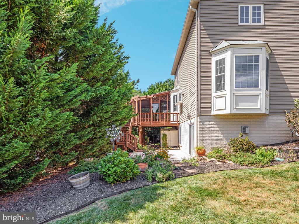
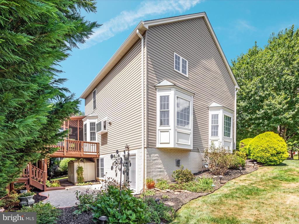
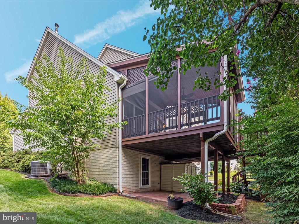
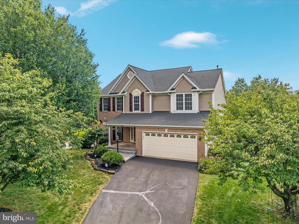
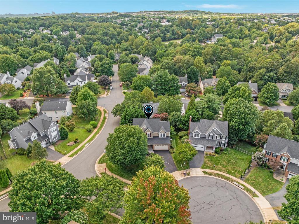
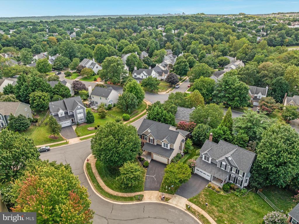
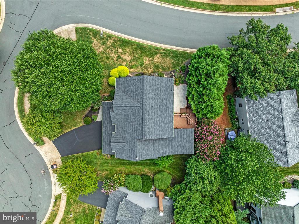
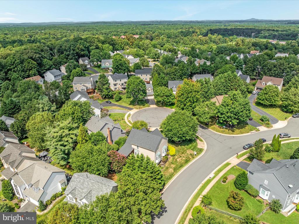
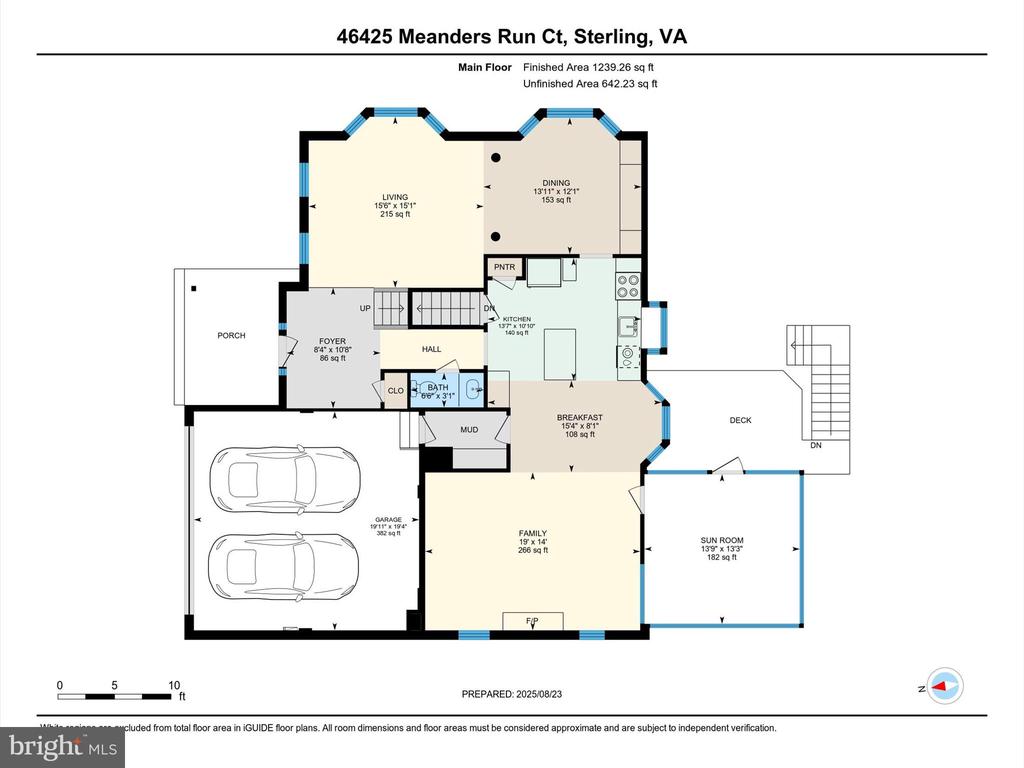
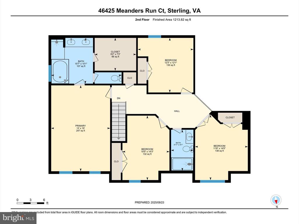
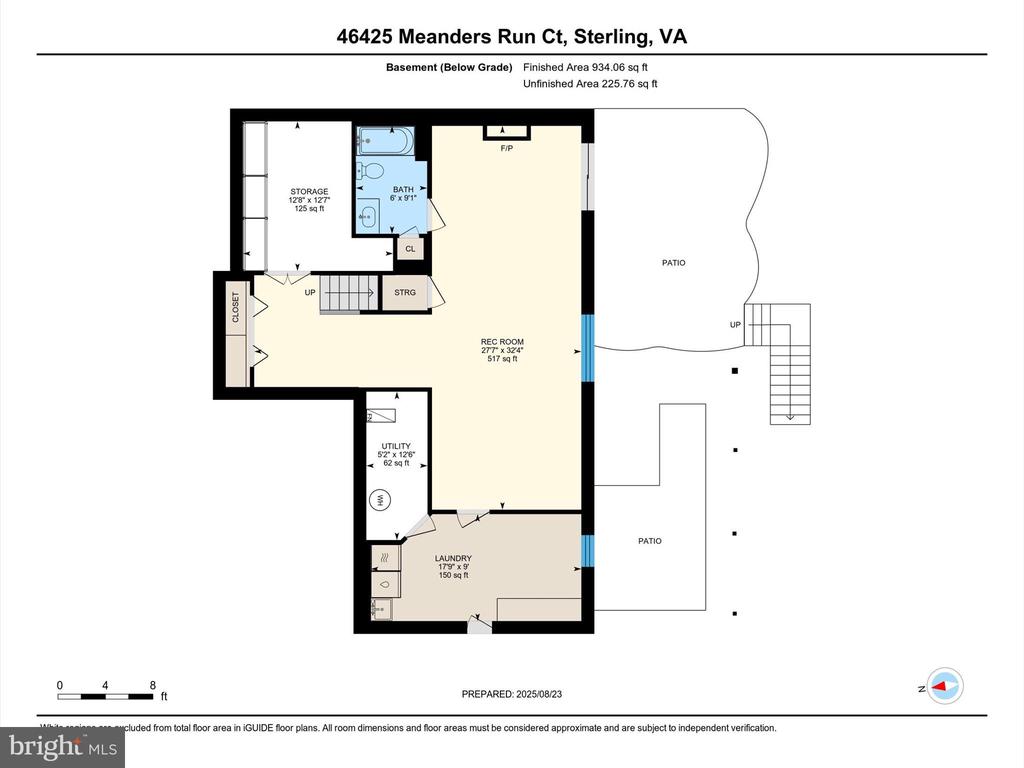
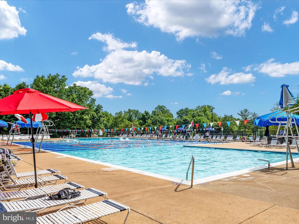
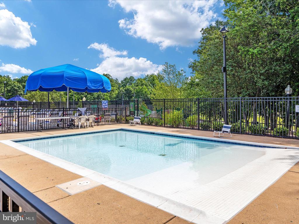
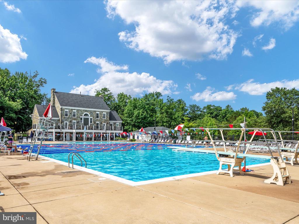
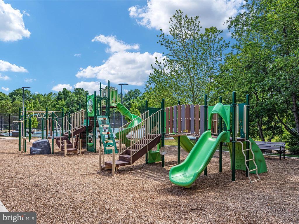
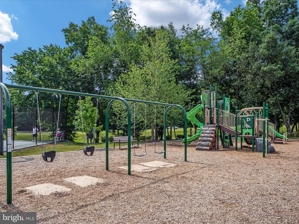
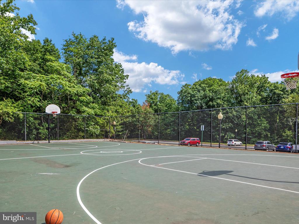
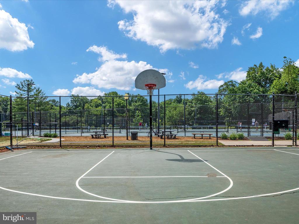
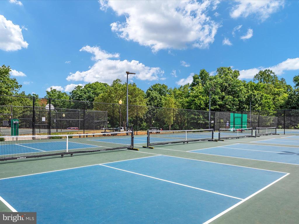
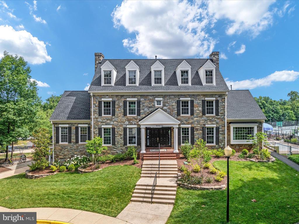
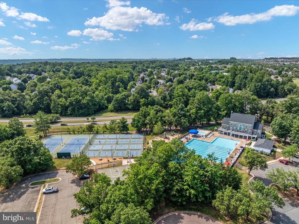
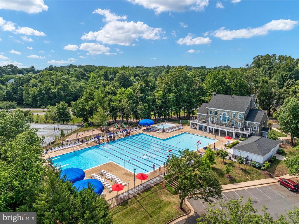
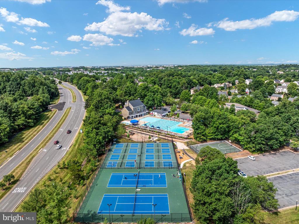
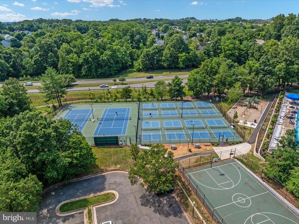
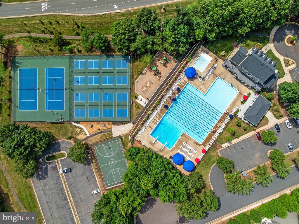
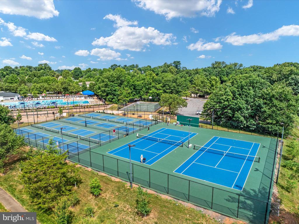
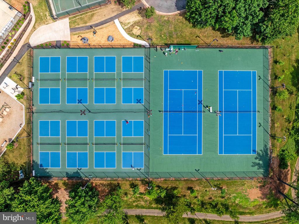
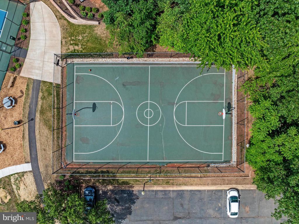
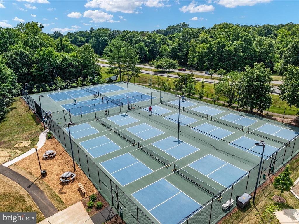
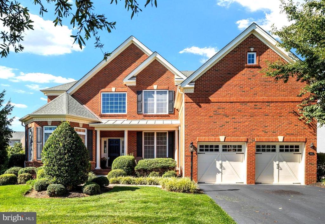
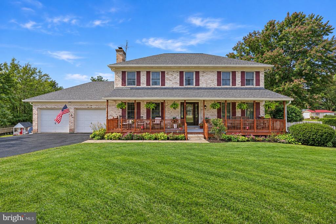
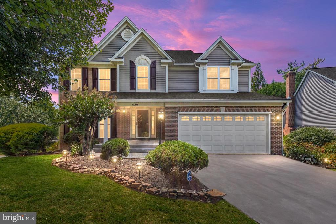
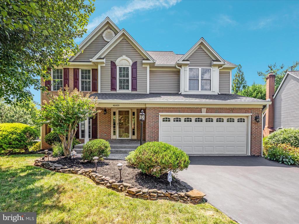
Welcome to this stunning brick-front Colonial nestled on a quiet cul-de-sac in the highly sought-after Cascades community, where pride of ownership is evident from the original owners inside and out. The home's excellent curb appeal begins with a covered stone front porch that invites you into a beautifully maintained interior featuring gleaming hardwood floors that flow seamlessly across the main and upper levels. The main level is designed for both comfort and entertaining, offering a formal dining room complete with built-in storage and bar area, a spacious living room accented with elegant crown molding, and a dramatic two-story family room with a cozy gas fireplace and direct access to the rear deck. The fully renovated kitchen (2019) is a chef's delight, showcasing soft-close cabinetry, granite countertops, a large center island, KitchenAid stainless steel appliances, a coffee/work station, and stylish modern lighting. Upstairs, you'll find four generously sized bedrooms and two updated bathrooms. The primary suite is a true retreat, featuring a cathedral ceiling, custom trim details, and a remodeled spa-inspired en-suite bathroom complete with upgraded tile, a soaking tub, frameless glass shower with built-in niche shelving, rain shower head and handheld sprayer, and a spacious walk-in closet. The additional bedrooms are well-sized and share a beautifully updated hall bath. The fully finished walk-out lower level expands the living space with durable luxury vinyl plank flooring, a huge recreation room with a fireplace, a full bathroom, and a large laundry room with additional storage. This level provides the perfect setting for entertaining, hobbies, or relaxation. The exterior of the home is just as impressive as the interior, offering multiple spaces to enjoy the outdoors. The professionally landscaped backyard is designed for year-round enjoyment with a screened-in deck, an open deck with trellis, a custom stone patio, and ample storage underneath the deck. Additional upgrades include an irrigation system and invisible fence, adding both convenience and peace of mind. IMPROVEMENTS: (ROOF 2024) - (HVAC 2015) - (Water Tank 2020).. Located in the highly desirable Cascades/Potomac Lakes community, residents enjoy access to exceptional amenities including five swimming pools, multiple fitness centers, 15 tennis/pickleball and multipurpose courts, 25 playgrounds, and bocce and soccer facilities. Just minutes from Algonkian Regional Park, the Potomac River, a public boat ramp, golf courses, breweries, shopping, Routes 28 & 7, and Dulles International Airport--this home truly offers the best of location, lifestyle, and value. 3D Tour, Floorplans, and Walk Through Video are Available. Schedule your private tour now before this home is Sold!
Share Property

Location

46425 MEANDERS RUN COURT, STERLING, VA 20165

Status

Sold

Date Sold

September 25, 2025
Richie & Christina

Richie & Christina

TITLE

REALTOR®

Property Amenities

Interior
Laundry room Basement
Fireplace Gas/Propane
Appliances Built-In Microwave, Dishwasher, Disposal, Dryer, Washer, Refrigerator, Oven/Range - Gas, Stainless Steel Appliances
Flooring Ceramic Tile, Luxury Vinyl Plank, Hardwood
Total Bedrooms: 4
Half Bathrooms: 1
Full Bathrooms: 3
Other Interior Features Ceiling Fan(s), Crown Moldings, Family Room Off Kitchen, Floor Plan - Traditional, Kitchen - Eat-In, Kitchen - Gourmet, Kitchen - Island, Pantry, Primary Bath(s), Recessed Lighting, Upgraded Countertops, Walk-in Closet(s)
Area & Lot
Total area 3,615 Sq.Ft.
Lot Area 8,712 Sq.Ft.
Living area 3,390 Sq.Ft.
MLS® ID VALO2104078
Year Built 1994
School District LOUDOUN COUNTY PUBLIC SCHOOLS
High School POTOMAC FALLS
Middle School RIVER BEND
Elementary School POTOWMACK
Architecture Styles Colonial
Type Residential
Status Sold
Exterior
Stories 3
Pool Yes - Community
Air conditioning Central A/C
Heat type Forced Air
Disability Features None
Water Source Public
Garage Space 2.0
Sewer Public Sewer
Other Exterior Features Extensive Hardscape, Underground Lawn Sprinkler
Parking Attached Garage, Driveway
Lot Features Cul-de-sac, No Thru Street, Premium, Front Yard, Rear Yard, Side Yard(s)
Roof Architectural Shingle
Finance
Sales Price $895,000
HOA Fees $298 quarterly
Real Estate Tax $6,716 yearly

360 Virtual Tour

Take a tour of this property

Sterling

Let’s Get Started

Get assistance in determining the current property value, crafting a competitive offer, writing and negotiating a contract, and much more. Contact me today.