Leave a Message

Thank you for your message. I will be in touch with you shortly.

46919 TRUMPET CIRCLE
VIEW PHOTOS
$590,000

46919 TRUMPET CIRCLE

3 Beds 4 Baths 2,538 Sq.Ft. 1,742 Sq.Ft.

Description

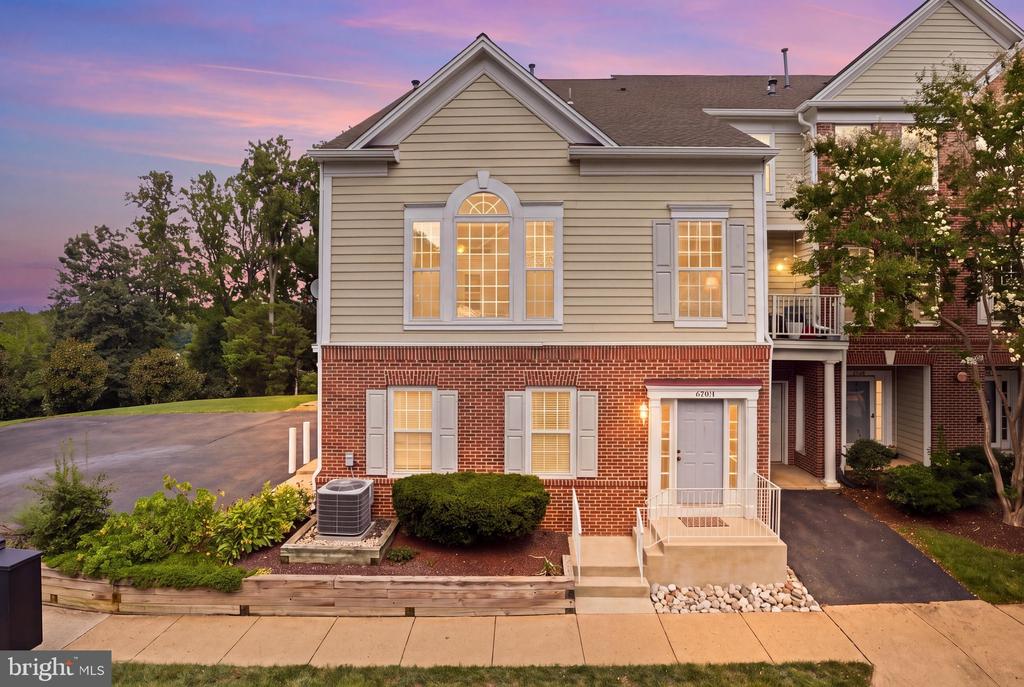
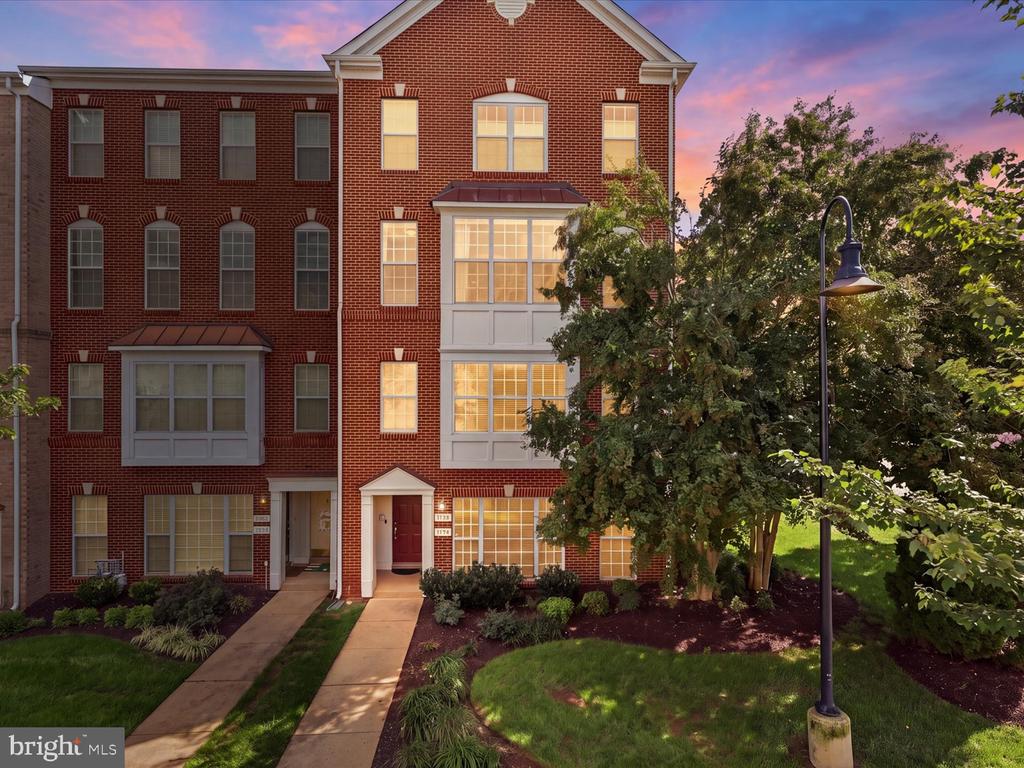
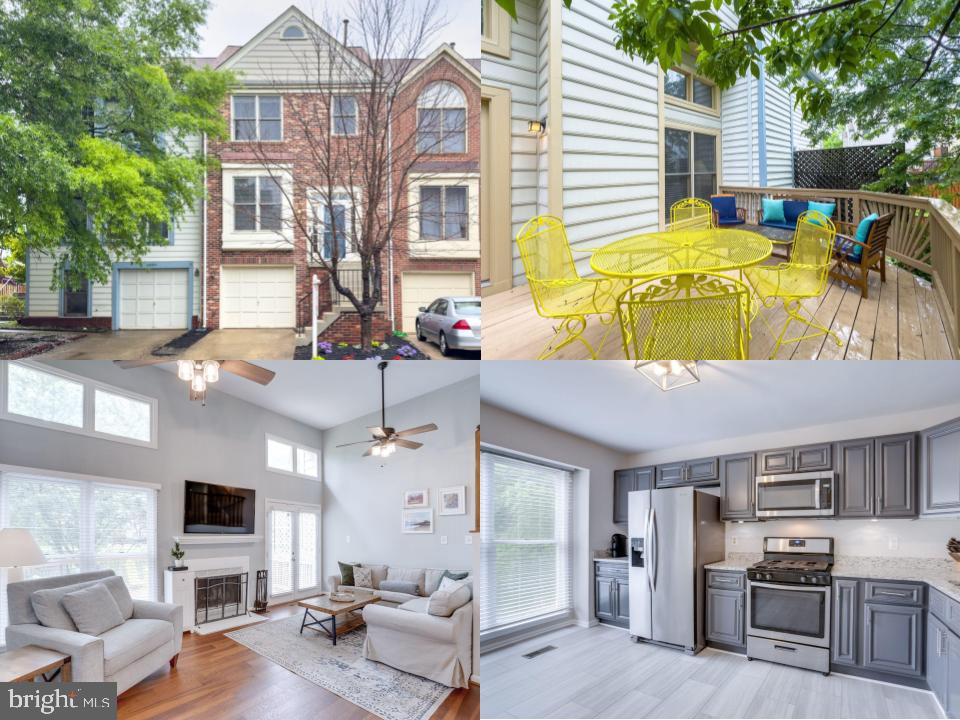
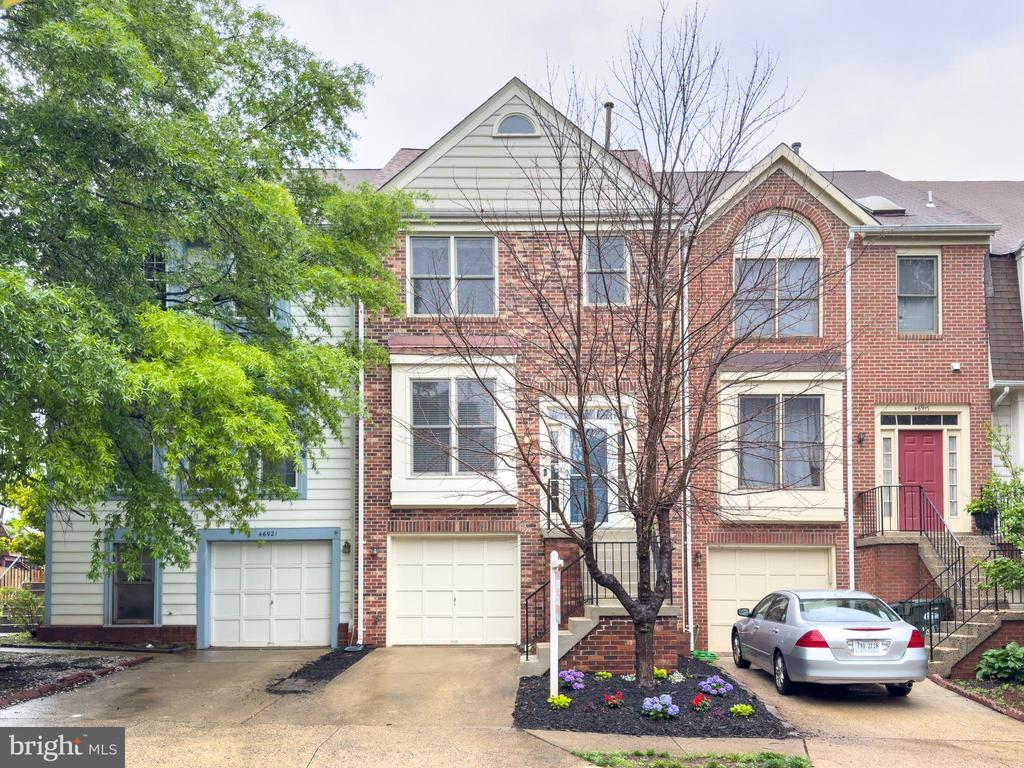
Beautiful 4-Level Townhouse with Garage in Sterling, VA
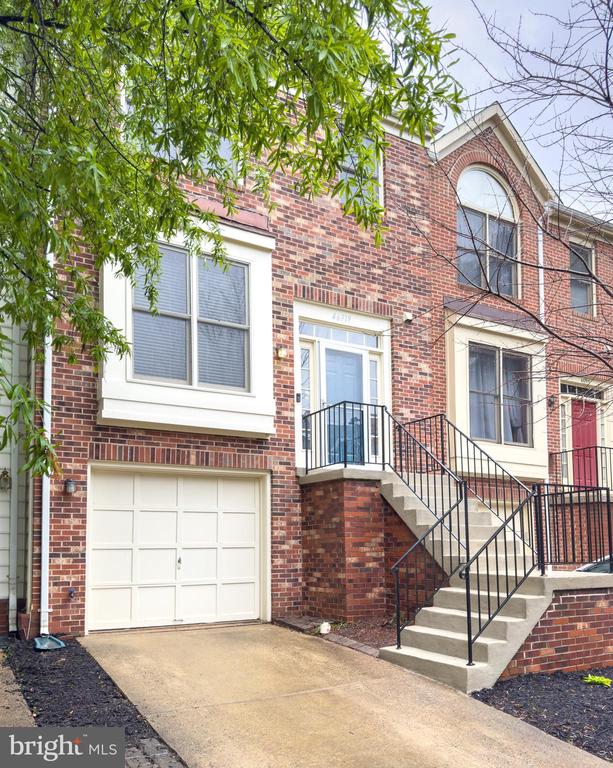
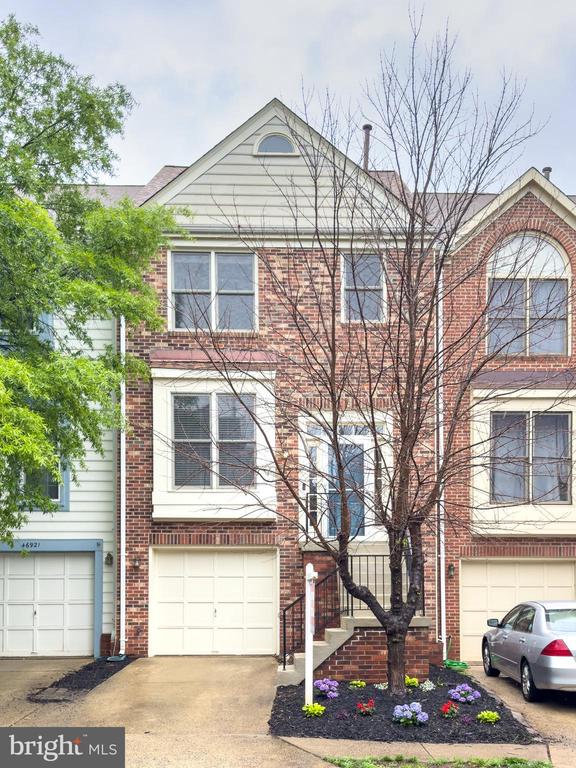
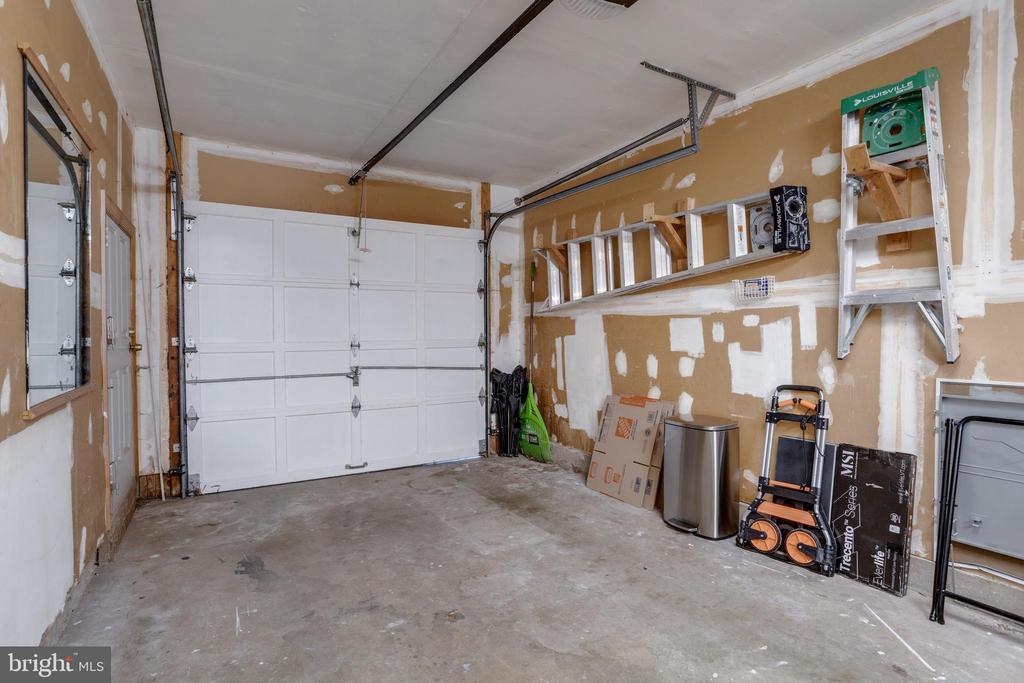
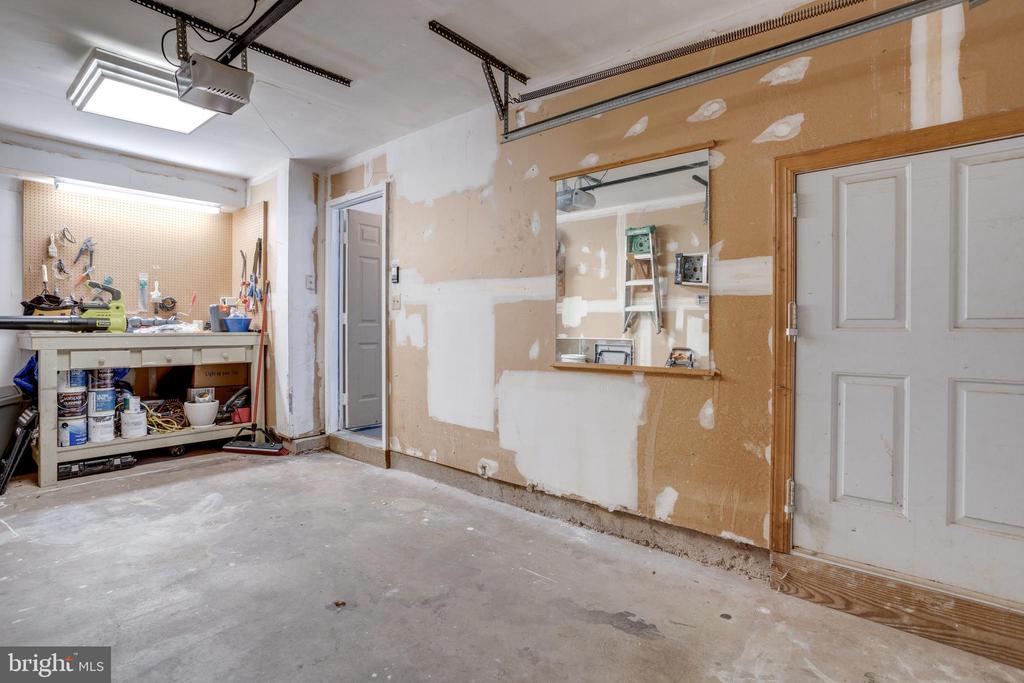
Welcome to this spacious and beautifully updated 3-bedroom, 3.5-bath townhouse with an attached garage, ideally located in sought-after Sterling, VA. Spanning four finished levels, this home offers flexible living space, thoughtful upgrades, and inviting outdoor areas perfect for modern living.

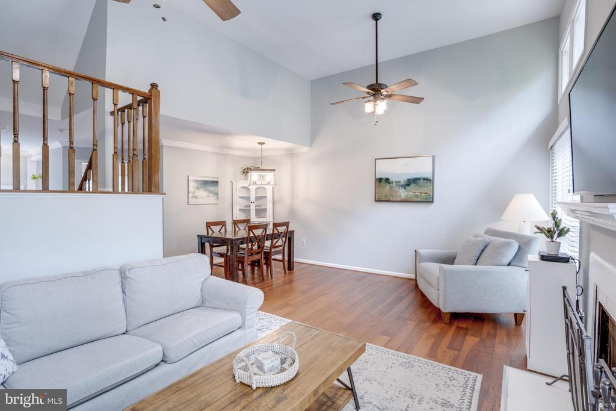
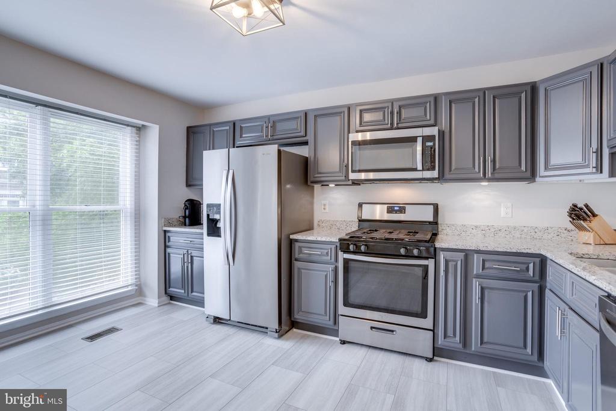
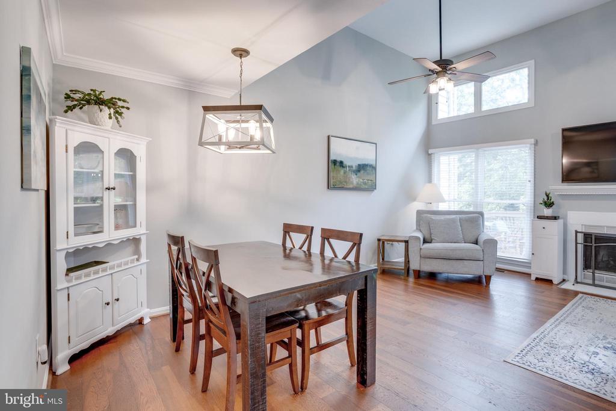
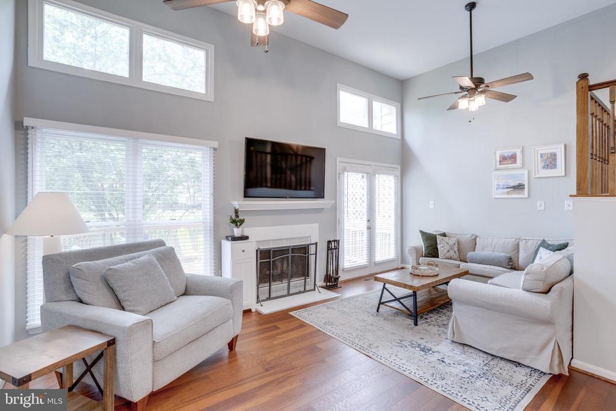
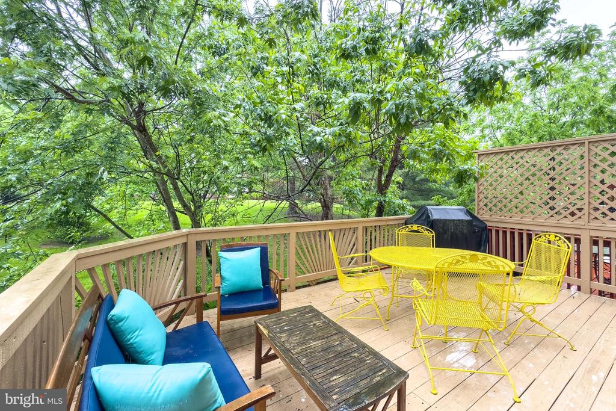
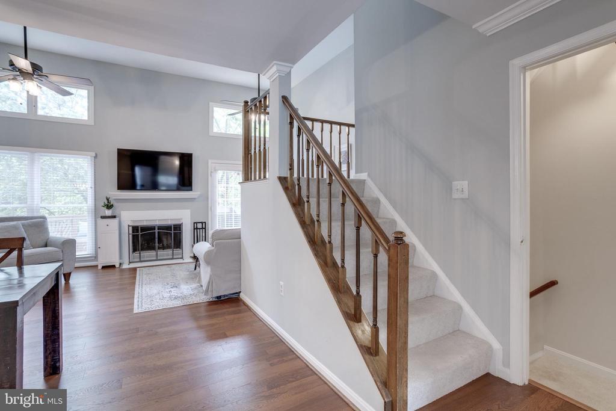
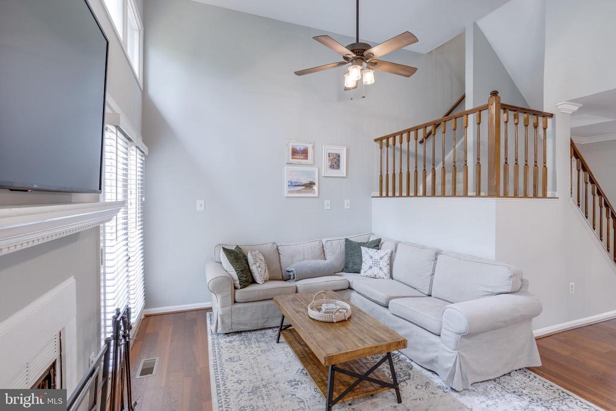
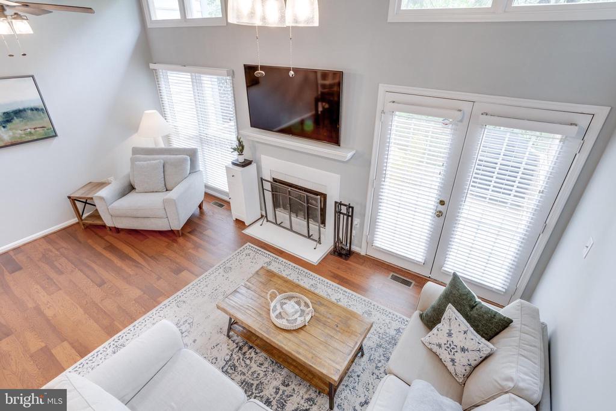
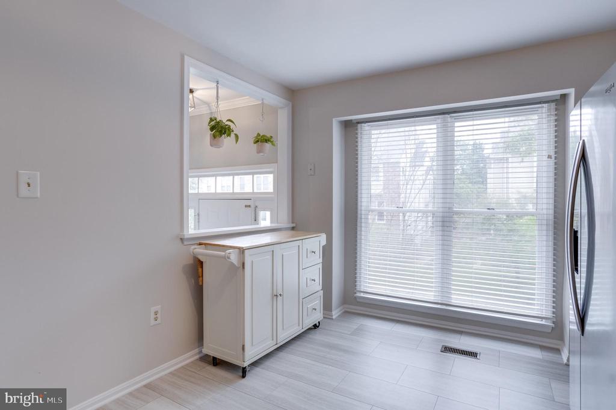
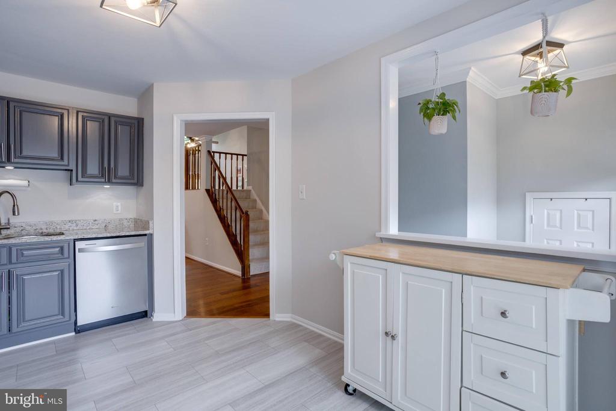
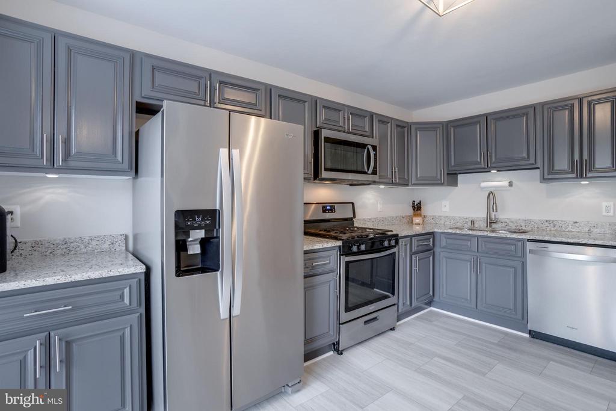
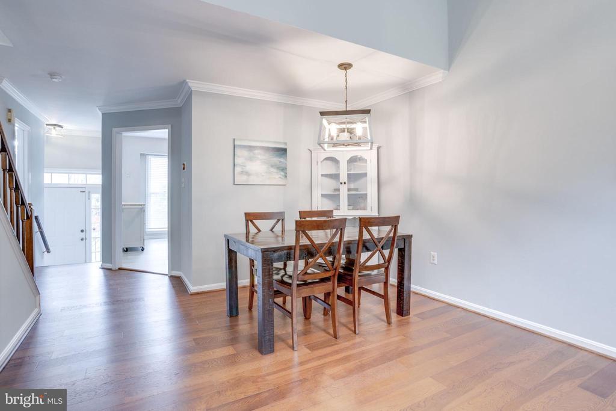
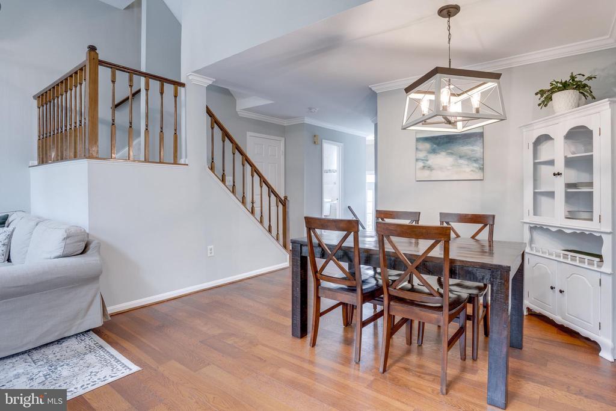
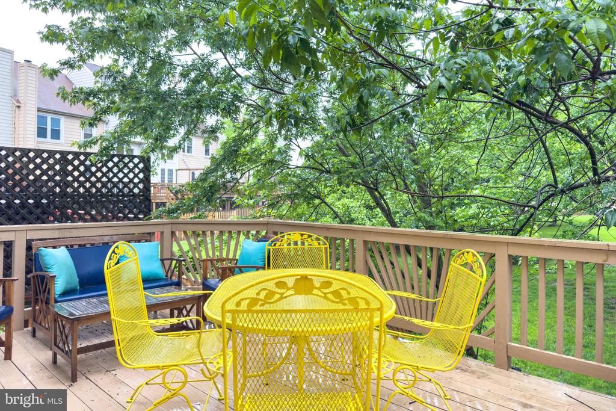
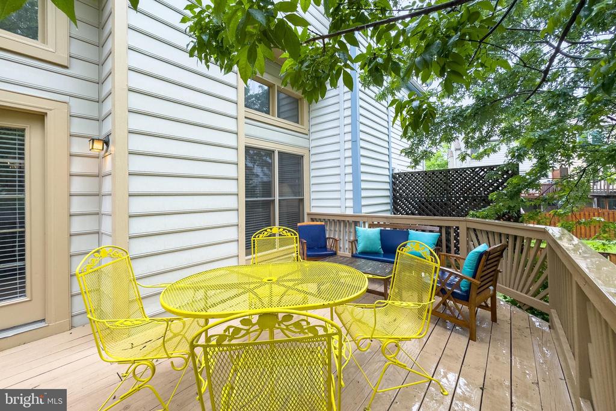
Step inside to an open and airy main level featuring an updated kitchen with stainless steel appliances, ample cabinetry, and stylish finishes. The living and dining areas are accented by vaulted ceilings and large windows that flood the space with natural light. Just off the main level, a large deck offers the perfect spot for outdoor dining, entertaining, or relaxing in a peaceful setting.

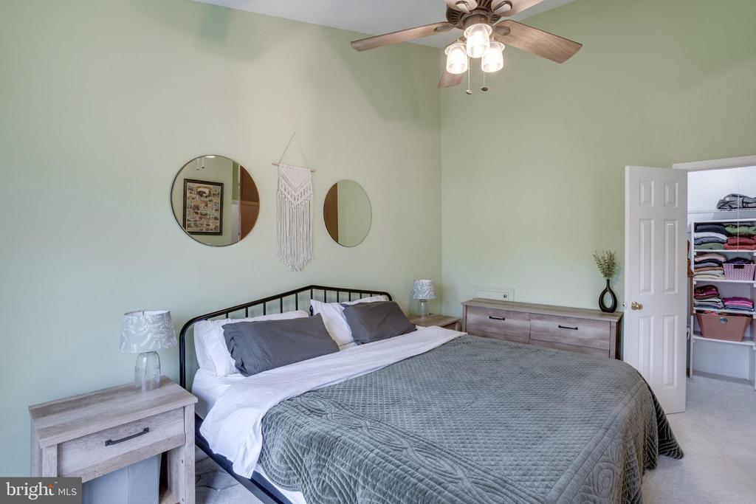
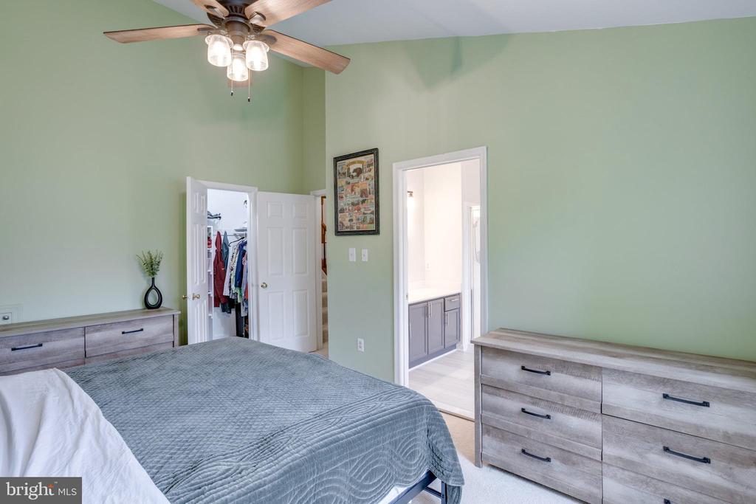
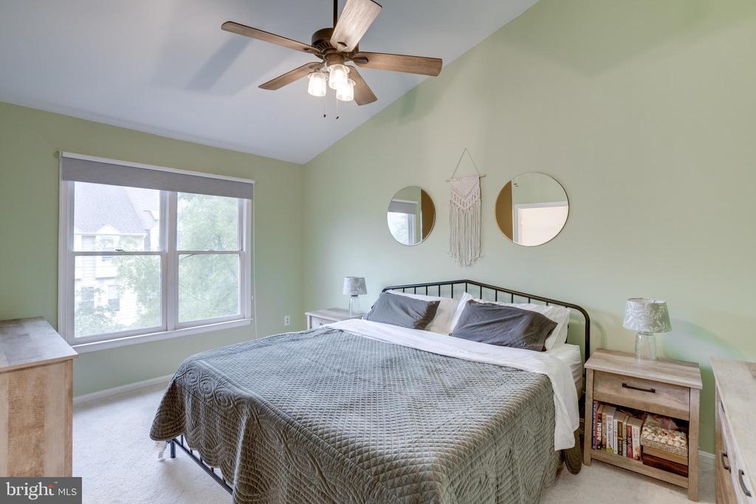
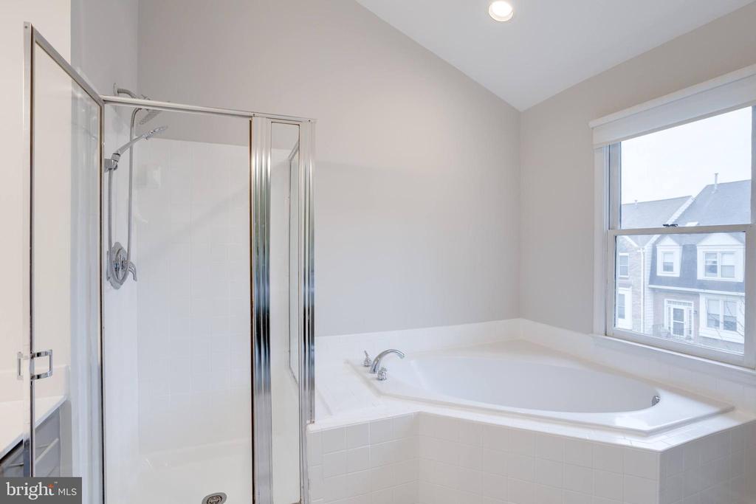
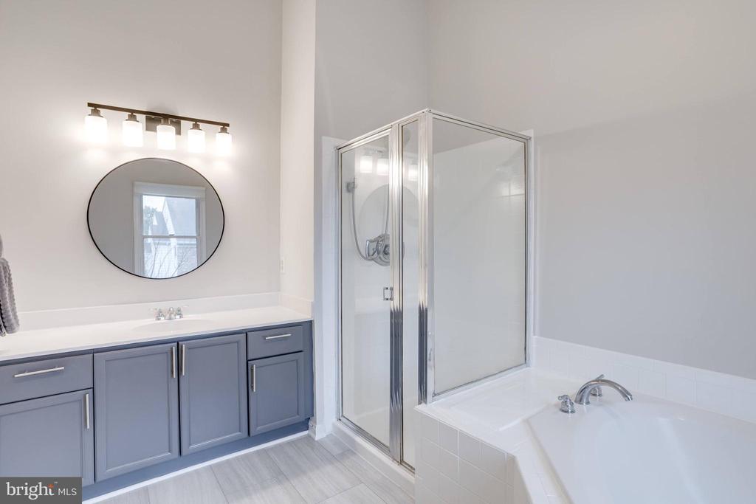
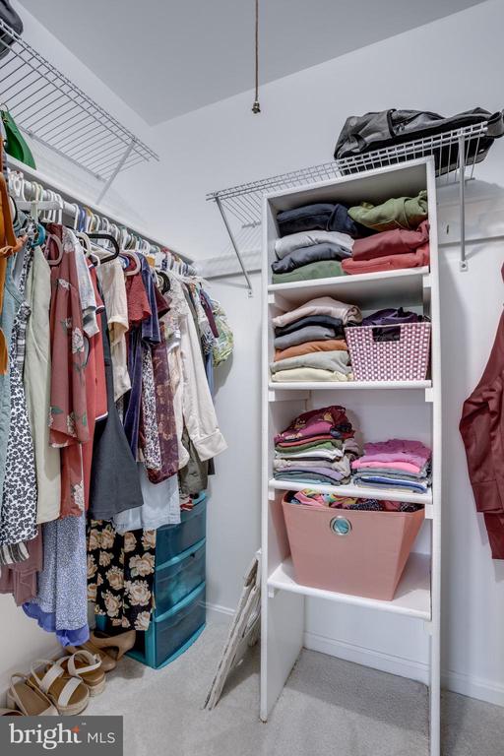
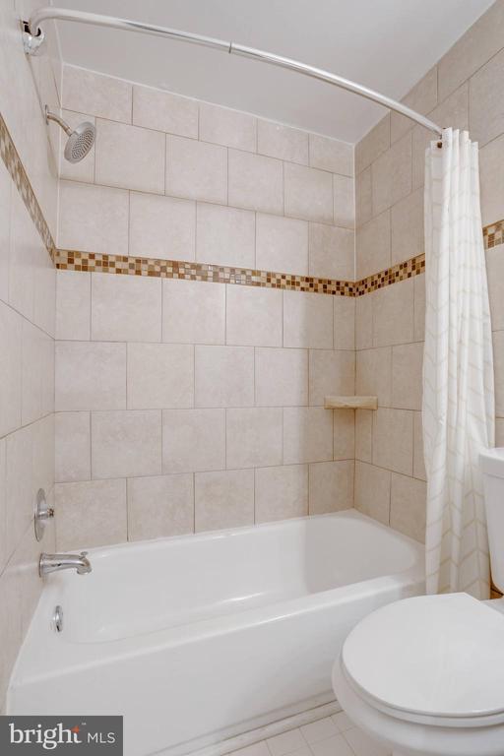
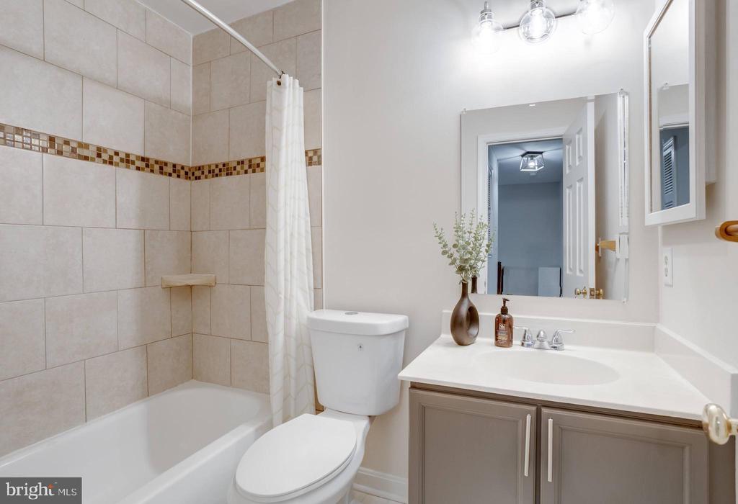
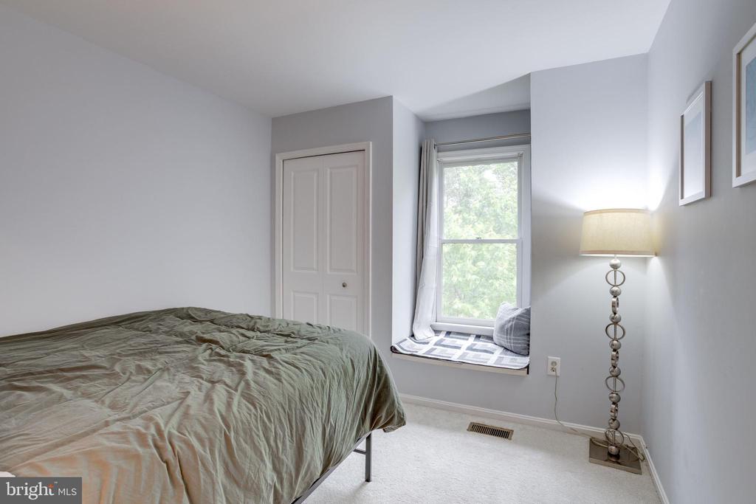
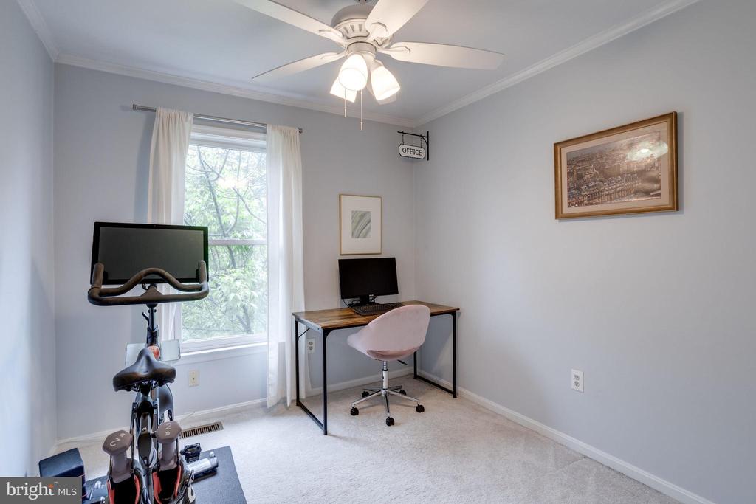
Upstairs, the spacious primary suite provides a private retreat with generous closet space and an en-suite bath which features a soaking tub, double vanity, and separate shower. Two additional bedrooms share a well-appointed full bathroom.

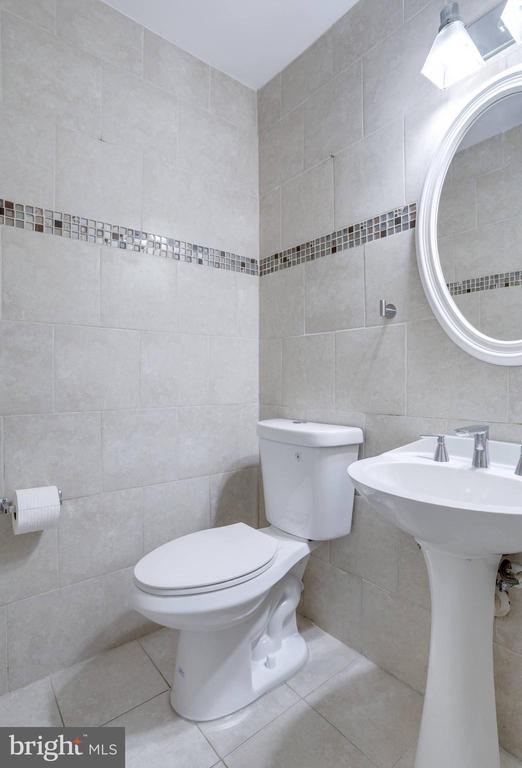
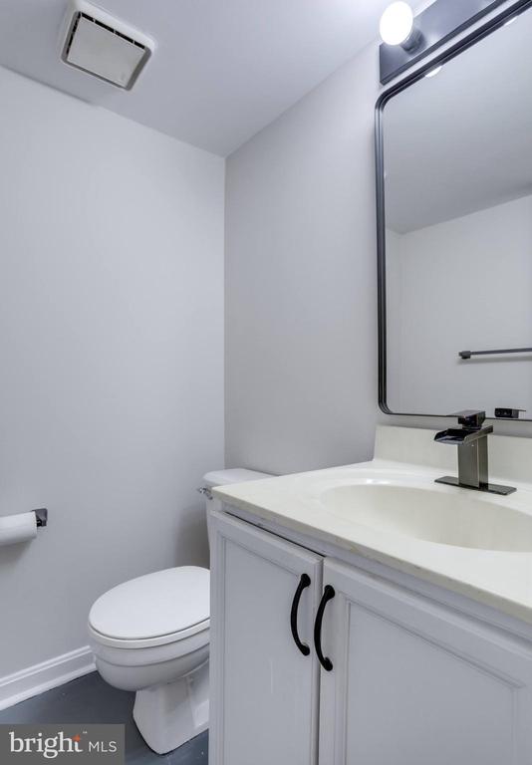
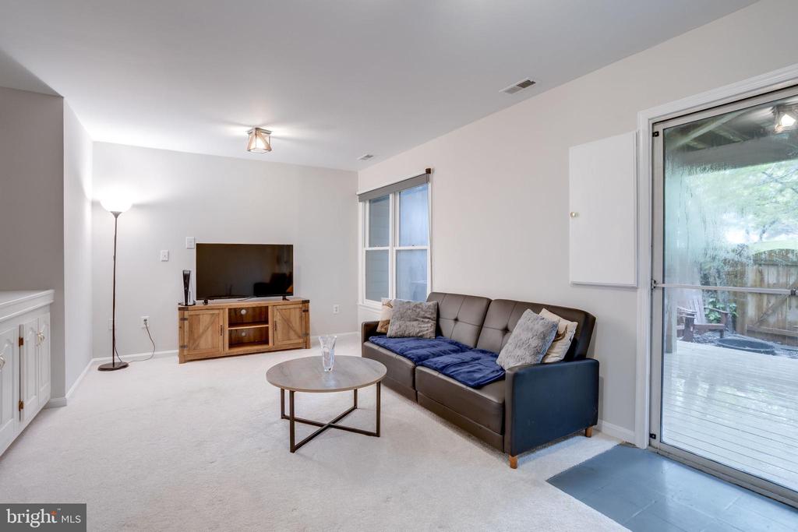
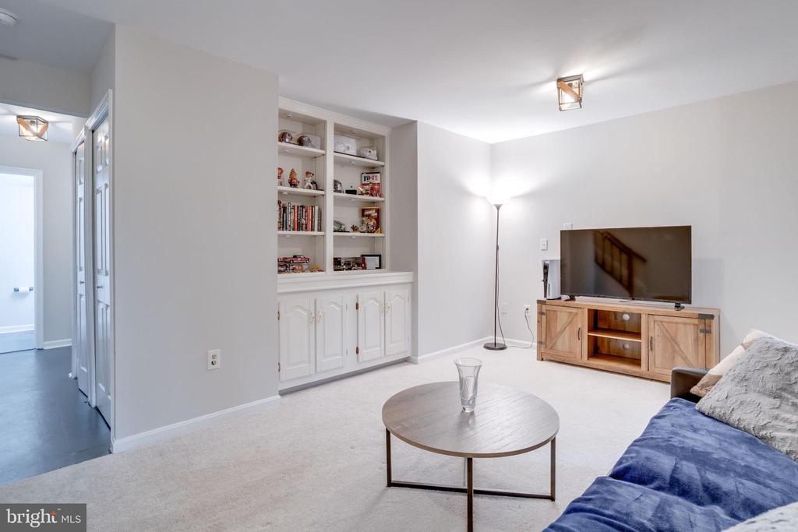
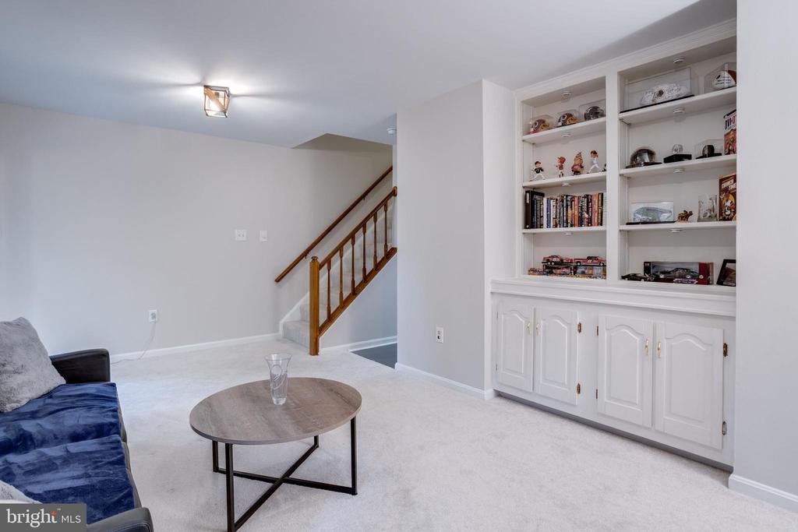
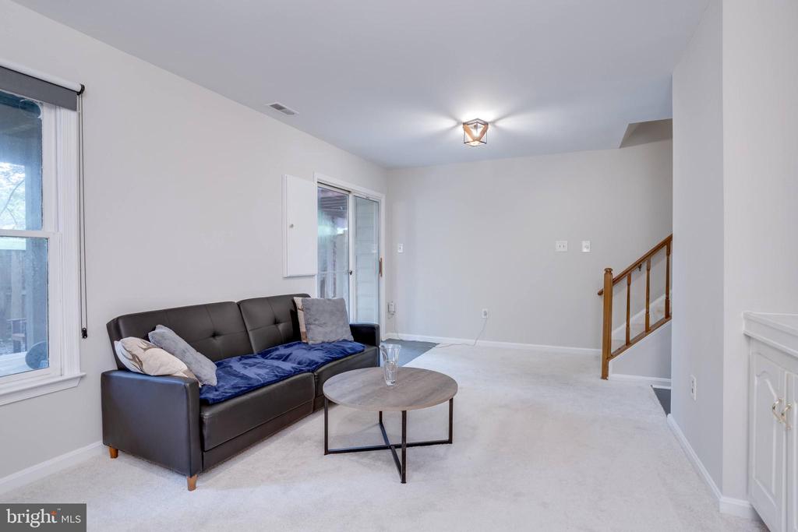
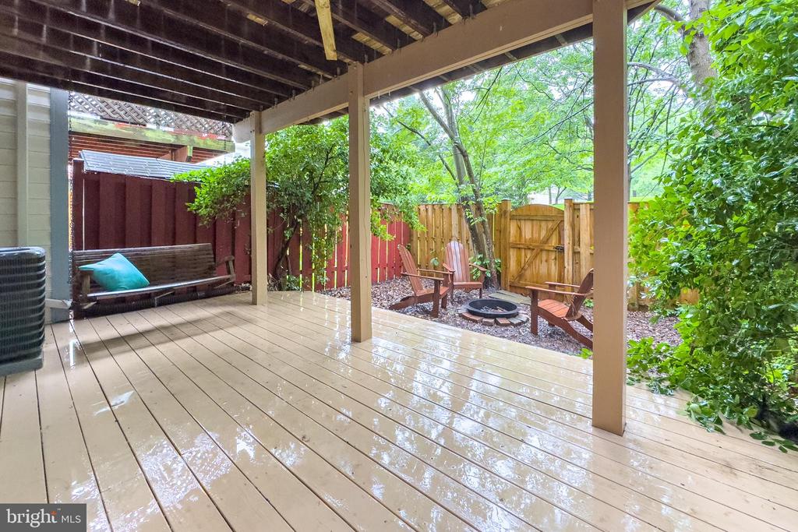
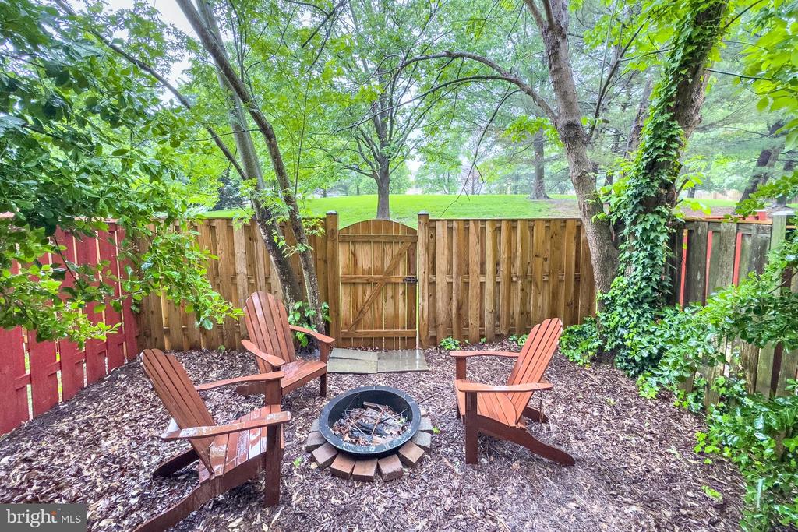
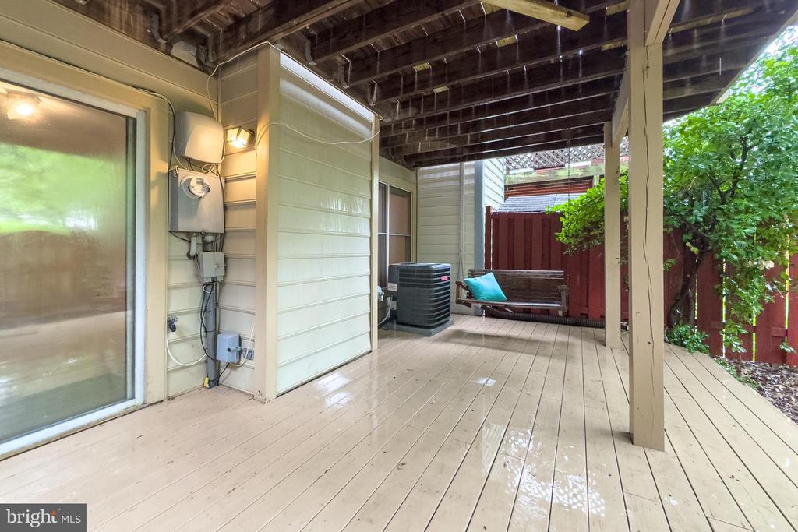
The home also includes a finished walkout lower level with a recreation room with built-in shelving, a half bathroom and access to a ground-level patio--great for enjoying quiet outdoor space or easy access to the backyard.

With four finished levels, outdoor living on both the deck and patio, and a prime location close to shopping, dining, parks, and major commuter routes, this home has everything you need and more. Don't miss the opportunity to make it yours!

Share Property

Location

46919 TRUMPET CIRCLE, STERLING, VA 20164

Status

Sold

Date Sold

June 17, 2025
Richie & Christina

Richie & Christina

TITLE

REALTOR®

Property Amenities

Interior
Fireplace Screen, Gas/Propane
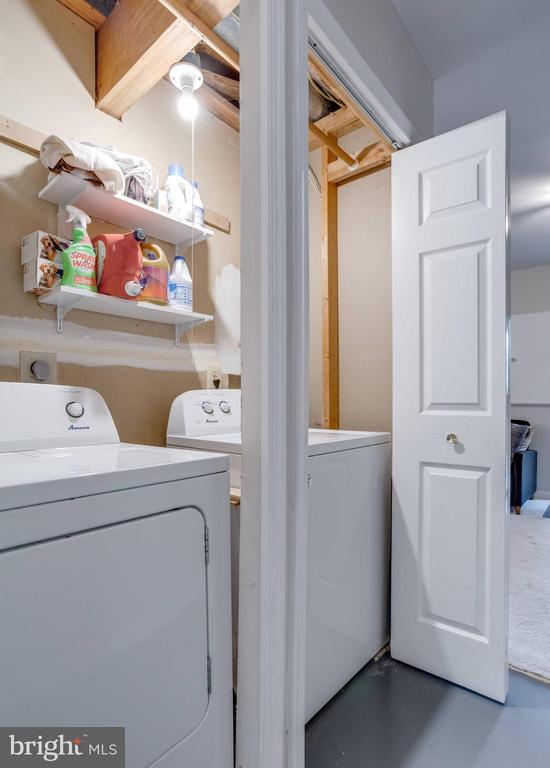
Appliances Microwave, Washer, Dryer, Dishwasher, Disposal, Refrigerator, Icemaker, Stove
Total Bedrooms: 3
Half Bathrooms: 2
Full Bathrooms: 2
Other Interior Features Ceiling Fan(s)
Area & Lot
Total area 2,538 Sq.Ft.
Lot Area 1,742 Sq.Ft.
Living area 2,538 Sq.Ft.
MLS® ID VALO2095798
Year Built 1989
School District LOUDOUN COUNTY PUBLIC SCHOOLS
High School PARK VIEW
Middle School STERLING
Elementary School ROLLING RIDGE
Architecture Styles Other
Type Townhouse
Status Sold
Exterior
Stories 3
Pool Yes - Community
Air conditioning Central A/C
Heat type Forced Air
Disability Features None
Water Source Public
Garage Space 1.0
Sewer Public Sewer
Parking Attached Garage, Driveway
Finance
Sales Price $590,000
HOA Fees $117 monthly
Real Estate Tax $4,170 yearly

Sterling

Let’s Get Started

Get assistance in determining the current property value, crafting a competitive offer, writing and negotiating a contract, and much more. Contact me today.