Leave a Message

Thank you for your message. I will be in touch with you shortly.

46919 TRUMPET CIRCLE
VIEW PHOTOS
$585,000

46919 TRUMPET CIRCLE

3 Beds 4 Baths 2,188 Sq.Ft. 1,742 Sq.Ft.

Description

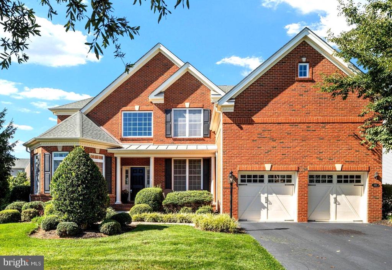
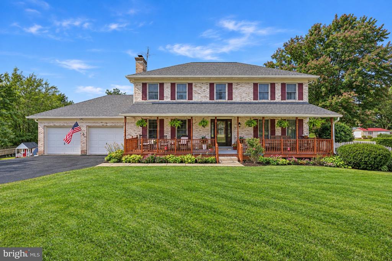
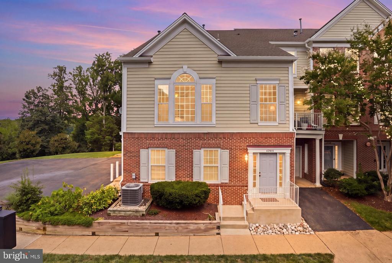
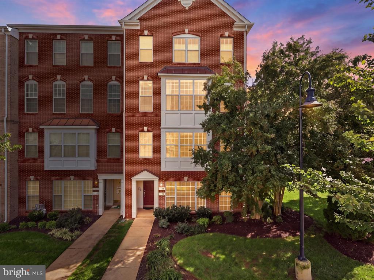
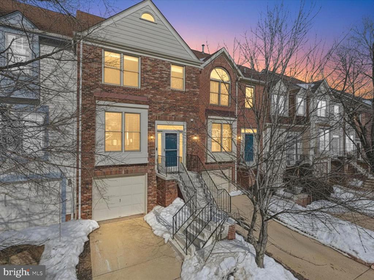
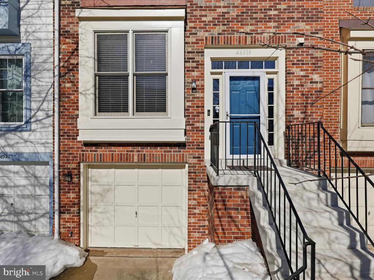
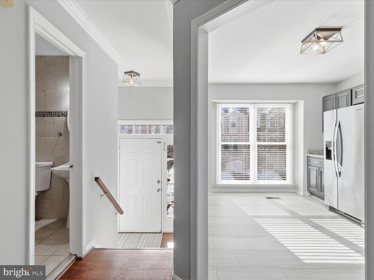
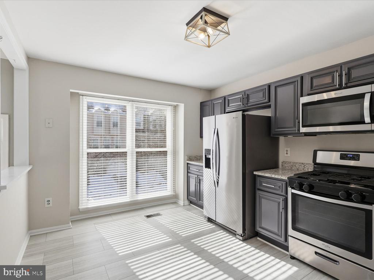
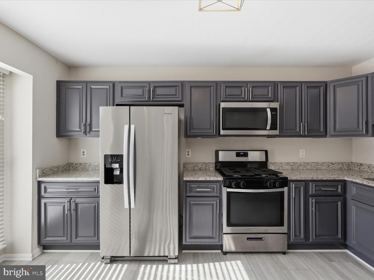
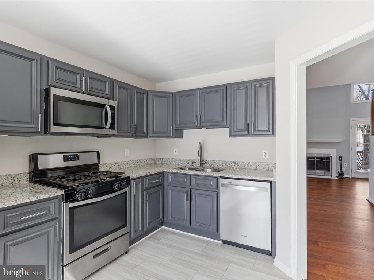
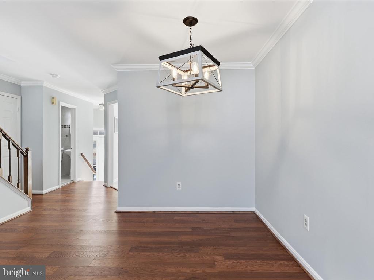
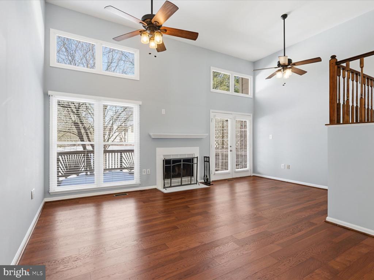
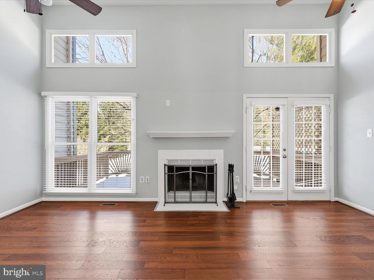
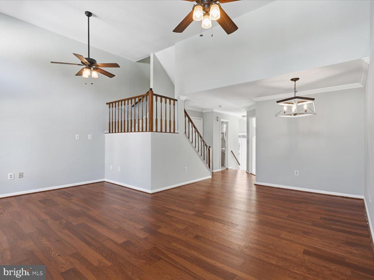
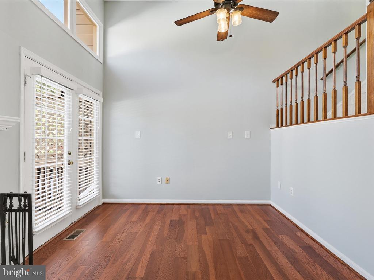
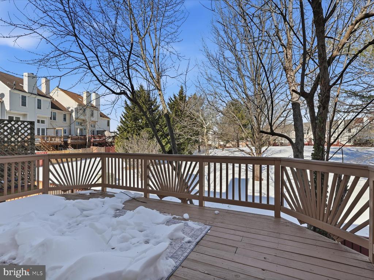
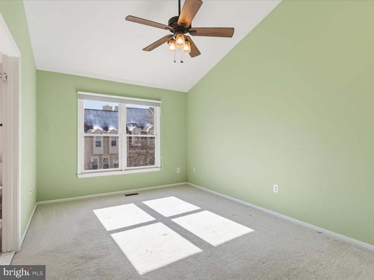
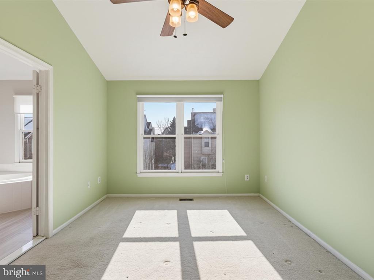
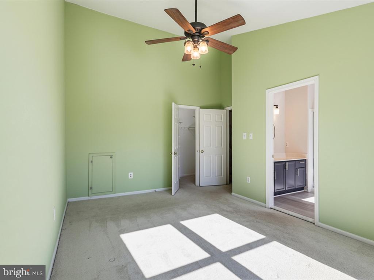
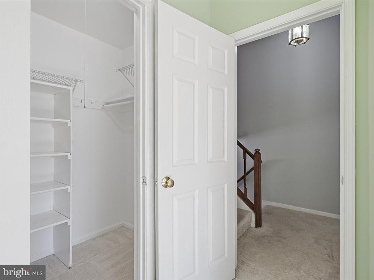
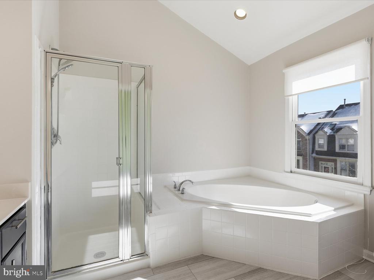
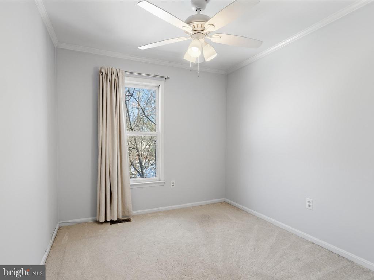
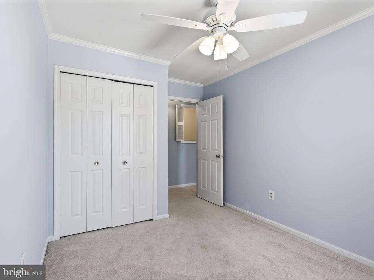
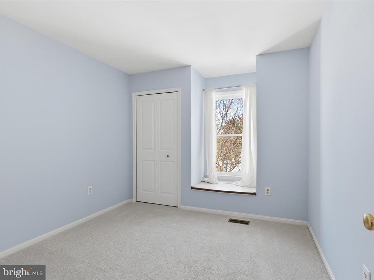
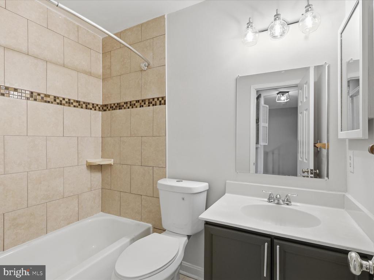
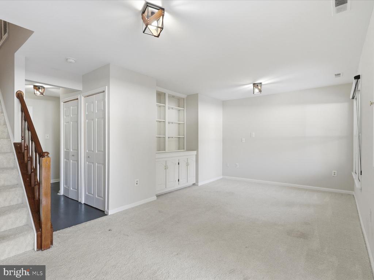
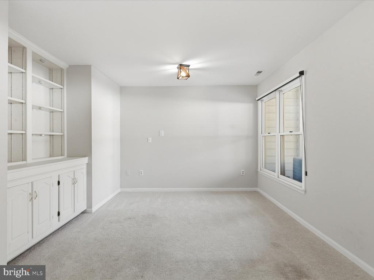
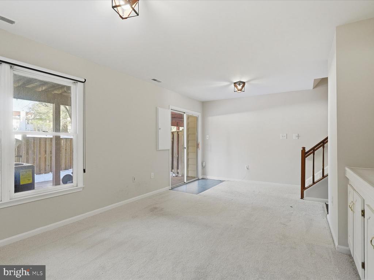
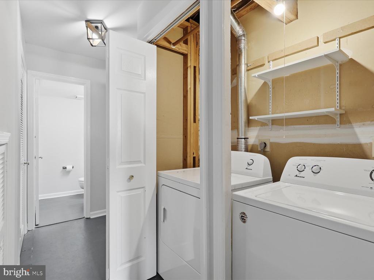
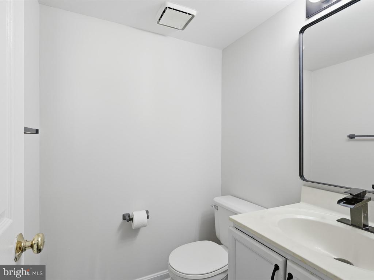
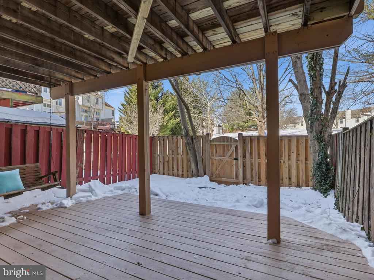
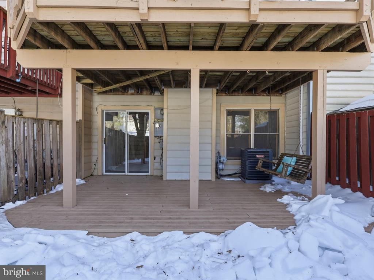
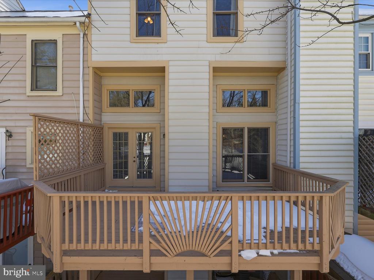
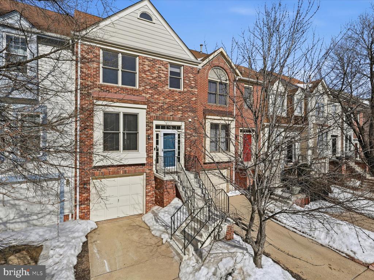
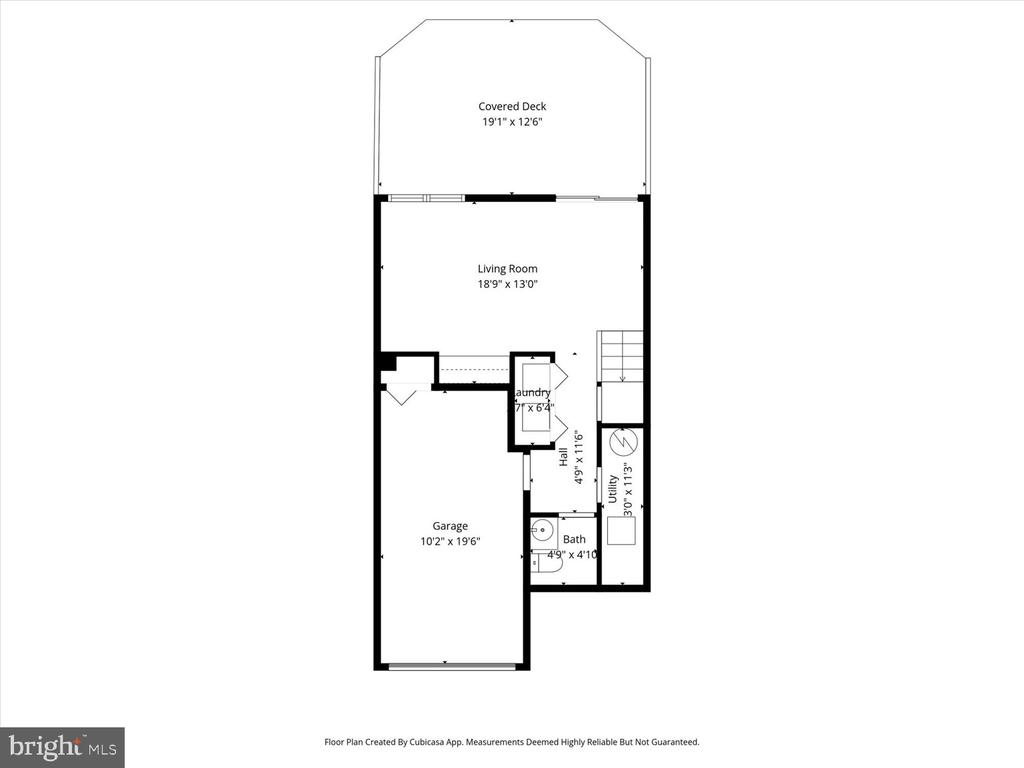
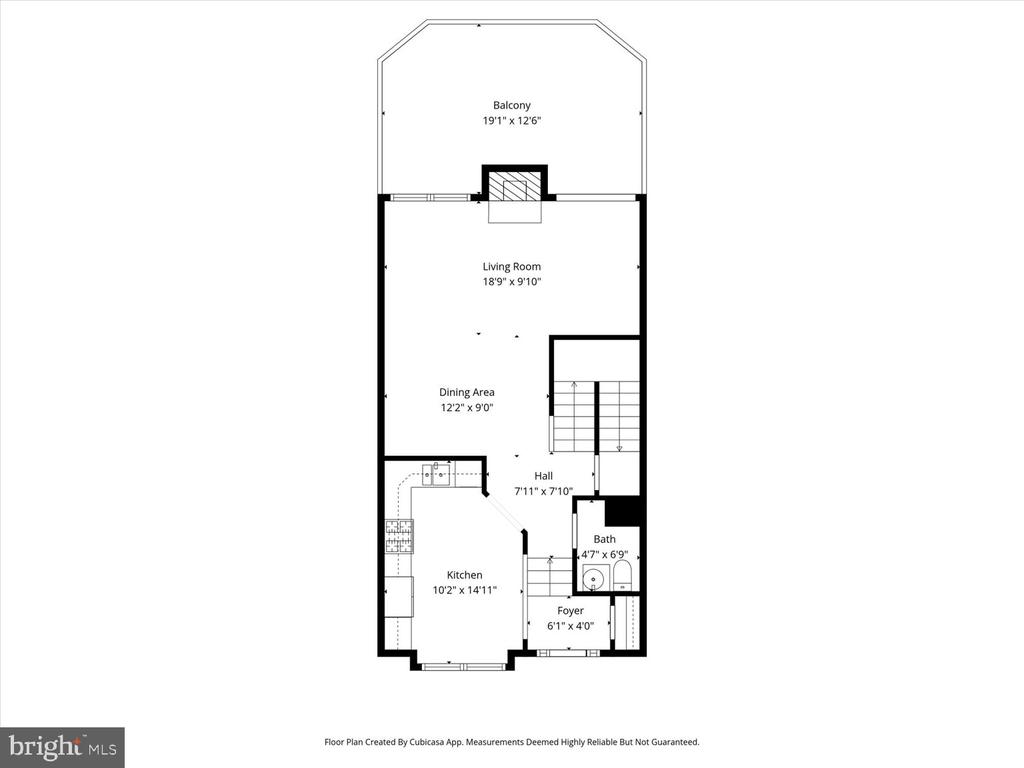
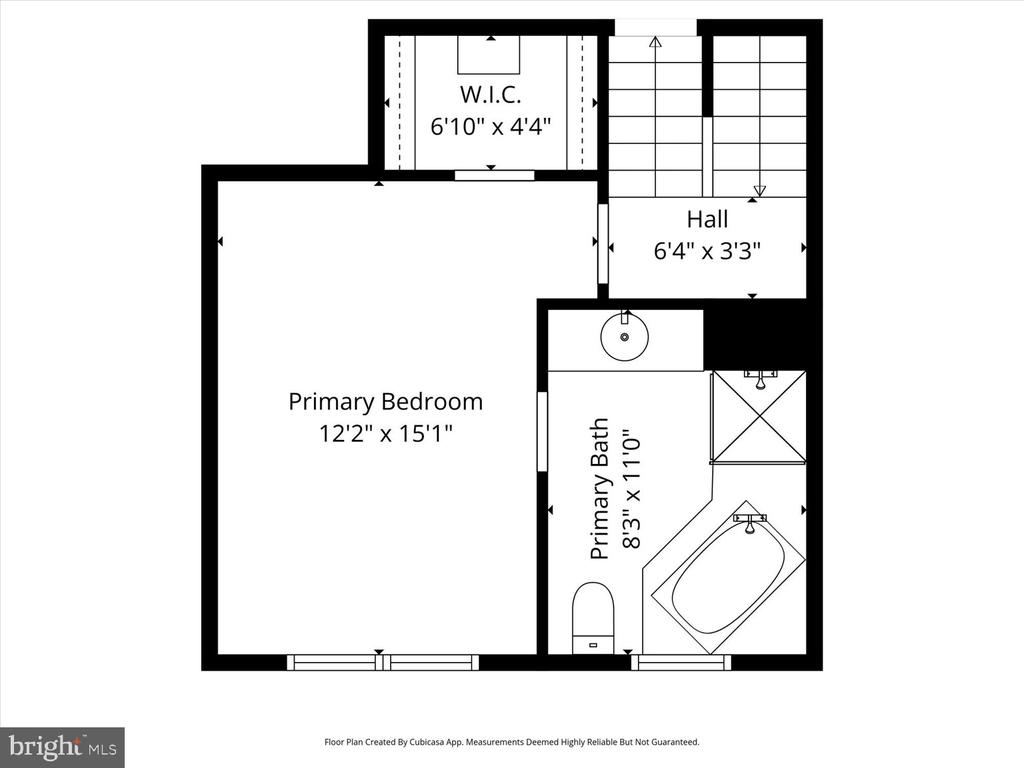
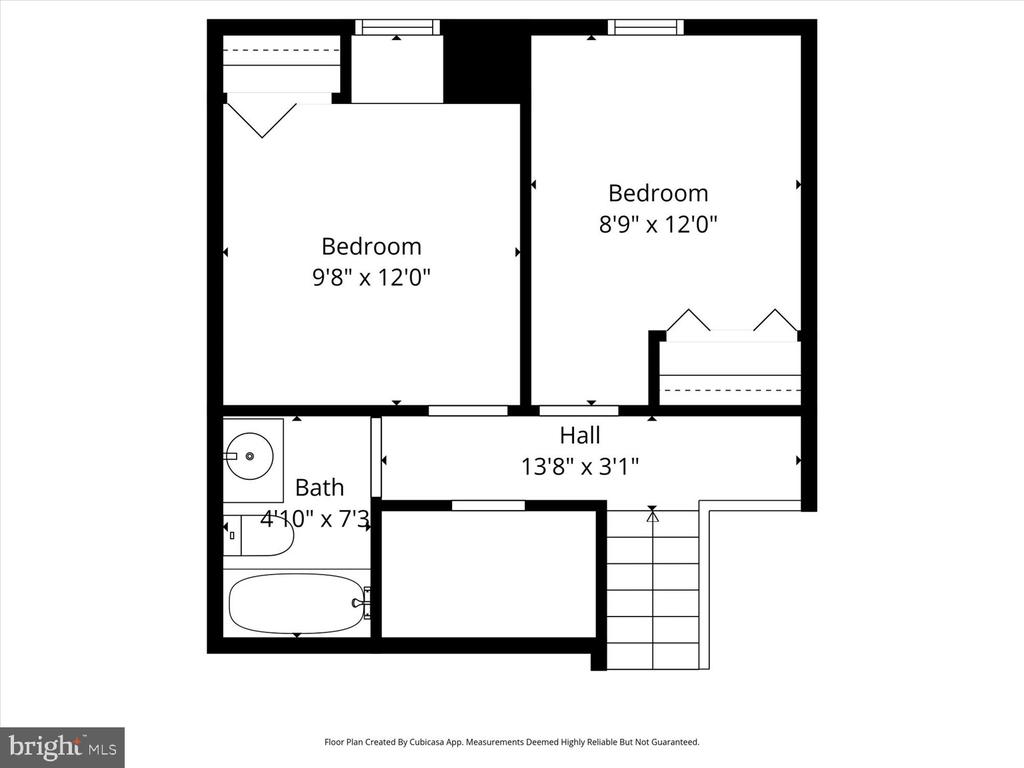
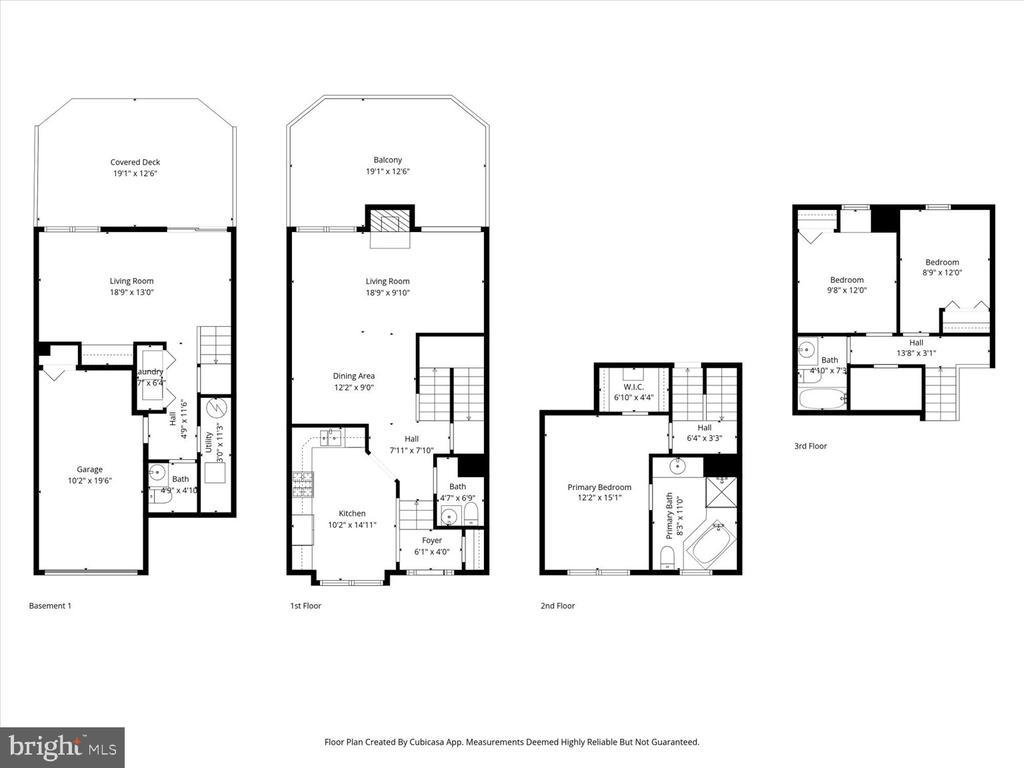
Wow, priced BELOW appraised value and ready to move in now! Beautiful four-level townhouse with garage in the heart of Sterling! This spacious 3-bedroom, 2 full, 2 half bath home offers thoughtfully updated interiors, abundant natural light, and multiple indoor and outdoor spaces perfect for today's lifestyle. The open main level features an updated kitchen with stainless steel appliances, ample cabinetry, and sleek finishes that flow seamlessly into the living and dining areas. Vaulted ceilings and oversized windows create a bright, airy vibe, while the expansive deck just off the main level is ideal for morning coffee, casual dinners, or entertaining friends. Upstairs, the primary suite is a true retreat with generous closet space and a spa-inspired en-suite bath featuring a soaking tub, double vanity, and separate shower. Two additional bedrooms and a well-appointed full bath provide space for guests, a home office, or a growing household. The finished walk-out lower level adds even more versatility with a recreation room featuring built-in shelving, a half bath, and direct access to a private patio--perfect for relaxing outdoors or extending your entertaining space. (HVAC 2020) Excellent location just minutes to Costco, Dulles Town Center, and Sugarland Crossing Shopping Center, offering a wide variety of shopping, dining, and everyday conveniences. Easy access to Route 7, FFX County Parkway, Route. 28, and the Dulles Access Toll Road! Turn key and ready to move in now!

Share Property

Location

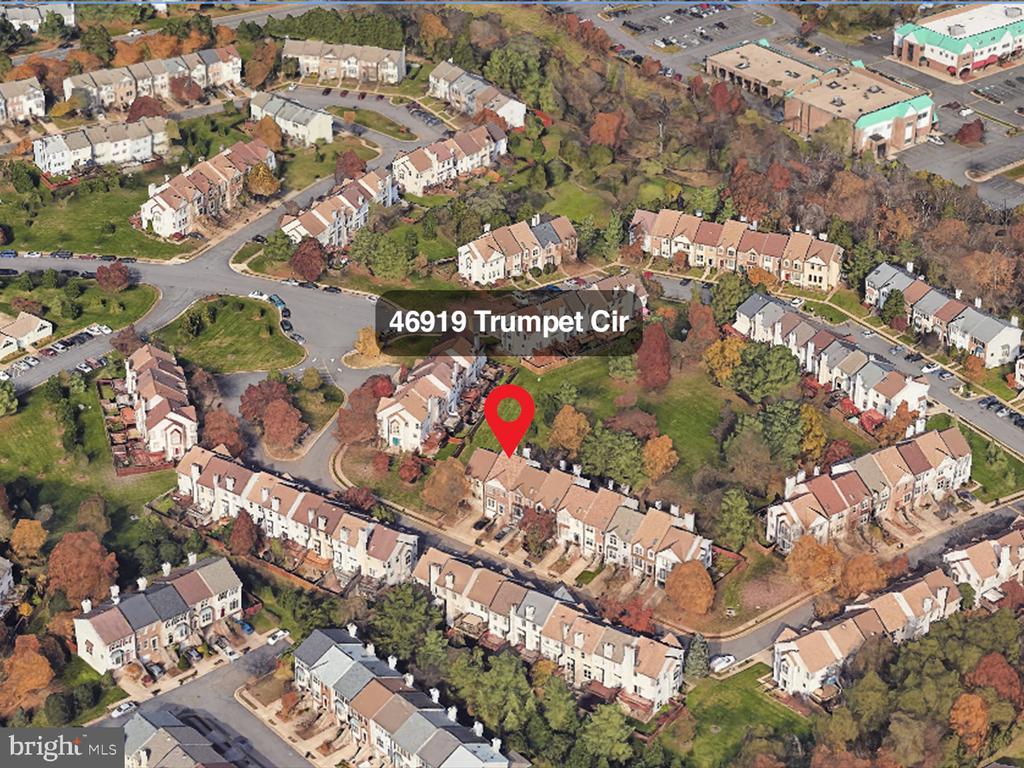
46919 TRUMPET CIRCLE, STERLING, VA 20164

Status

Sold

Date Sold

March 20, 2026
Richie & Christina

Richie & Christina

TITLE

REALTOR®

Property Amenities

Interior
Fireplace Screen, Gas/Propane
Appliances Washer, Dryer, Dishwasher, Disposal, Refrigerator, Icemaker, Oven/Range - Gas, Built-In Microwave, Stainless Steel Appliances
Flooring Carpet, Ceramic Tile, Wood
Total Bedrooms: 3
Half Bathrooms: 2
Full Bathrooms: 2
Other Interior Features Ceiling Fan(s), Bathroom - Soaking Tub, Bathroom - Stall Shower, Bathroom - Tub Shower, Built-Ins, Carpet, Crown Moldings, Dining Area, Kitchen - Table Space, Primary Bath(s), Upgraded Countertops, Walk-in Closet(s), Wood Floors
Area & Lot
Total area 2,188 Sq.Ft.
Lot Area 1,742 Sq.Ft.
Living area 2,188 Sq.Ft.
MLS® ID VALO2113882
Year Built 1989
School District LOUDOUN COUNTY PUBLIC SCHOOLS
High School PARK VIEW
Middle School STERLING
Elementary School ROLLING RIDGE
View Description Trees/Woods
Architecture Styles Colonial
Type Townhouse
Status Sold
Exterior
Stories 3
Pool Yes - Community
Air conditioning Central A/C, Ceiling Fan(s)
Heat type Forced Air
Disability Features None
Water Source Public
Garage Space 1.0
Sewer Public Sewer
Other Exterior Features Sidewalks
Parking Attached Garage, Driveway
Lot Features Backs to Trees, Backs - Open Common Area, Level, Private, Rear Yard
Finance
Sales Price $585,000
HOA Fees $117 monthly
Real Estate Tax $4,170 yearly

360 Virtual Tour

Take a tour of this property

Sterling

Let’s Get Started

Get assistance in determining the current property value, crafting a competitive offer, writing and negotiating a contract, and much more. Contact me today.