Leave a Message

Thank you for your message. I will be in touch with you shortly.

48 MADDOX LANE
48 MADDOX LANE
48 MADDOX LANE
48 MADDOX LANE
48 MADDOX LANE
48 MADDOX LANE
48 MADDOX LANE
48 MADDOX LANE
48 MADDOX LANE
48 MADDOX LANE
48 MADDOX LANE
48 MADDOX LANE
48 MADDOX LANE
48 MADDOX LANE
48 MADDOX LANE
48 MADDOX LANE
48 MADDOX LANE
48 MADDOX LANE
48 MADDOX LANE
48 MADDOX LANE
48 MADDOX LANE
48 MADDOX LANE
48 MADDOX LANE
48 MADDOX LANE
48 MADDOX LANE
48 MADDOX LANE
48 MADDOX LANE
48 MADDOX LANE
48 MADDOX LANE
48 MADDOX LANE
48 MADDOX LANE
48 MADDOX LANE
48 MADDOX LANE
48 MADDOX LANE
48 MADDOX LANE
48 MADDOX LANE
48 MADDOX LANE
48 MADDOX LANE
48 MADDOX LANE
48 MADDOX LANE
48 MADDOX LANE
48 MADDOX LANE
48 MADDOX LANE
48 MADDOX LANE
48 MADDOX LANE
48 MADDOX LANE
48 MADDOX LANE
48 MADDOX LANE
48 MADDOX LANE
48 MADDOX LANE
48 MADDOX LANE
48 MADDOX LANE
48 MADDOX LANE
48 MADDOX LANE
48 MADDOX LANE
48 MADDOX LANE
48 MADDOX LANE
48 MADDOX LANE
48 MADDOX LANE
48 MADDOX LANE
48 MADDOX LANE
48 MADDOX LANE
48 MADDOX LANE
48 MADDOX LANE
48 MADDOX LANE
48 MADDOX LANE
48 MADDOX LANE
48 MADDOX LANE
48 MADDOX LANE
48 MADDOX LANE
48 MADDOX LANE
48 MADDOX LANE
48 MADDOX LANE
48 MADDOX LANE
48 MADDOX LANE
48 MADDOX LANE
48 MADDOX LANE
48 MADDOX LANE
48 MADDOX LANE
48 MADDOX LANE
48 MADDOX LANE
48 MADDOX LANE
48 MADDOX LANE
48 MADDOX LANE
48 MADDOX LANE
48 MADDOX LANE
48 MADDOX LANE
48 MADDOX LANE
48 MADDOX LANE
48 MADDOX LANE
48 MADDOX LANE
48 MADDOX LANE
VIEW PHOTOS
$1,065,000

48 MADDOX LANE

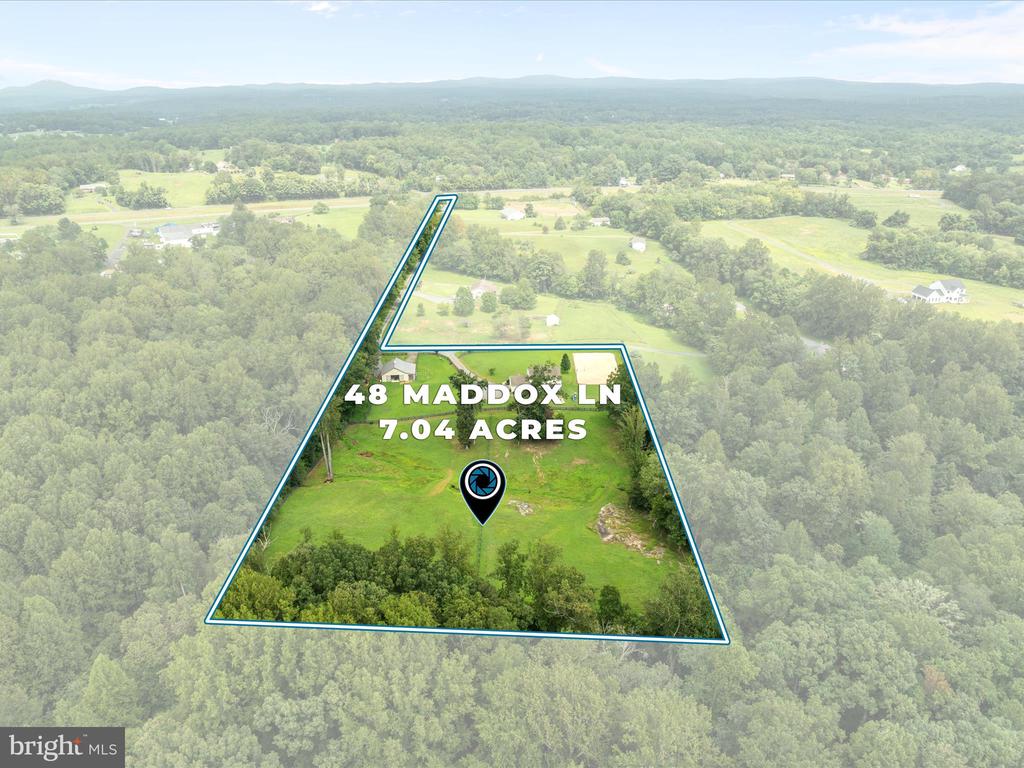
4 Beds 4 Baths 3,600 Sq.Ft. 7.04 Acres

Description

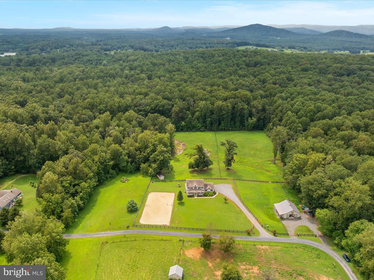
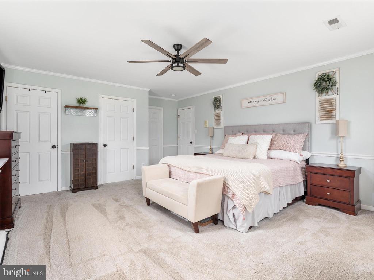
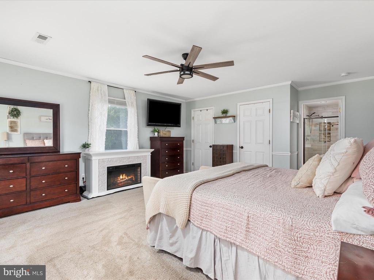
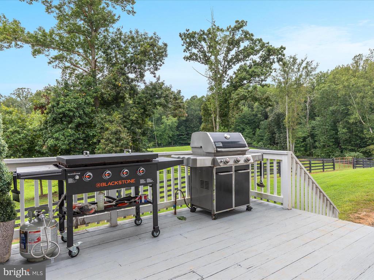
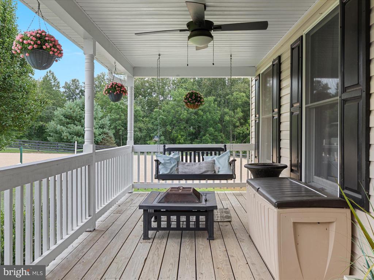
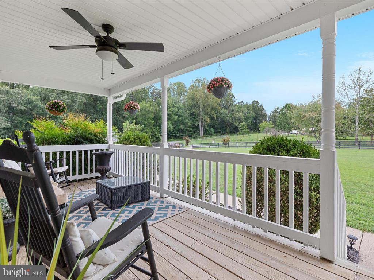
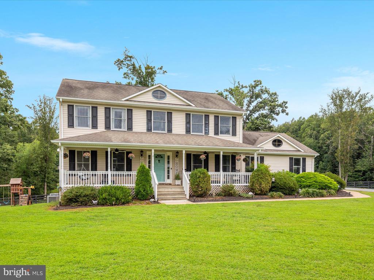
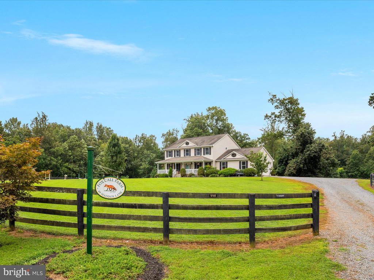
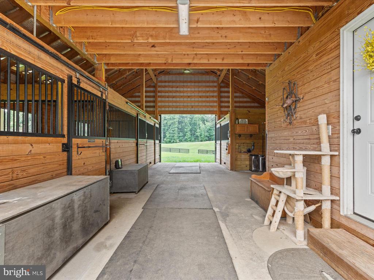
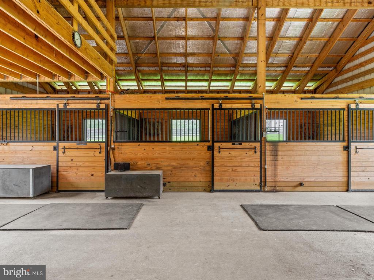
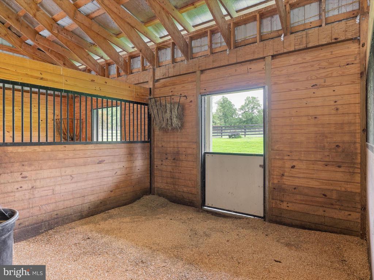
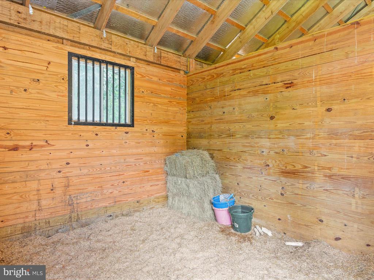
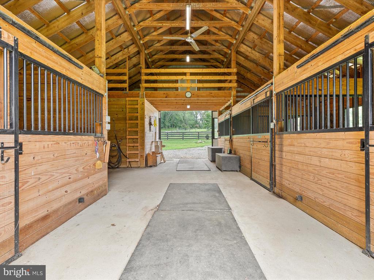
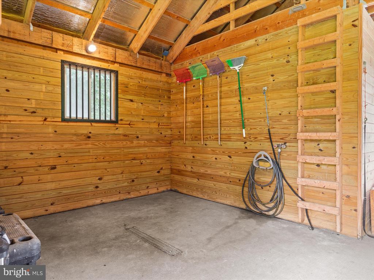
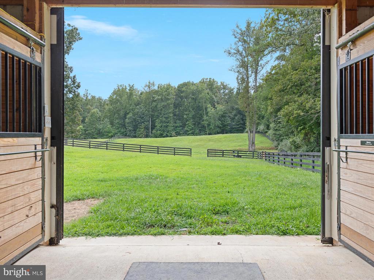
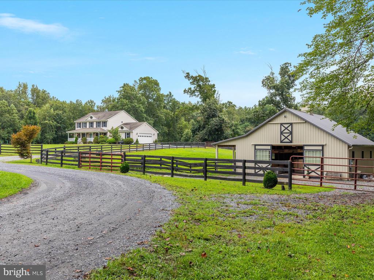
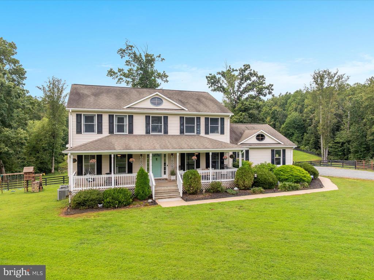
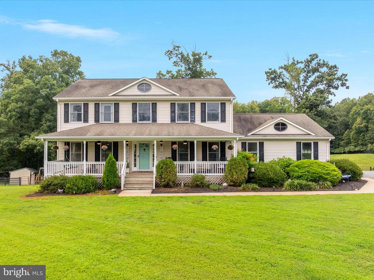
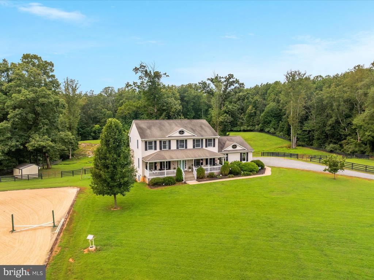
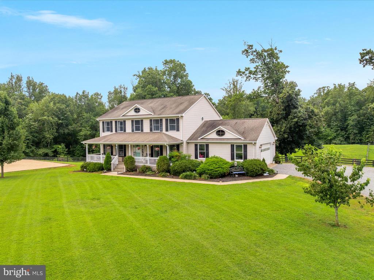
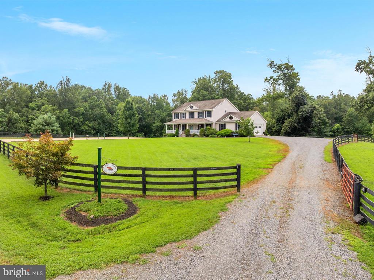
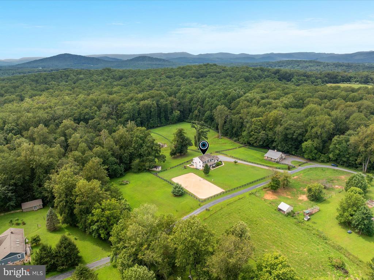
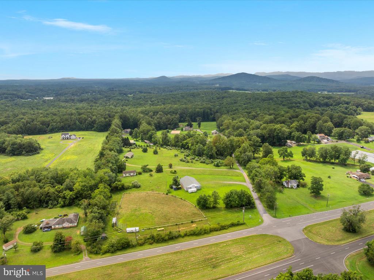
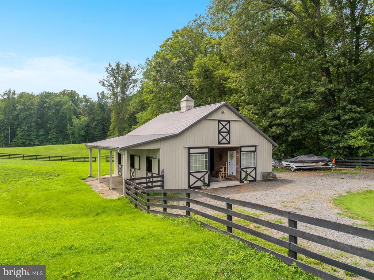
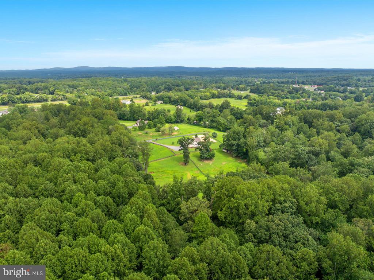
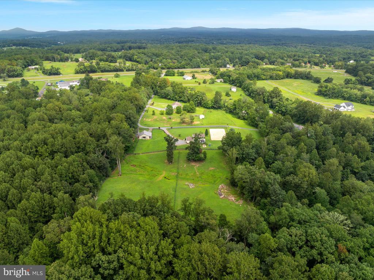
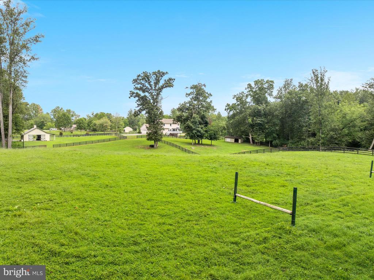
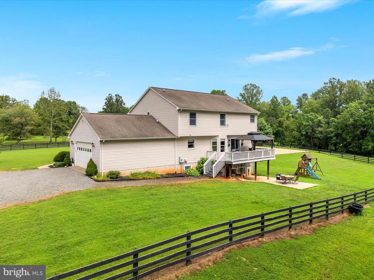
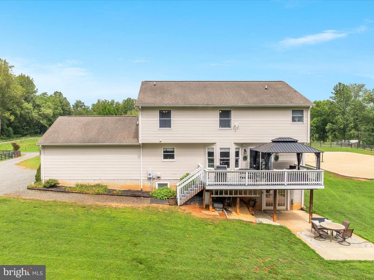
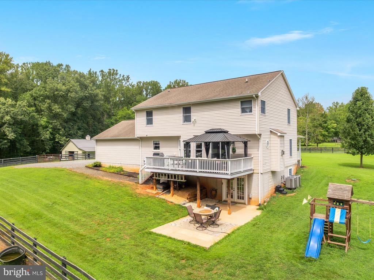
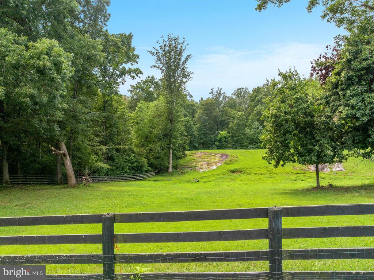
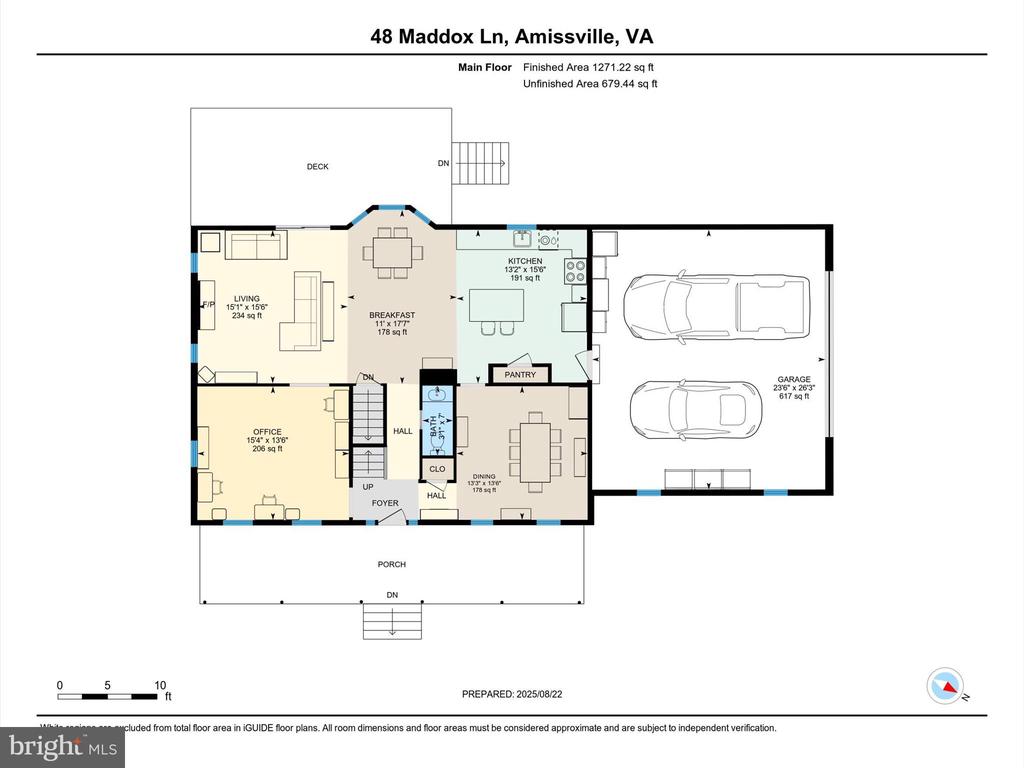
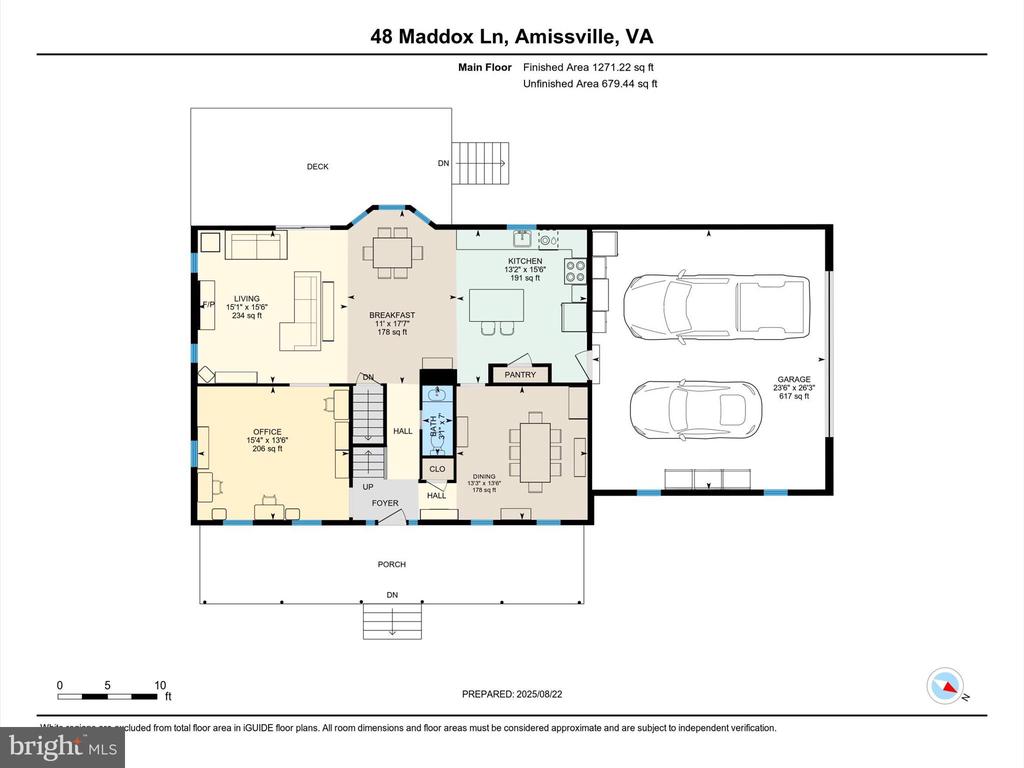
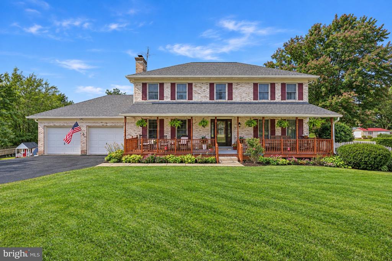
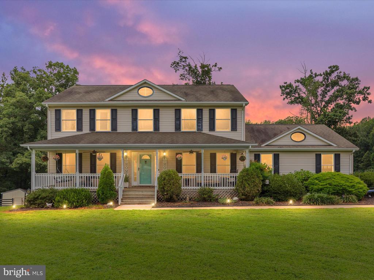
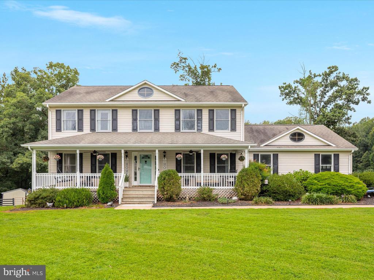
*Under Contract - OPEN HOUSE CANCELED!* Welcome to 48 Maddox Lane, a thoughtfully upgraded home that blends modern comfort with first-class equestrian amenities on over 7 private acres in scenic Rappahannock County. A covered front porch, enhanced with new ceiling fans, offers a peaceful space to relax and enjoy the surrounding countryside.
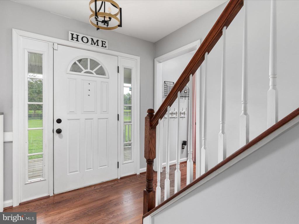
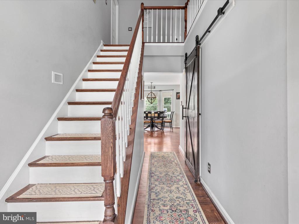
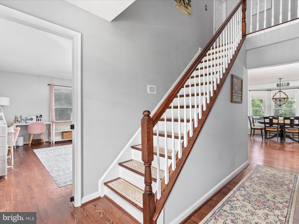
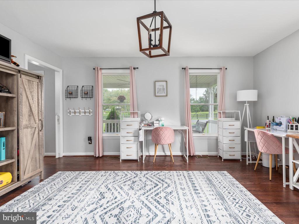
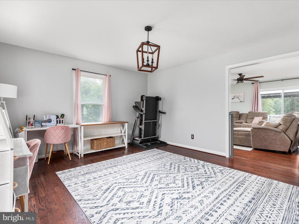
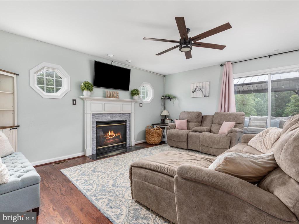
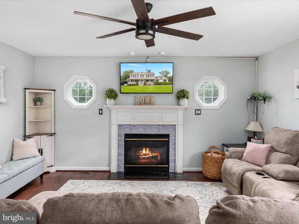
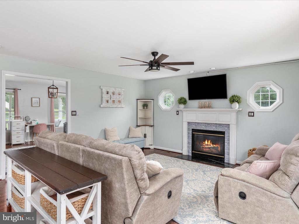
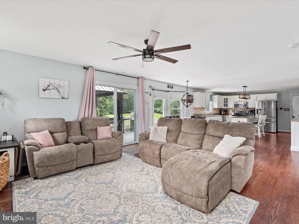
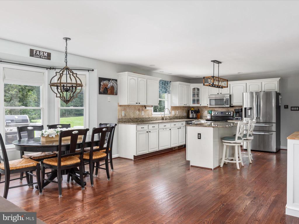
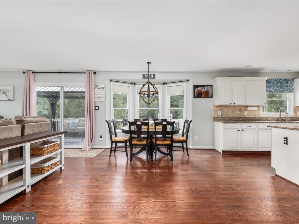
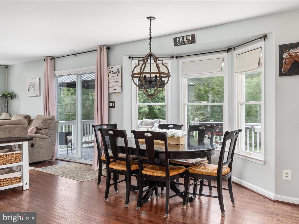
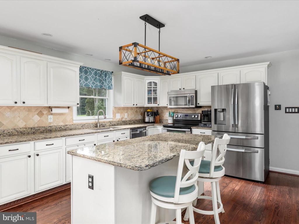
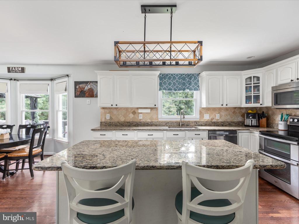
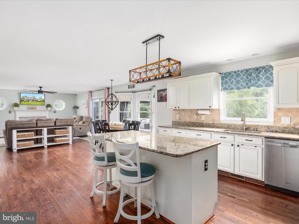
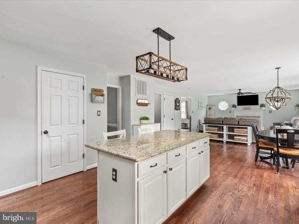
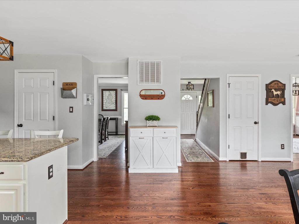
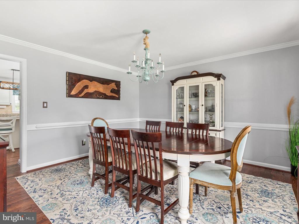
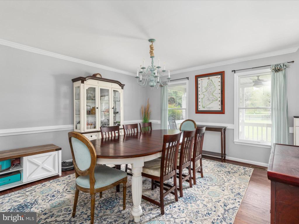
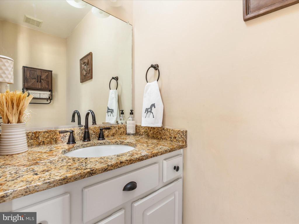
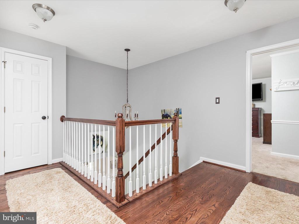
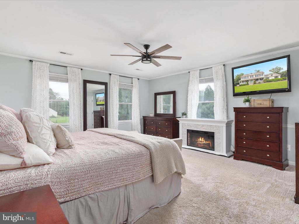
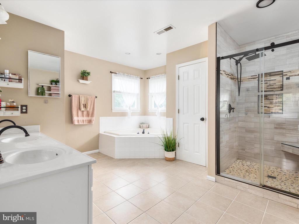
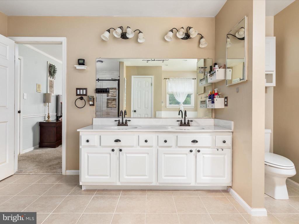
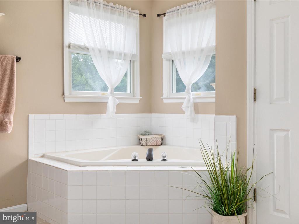
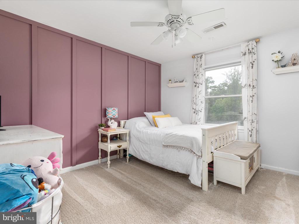
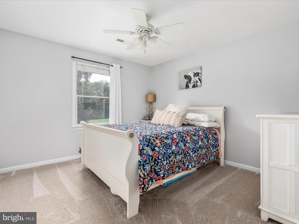
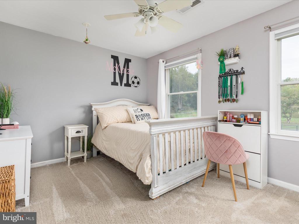
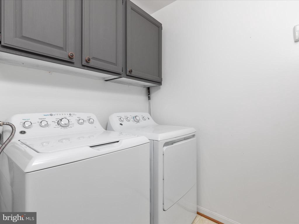
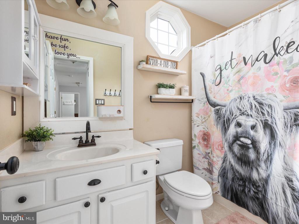
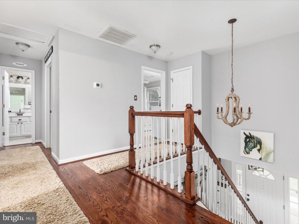
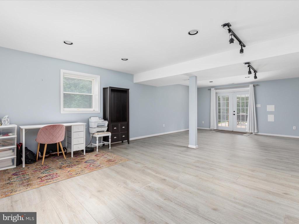
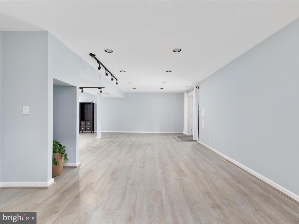
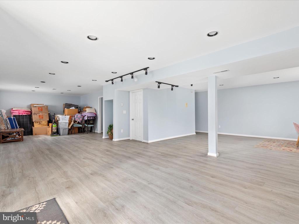
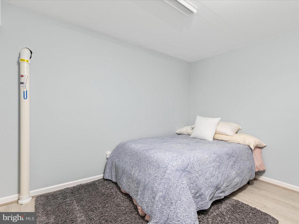
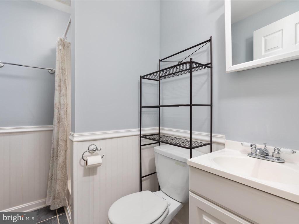
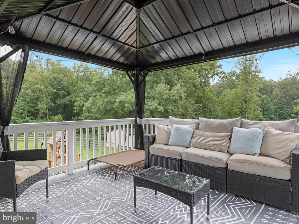
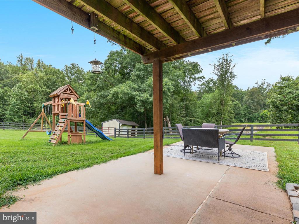
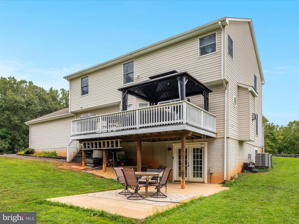
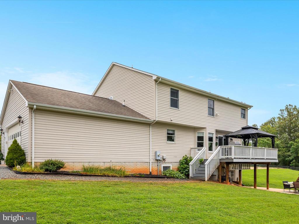
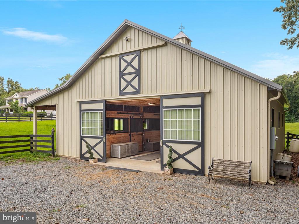
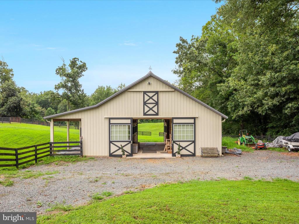
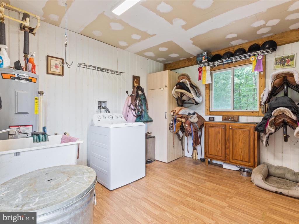
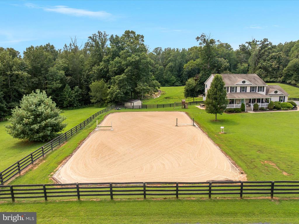
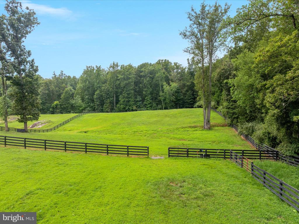
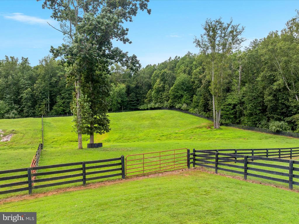
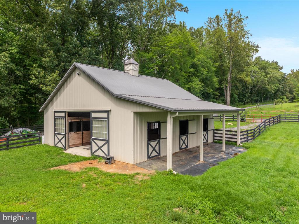
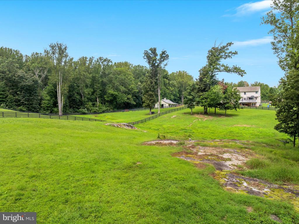
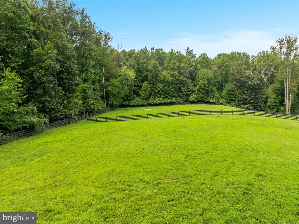
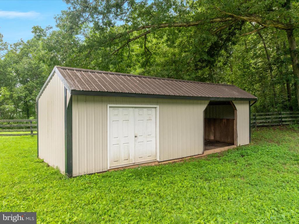
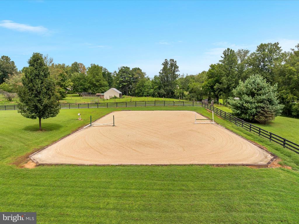
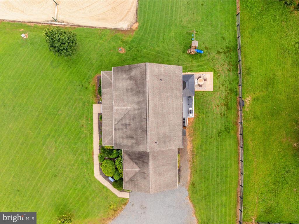
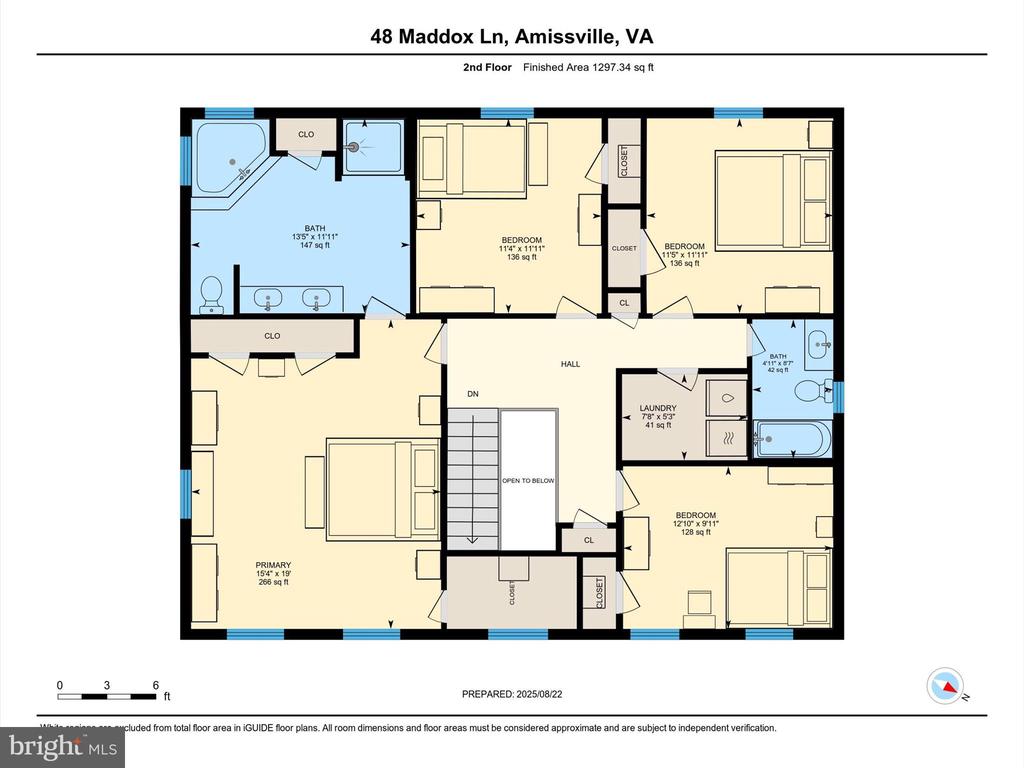
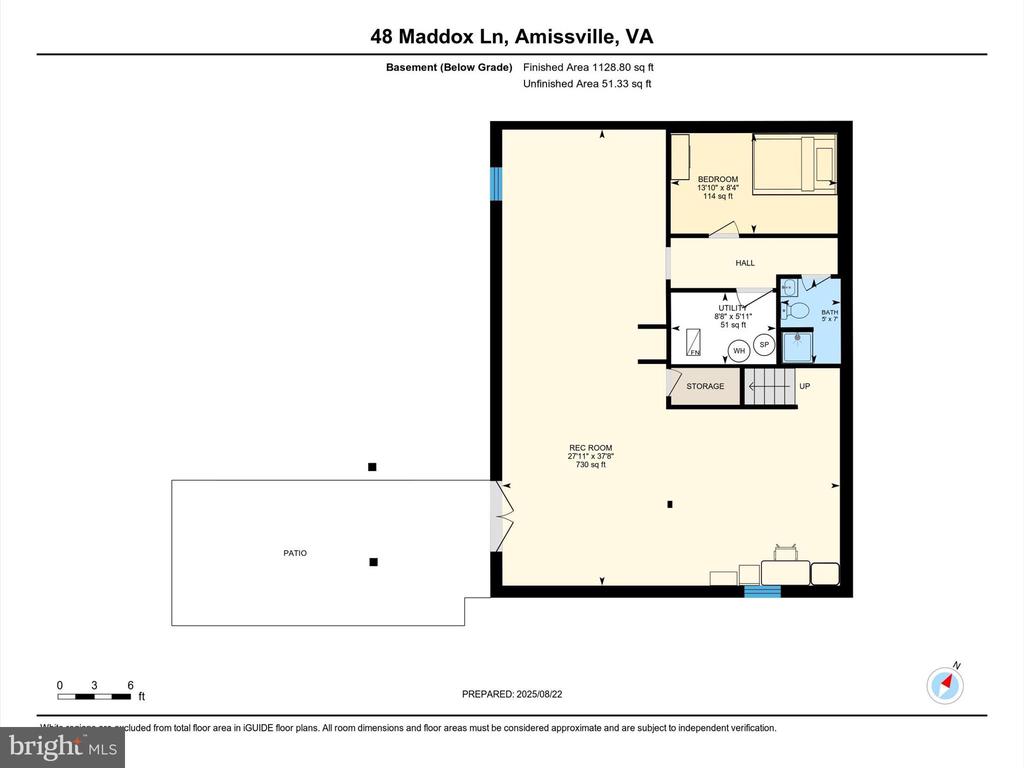
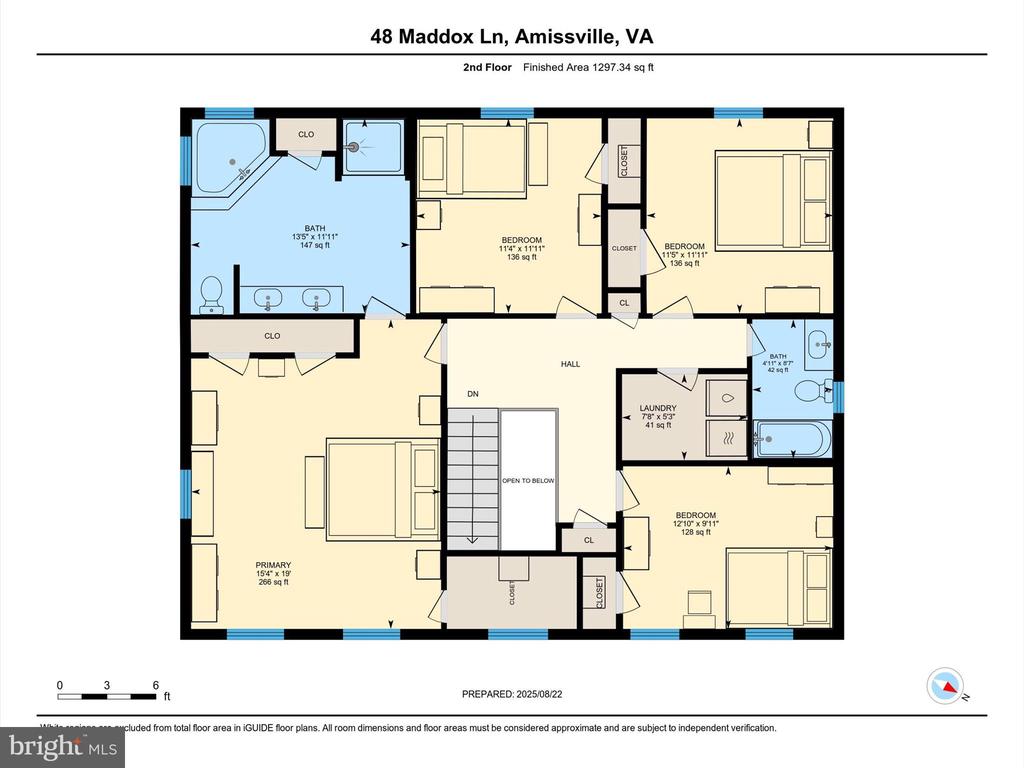
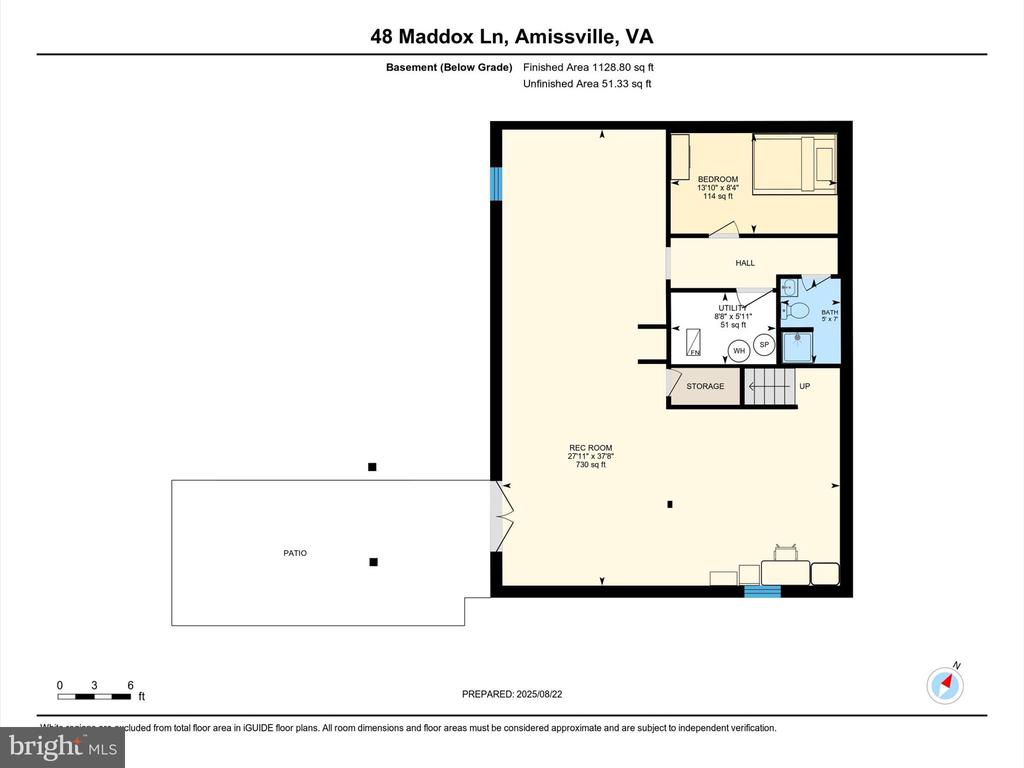
Step into a light-filled foyer, where hardwood floors extend throughout the entire main level and upstairs hallway, setting a warm, cohesive tone. To the right, the formal dining room features crown molding and chair rail accents, perfect for entertaining. A nearby half bath has been tastefully updated with granite countertops and modern fixtures. The kitchen is beautifully remodeled, featuring granite countertops, updated appliances (2018), a brand-new refrigerator (2024), recessed lighting, and stylish modern light fixtures over the island and breakfast area. A bay window in the breakfast nook brings in natural light and overlooks the property -- a lovely setting for casual meals. Adjacent to the kitchen, the family room provides a comfortable gathering space and features a sliding glass door that opens directly to the rear deck, creating an easy flow for indoor-outdoor living and entertaining. Upstairs, you'll find four spacious bedrooms, with hardwood flooring in the hallway and plush carpet in each room. The primary suite is a peaceful retreat with ample closet space and an updated en-suite bath featuring a large soaking tub, separate shower, and double vanity. The additional bedrooms share a well-appointed full hall bath. The fully finished walk-out basement offers additional living space with new luxury vinyl plank flooring -- ideal for a home gym, rec room, or guest suite. A built-in intercom system adds everyday convenience. Outside, the land has been partially cleared to expand the views while maintaining privacy. The property is fully enclosed with four-board wood fencing, invisible fencing, and new no-climb fencing added in 2025. Equestrian amenities include a custom four-stall barn with a concrete center aisle, wash stall, finished tack room with hot/cold water and washer, plus a run-in shed with attached storage. A 60x120 professionally installed sand-footed arena (2022) is ready for training or casual riding. Additional highlights include Comcast high-speed internet, a gazebo added to the back deck in 2024, and a new automatic driveway gate system (2025). With two new HVAC systems (2021), a full interior repaint (2022), and countless thoughtful upgrades, this home is 100% move-in ready. Whether you're an equestrian, hobby farmer, or simply seeking a quiet country retreat with modern amenities, 48 Maddox Lane offers space, privacy, and exceptional value in one turnkey package.
Share Property

Location

48 MADDOX LANE, AMISSVILLE, VA 20106

Status

Sold

Date Sold

October 31, 2025
Richie & Christina

Richie & Christina

TITLE

REALTOR®

Property Amenities

Interior
Appliances Dishwasher, Dryer, Icemaker, Refrigerator, Washer, Oven/Range - Electric, Built-In Microwave, Intercom, Stove
Flooring Hardwood, Luxury Vinyl Plank, Ceramic Tile
Total Bedrooms: 4
Half Bathrooms: 1
Full Bathrooms: 3
Other Interior Features Family Room Off Kitchen, Kitchen - Island, Dining Area, Breakfast Area, Primary Bath(s), Wood Floors, Crown Moldings, Wet/Dry Bar, Chair Railings
Area & Lot
Total area 3,600 Sq.Ft.
Lot Area 7.04 Acres
Living area 3,600 Sq.Ft.
MLS® ID VARP2002232
Year Built 2003
School District RAPPAHANNOCK COUNTY PUBLIC SCHOOLS
High School RAPPAHANNOCK
Middle School RAPPAHANNOCK
Elementary School RAPPAHANNOCK
View Description Pasture
Architecture Styles Colonial
Type Residential
Status Sold
Exterior
Stories 3
Pool No Pool
Air conditioning Central A/C
Heat type Heat Pump(s), Forced Air
Disability Features None
Water Source Well
Garage Space 2.0
Sewer On Site Septic
Parking Attached Garage, Driveway
Lot Features Backs to Trees, Stream/Creek, Private
Roof Architectural Shingle
Finance
Sales Price $1,065,000
Real Estate Tax $3,683 yearly

360 Virtual Tour

Take a tour of this property

Let’s Get Started

Get assistance in determining the current property value, crafting a competitive offer, writing and negotiating a contract, and much more. Contact me today.