Leave a Message

Thank you for your message. I will be in touch with you shortly.

5112 FALDO DRIVE
5112 FALDO DRIVE
5112 FALDO DRIVE
5112 FALDO DRIVE
5112 FALDO DRIVE
5112 FALDO DRIVE
5112 FALDO DRIVE
5112 FALDO DRIVE
5112 FALDO DRIVE
5112 FALDO DRIVE
5112 FALDO DRIVE
5112 FALDO DRIVE
5112 FALDO DRIVE
5112 FALDO DRIVE
5112 FALDO DRIVE
5112 FALDO DRIVE
5112 FALDO DRIVE
5112 FALDO DRIVE
5112 FALDO DRIVE
5112 FALDO DRIVE
5112 FALDO DRIVE
5112 FALDO DRIVE
5112 FALDO DRIVE
5112 FALDO DRIVE
5112 FALDO DRIVE
5112 FALDO DRIVE
5112 FALDO DRIVE
5112 FALDO DRIVE
5112 FALDO DRIVE
5112 FALDO DRIVE
5112 FALDO DRIVE
5112 FALDO DRIVE
5112 FALDO DRIVE
5112 FALDO DRIVE
5112 FALDO DRIVE
5112 FALDO DRIVE
5112 FALDO DRIVE
5112 FALDO DRIVE
5112 FALDO DRIVE
5112 FALDO DRIVE
5112 FALDO DRIVE
5112 FALDO DRIVE
5112 FALDO DRIVE
5112 FALDO DRIVE
5112 FALDO DRIVE
5112 FALDO DRIVE
5112 FALDO DRIVE
5112 FALDO DRIVE
5112 FALDO DRIVE
5112 FALDO DRIVE
5112 FALDO DRIVE
5112 FALDO DRIVE
VIEW PHOTOS
$825,000

5112 FALDO DRIVE

3 Beds 3 Baths 2,754 Sq.Ft. 8,350 Sq.Ft.

Description

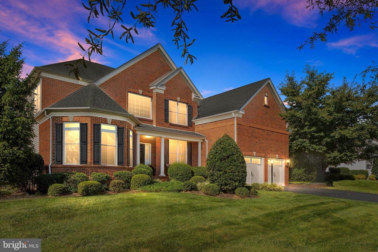
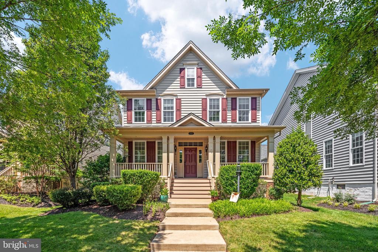
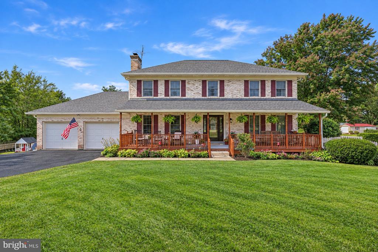
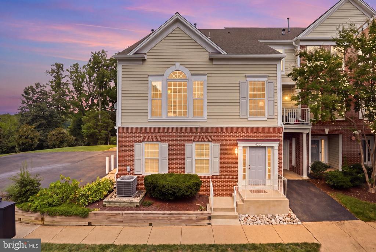
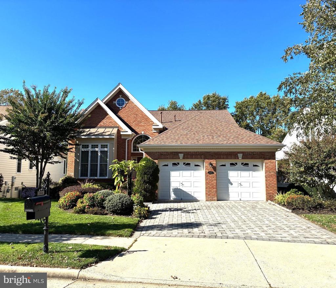
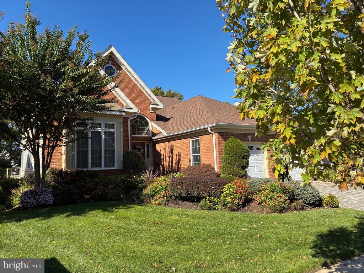
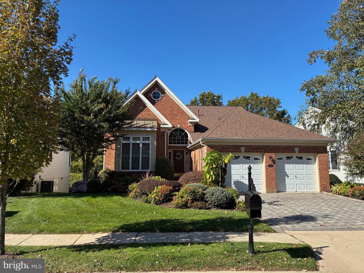
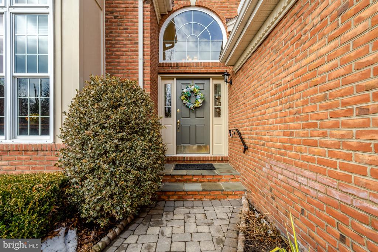
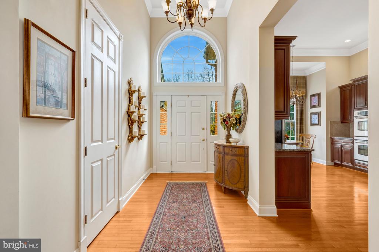
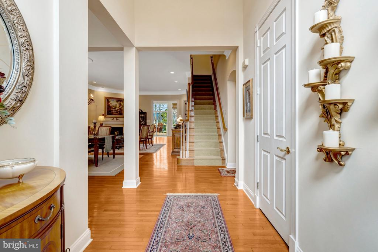
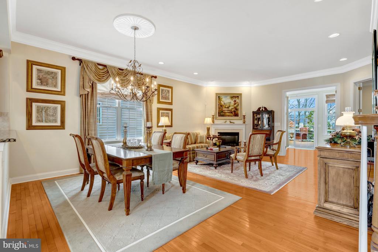
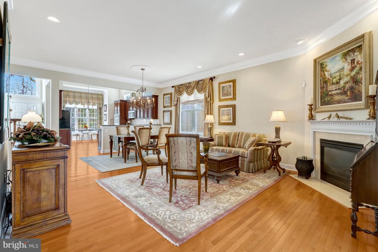
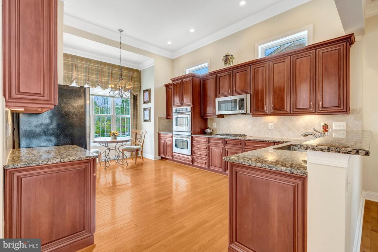
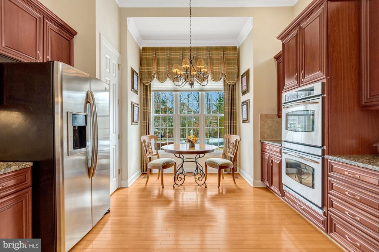
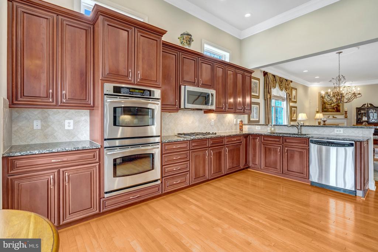
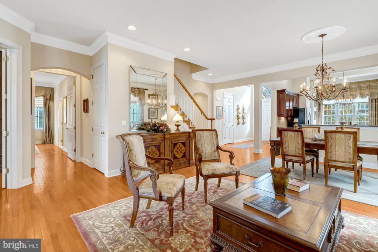
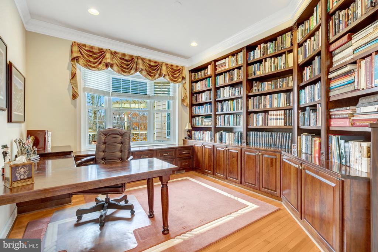
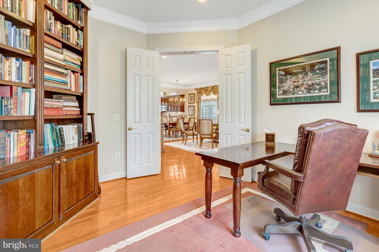
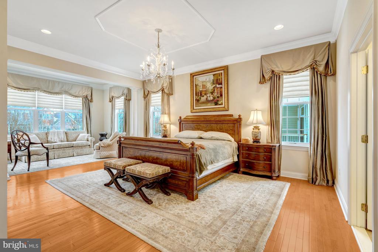
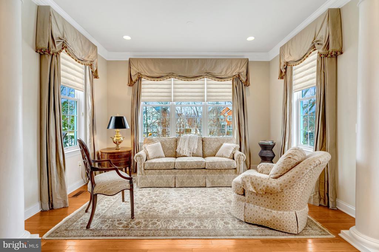
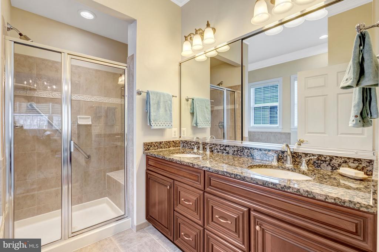
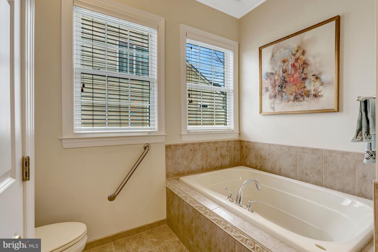
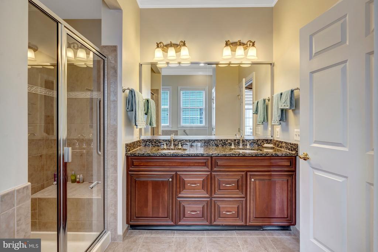
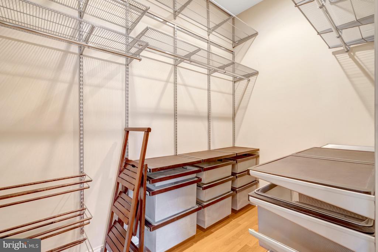
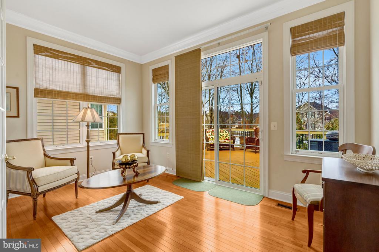
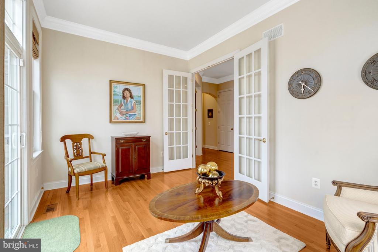
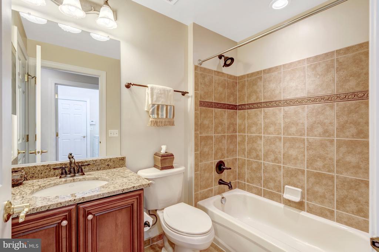
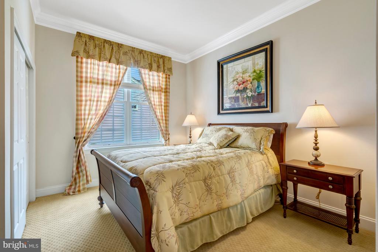
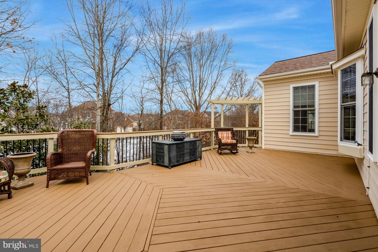
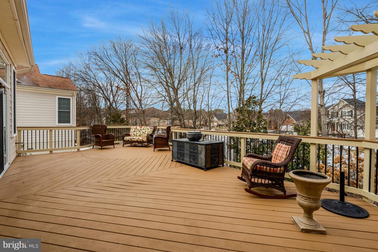
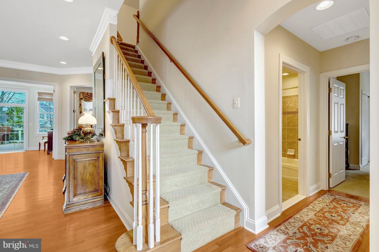
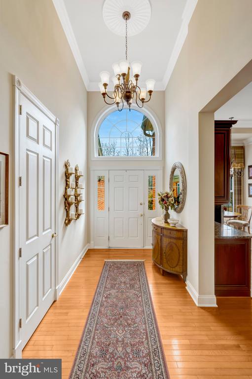
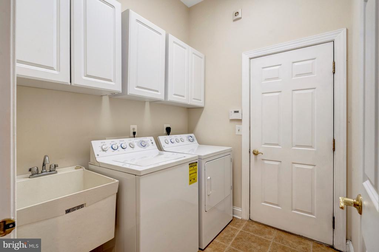
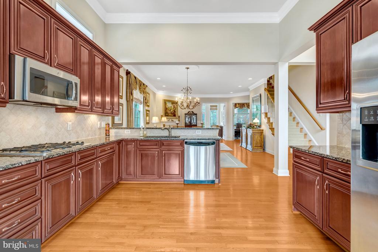
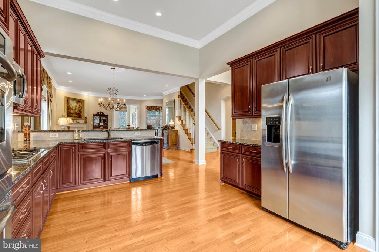
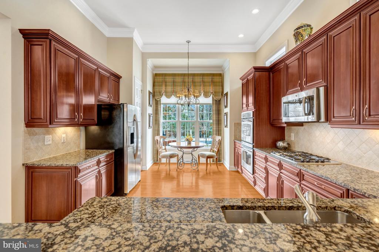
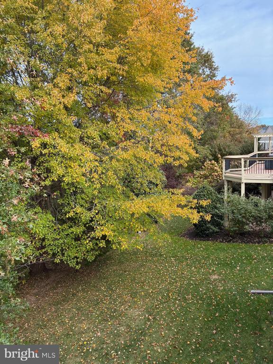
Welcome to your new home in Regency @ Dominion Valley, an award winning 55+ community. This large San Remo model features an open floor plan for optimal main level living with beautiful hardwood floors that flow throughout the main level. The gourmet kitchen features upgraded cabinets, granite counters, stainless steel appliances, a pantry and space for a table. The living room and dining room offer an elegant space for entertaining friends and family. The gas fireplace makes it extra cozy. A separate office with custom built-in bookcases and desk features large windows overlooking the backyard and tree save. Access the large composite deck through the lovely sunroom. The primary suite is a luxury escape with upgraded lighting fixtures and window treatments, a sitting room, an ensuite bath with granite counters and upgraded tile and a walk-in closet with custom closet organizers. The main level also features a second bedroom and full bath, plus convenient laundry room.
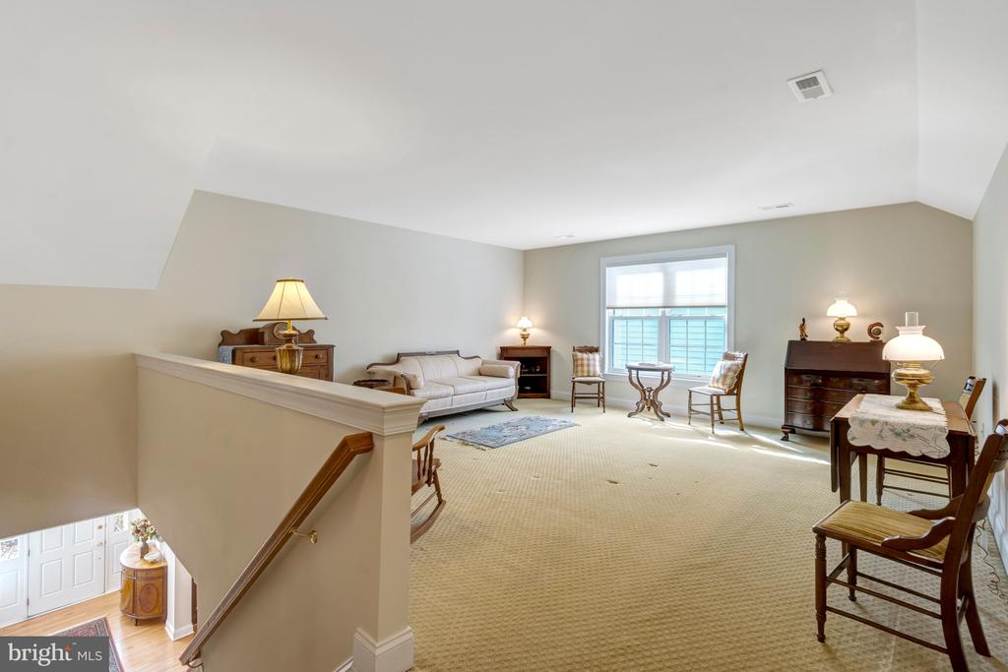
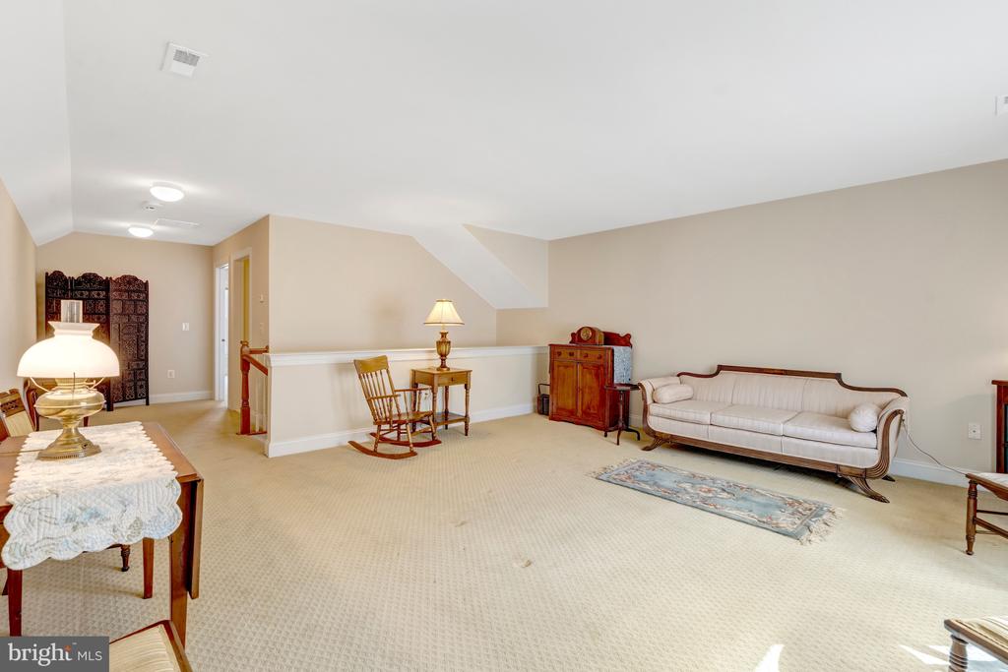
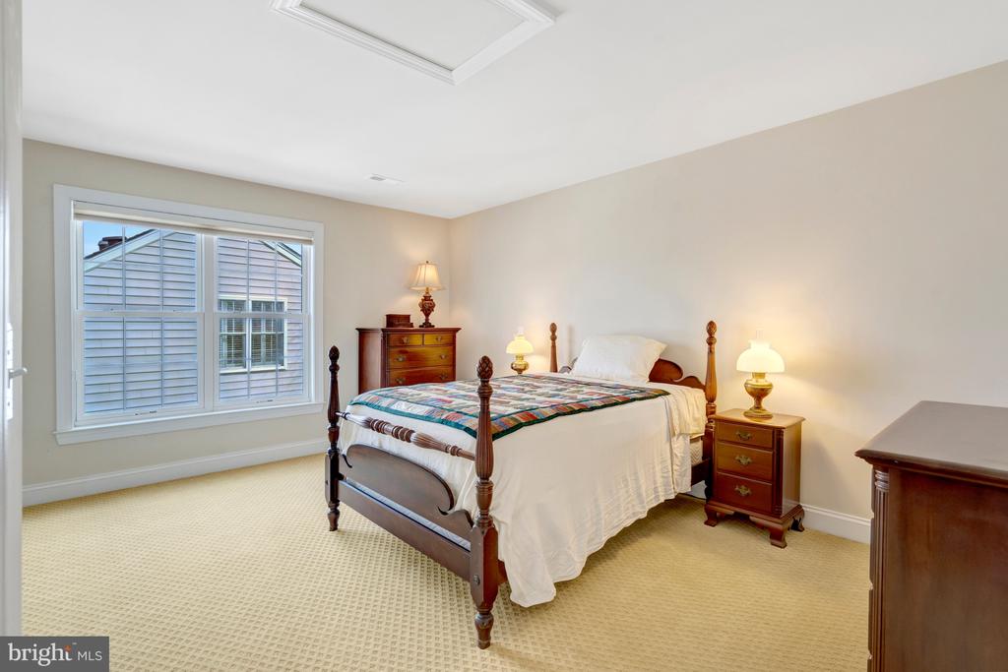
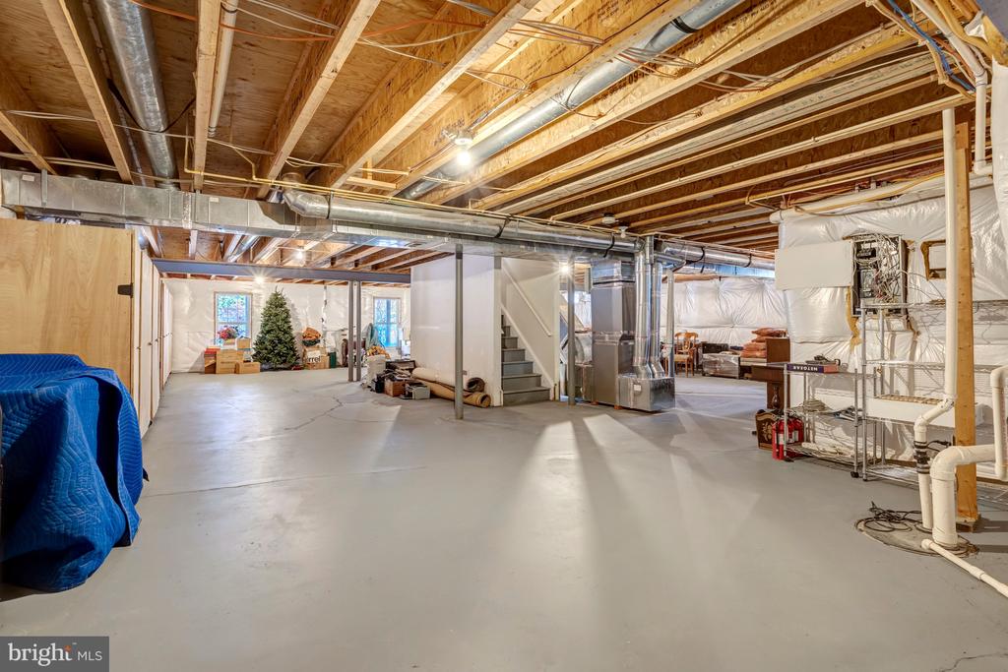
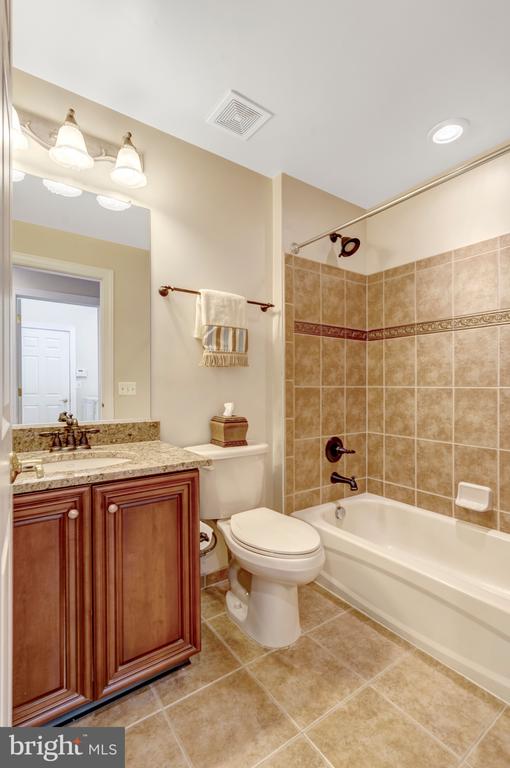
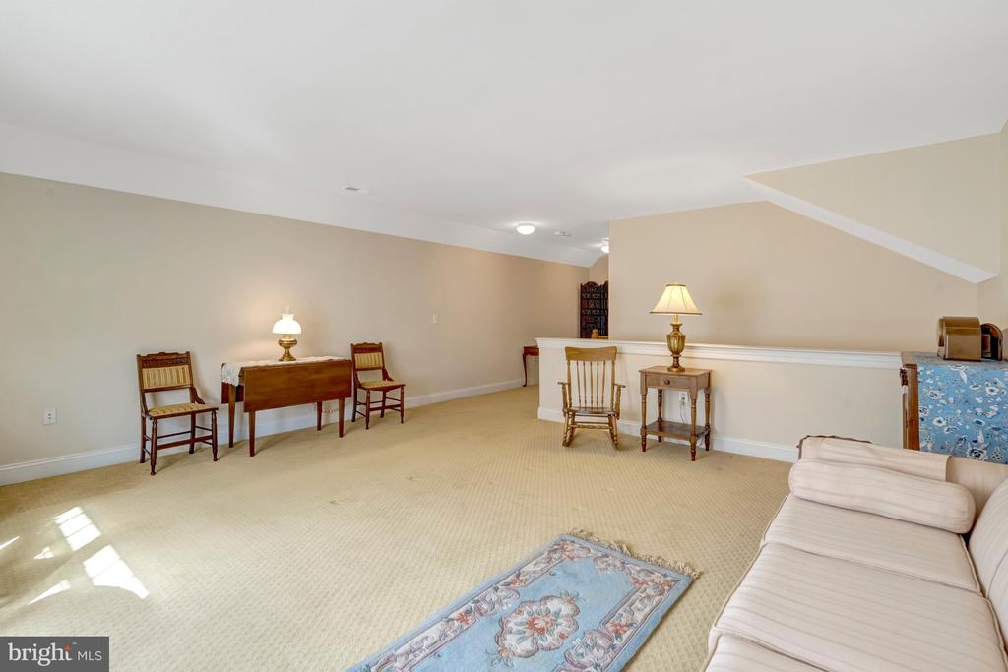
The upper level features a large loft plus another large bedroom and full bath. It's a perfect space for guests. The unfinished lower level is fabulous for storage, crafts or a work area.
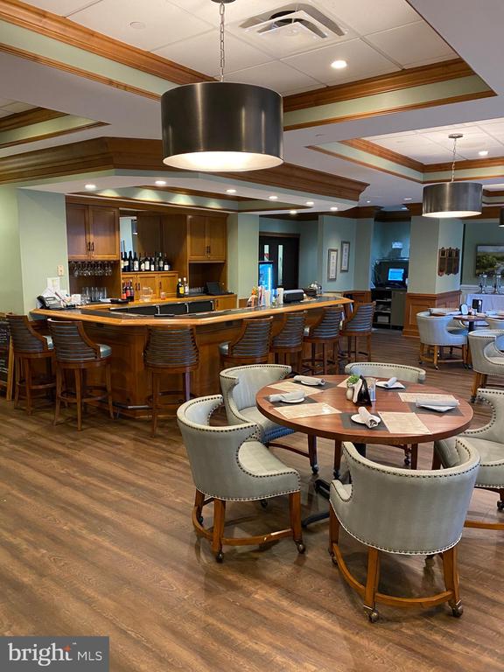
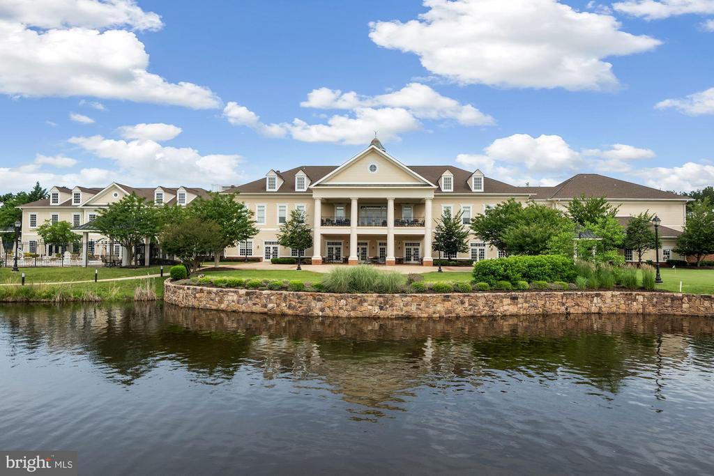
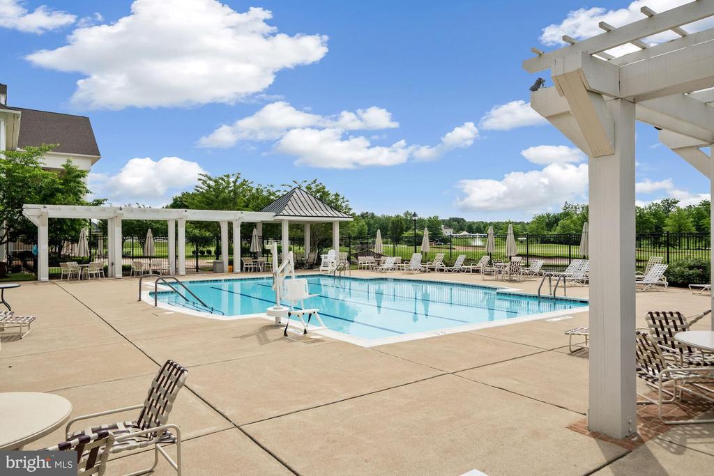
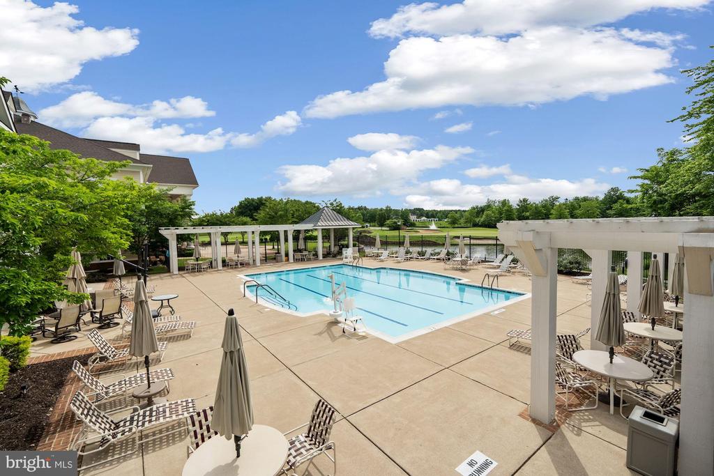
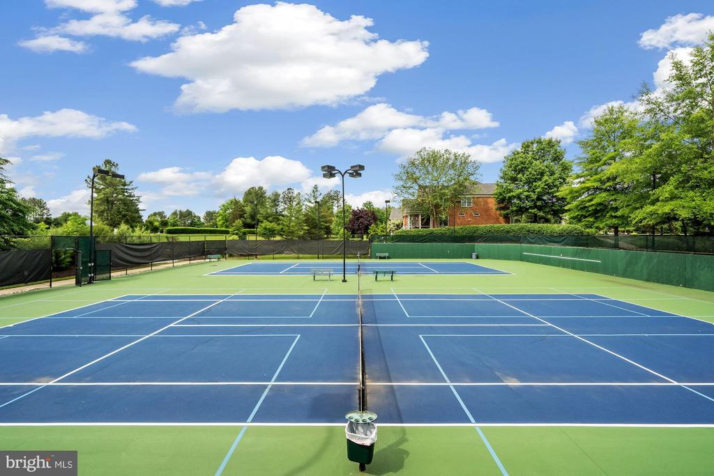
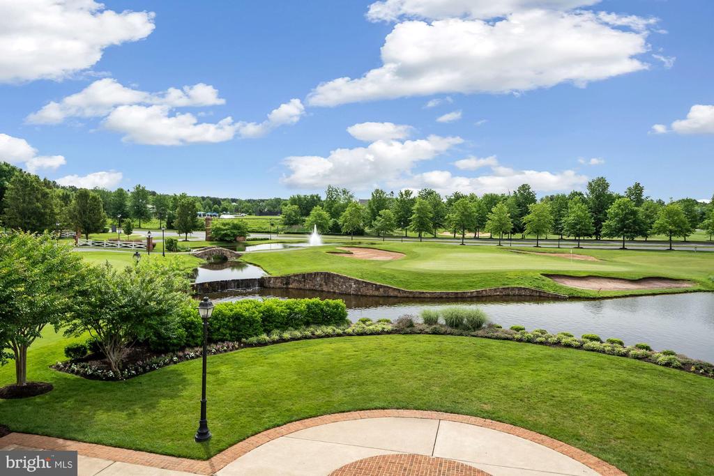
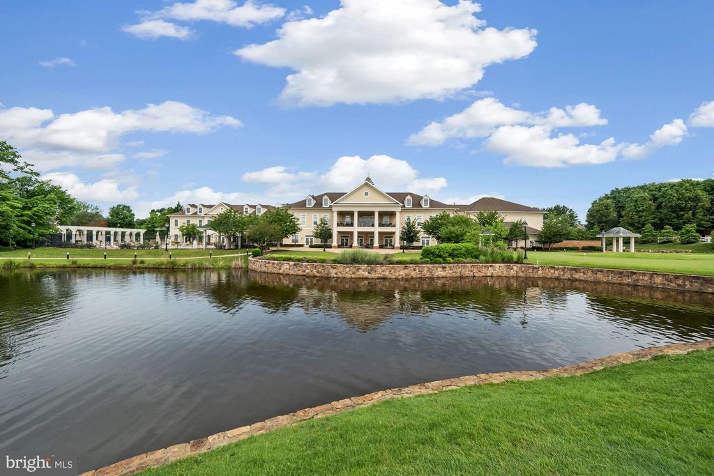
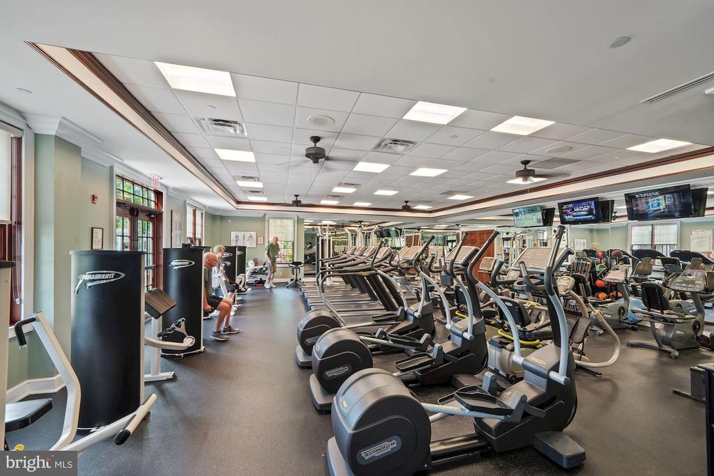
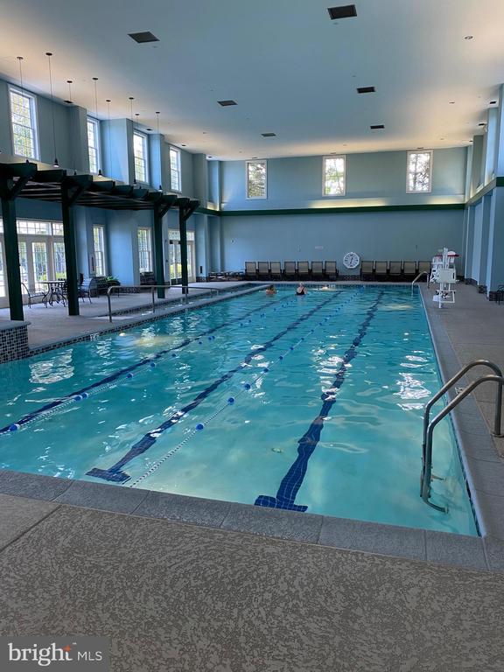
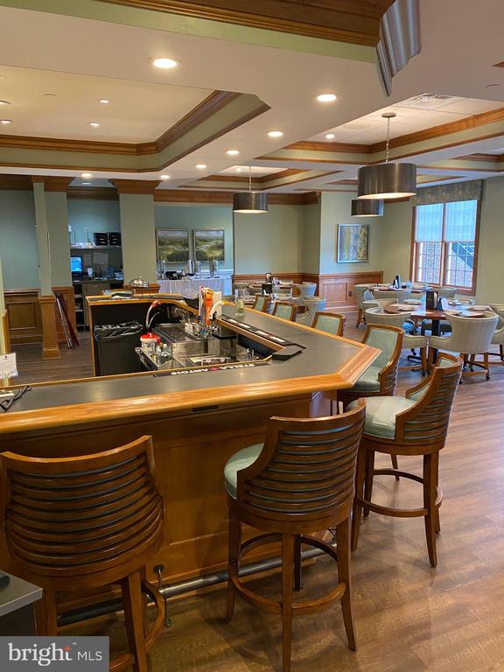
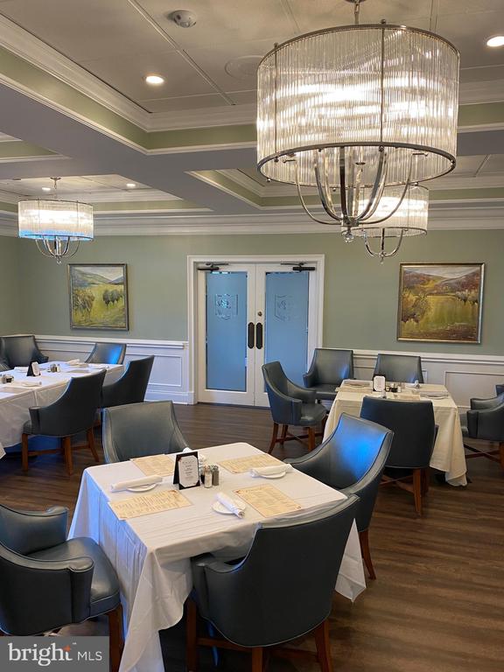
Regency is a premier 55+ community known for its elegant clubhouse which is the center of community activities including clubs, theater groups, cards and Mahjong groups, not to mention holiday events and concerts of every type. The clubhouse has a fully outfitted fitness area, indoor and outdoor pools, ballroom, meeting rooms, and the Middleburg Grille. Golfers can enjoy playing the Regency course or DVCC across the street. There are tennis and pickleball courts, as well as numerous walking trails. Even the dogs have their own park. Your HOA fee includes access to all of the clubhouse facilities, pools, fitness, tennis and pickleball courts, as well as cable and internet access.

Share Property

Location

5112 FALDO DRIVE, HAYMARKET, VA 20169

Status

Sold

Date Sold

March 27, 2026
Richie & Christina

Richie & Christina

TITLE

REALTOR®

Property Amenities

Interior
Laundry room Main Floor
Fireplace Fireplace - Glass Doors, Gas/Propane, Mantel(s)
Appliances Built-In Microwave, Cooktop, Dishwasher, Disposal, Dryer - Electric, Humidifier, Oven - Double, Refrigerator, Stainless Steel Appliances, Washer
Flooring Carpet, Ceramic Tile, Hardwood
Total Bedrooms: 3
Full Bathrooms: 3
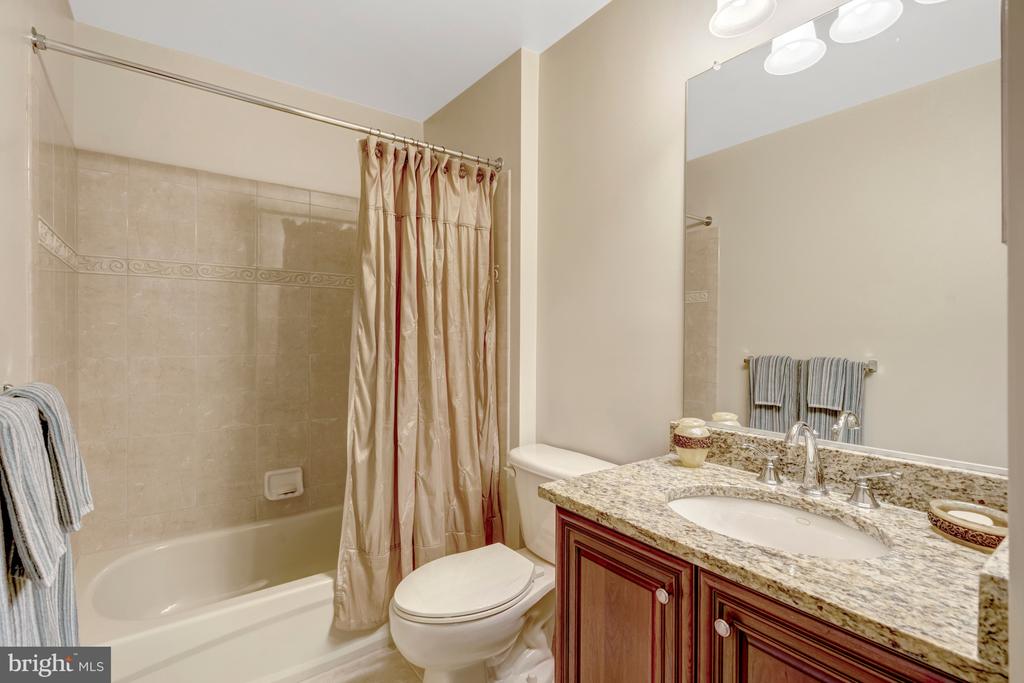
Other Interior Features Bathroom - Soaking Tub, Bathroom - Stall Shower, Bathroom - Tub Shower, Breakfast Area, Carpet, Chair Railings, Combination Dining/Living, Crown Moldings, Floor Plan - Open, Kitchen - Gourmet, Kitchen - Table Space, Pantry, Recessed Lighting, Sprinkler System, Upgraded Countertops, Wainscotting, Walk-in Closet(s), Window Treatments, Wood Floors
Area & Lot
Total area 4,820 Sq.Ft.
Lot Area 8,350 Sq.Ft.
Living area 2,754 Sq.Ft.
MLS® ID VAPW2111976
Year Built 2006
School District PRINCE WILLIAM COUNTY PUBLIC SCHOOLS
Architecture Styles Traditional
Type Residential
Status Sold
Exterior
Stories 3
Pool Yes - Community
Air conditioning Central A/C
Heat type Forced Air
Disability Features Level Entry - Main, Ramp - Main Level, Grab Bars Mod
Water Source Public
Garage Space 2.0
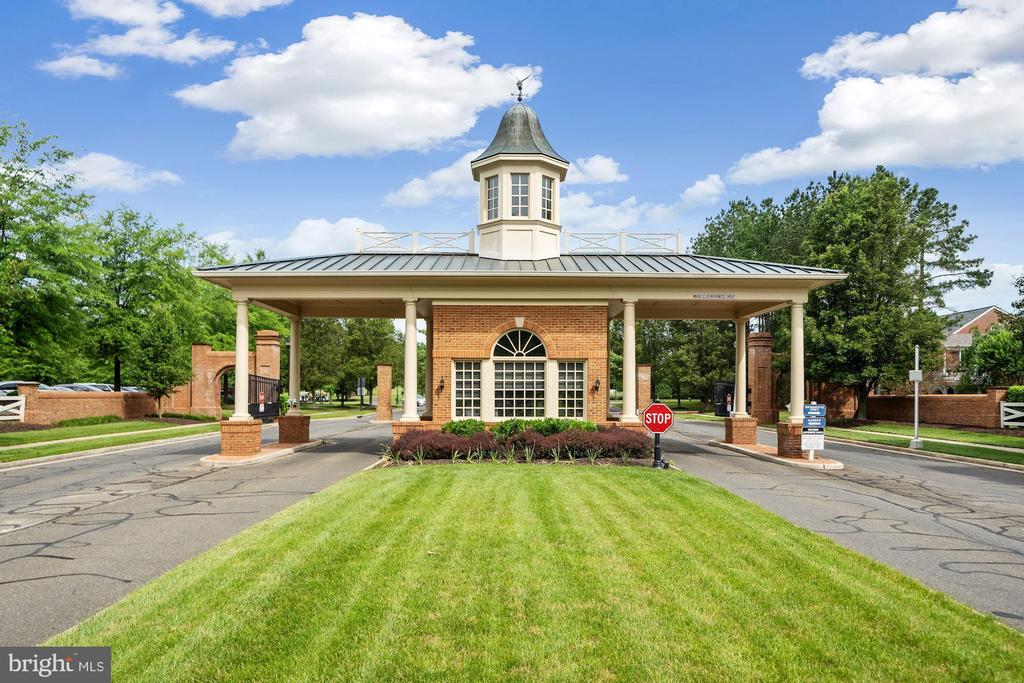
Security Features Security Gate, Electric Alarm
Sewer Public Sewer
Other Exterior Features Extensive Hardscape, Underground Lawn Sprinkler
Parking Attached Garage, Driveway
Finance
Sales Price $825,000
HOA Fees $394 monthly
Real Estate Tax $7,694 yearly

Haymarket

Let’s Get Started

Get assistance in determining the current property value, crafting a competitive offer, writing and negotiating a contract, and much more. Contact me today.