Description
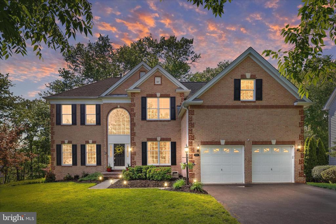
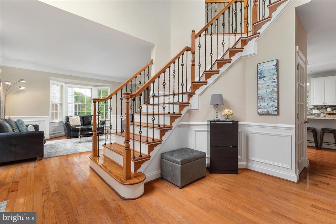
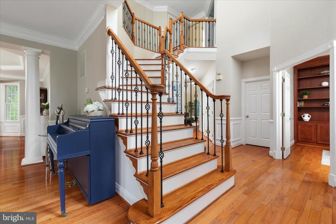
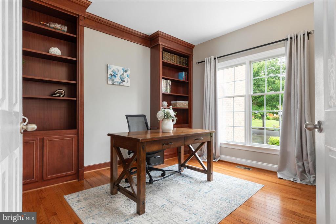
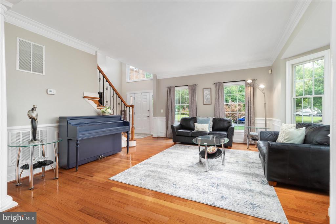
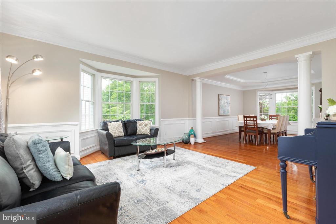
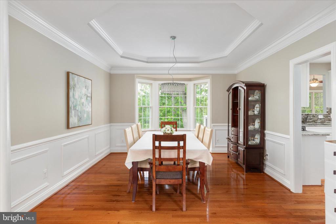
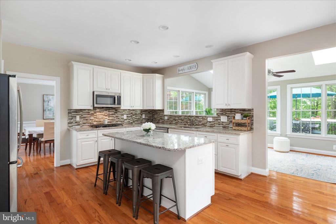
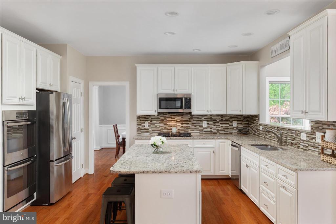
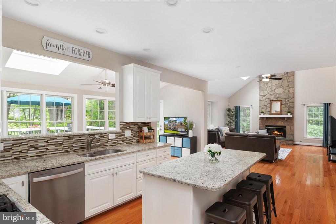
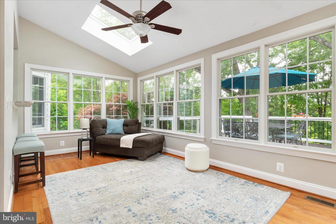
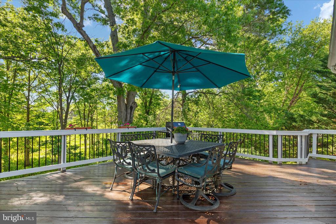
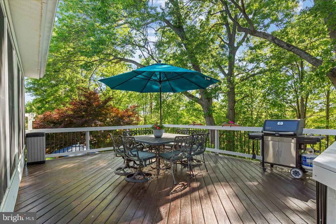
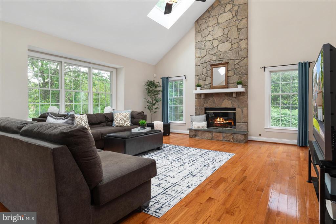
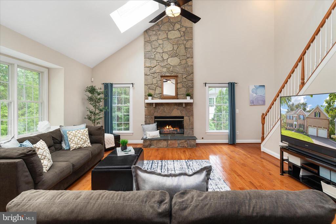
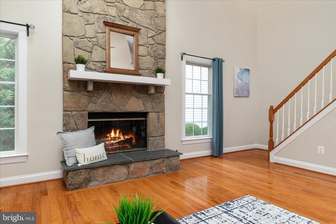
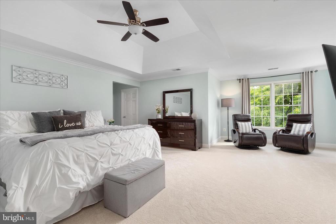
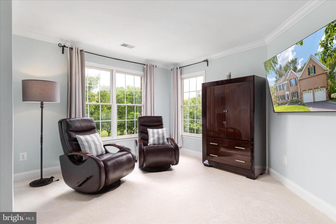
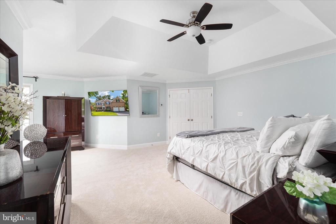
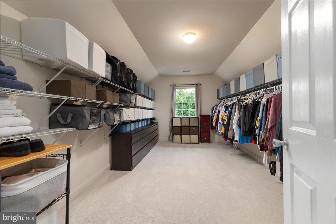
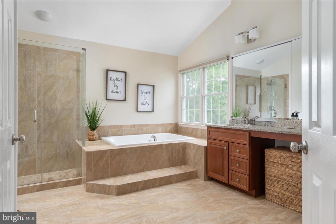
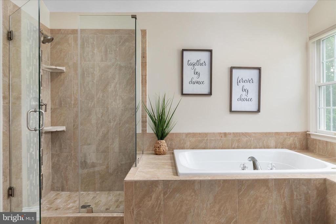
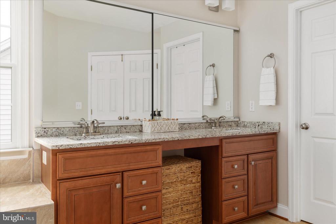
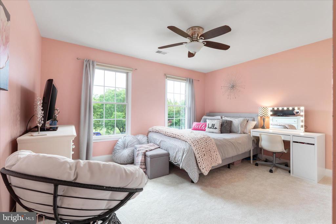
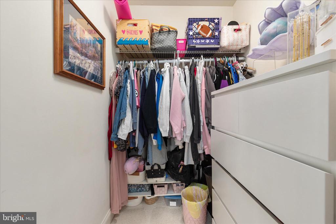
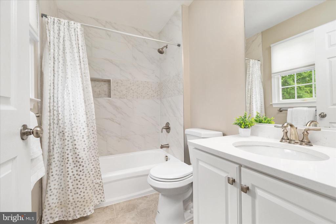
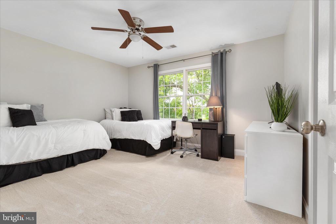
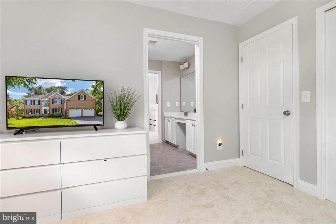
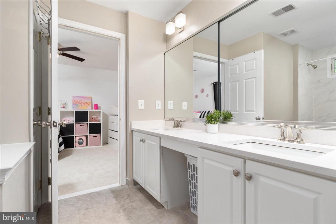
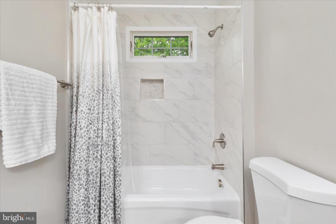
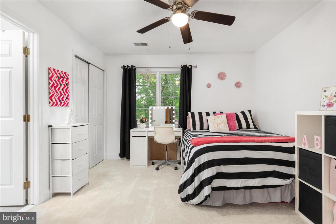
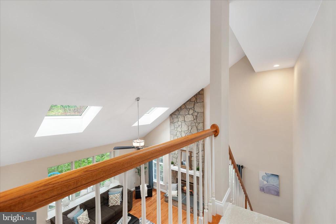
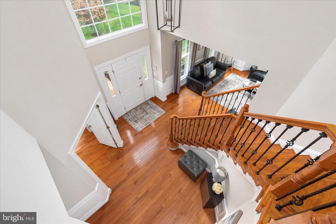
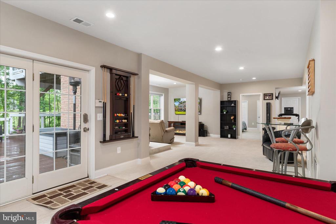
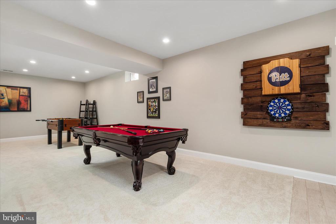
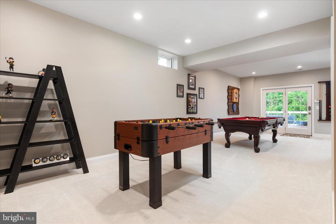
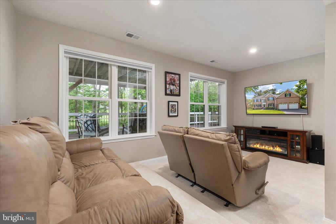
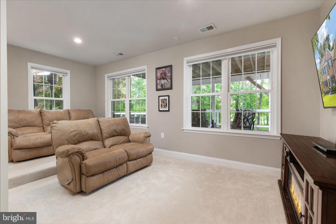
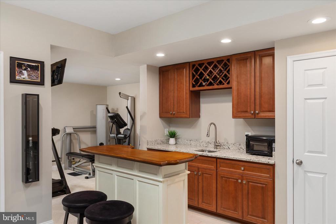
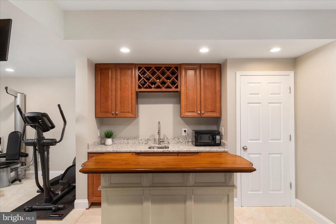
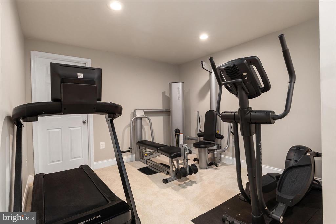
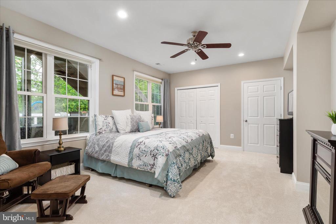
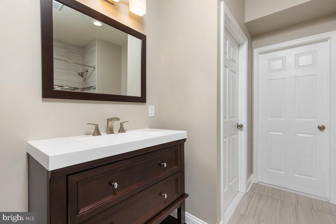
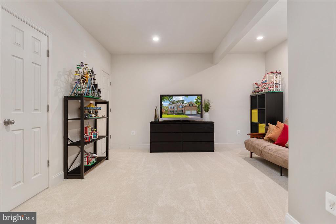
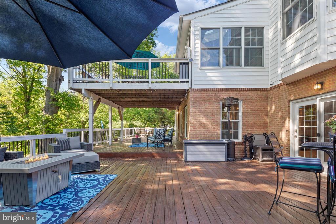
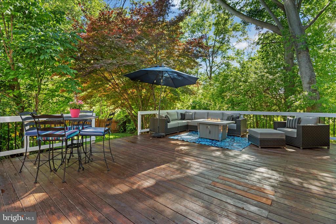
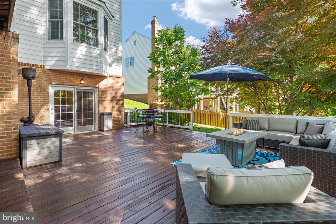
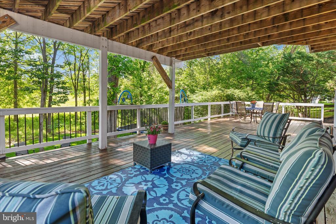
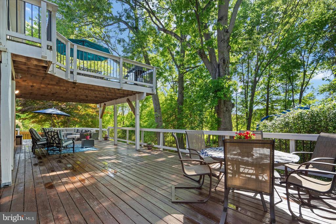
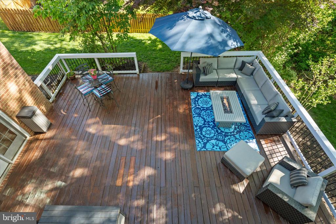
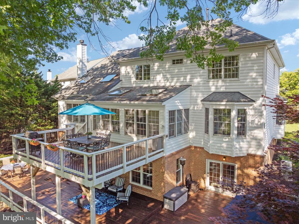
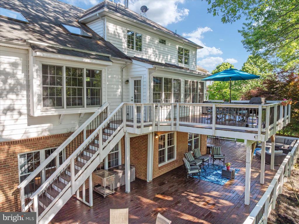
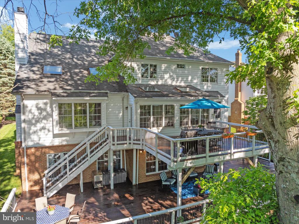
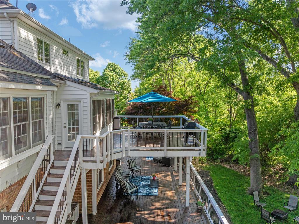
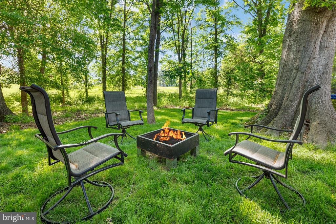
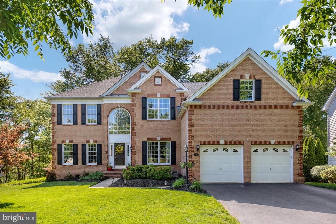
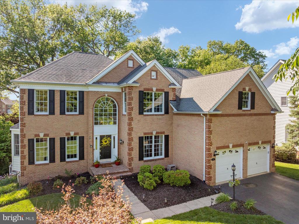
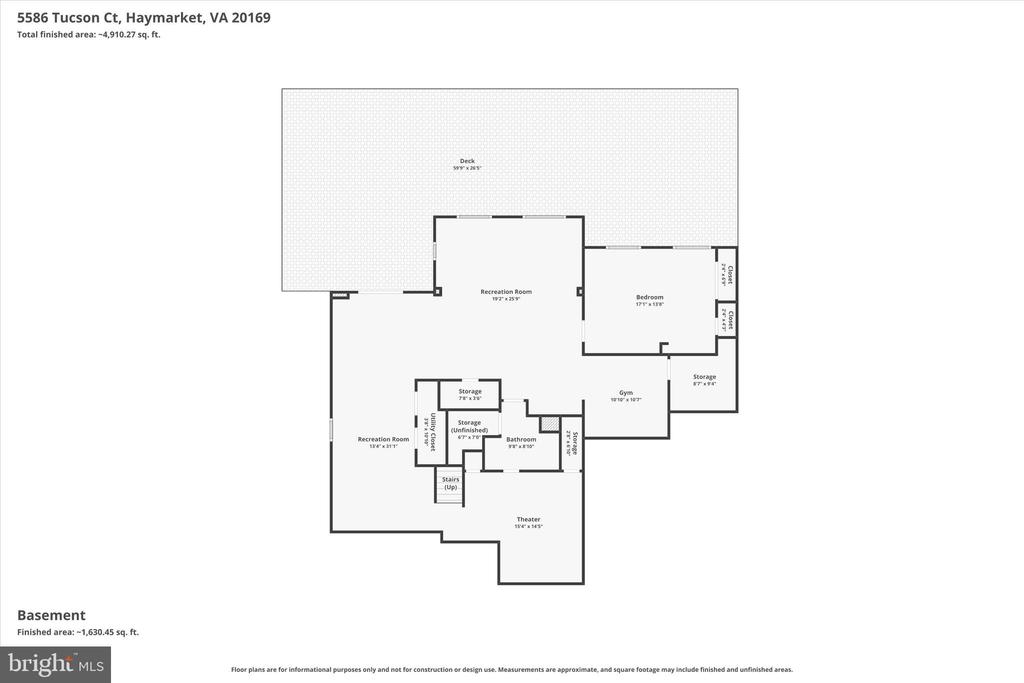
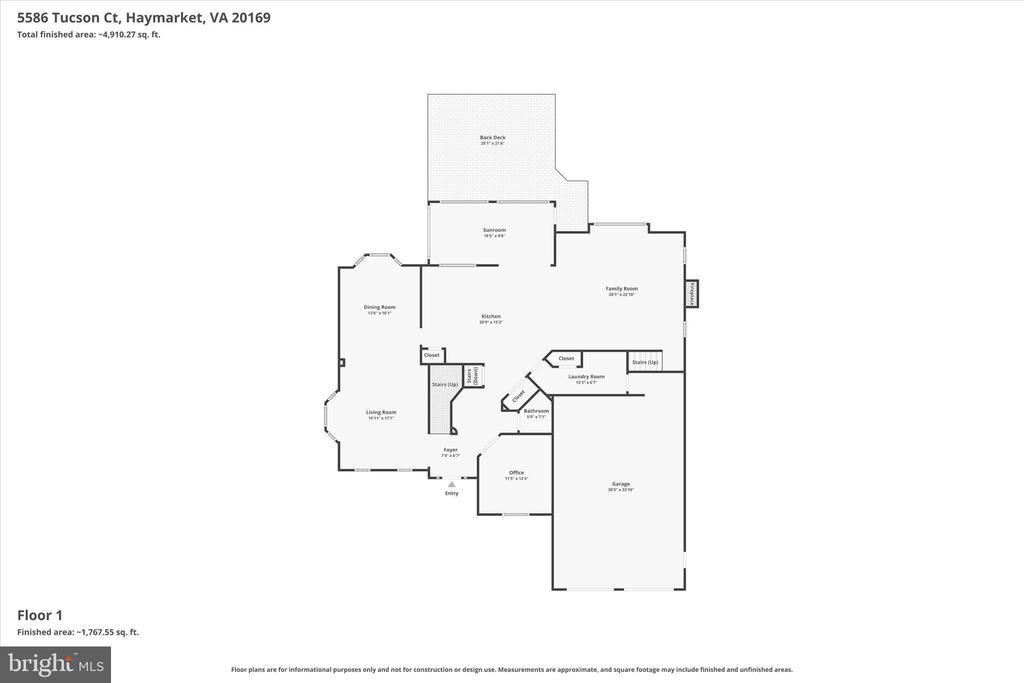
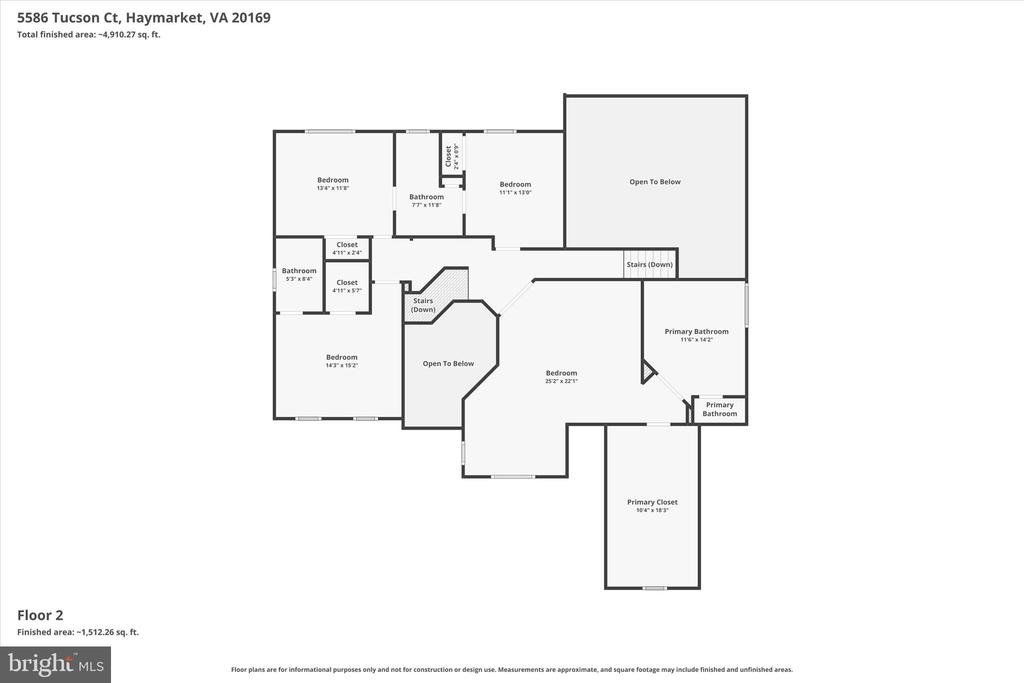
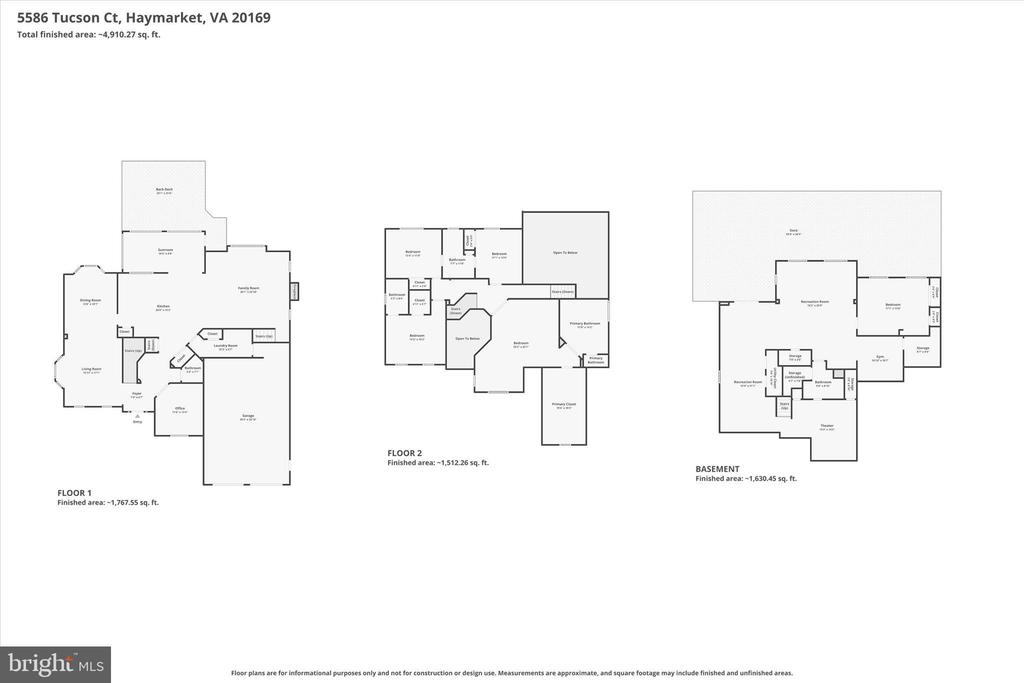
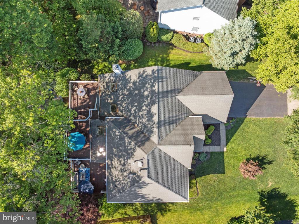
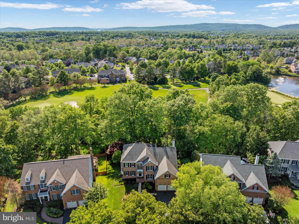
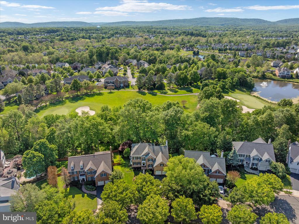
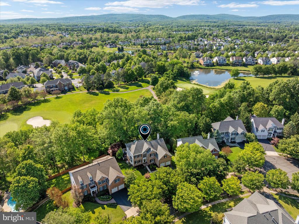
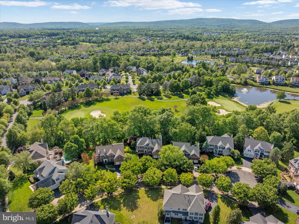
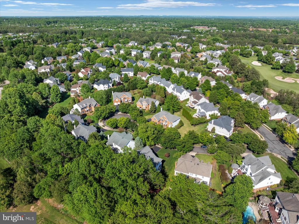
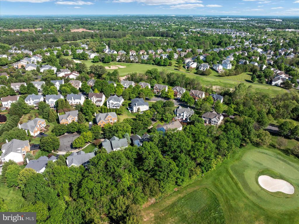
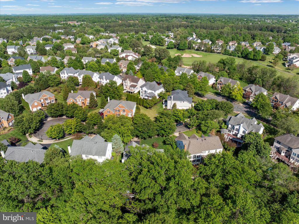
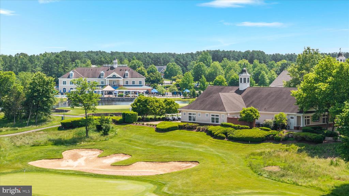
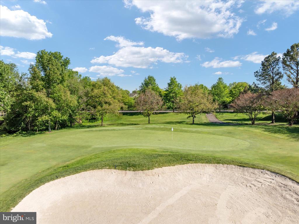
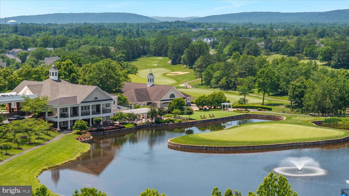
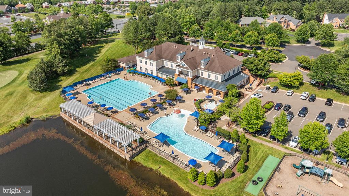
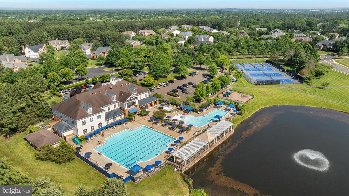
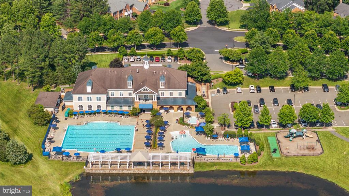
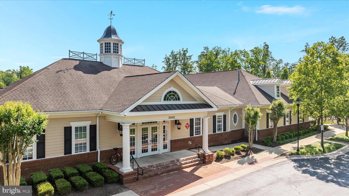
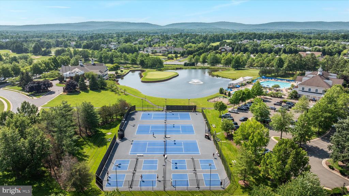
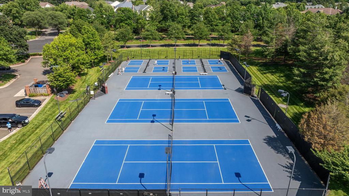
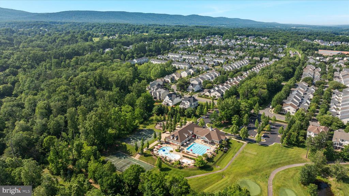
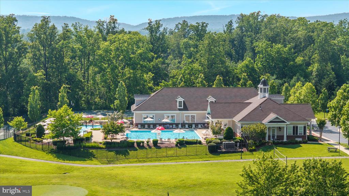
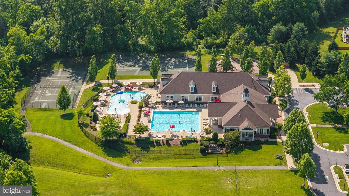
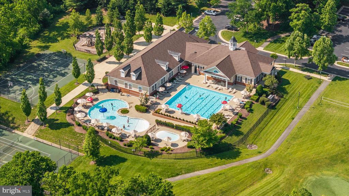
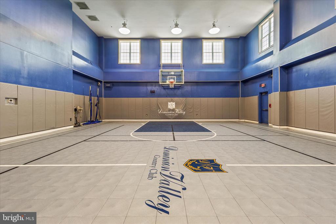
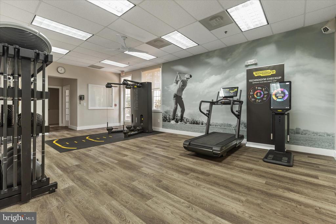
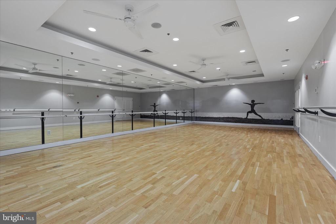
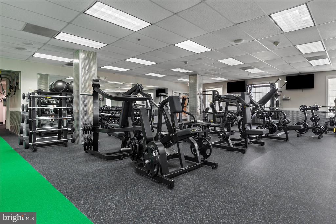
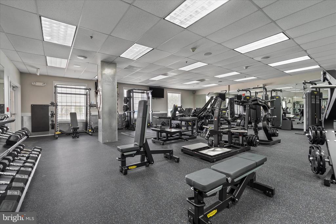
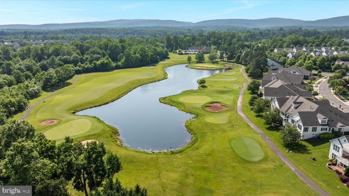
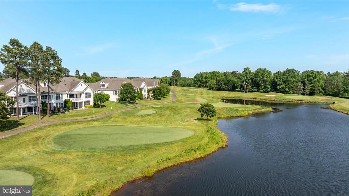
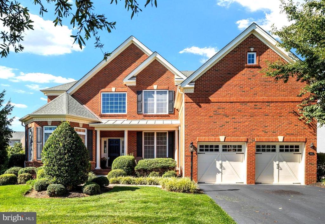
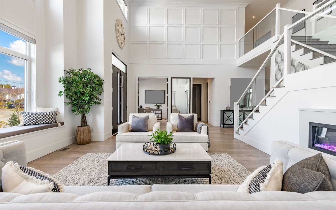
This exceptional Toll Brothers Columbia model is tucked away on a cul-de-sac within the prestigious gated community of Dominion Valley Country Club. Nestled on a Premium Lot backing to the Arnold Palmer Signature Golf Course. (Hole #2). As you enter you're welcomed by the dramatic two-story foyer featuring a sweeping hardwood staircase accented by elegant wrought iron balusters. Rich hardwood flooring flows throughout the main level. Formal living and dining rooms showcase refined architectural details, including extensive moldings, bay window bump-outs, decorative columns, and a tray ceiling, while a private home office with custom built-ins creates the ideal work-from-home space. Brand - New Carpet just installed and freshly painted throughout make this home truly move-in ready. The eat in gourmet kitchen boasts stylish white cabinetry, granite countertops, custom tile backsplash, stainless steel appliances, gas cooking, double wall ovens, a center island, and a spacious pantry. A convenient pass-through opens to the sun-filled solarium breakfast room featuring vaulted ceilings, skylights, and walls of windows with direct access to the expansive deck. Just off the kitchen, the family room features soaring vaulted ceilings, skylights, a floor-to-ceiling stone gas fireplace, and a rear staircase leading to the upper level. Upstairs, the luxurious primary suite offers a spacious sitting room, an oversized walk-in closet not typically found in comparable homes, and a spa-inspired bath complete with a soaking tub, frameless glass shower, dual vanities, and vaulted ceiling. A princess suite with its own private bath, two additional bedrooms, and a Jack-and-Jill bath complete the upper level, offering the rare advantage of three full bathrooms on the upper level. All upper-level bathrooms were renovated in 2025. The finished walkout lower level is huge and features a recreation room, wet bar, media room with theater-style seating, an oversized legal fifth bedroom, full bath, workout area, versatile den, and abundant storage. Multiple windows throughout the walkout basement allow for an abundance of natural light, creating bright and welcoming living spaces rarely found on a lower level. Multiple additional rooms also provide exceptional flexibility for multi-generational living or extended guest stays. Outdoor living is equally impressive with an expansive two-tier deck overlooking peaceful, private wooded golf course views. The extended two-car garage offers exceptional additional space for storage, larger vehicles, or workshop needs beyond what is typically found in a standard garage. Dominion Valley Country Club is a premier gated community where refined living meets resort-style convenience. Anchored by the renowned Arnold Palmer Signature Golf Course, the neighborhood offers an elevated lifestyle defined by elegance, recreation, and connection. Residents enjoy a beautifully renovated clubhouse, expansive sports pavilion, full-service fitness center, and multiple resort-style pools, including a year-round indoor aquatic facility. Professionally maintained tennis, basketball, and pickleball courts, scenic walking and biking trails, stocked fishing ponds, and thoughtfully designed outdoor spaces complete the experience. Ideally located just minutes from the Haymarket, the community offers convenient access to I-66, Routes 15, 29, and 234, as well as nearby commuter lots. Enjoy close proximity to shopping, dining, local wineries, breweries, and outdoor recreation, all within the highly regarded Battlefield High School pyramid. 3D Virtual Tour and Floorplans are available. Schedule your private tour today!