Leave a Message

Thank you for your message. I will be in touch with you shortly.

5655 SHOAL CREEK DRIVE
VIEW PHOTOS
$1,050,000

5655 SHOAL CREEK DRIVE

3 Beds 3 Baths 3,378 Sq.Ft. 0.32 Acres

Description

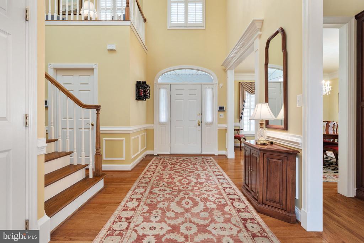
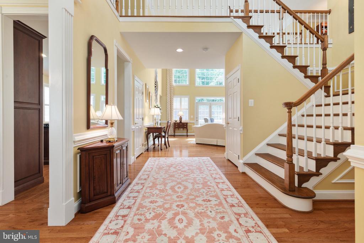
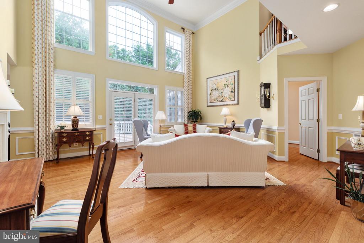
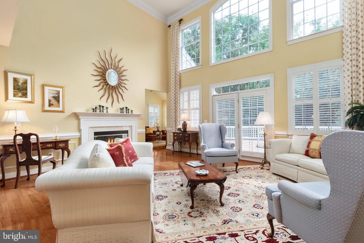
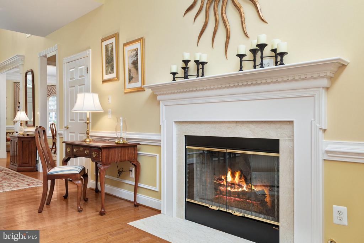
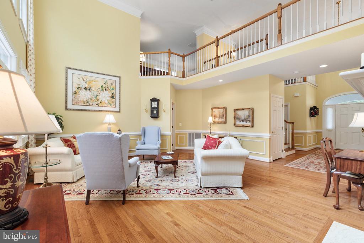
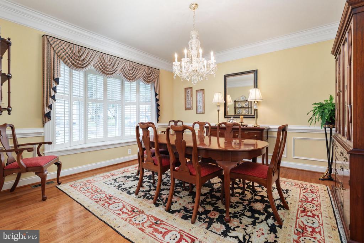
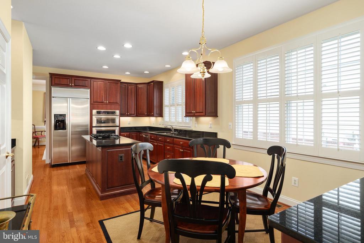
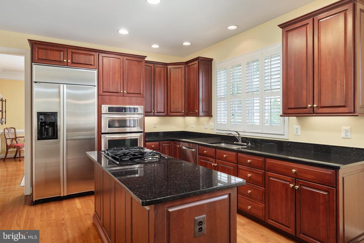
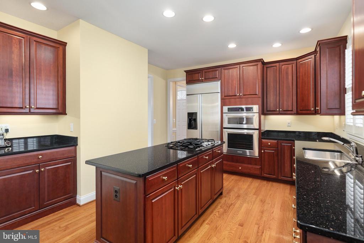
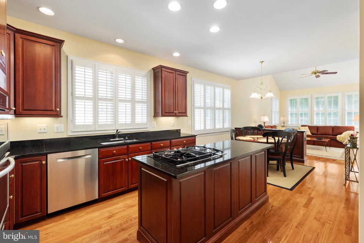
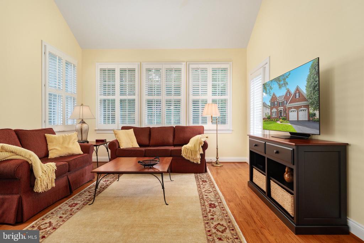
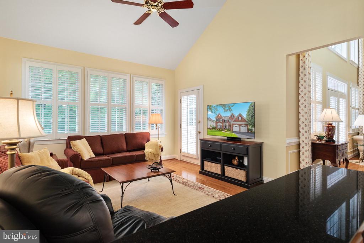
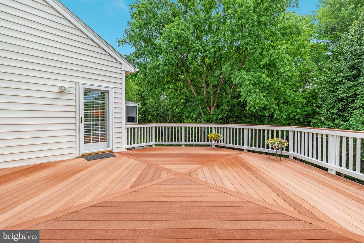
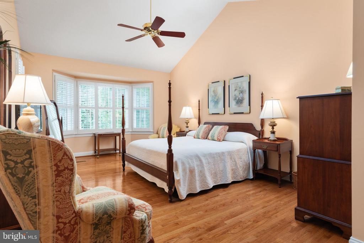
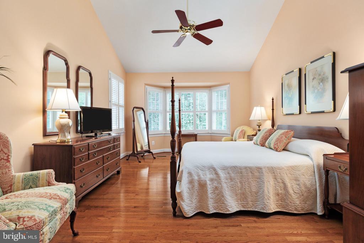
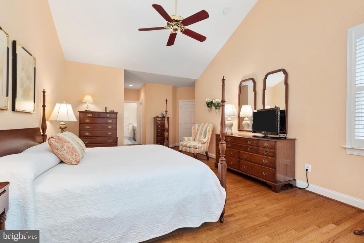
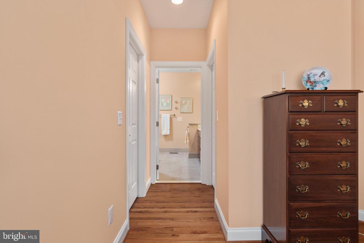
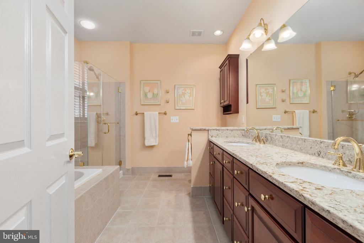
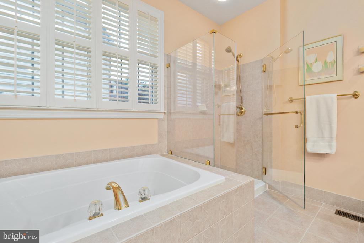
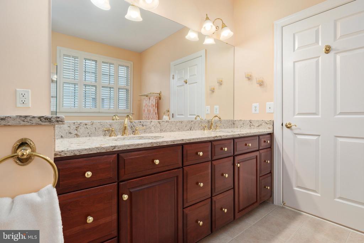
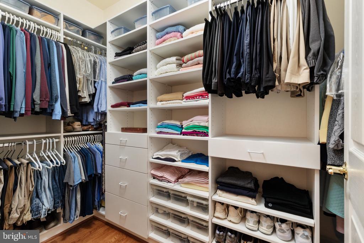
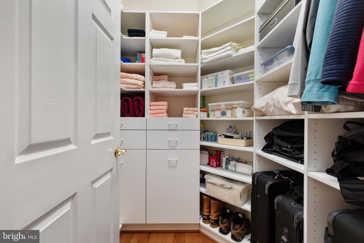
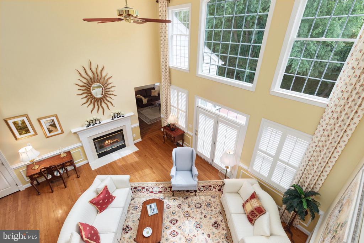
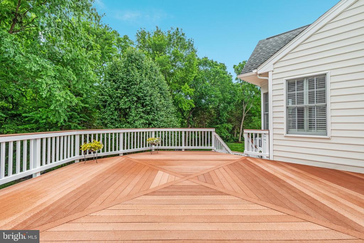
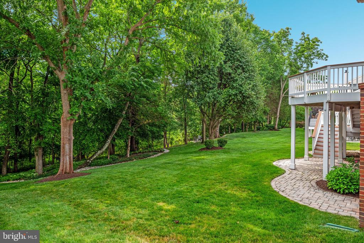
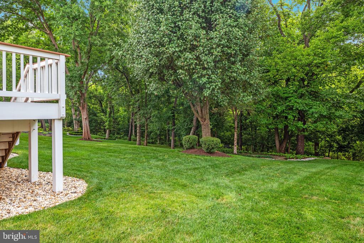
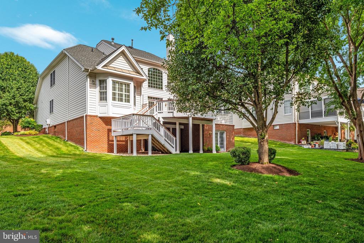
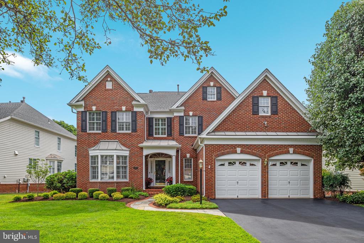
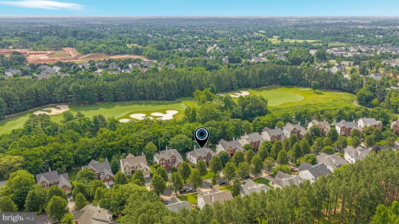
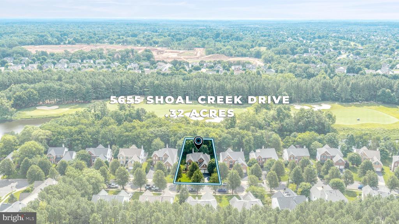
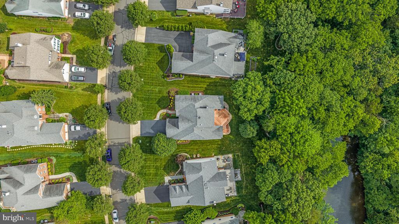
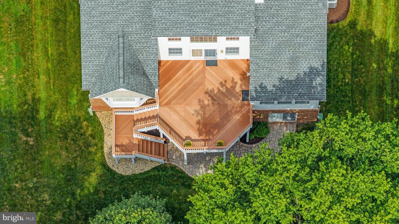
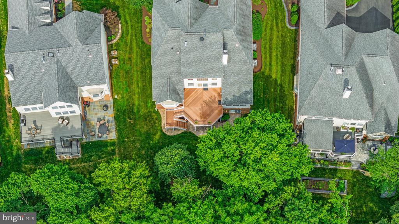
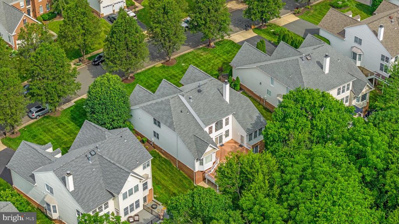
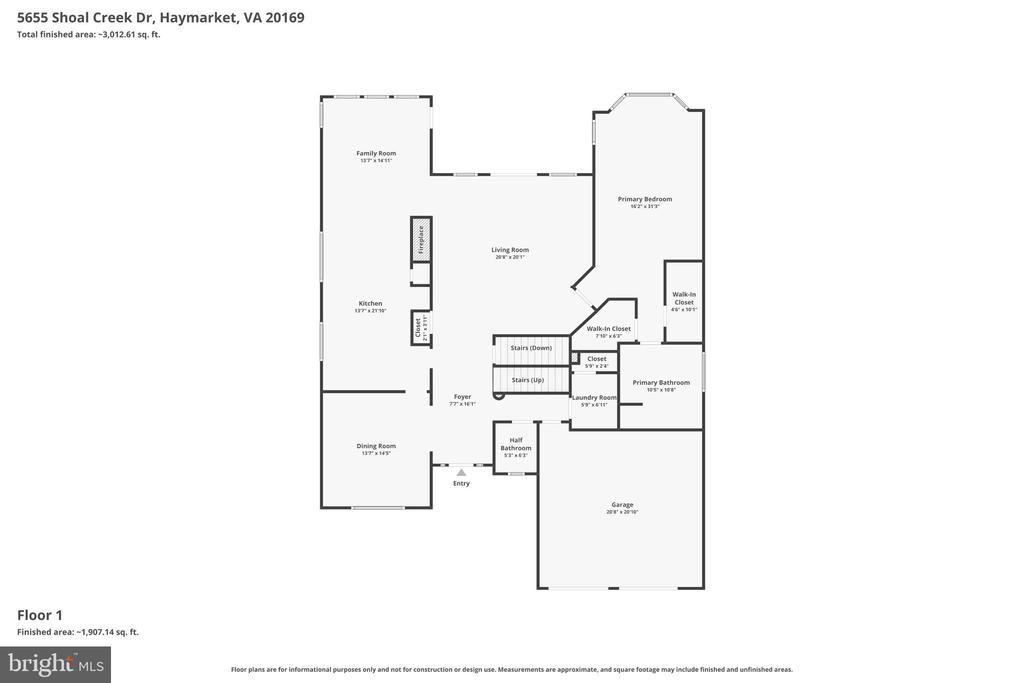
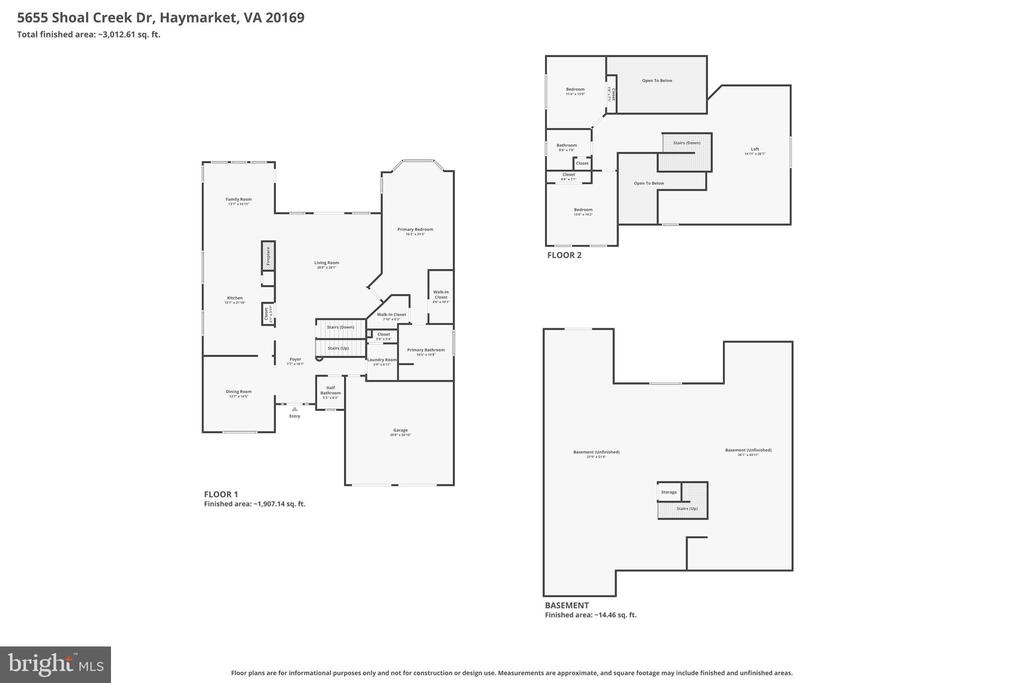
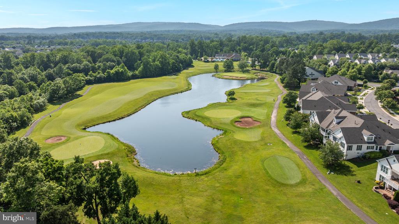
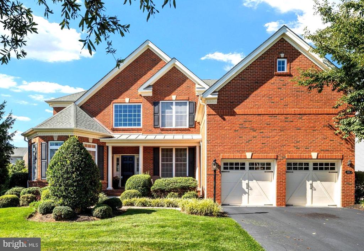
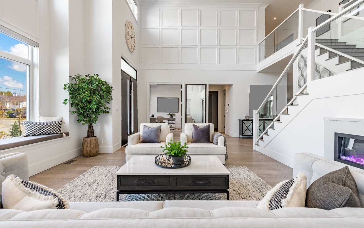
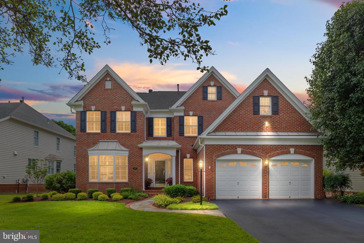
This exceptional Toll Brothers Oakmont model with main level primary bedroom is perfectly sited on a premium .32-acre lot backing to a wooded common area and golf course within the prestigious gated community of Dominion Valley Country Club. From the moment you enter, you'll be impressed by the dramatic two-story foyer featuring a hardwood staircase, elegant moldings, and rich hardwood flooring. This home is immaculate - Pride of home ownership shows throughout! Offering a formal dining room and a stunning two-story living room highlighted by a gas fireplace and floor-to-ceiling windows that fill the space with natural light. The spacious eat-in kitchen features granite countertops, stainless steel appliances, a center island with gas cooktop, recessed and under-cabinet lighting, and a pantry. Just off the kitchen, the family room showcases a vaulted ceiling and provides direct access to the expansive maintenance-free composite deck. Thoughtful upgrades include plantation shutters throughout, an Aladdin light lift for the foyer chandelier, and tinted window film in the living room, primary bath, and loft windows. The main-level primary suite serves as a private retreat with vaulted ceilings, dual walk-in closets with custom organization systems, and an updated spa-inspired bath featuring a jetted soaking tub, frameless glass shower, dual-sink vanity, and quartz countertops.
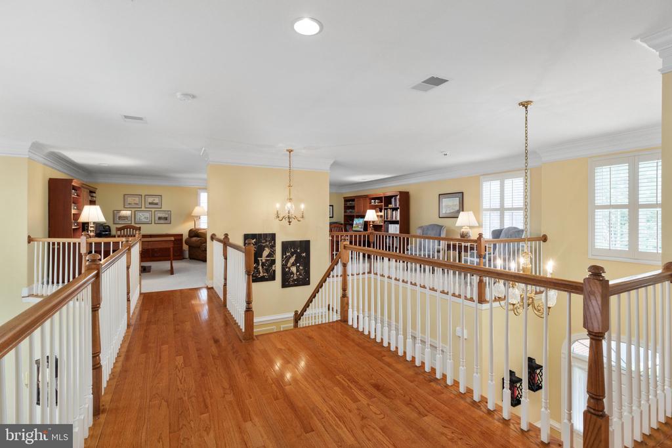
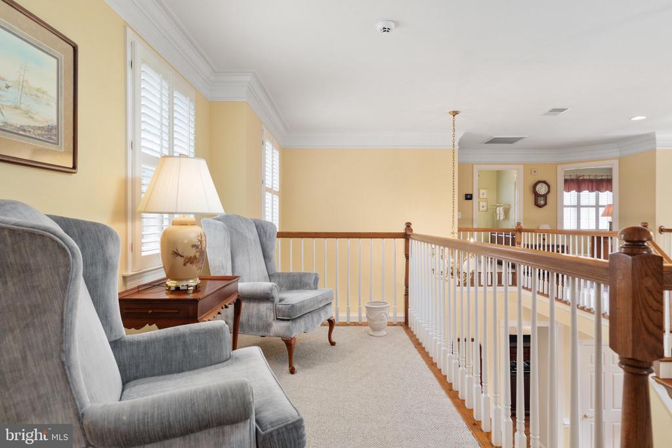
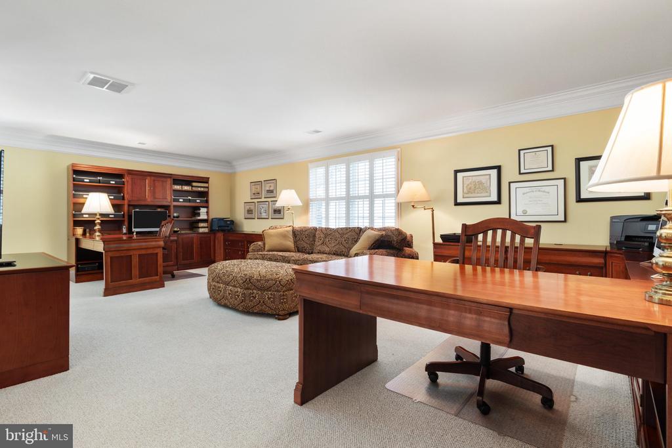
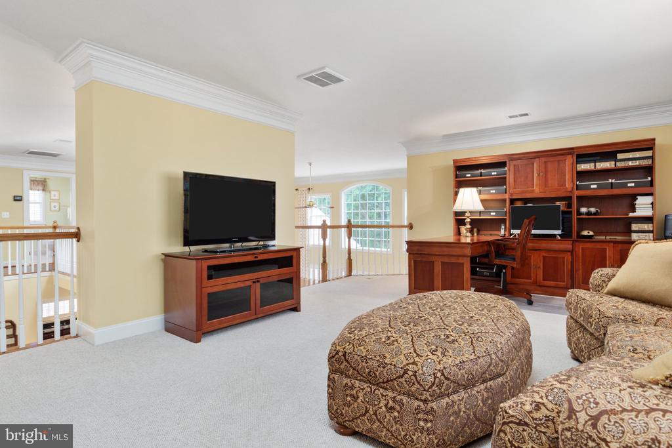
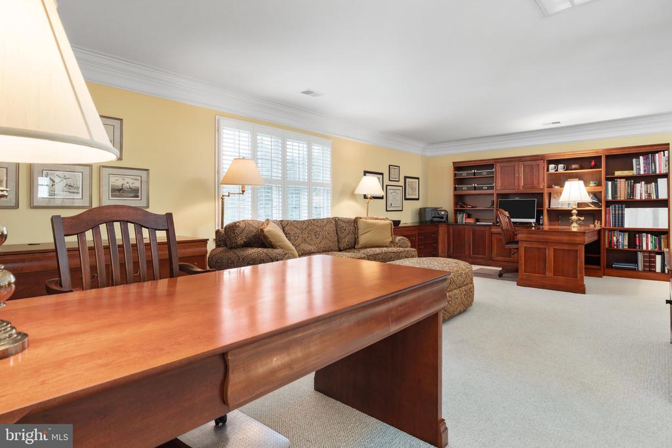
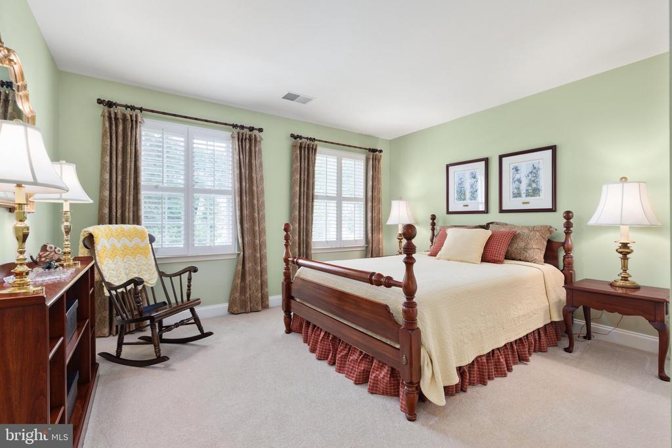
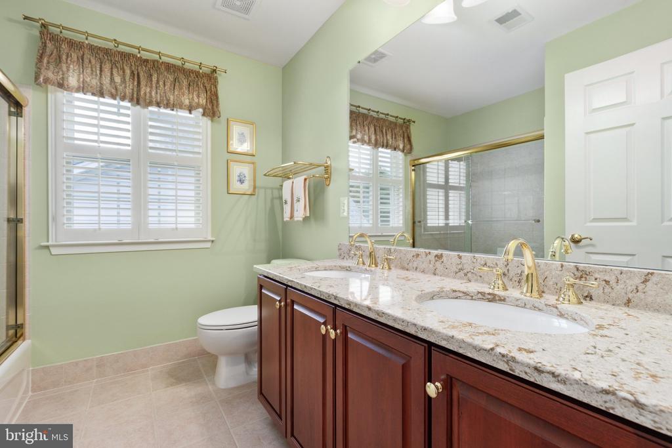
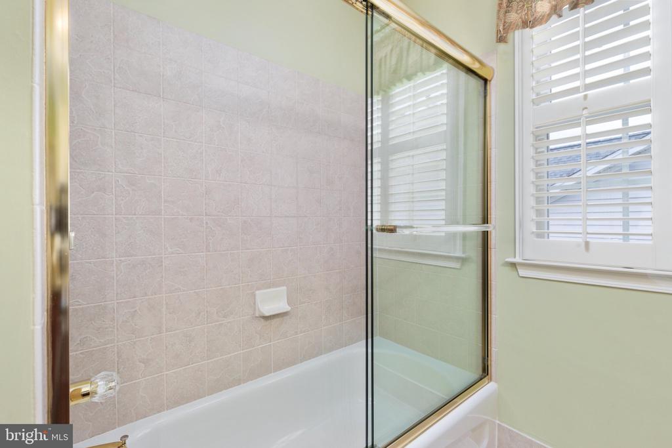
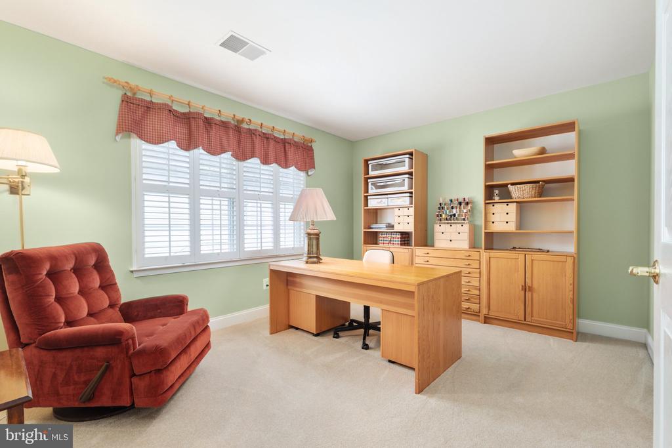
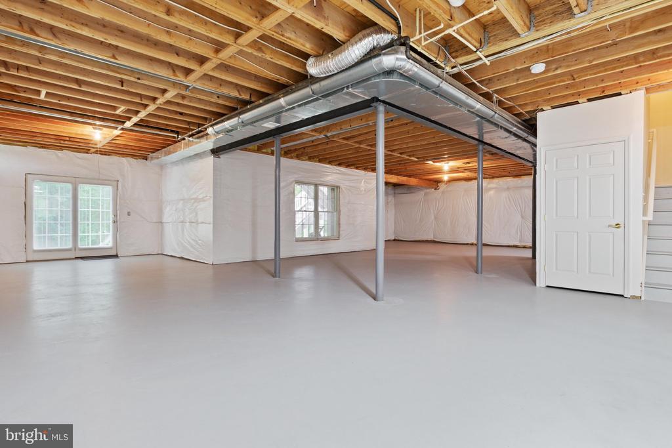
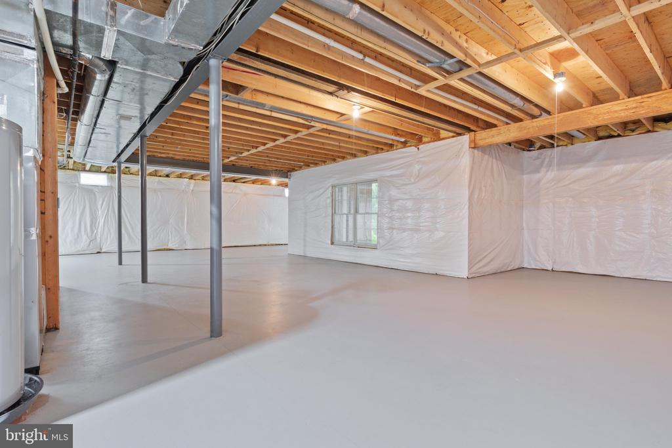
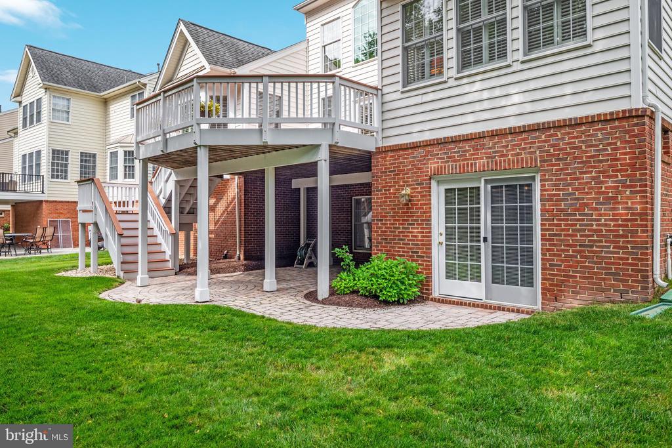
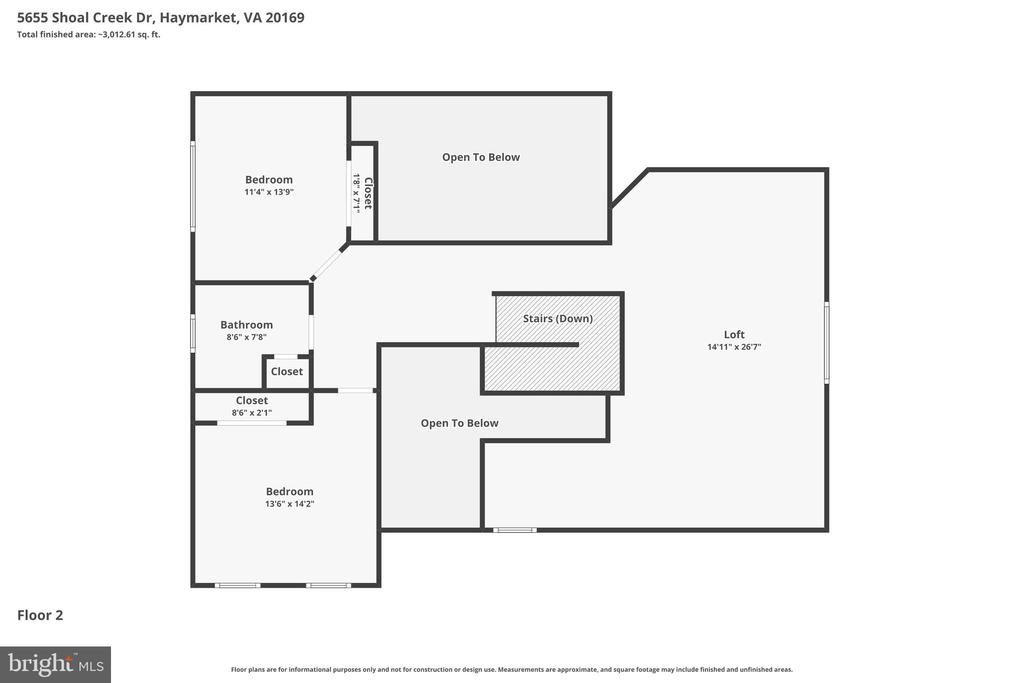
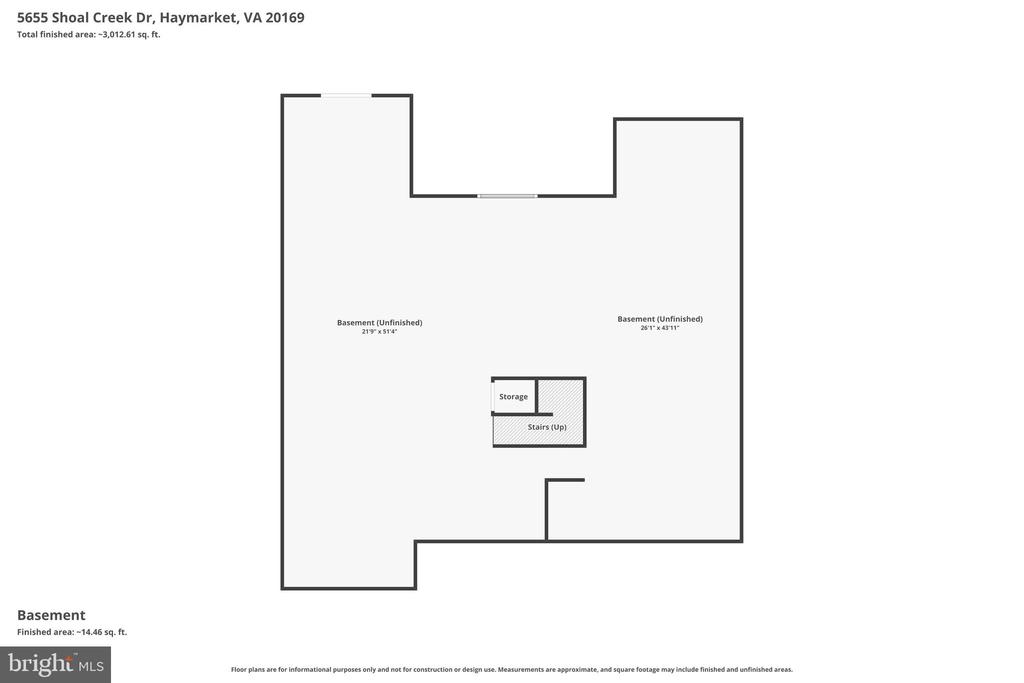
The upper level offers two additional bedrooms, an updated full bath, and a spacious open loft ideal for a home office, reading area, or flex space. The unfinished walkout lower level provides abundant storage and endless opportunities for future expansion.
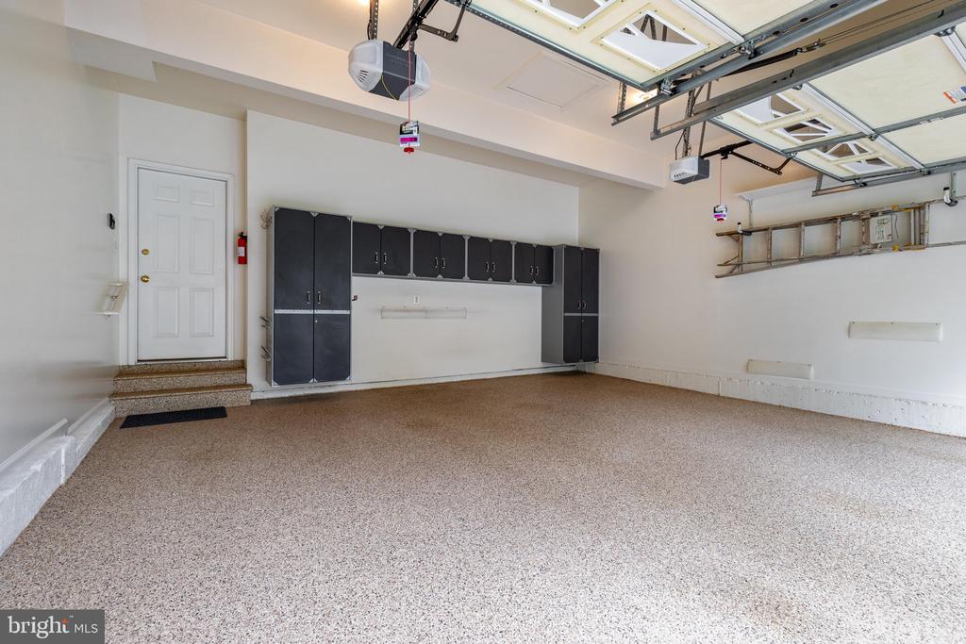
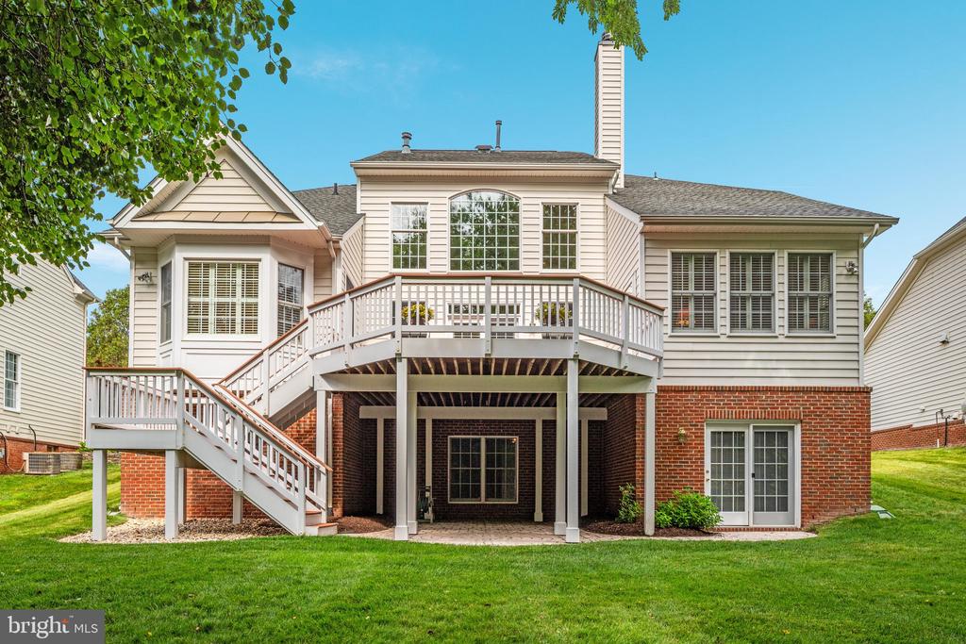
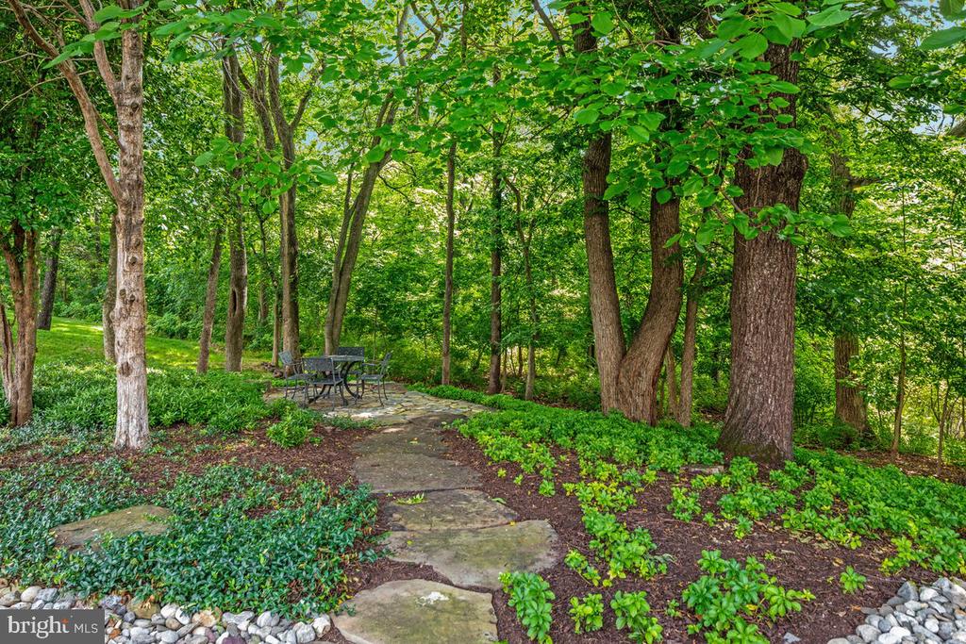
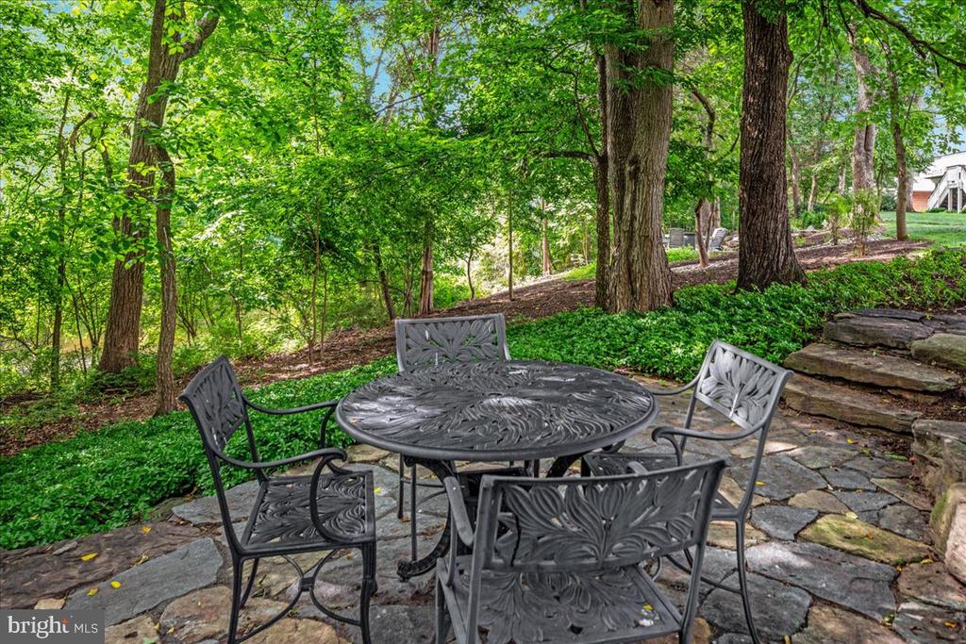
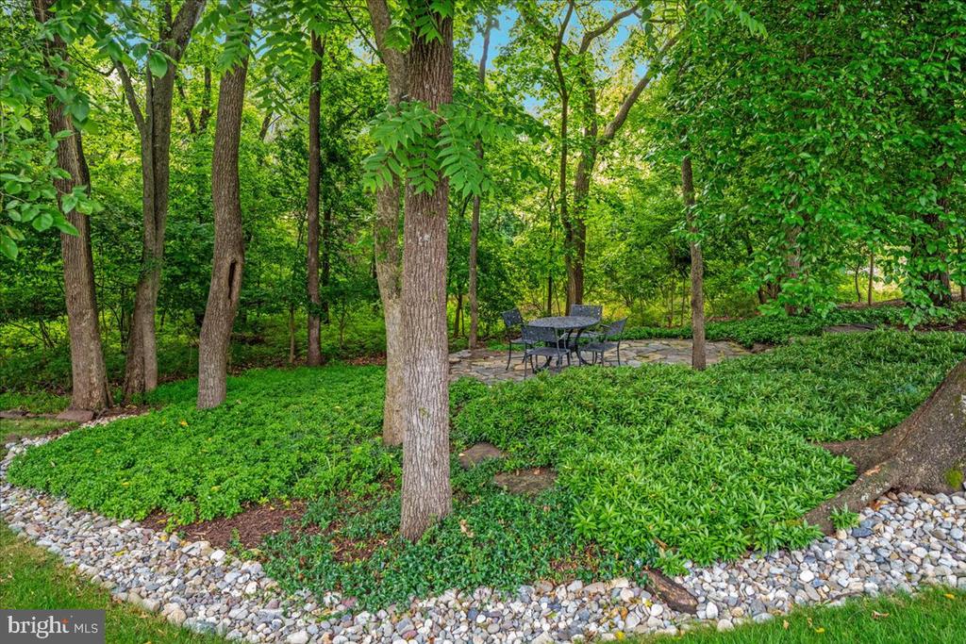
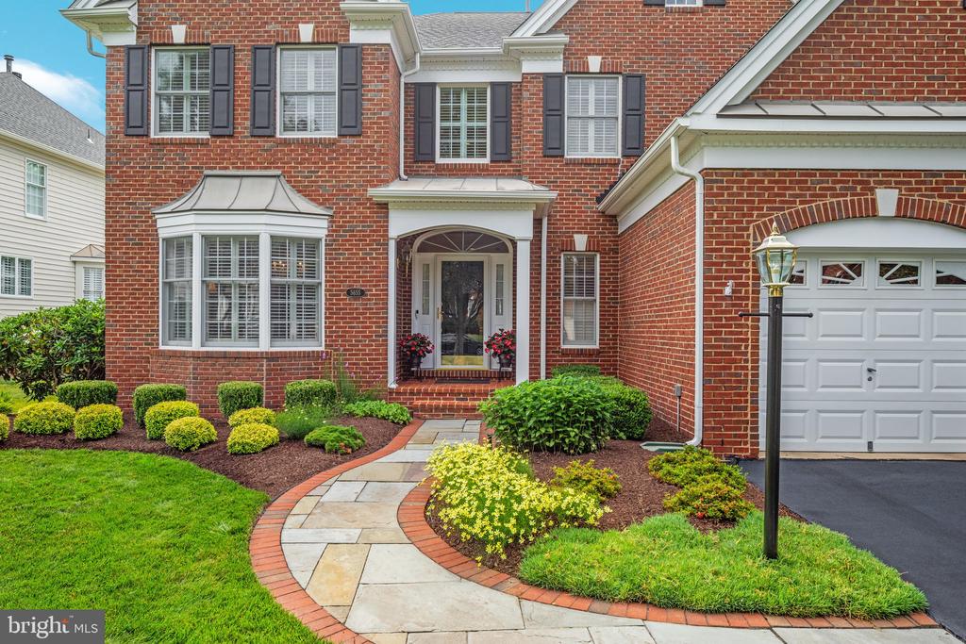
Outdoor living is equally impressive, featuring an expansive deck overlooking peaceful wooded views, a paver patio, and a secluded garden retreat nestled among the trees. Additional highlights include professional landscaping, an in-ground irrigation system, and an oversized two-car garage with a durable Poly/Epoxy floor coating system.
Recent improvements include both full bathrooms updated in 2019, HVAC systems and water heater replaced in 2019, roof, gutters and downspouts replaced in 2016, HEPA air filtration system installed in 2022, and a new security system installed in 2026.
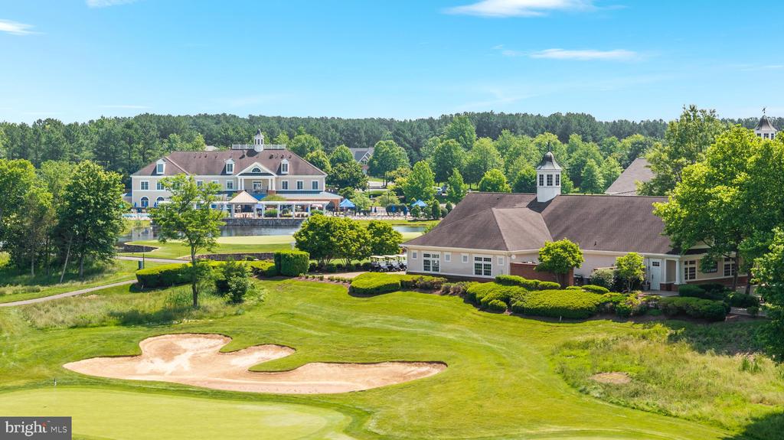
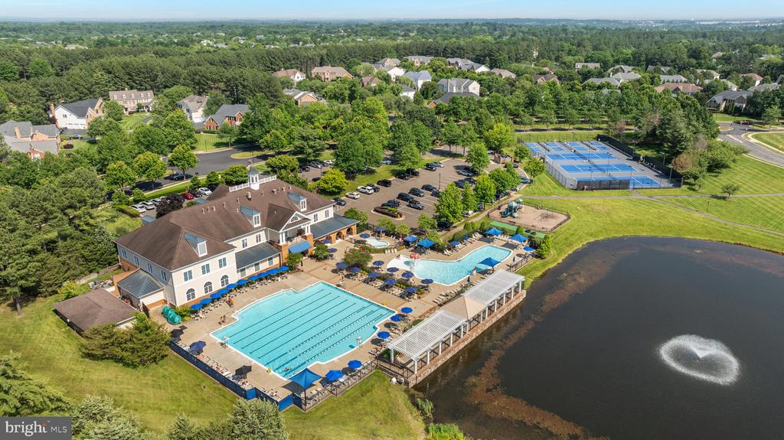
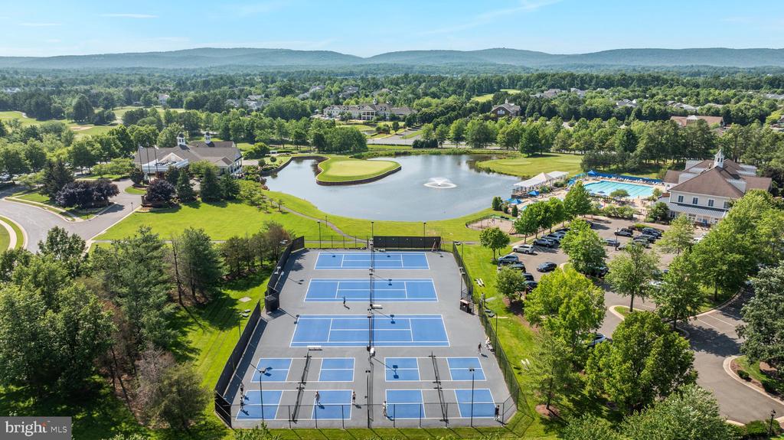
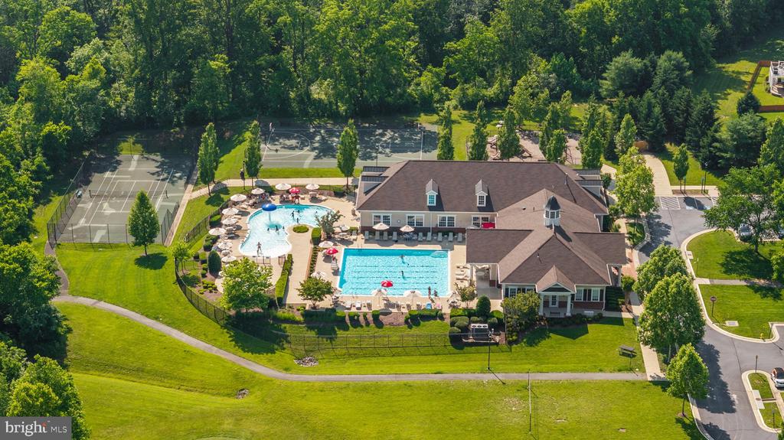
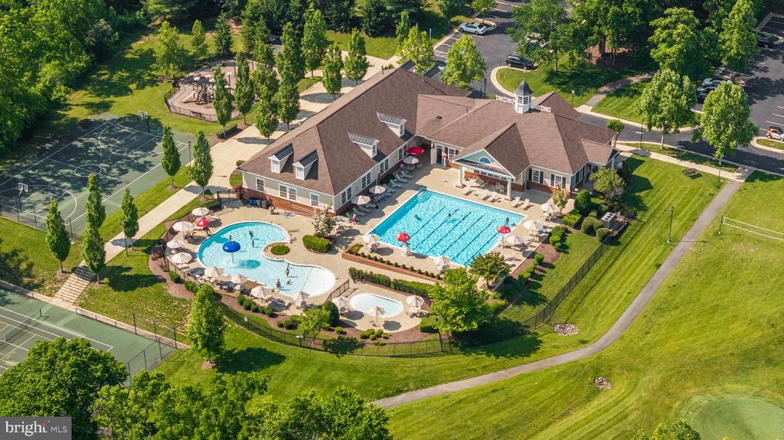
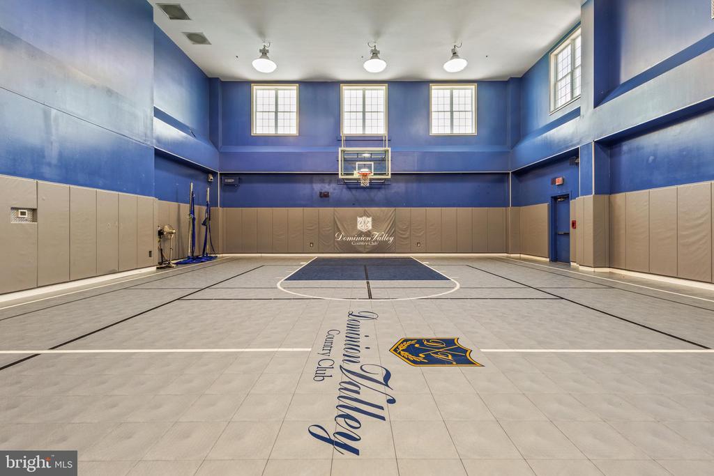
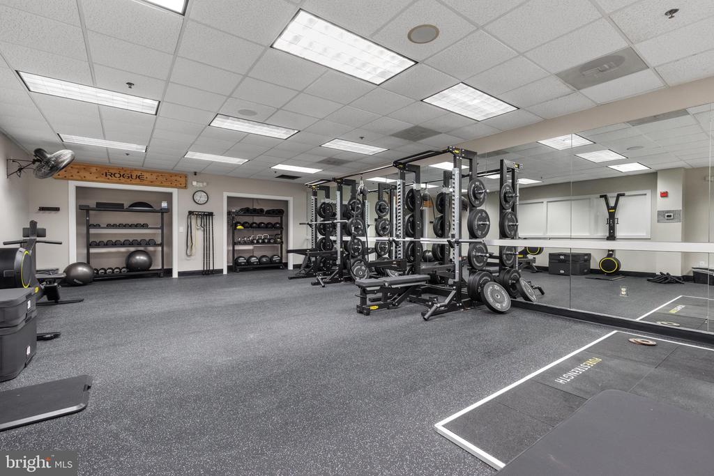
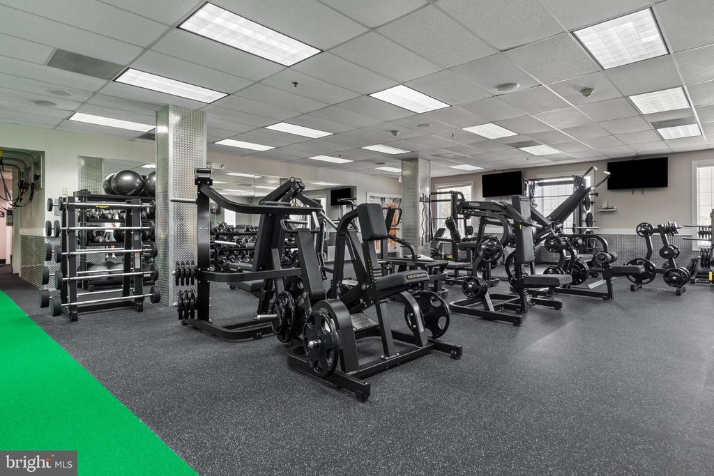
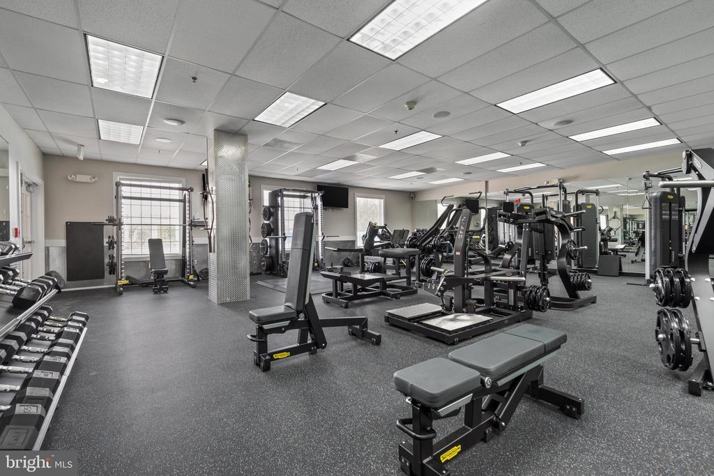
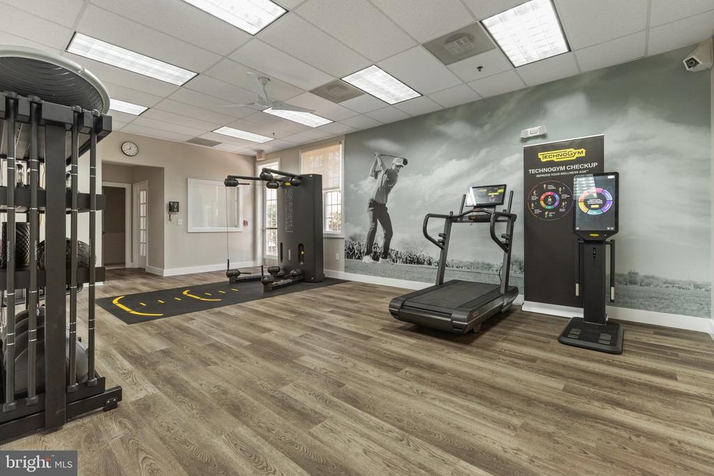
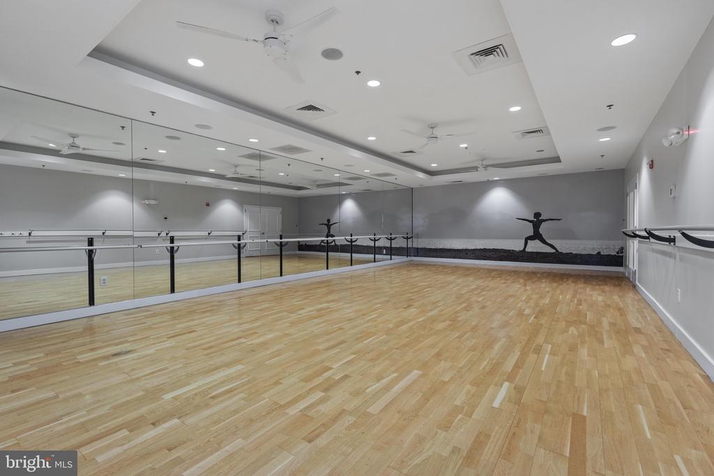
Residents of Dominion Valley Country Club enjoy an exceptional resort-style lifestyle centered around the renowned Arnold Palmer Signature Golf Course. Community amenities include a renovated clubhouse, sports pavilion, fitness center, multiple outdoor pools, a year-round indoor aquatic facility, tennis, basketball and pickleball courts, scenic walking and biking trails, stocked fishing ponds, and beautifully maintained common areas. Conveniently located just minutes from Haymarket with easy access to I-66, Routes 15, 29, and 234, residents enjoy close proximity to shopping, dining, wineries, breweries, and outdoor recreation, all within the highly regarded Battlefield High School Pyramid. 3D Virtual Tour and Floor Plans available.
Share Property

Location

5655 SHOAL CREEK DRIVE, HAYMARKET, VA 20169

Status

Sold

Date Sold

August 5, 2026
Richie & Christina

Richie & Christina

TITLE

REALTOR®

Property Amenities

Interior
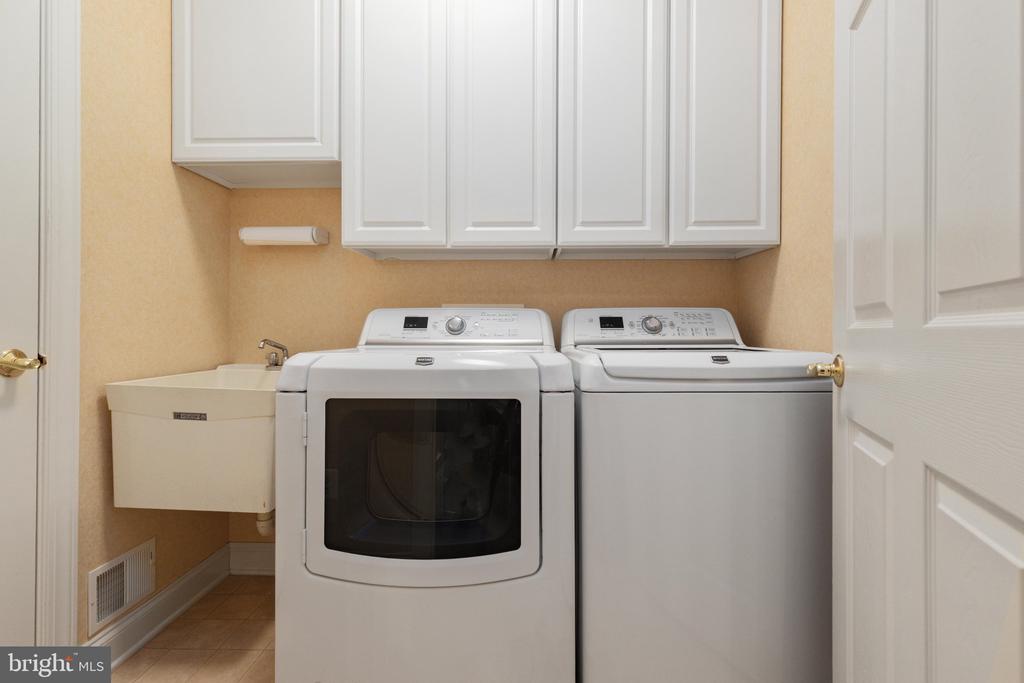
Laundry room Main Floor
Fireplace Gas/Propane, Mantel(s), Fireplace - Glass Doors
Appliances Built-In Microwave, Cooktop, Dishwasher, Disposal, Dryer, Icemaker, Oven - Wall, Refrigerator, Washer, Stainless Steel Appliances
Flooring Ceramic Tile, Hardwood, Carpet
Total Bedrooms: 3
Half Bathrooms: 1
Full Bathrooms: 2
Other Interior Features Window Treatments, Breakfast Area, Family Room Off Kitchen, Kitchen - Island, Kitchen - Table Space, Dining Area, Primary Bath(s), Chair Railings, Crown Moldings, Upgraded Countertops, Entry Level Bedroom, Bathroom - Jetted Tub, Bathroom - Soaking Tub, Bathroom - Walk-In Shower, Bathroom - Tub Shower, Carpet, Ceiling Fan(s), Formal/Separate Dining Room, Pantry, Recessed Lighting, Walk-in Closet(s), Wood Floors
Area & Lot
Total area 5,425 Sq.Ft.
Lot Area 0.32 Acres
Living area 3,378 Sq.Ft.
MLS® ID VAPW2121636
Year Built 2002
School District PRINCE WILLIAM COUNTY PUBLIC SCHOOLS
High School BATTLEFIELD
Middle School RONALD WILSON REAGAN
Elementary School ALVEY
View Description Trees/Woods
Architecture Styles Colonial
Type Residential
Status Sold
Exterior
Stories 3
Pool Yes - Community
Air conditioning Central A/C, Ceiling Fan(s)
Heat type Forced Air
Disability Features None
Water Source Public
Garage Space 2.0
Security Features Security System
Sewer Public Sewer
Other Exterior Features Underground Lawn Sprinkler
Parking Driveway, Attached Garage, On Street
Lot Features Backs to Trees, No Thru Street, Premium, Private, Rear Yard, Trees/Wooded
Roof Shingle
Finance
Sales Price $1,050,000
HOA Fees $213 monthly
Real Estate Tax $8,799 yearly

360 Virtual Tour

Take a tour of this property

Haymarket

Let’s Get Started

Get assistance in determining the current property value, crafting a competitive offer, writing and negotiating a contract, and much more. Contact me today.