Leave a Message

Thank you for your message. I will be in touch with you shortly.

5809 SEVEN PINES COURT
VIEW PHOTOS
$1,125,000

5809 SEVEN PINES COURT

4 Beds 4 Baths 4,829 Sq.Ft. 0.4 Acres

Description

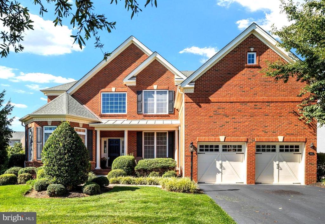
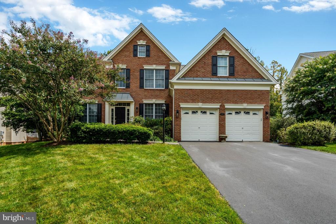
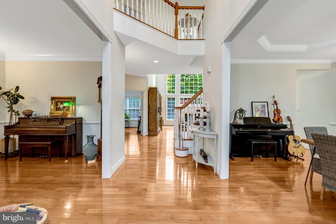
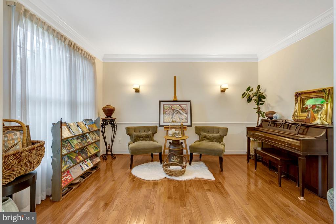
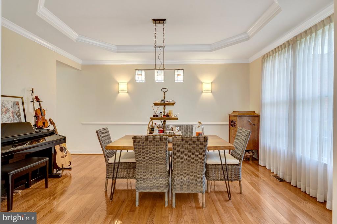
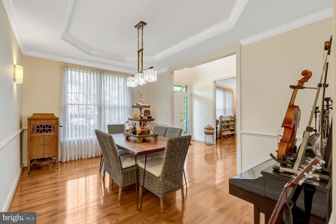
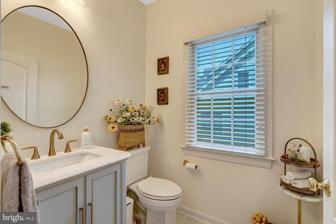
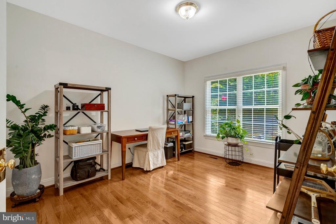
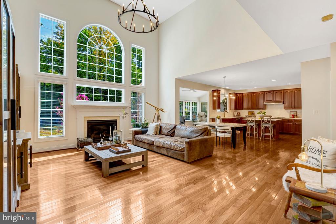
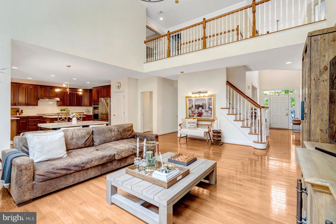
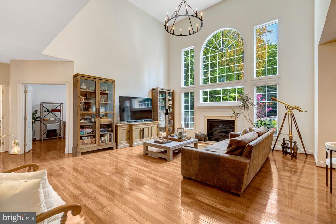
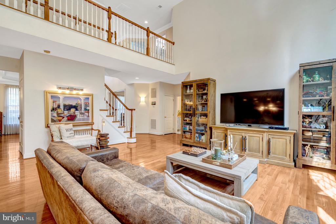
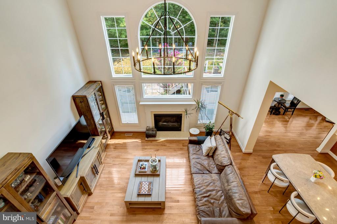
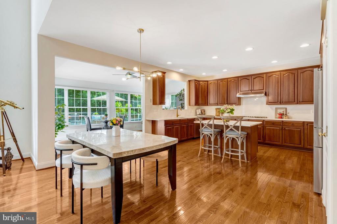
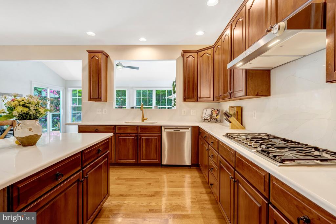
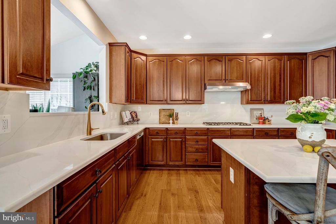
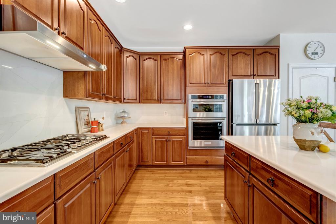
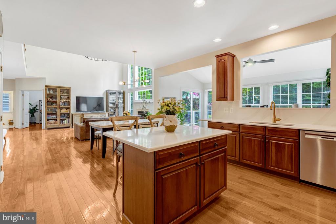
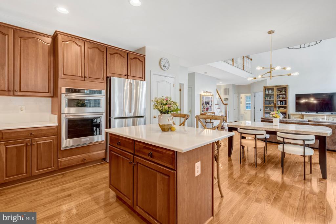
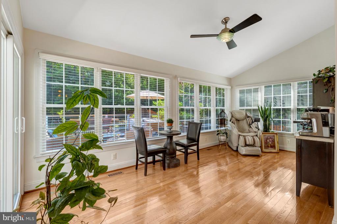
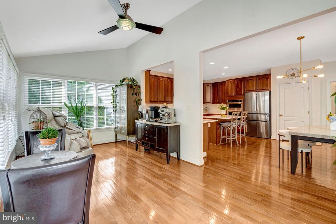
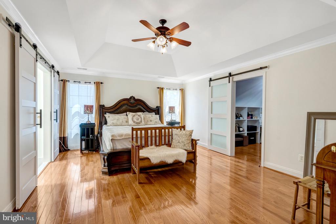
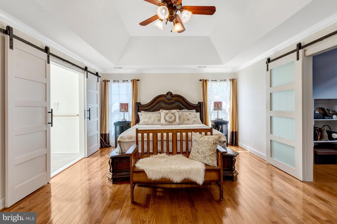
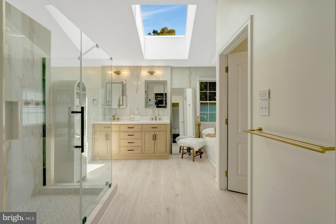
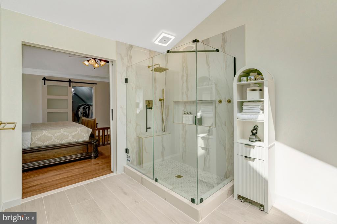
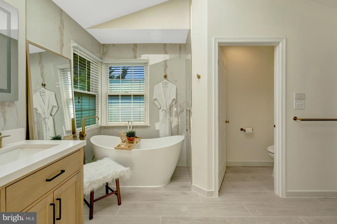
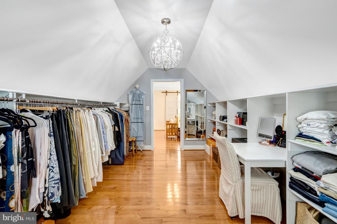
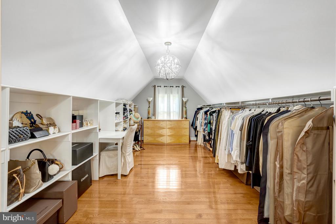
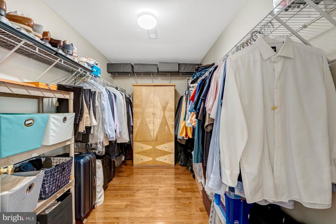
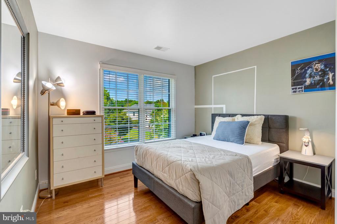
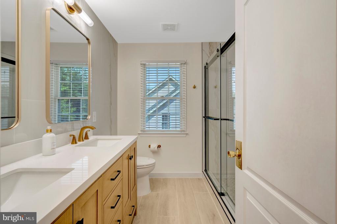
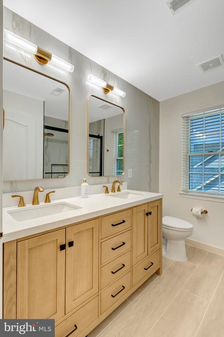
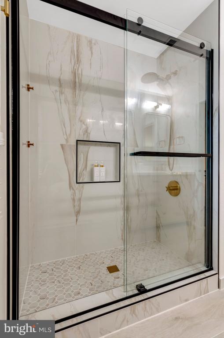
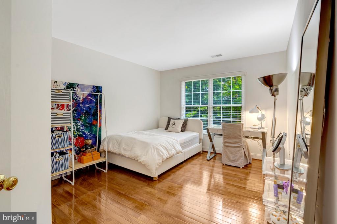
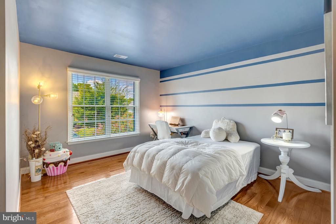
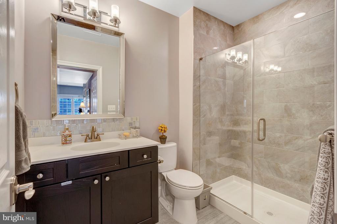
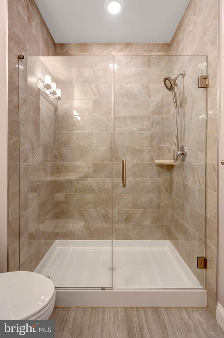
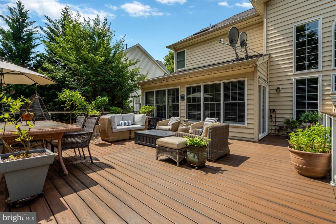
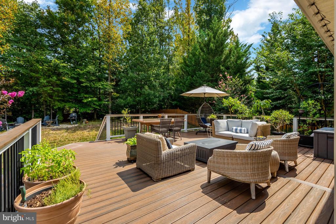
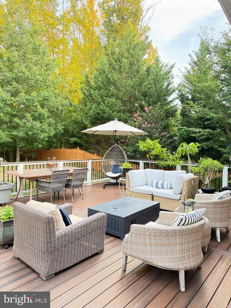
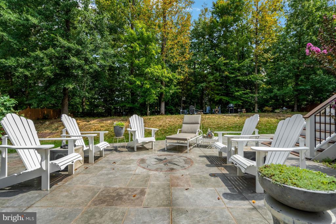
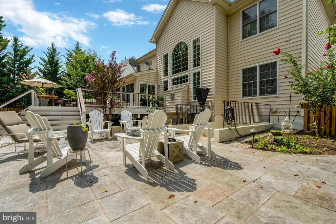
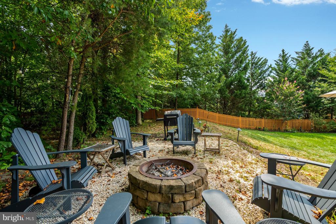
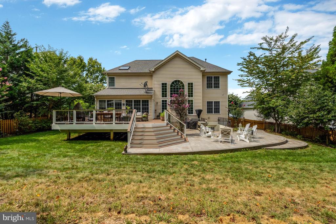
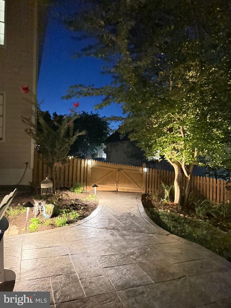
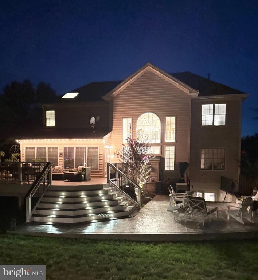
Beautifully renovated Dominion Valley home with so many upgrades already in place. Fully remodeled baths, new quartz counters in the kitchen, new top of the line appliances, freshly painted - ready to move right in. A stamped concrete walkway leads to the 2 story bright and airy foyer and separate living and dining rooms with designer lighting fixtures. The main level has a convenient office with large window overlooking the backyard. The large family room has a 2 story ceiling, palladian windows and a cozy gas fireplace. The gourmet chef's kitchen has tons of upgraded cabinets, new Quartz countertops, Bosch appliances, an island and lots of room to spread out and get creative. There is also plenty of room for a generous kitchen table. Adjacent to the kitchen is a lovely sunroom with a wall of windows and sliding door leading to the very large composite deck and fenced backyard. Extensive custom walkways and patios make the backyard a multi-season escape for the whole family. Upstairs you will find the luxury primary suite which features hardwood floors, modern barn doors, 2 expansive closets and a spa level bath with custom tile and lighting fixtures, a free standing tub, custom dual sink vanity and frameless shower enclosure. Enjoy the spa experience without ever leaving home. There are 3 additional generous bedrooms and a fully remodeled bath with hardwood floors throughout the upper level.
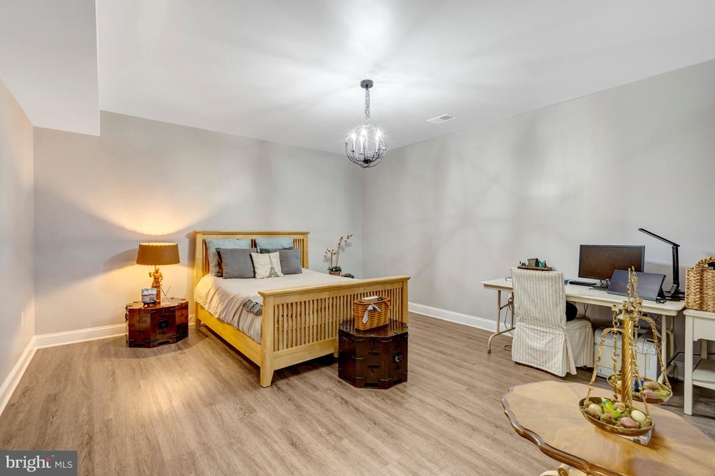
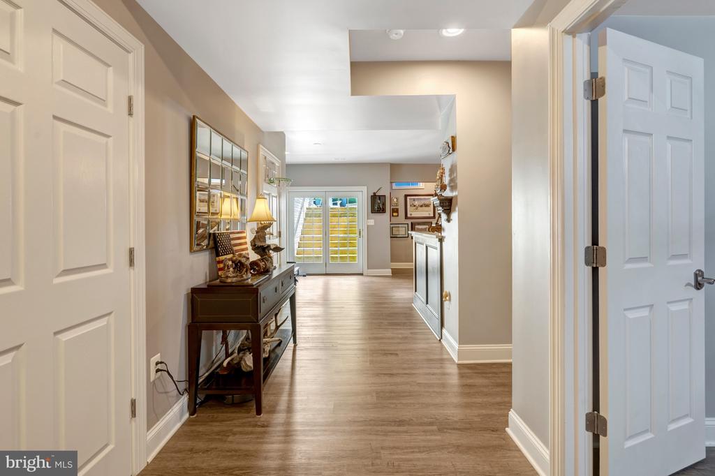
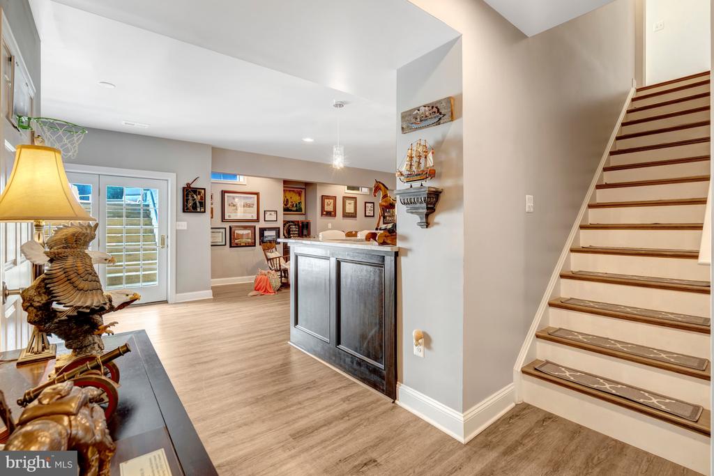
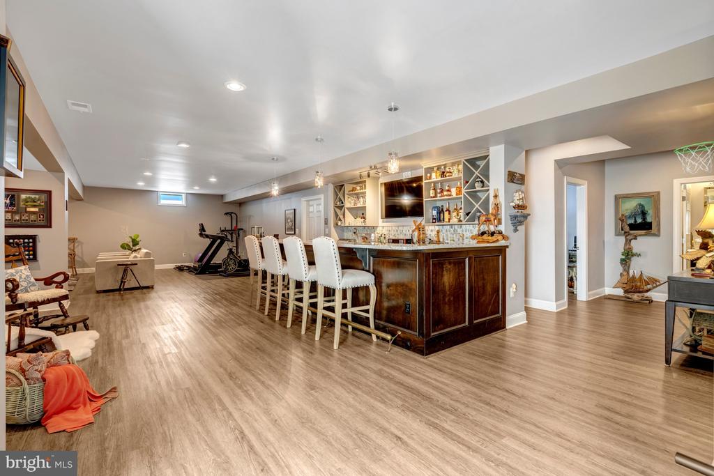
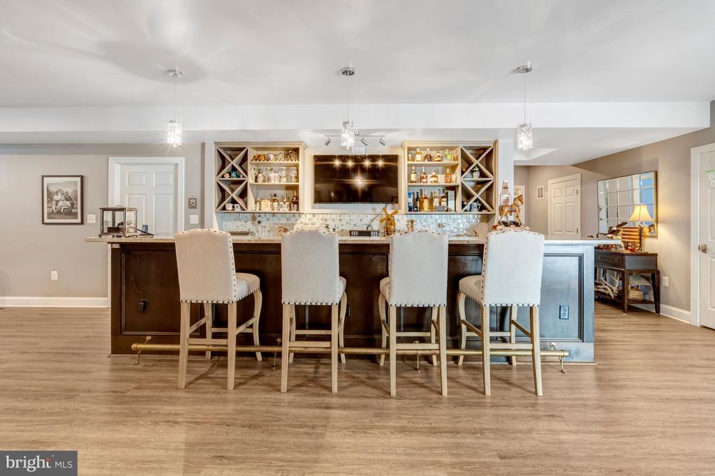
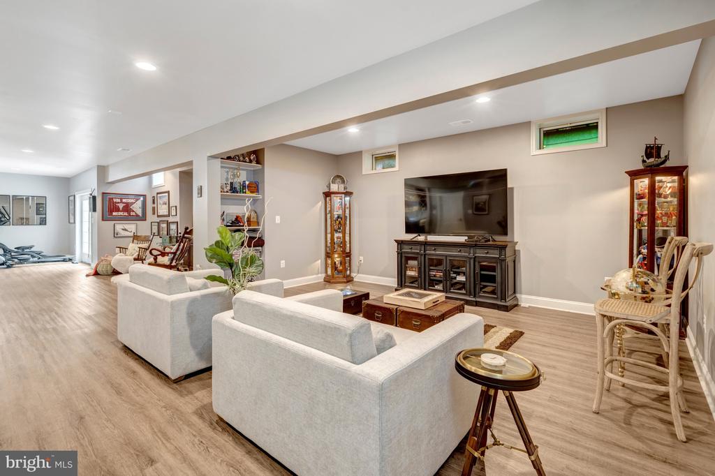
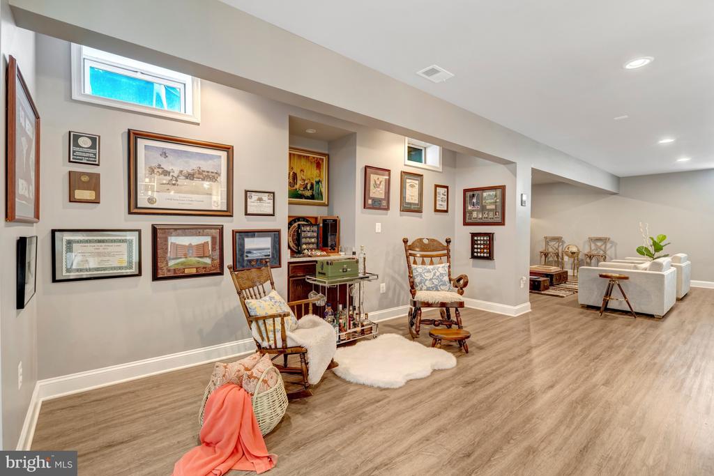
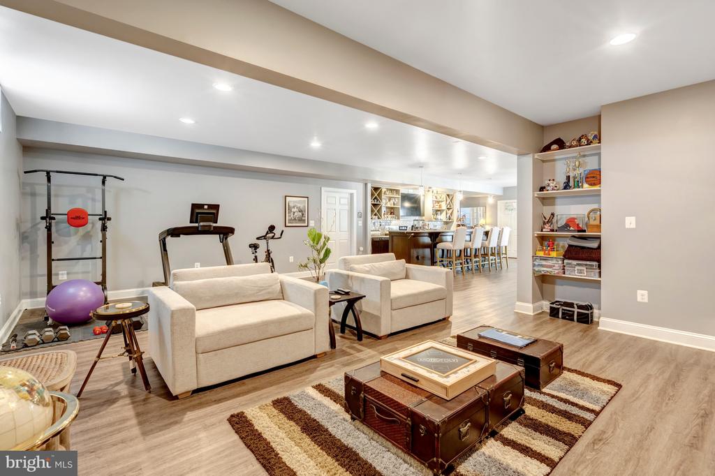
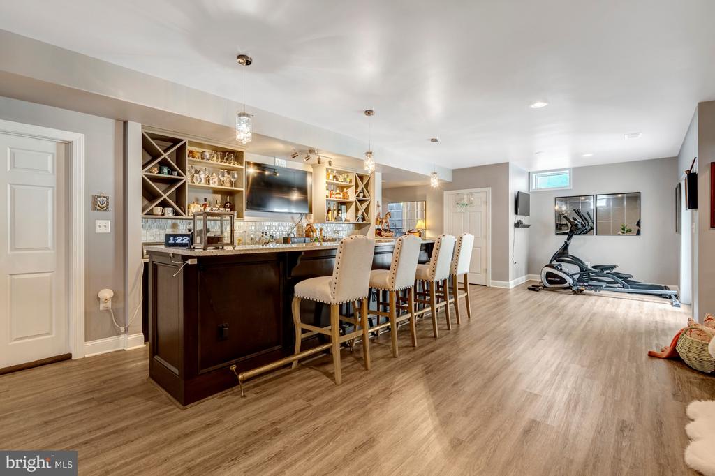
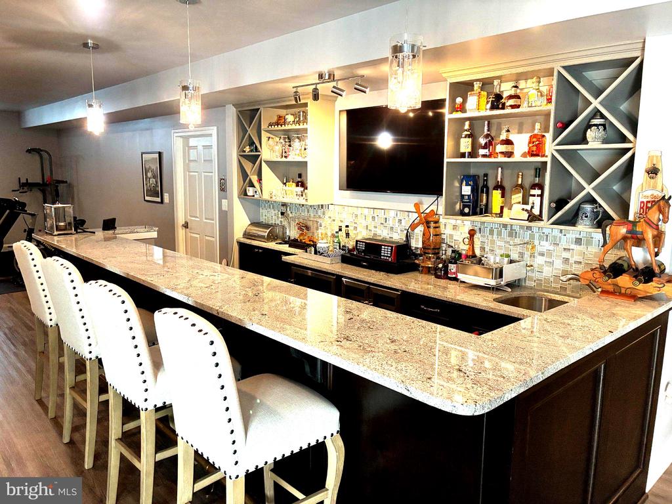
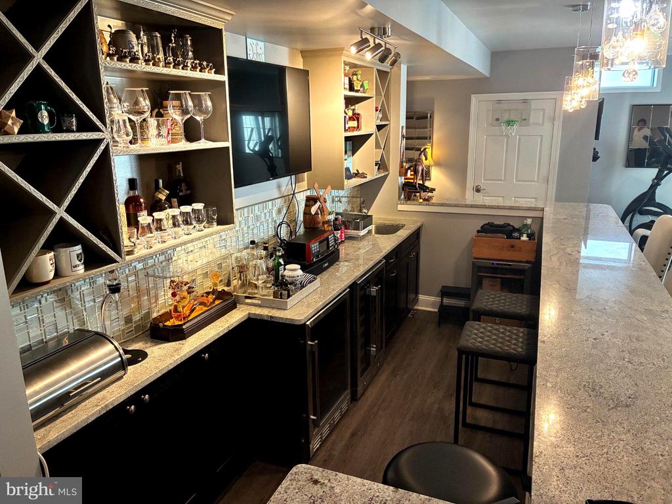
The large finished basement features a stunning custom bar with granite counters, glass tile backsplash, refrigerators, a sink and custom lighting. The flexible floor plan has room for entertainment area, exercise space, guest quarters and storage. There is a modern upgraded full bath and LVP floors throughout.
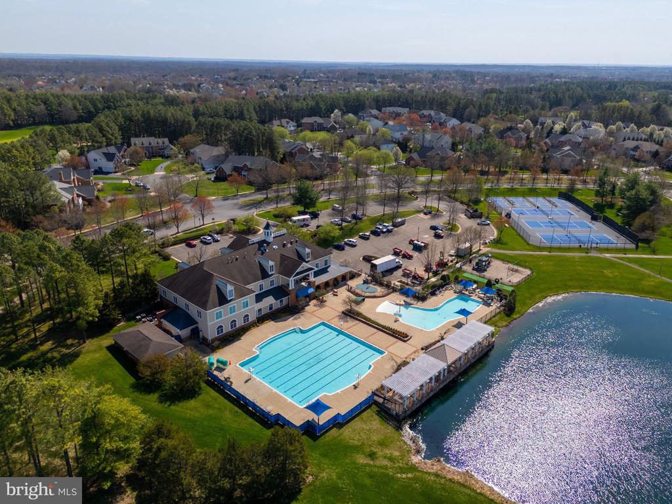
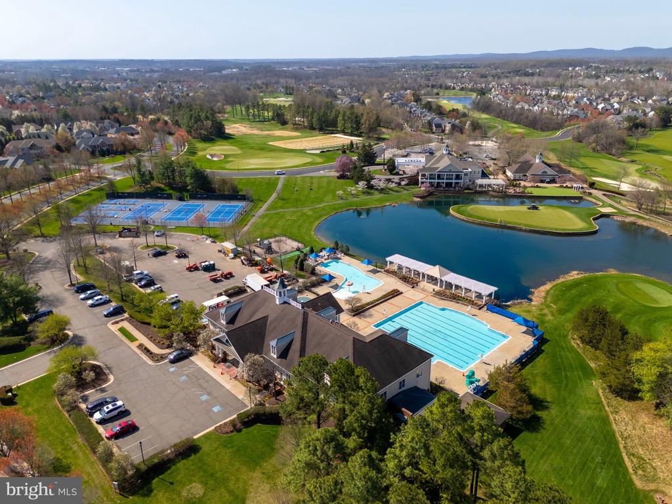
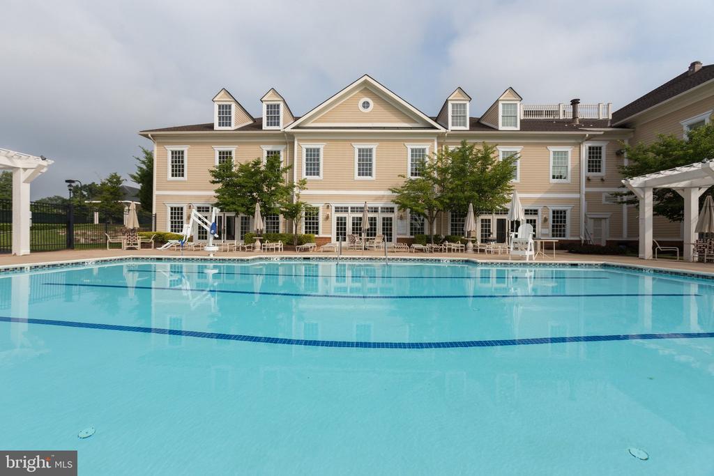
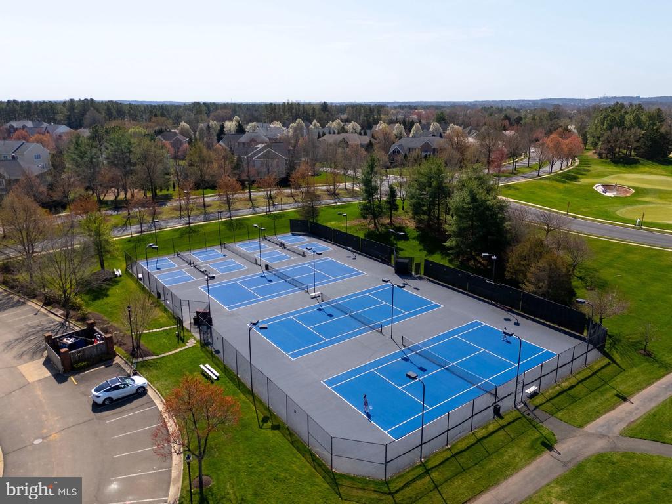
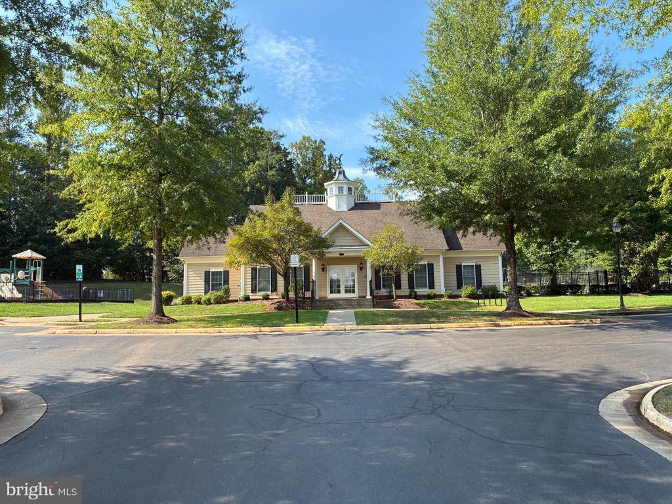
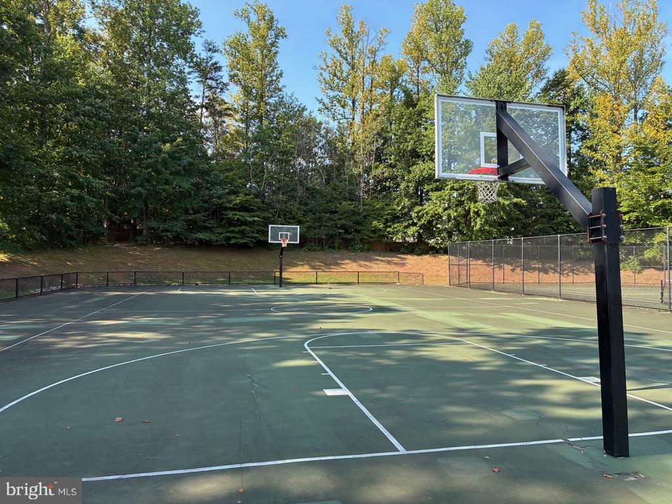
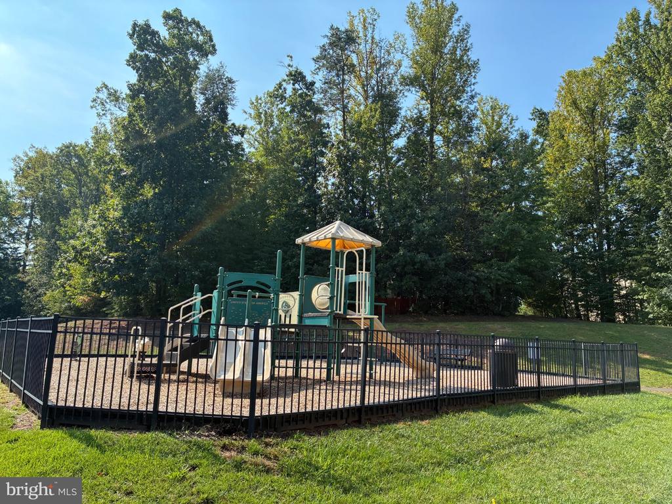
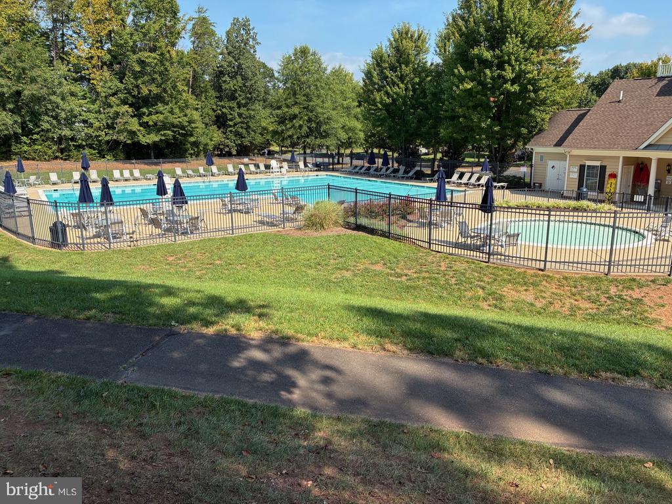
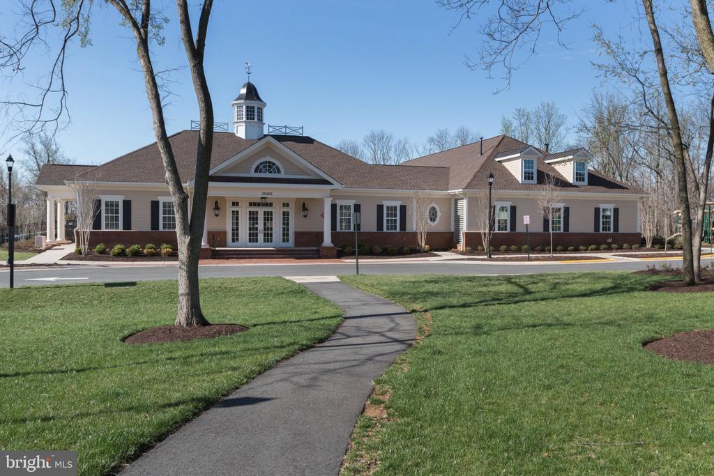
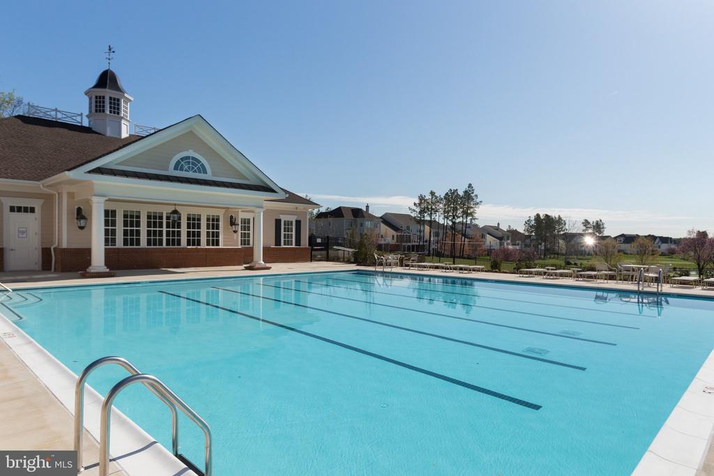
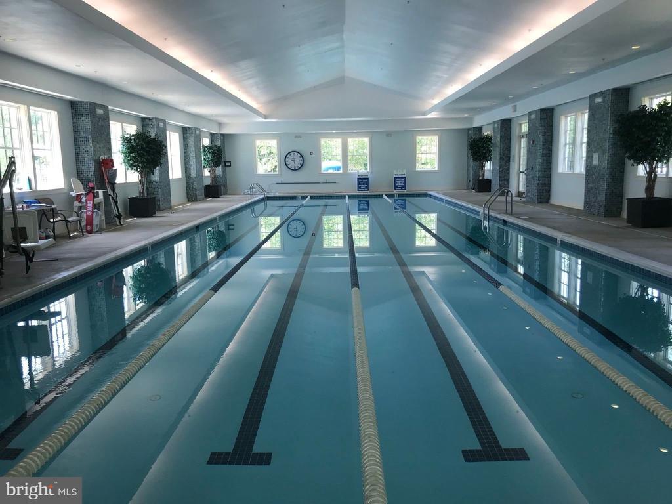
The exterior of the home features extensive hardscape, a huge composite deck, custom exterior lighting, and an inground sprinkler system for ease of maintenance. The Tesla charging unit in the garage conveys and the roof and HVAC system have been replaced. The Ryder Cup recreation center is within walking distance with a tot lot, tennis courts, a basketball court and community pool.
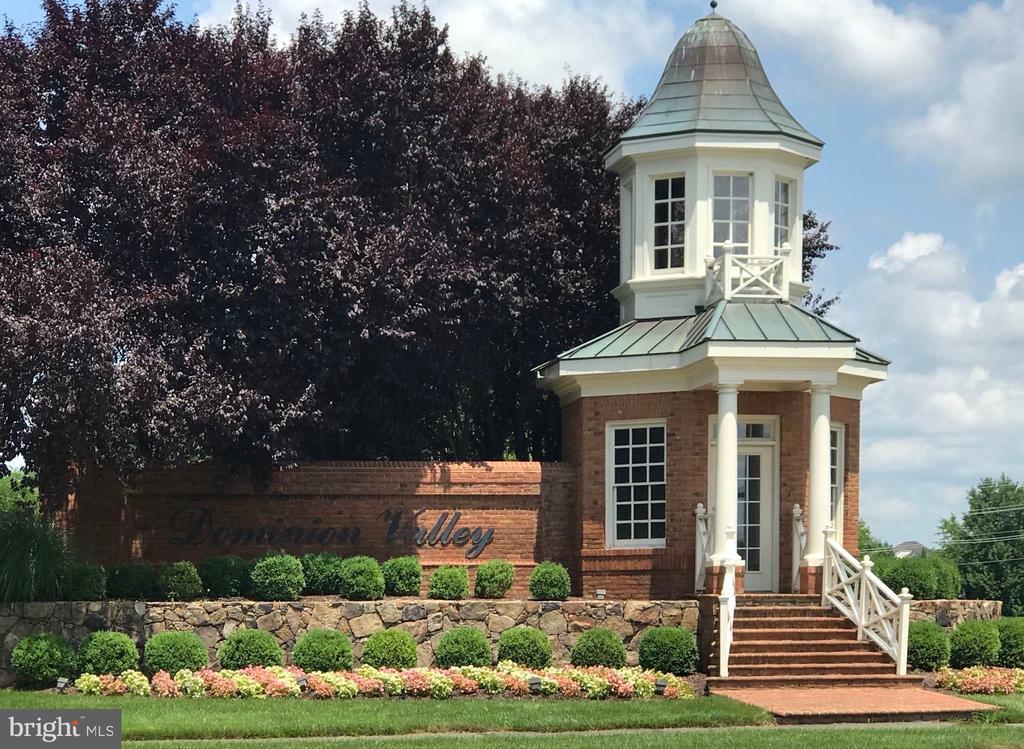
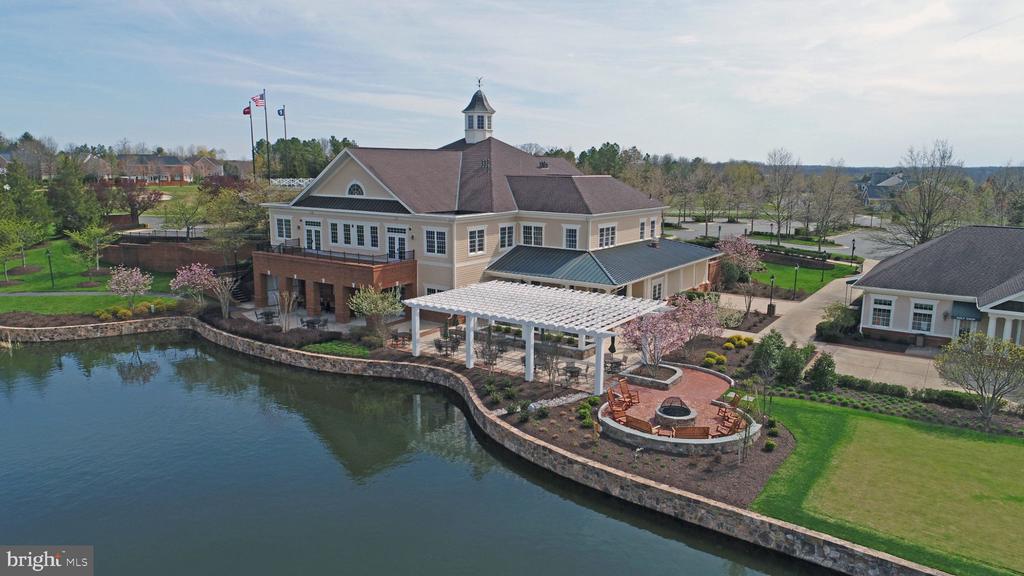
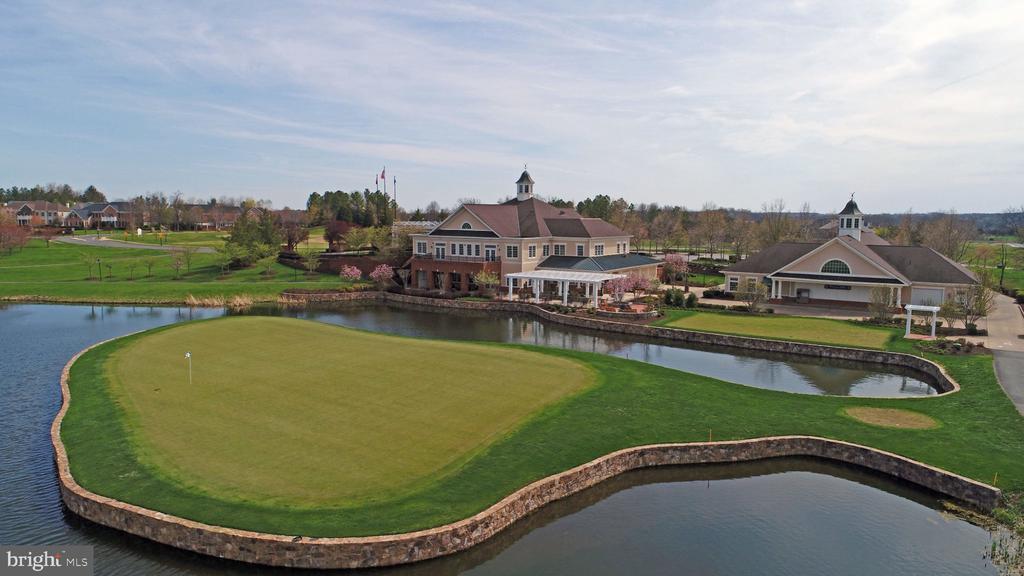
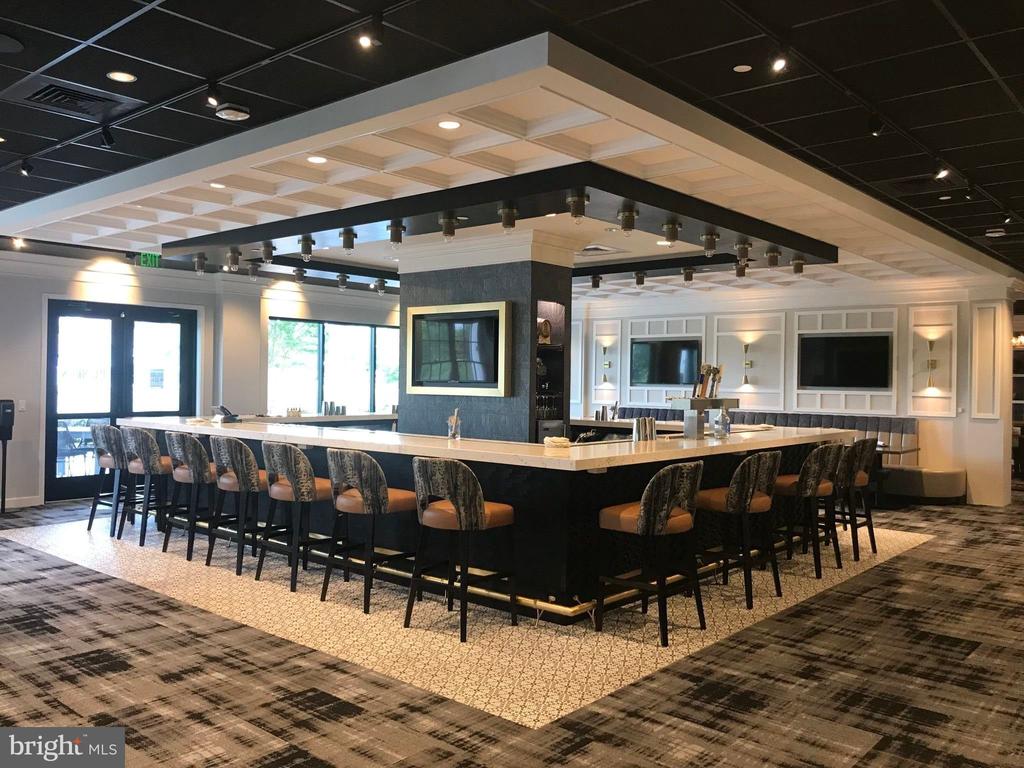
This home is part of the Dominion Valley Country Club community with access to multiple neighborhood pools plus the resort style main pools, lighted tennis and pickleball courts, clubhouse with dining and tap room, walking paths, tot lots and so much more. Top elementary, middle and high schools are located right in the neighborhood, along with a great neighborhood shopping center with restaurants and a grocery store.

Share Property

Location

5809 SEVEN PINES COURT, HAYMARKET, VA 20169

Status

Sold

Date Sold

October 5, 2026
Richie & Christina

Richie & Christina

TITLE

REALTOR®

Property Amenities

Interior
Laundry room Main Floor
Fireplace Fireplace - Glass Doors, Gas/Propane, Mantel(s)
Appliances Built-In Microwave, Cooktop, Dishwasher, Disposal, Dryer, Refrigerator, Washer, Oven - Wall, Stainless Steel Appliances, Range Hood
Flooring Carpet, Ceramic Tile, Hardwood, Luxury Vinyl Plank
Total Bedrooms: 4
Half Bathrooms: 1
Full Bathrooms: 3
Other Interior Features Bar, Bathroom - Soaking Tub, Bathroom - Stall Shower, Breakfast Area, Carpet, Crown Moldings, Family Room Off Kitchen, Floor Plan - Open, Formal/Separate Dining Room, Kitchen - Gourmet, Kitchen - Island, Kitchen - Table Space, Primary Bath(s), Recessed Lighting, Upgraded Countertops, Walk-in Closet(s), Window Treatments, Wood Floors, Sprinkler System, Skylight(s), Ceiling Fan(s)
Area & Lot
Total area 5,196 Sq.Ft.
Lot Area 0.4 Acres
Living area 4,829 Sq.Ft.
MLS® ID VAPW2129376
Year Built 2005
School District PRINCE WILLIAM COUNTY PUBLIC SCHOOLS
High School BATTLEFIELD
Middle School RONALD WILSON REAGAN
Elementary School ALVEY
Architecture Styles Transitional
Type Residential
Status Sold
Exterior
Stories 3
Pool Yes - Community
Air conditioning Central A/C
Heat type Forced Air
Disability Features None
Water Source Public
Garage Space 2.0
Security Features Security Gate
Sewer Public Sewer
Other Exterior Features Extensive Hardscape, Exterior Lighting, Lawn Sprinkler, Underground Lawn Sprinkler
Parking Attached Garage, Driveway
Finance
Sales Price $1,125,000
HOA Fees $213 monthly
Real Estate Tax $9,204 yearly

Haymarket

Let’s Get Started

Get assistance in determining the current property value, crafting a competitive offer, writing and negotiating a contract, and much more. Contact me today.