Leave a Message

Thank you for your message. I will be in touch with you shortly.

6020 DUNNBROOK TERRACE
$849,000

6020 DUNNBROOK TERRACE

3 Beds 4 Baths 3,714 Sq.Ft. 5,732 Sq.Ft.

Description

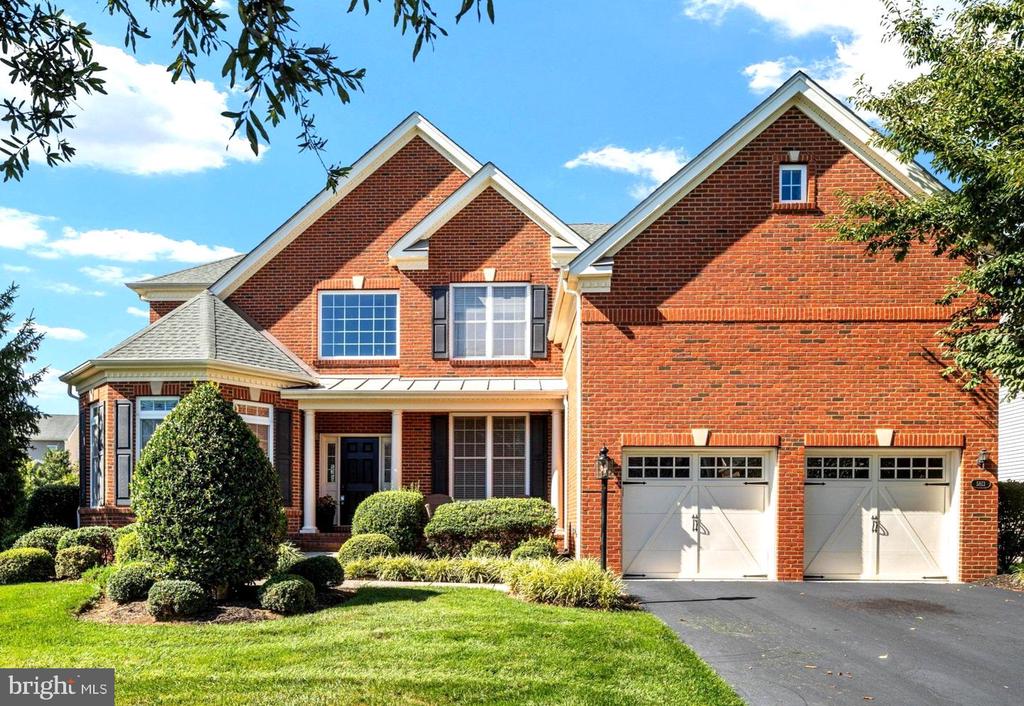
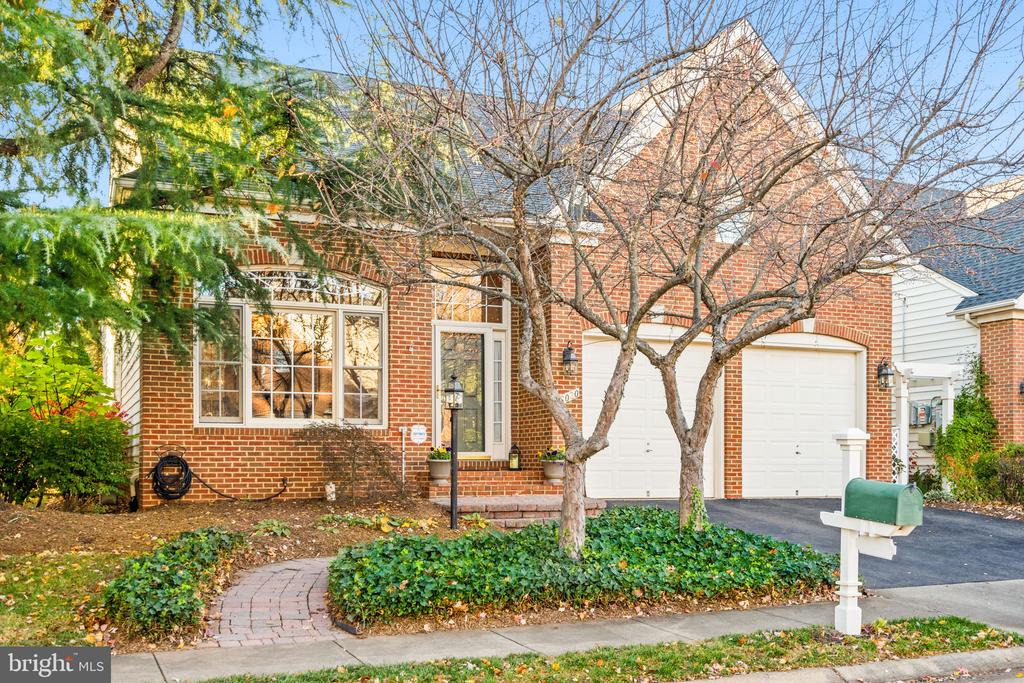
Searching for main level living in a vibrant amenity filled neighborhood? This little gem in gated Piedmont will WOW you! This quality built M/I Homes Madison model offers 11 foot ceilings and hardwood floors on the main level, expansive primary suite w/tranquil views, remodeled primary bath, updated kitchen, and so much more! On the upper level are two bedrooms with abundant closet space and a full bath. The lower level has a spacious finished rec room, a flex space and a full bath. There is a gigantic storage room as well as a separate utility room. Sunlight fills this cozy home throughout the day, in part due to the optional wall of windows in the family room. Not a fan of mowing on Saturday mornings? This lushly landscaped yard practically eliminates that chore. Enjoy your deck or paver patio instead, and critique the golfers passing by on the 11th fairway. Pour a glass of wine in time to take in the warm hues of the sunset. This home has been cherished for years by the current owners.... a serene, sanctuary that you will be thrilled to call your own!

Share Property

Location

6020 DUNNBROOK TERRACE, HAYMARKET, VA 20169

Status

Sold

Date Sold

January 6, 2026
Richie & Christina

Richie & Christina

TITLE

REALTOR®

Property Amenities

Interior
Laundry room Main Floor
Fireplace Fireplace - Glass Doors, Gas/Propane
Appliances Built-In Microwave, Cooktop, Dishwasher, Disposal, Dryer, Oven - Wall, Range Hood, Refrigerator, Washer
Flooring Carpet, Hardwood
Total Bedrooms: 3
Half Bathrooms: 1
Full Bathrooms: 3
Other Interior Features Bathroom - Soaking Tub, Bathroom - Walk-In Shower, Butlers Pantry, Ceiling Fan(s), Chair Railings, Entry Level Bedroom, Family Room Off Kitchen, Floor Plan - Open, Kitchen - Island, Pantry, Primary Bath(s), Recessed Lighting, Upgraded Countertops, Walk-in Closet(s), Wood Floors
Area & Lot
Total area 4,312 Sq.Ft.
Lot Area 5,732 Sq.Ft.
Living area 3,714 Sq.Ft.
MLS® ID VAPW2107168
Year Built 2001
School District PRINCE WILLIAM COUNTY PUBLIC SCHOOLS
View Description Golf Course
Architecture Styles Colonial
Type Residential
Status Sold
Exterior
Stories 3
Pool Yes - Community
Air conditioning Ceiling Fan(s), Central A/C
Heat type Forced Air
Disability Features None
Water Source Public
Garage Space 2.0
Sewer Public Sewer
Parking Attached Garage
Lot Features Backs to Trees, Landscaping, No Thru Street, Rear Yard
Roof Architectural Shingle
Finance
Sales Price $849,000
HOA Fees $199 monthly
Real Estate Tax $7,700 yearly

Haymarket

Let’s Get Started

Get assistance in determining the current property value, crafting a competitive offer, writing and negotiating a contract, and much more. Contact me today.