Leave a Message

Thank you for your message. I will be in touch with you shortly.

6028 BERWYND ROAD
6028 BERWYND ROAD
6028 BERWYND ROAD
6028 BERWYND ROAD
6028 BERWYND ROAD
6028 BERWYND ROAD
6028 BERWYND ROAD
6028 BERWYND ROAD
6028 BERWYND ROAD
6028 BERWYND ROAD
6028 BERWYND ROAD
6028 BERWYND ROAD
6028 BERWYND ROAD
6028 BERWYND ROAD
6028 BERWYND ROAD
6028 BERWYND ROAD
6028 BERWYND ROAD
6028 BERWYND ROAD
6028 BERWYND ROAD
6028 BERWYND ROAD
6028 BERWYND ROAD
6028 BERWYND ROAD
6028 BERWYND ROAD
6028 BERWYND ROAD
6028 BERWYND ROAD
6028 BERWYND ROAD
6028 BERWYND ROAD
6028 BERWYND ROAD
6028 BERWYND ROAD
6028 BERWYND ROAD
6028 BERWYND ROAD
6028 BERWYND ROAD
6028 BERWYND ROAD
6028 BERWYND ROAD
6028 BERWYND ROAD
6028 BERWYND ROAD
6028 BERWYND ROAD
6028 BERWYND ROAD
6028 BERWYND ROAD
6028 BERWYND ROAD
6028 BERWYND ROAD
6028 BERWYND ROAD
6028 BERWYND ROAD
6028 BERWYND ROAD
6028 BERWYND ROAD
6028 BERWYND ROAD
6028 BERWYND ROAD
6028 BERWYND ROAD
6028 BERWYND ROAD
6028 BERWYND ROAD
6028 BERWYND ROAD
6028 BERWYND ROAD
6028 BERWYND ROAD
6028 BERWYND ROAD
6028 BERWYND ROAD
6028 BERWYND ROAD
6028 BERWYND ROAD
6028 BERWYND ROAD
6028 BERWYND ROAD
6028 BERWYND ROAD
6028 BERWYND ROAD
6028 BERWYND ROAD
6028 BERWYND ROAD
6028 BERWYND ROAD
6028 BERWYND ROAD
6028 BERWYND ROAD
6028 BERWYND ROAD
6028 BERWYND ROAD
6028 BERWYND ROAD
VIEW PHOTOS
$1,000,000

6028 BERWYND ROAD

4 Beds 4 Baths 4,203 Sq.Ft. 1.14 Acres

Description

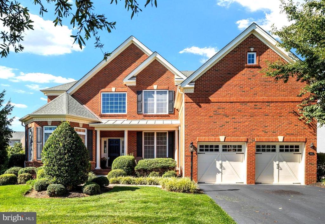
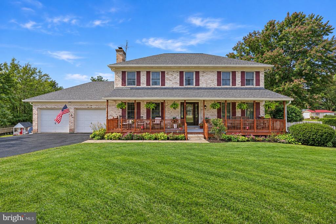
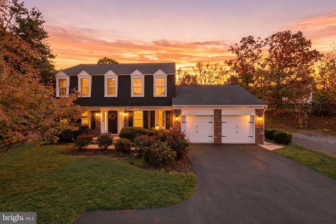
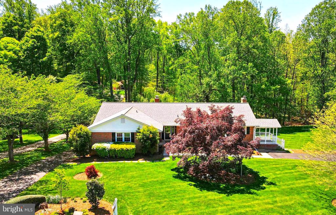
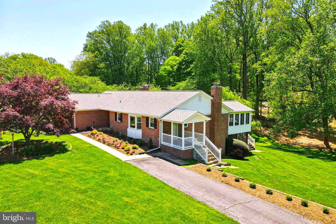
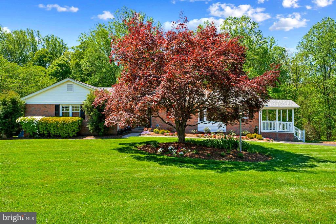
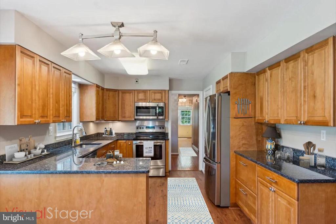
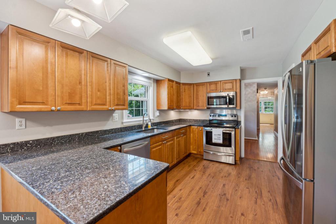
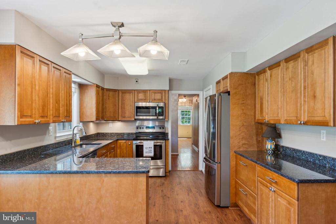
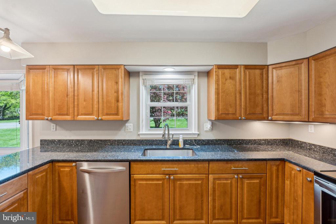
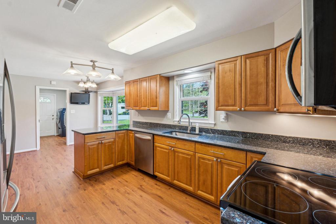
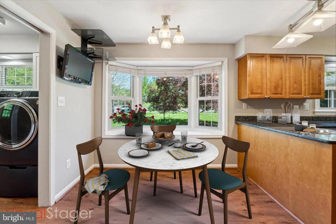
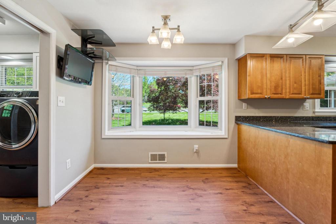
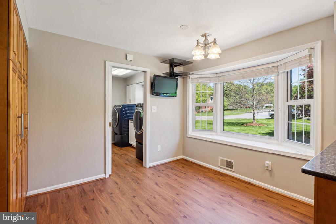
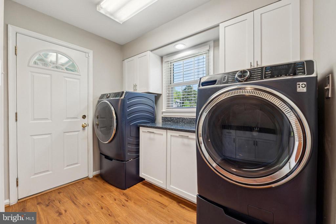
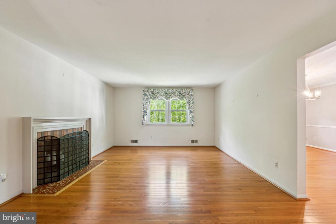
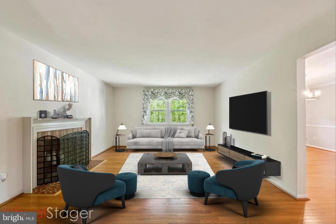
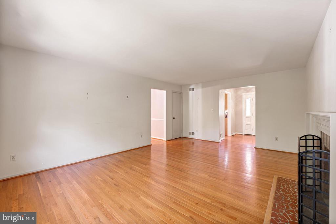
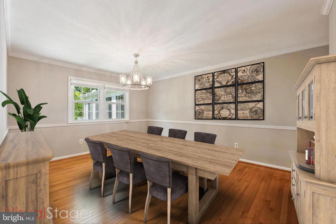
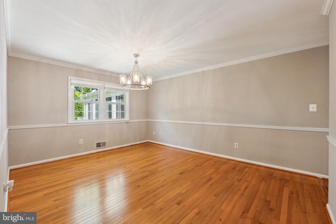
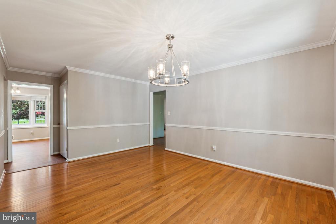
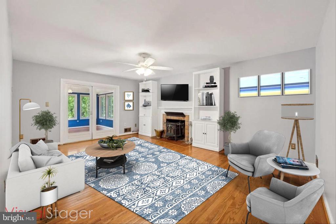
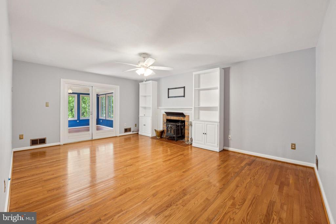
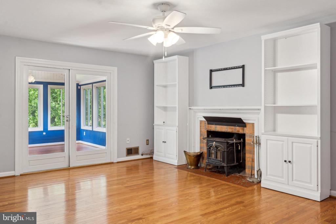
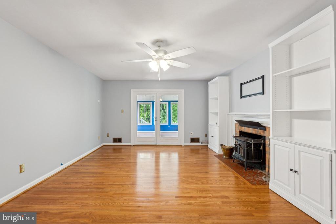
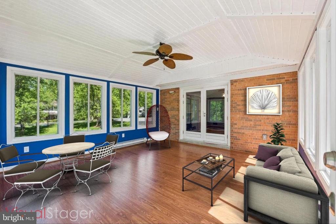
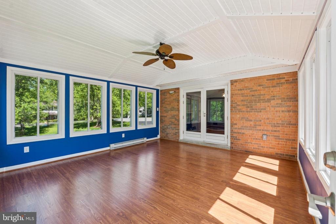
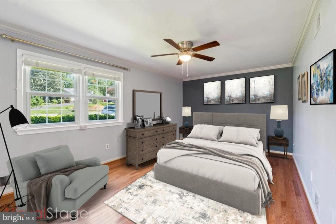
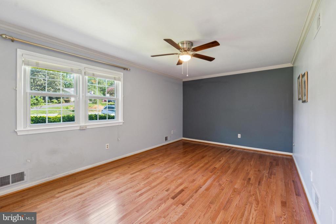
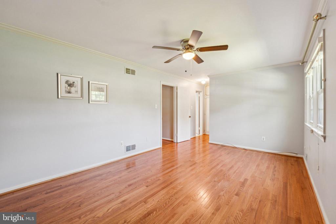
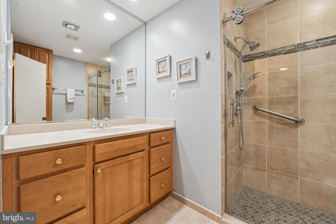
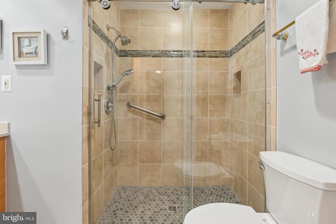
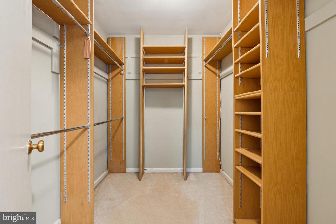
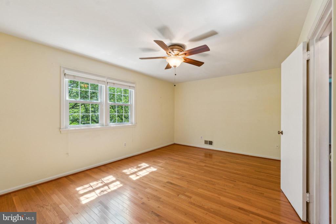
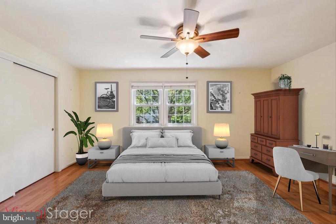
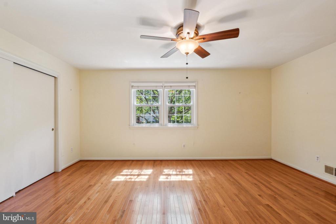
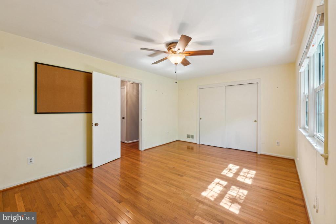
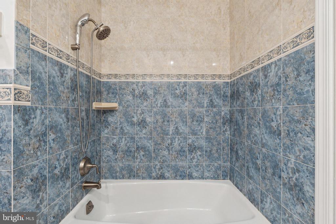
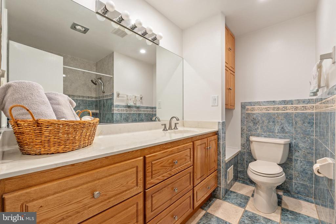
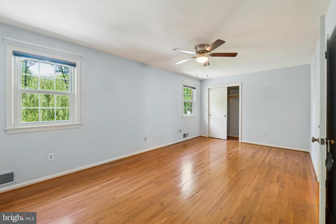
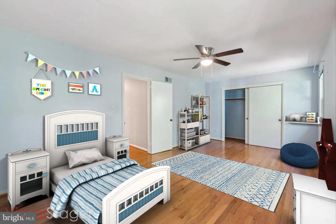
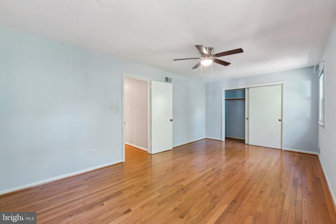
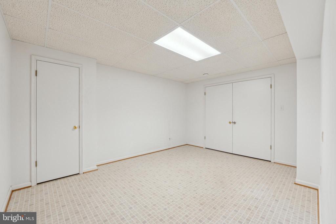
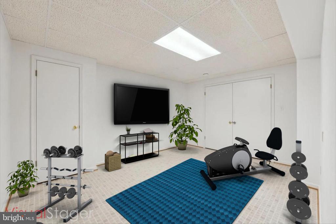
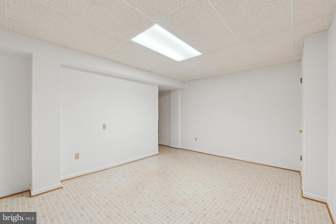
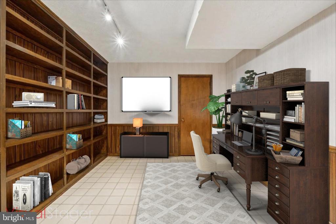
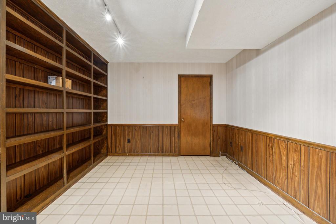
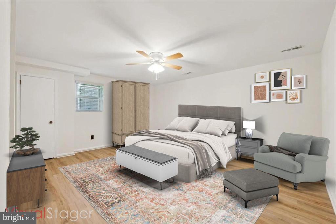
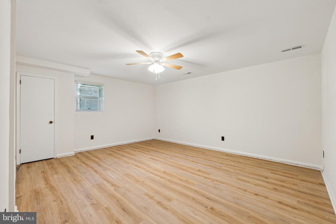
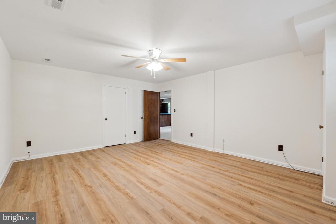
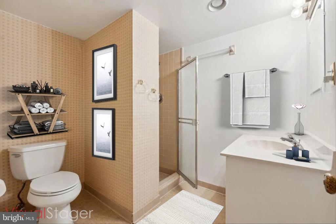
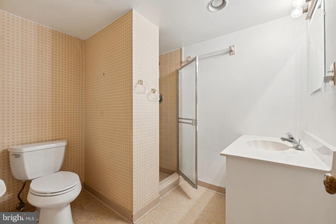
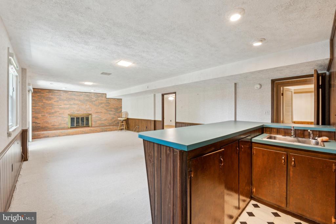
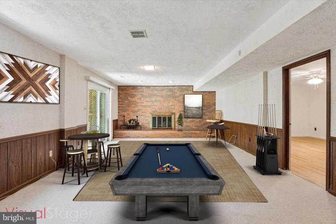
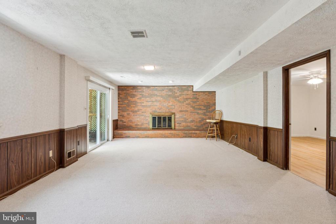
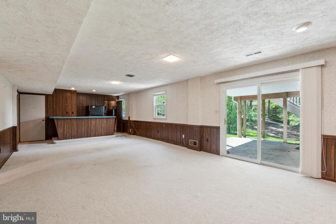
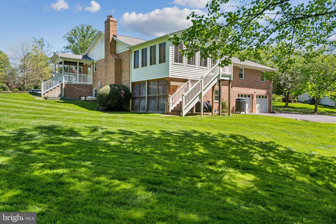
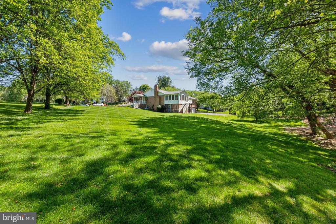
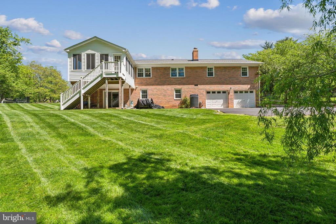
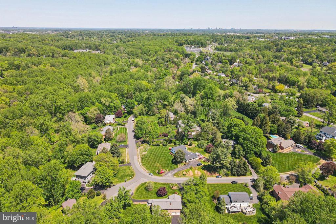
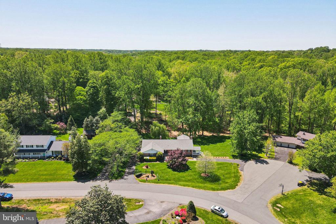
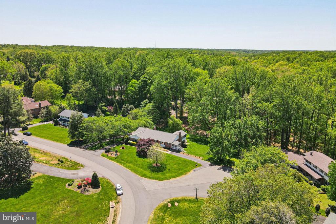
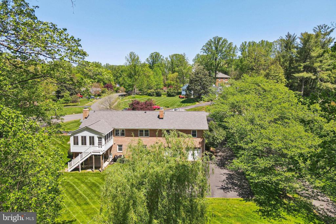
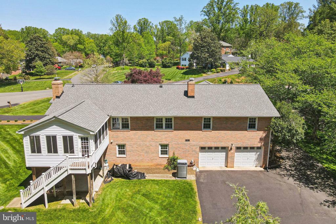
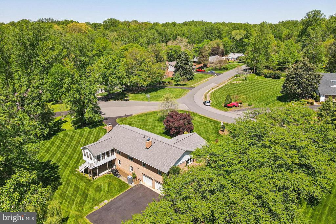
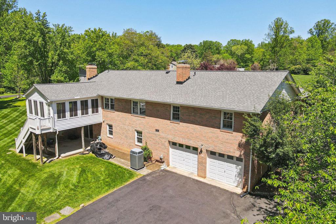
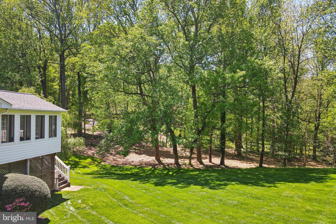
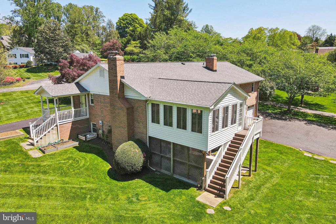
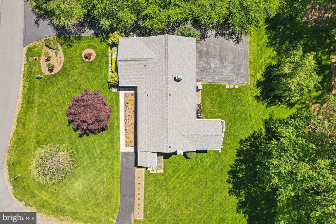
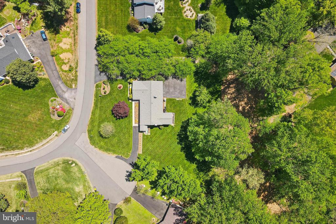
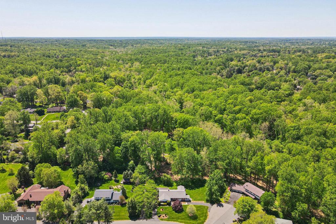
Beautiful all-brick 2-level ranch in the highly sought-after Brecon Ridge community--offering true main-level living and NO HOA, plus directly across from George Mason University! Situated on a quiet no-thru street, this home sits on a premium 1-acre lot with outstanding curb appeal, a manicured lawn, professional landscaping, two driveways, front and side porches, and an oversized rear-loading two-car garage. Inside, you're welcomed by gleaming hardwood floors throughout the main level, a spacious foyer, and light-filled living areas. The renovated eat-in kitchen (2013) features upgraded soft-close maple cabinetry, granite counters, and stainless steel appliances. A large laundry room with utility sink provides access to the kitchen and side entrance for added convenience. The main level also includes a formal dining room, a cozy family room with a wood stove, and access to a beautiful four-season room and deck. The living room offers a second fireplace and a peaceful retreat. The primary suite includes a large walk-in closet and a private ensuite bath, with two additional bedrooms and a full bath completing the upper level. The fully finished walk-out basement offers a spacious rec room with brick fireplace and built-in bar, a fourth bedroom, full bathroom, and several bonus rooms ideal for office, gym, or guest use. The temperature-controlled garage includes additional storage space. Major recent improvements include a new roof (2024), water heater (2023), HVAC (2018), and the kitchen renovation in 2013. This unbeatable location offers easy access to GMU, Route 123, Braddock Road, Fairfax County Parkway, and the City of Fairfax--truly a rare gem in an ideal setting!

Share Property

Location

6028 BERWYND ROAD, FAIRFAX, VA 22030

Status

Sold

Date Sold

July 21, 2025
Richie & Christina

Richie & Christina

TITLE

REALTOR®

Property Amenities

Interior
Laundry room Main Floor
Fireplace Brick, Wood
Appliances Built-In Microwave, Dishwasher, Disposal, Dryer, Washer, Icemaker, Refrigerator, Stove
Flooring Hardwood, Ceramic Tile, Carpet
Total Bedrooms: 4
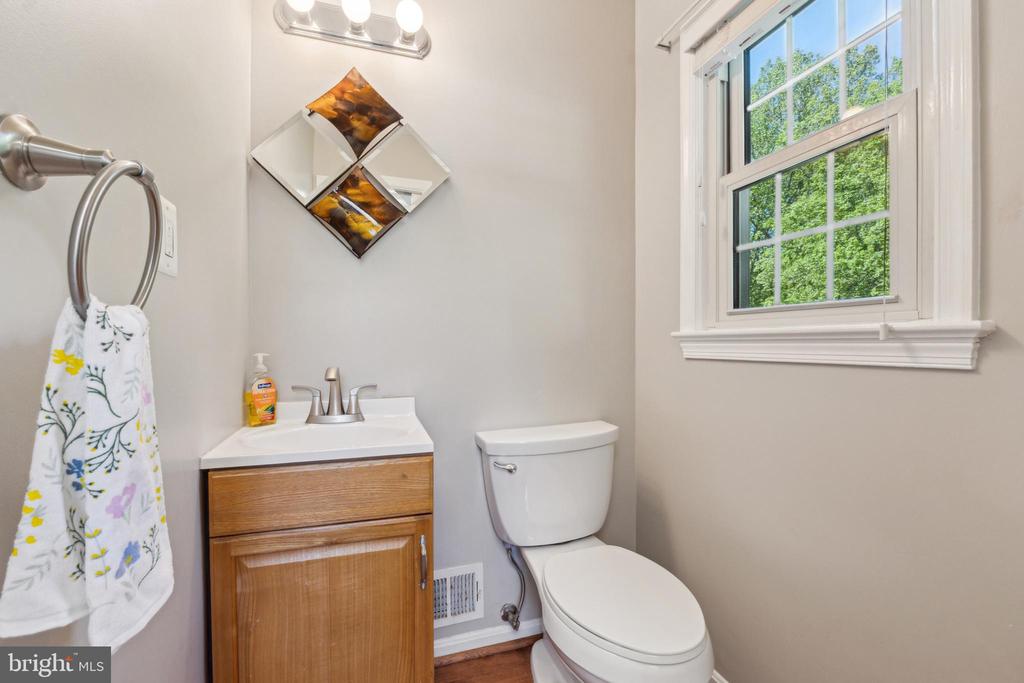
Half Bathrooms: 1
Full Bathrooms: 3
Other Interior Features Bathroom - Walk-In Shower, Breakfast Area, Built-Ins, Ceiling Fan(s), Crown Moldings, Entry Level Bedroom, Family Room Off Kitchen, Floor Plan - Traditional, Kitchen - Eat-In, Kitchen - Gourmet, Pantry, Primary Bath(s), Recessed Lighting, Upgraded Countertops, Walk-in Closet(s), Wood Floors
Area & Lot
Total area 4,203 Sq.Ft.
Lot Area 1.14 Acres
Living area 4,203 Sq.Ft.
MLS® ID VAFX2231450
Year Built 1972
School District FAIRFAX COUNTY PUBLIC SCHOOLS
High School WOODSON
Middle School FROST
Elementary School OAK VIEW
Architecture Styles Ranch/Rambler
Type Residential
Status Sold
Exterior
Stories 2
Pool No Pool
Air conditioning Central A/C
Heat type Forced Air
Disability Features None
Water Source Public
Garage Space 2.0
Security Features Security System
Sewer Septic of BR
Parking Attached Garage, Driveway
Roof Architectural Shingle
Finance
Sales Price $1,000,000
Real Estate Tax $11,949 yearly

360 Virtual Tour

Take a tour of this property

Let’s Get Started

Get assistance in determining the current property value, crafting a competitive offer, writing and negotiating a contract, and much more. Contact me today.