Leave a Message

Thank you for your message. I will be in touch with you shortly.

7895 CULLODEN CREST LANE
VIEW PHOTOS
$480,000

7895 CULLODEN CREST LANE

3 Beds 3 Baths 1,642 Sq.Ft.

Description

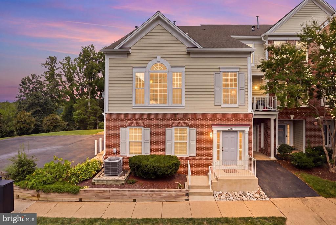
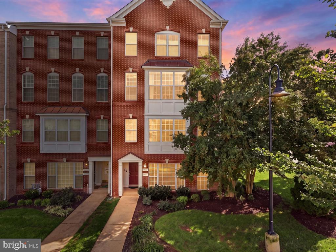
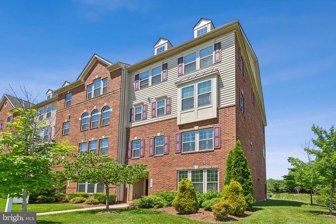
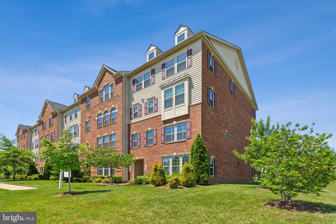
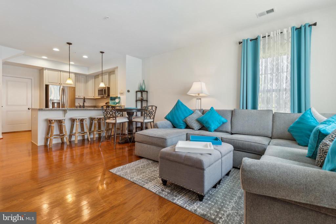
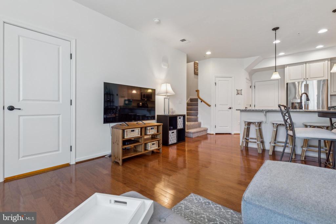
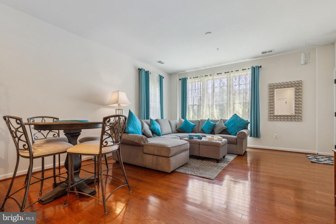
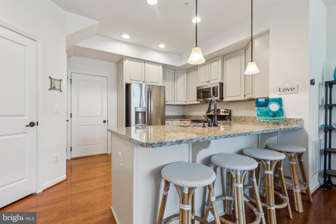
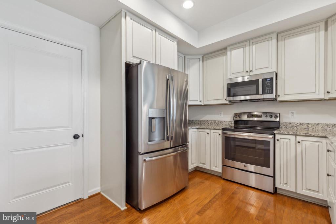
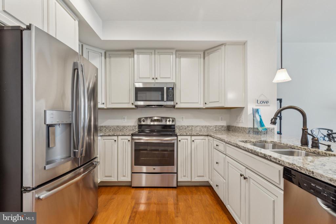
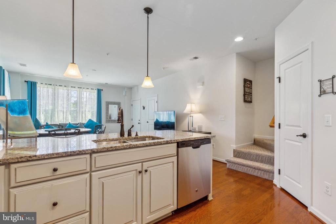
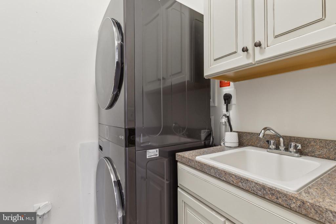
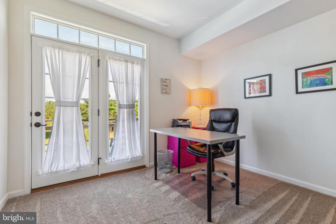
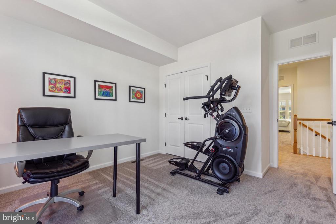
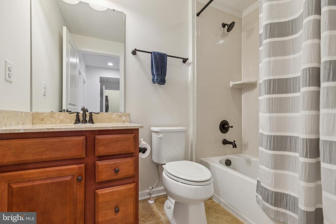
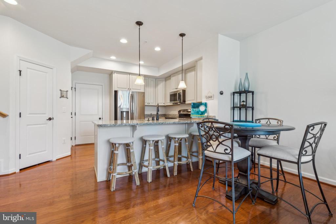
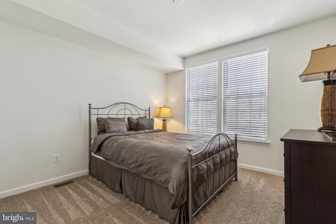
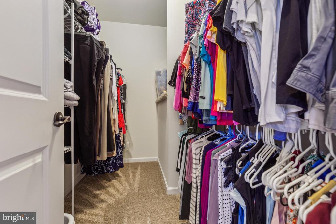
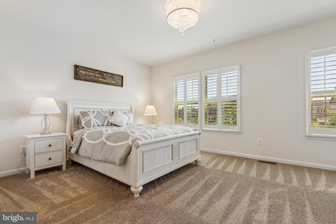
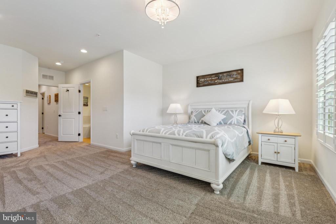
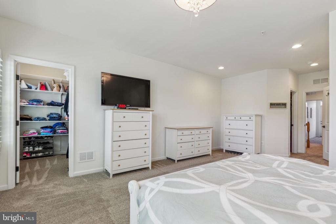
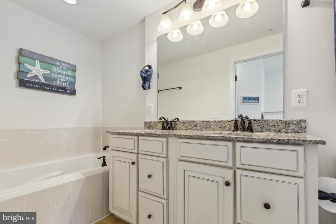
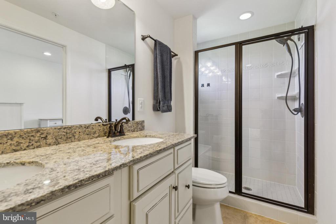
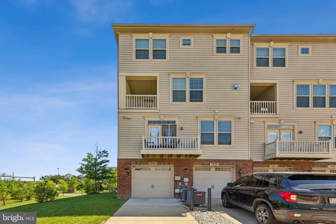
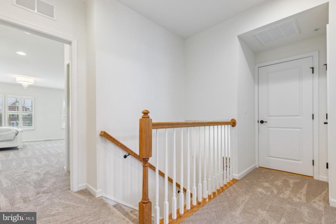
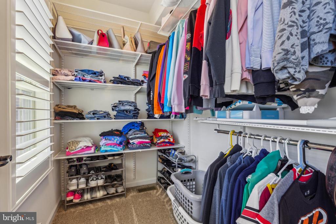
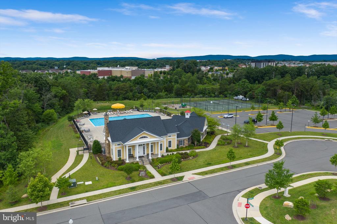
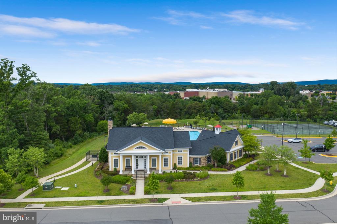
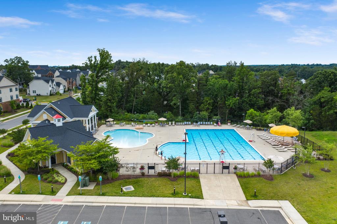
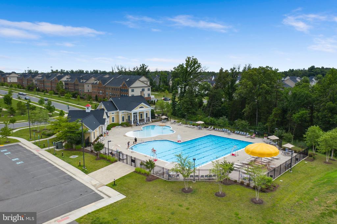
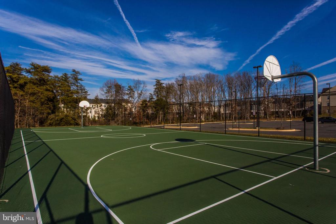
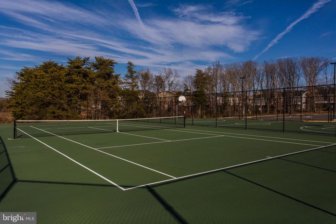
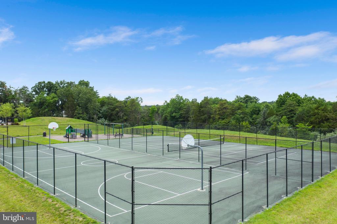
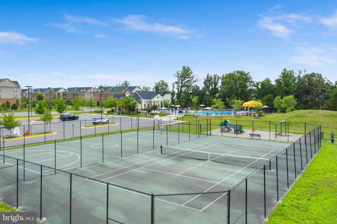
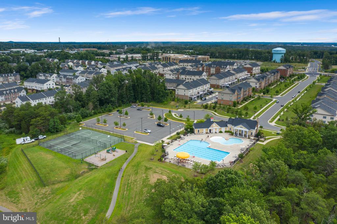
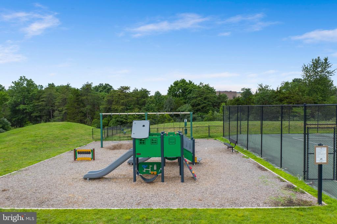
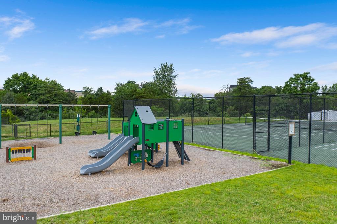
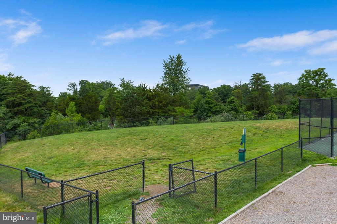
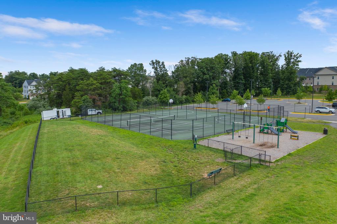
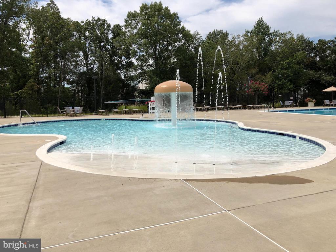
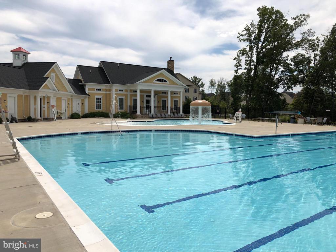
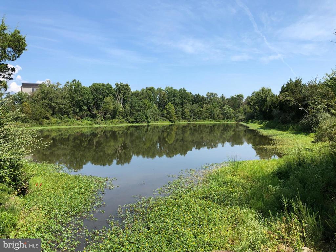
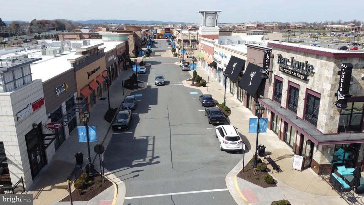
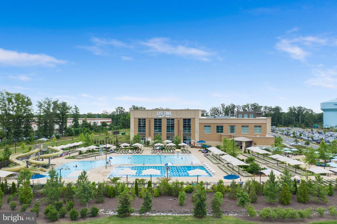
Welcome to this exceptional end-unit townhome-style condo located in the highly desirable Wentworth Green community. Impeccably maintained and move-in ready, this stunning residence offers modern living with an open-concept main level and stylish finishes throughout. The gourmet kitchen is a true highlight, featuring granite countertops, stainless steel appliances, a breakfast bar, and gleaming hardwood floors--perfect for everyday living and entertaining. Upstairs, the spacious primary suite boasts two generous walk-in closets and a luxurious ensuite bathroom with dual vanities, a glass-enclosed shower, and a private water closet. Two additional bedrooms, a full hall bath, and a convenient laundry room with a sink and built-in storage complete the upper level. The location is second to none, offering easy access to Routes 29 and 66 for effortless commuting and walkable proximity to the commuter lot, Virginia Gateway, Regal Cinemas, Jiffy Lube Live, Cabela's, Target, Best Buy, Lowe's, LIFETIME Fitness, and numerous dining options. Gainesville Middle and High Schools are also just a short walk away. Residents of Wentworth Green enjoy a vibrant lifestyle and fantastic amenities, including a clubhouse, swimming pool, basketball and tennis courts, walking trails, a dog park, playgrounds, and regular community events. Don't miss your chance to own this beautifully maintained, ideally located home in one of Gainesville's most coveted neighborhoods--schedule your private tour today!

Share Property

Location

7895 CULLODEN CREST LANE, GAINESVILLE, VA 20155

Status

Sold

Date Sold

June 27, 2025
Richie & Christina

Richie & Christina

TITLE

REALTOR®

Property Amenities

Interior
Laundry room Upper Floor
Appliances Built-In Microwave, Dishwasher, Disposal, Dryer, Refrigerator, Stainless Steel Appliances, Washer, Oven/Range - Gas, Oven/Range - Electric
Flooring Carpet, Hardwood, Ceramic Tile
Total Bedrooms: 3
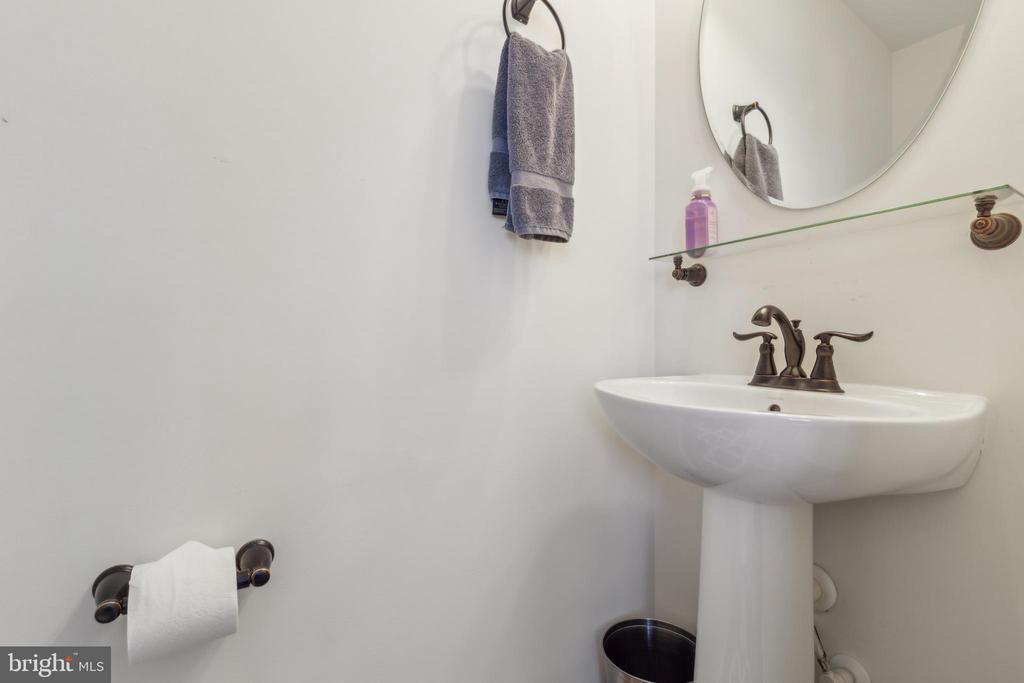
Half Bathrooms: 1
Full Bathrooms: 2
Other Interior Features Breakfast Area, Carpet, Ceiling Fan(s), Floor Plan - Open, Kitchen - Gourmet, Pantry, Recessed Lighting, Upgraded Countertops, Walk-in Closet(s), Window Treatments, Wood Floors, Family Room Off Kitchen, Primary Bath(s)
Area & Lot
Total area 1,642 Sq.Ft.
Living area 1,642 Sq.Ft.
MLS® ID VAPW2094658
Year Built 2016
School District PRINCE WILLIAM COUNTY PUBLIC SCHOOLS
High School GAINESVILLE
Middle School GAINESVILLE
Elementary School PINEY BRANCH
Architecture Styles Colonial
Type Townhouse
Status Sold
Exterior
Stories 2
Pool Yes - Community
Air conditioning Central A/C
Heat type Forced Air
Disability Features Level Entry - Main
Water Source Public
Garage Space 1.0
Sewer Public Sewer
Other Exterior Features Sidewalks
Parking Attached Garage, Driveway
Lot Features Landscaping, Level
Roof Architectural Shingle
Finance
Sales Price $480,000
HOA Fees $165 monthly
Real Estate Tax $4,193 yearly

360 Virtual Tour

Take a tour of this property

Gainesville

Let’s Get Started

Get assistance in determining the current property value, crafting a competitive offer, writing and negotiating a contract, and much more. Contact me today.