Leave a Message

Thank you for your message. I will be in touch with you shortly.

8294 CLAY LANE
8294 CLAY LANE
8294 CLAY LANE
8294 CLAY LANE
8294 CLAY LANE
8294 CLAY LANE
8294 CLAY LANE
8294 CLAY LANE
8294 CLAY LANE
8294 CLAY LANE
8294 CLAY LANE
8294 CLAY LANE
8294 CLAY LANE
8294 CLAY LANE
8294 CLAY LANE
8294 CLAY LANE
8294 CLAY LANE
8294 CLAY LANE
8294 CLAY LANE
8294 CLAY LANE
8294 CLAY LANE
8294 CLAY LANE
8294 CLAY LANE
8294 CLAY LANE
8294 CLAY LANE
8294 CLAY LANE
8294 CLAY LANE
8294 CLAY LANE
8294 CLAY LANE
8294 CLAY LANE
8294 CLAY LANE
8294 CLAY LANE
8294 CLAY LANE
8294 CLAY LANE
8294 CLAY LANE
8294 CLAY LANE
8294 CLAY LANE
8294 CLAY LANE
8294 CLAY LANE
8294 CLAY LANE
8294 CLAY LANE
8294 CLAY LANE
8294 CLAY LANE
8294 CLAY LANE
8294 CLAY LANE
8294 CLAY LANE
8294 CLAY LANE
8294 CLAY LANE
8294 CLAY LANE
VIEW PHOTOS
$620,000

8294 CLAY LANE

3 Beds 4 Baths 2,202 Sq.Ft. 2,696 Sq.Ft.

Description

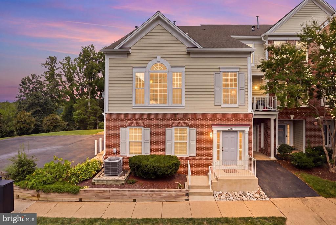
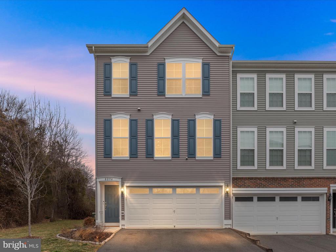
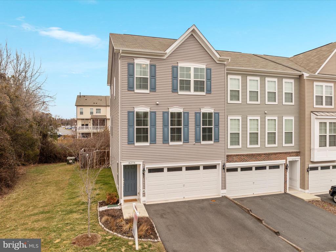
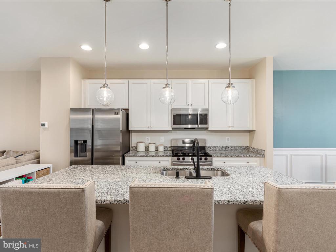
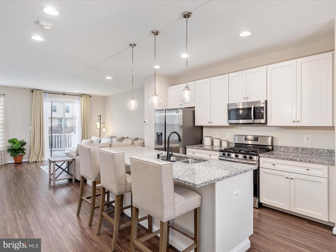
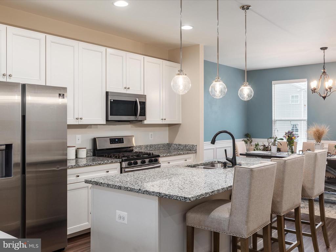
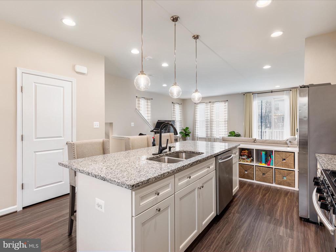
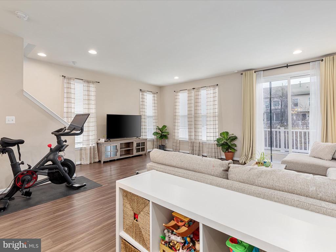
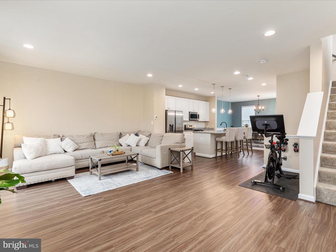
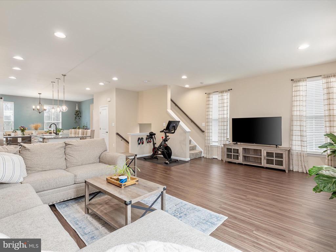
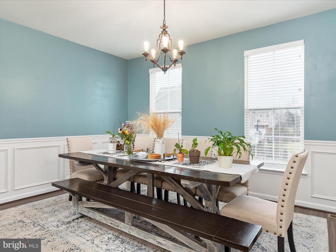
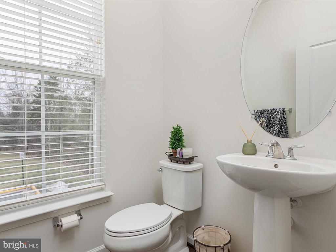
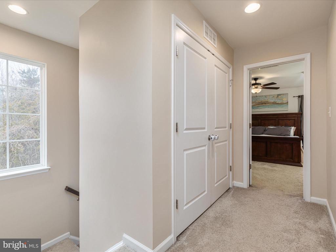
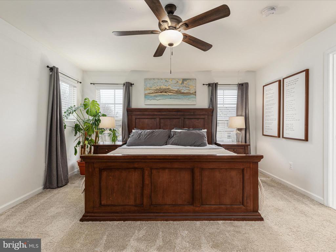
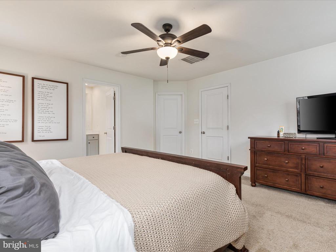
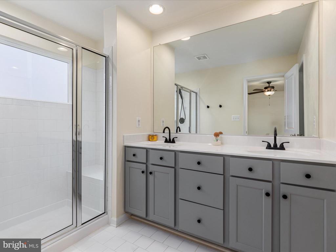
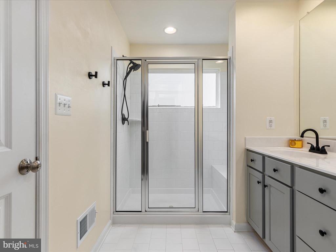
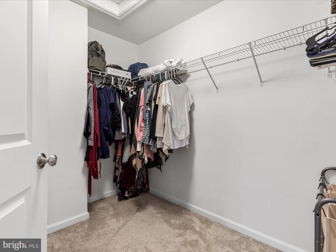
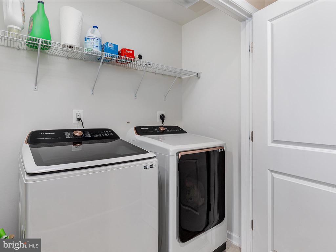
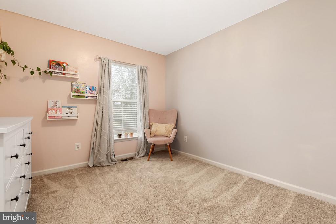
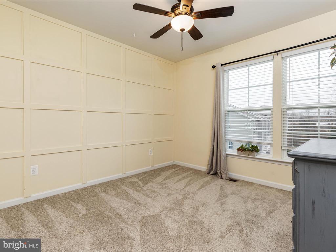
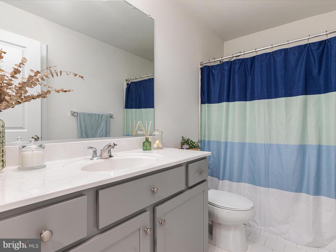
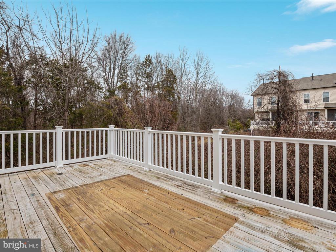
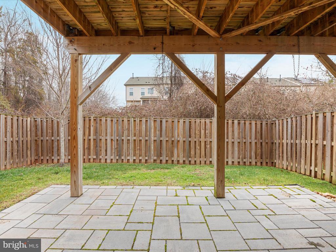
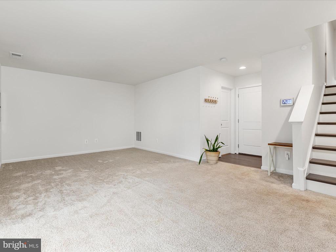
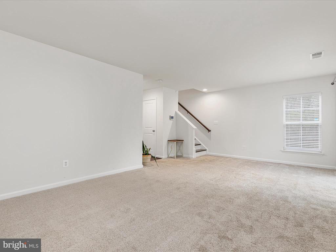
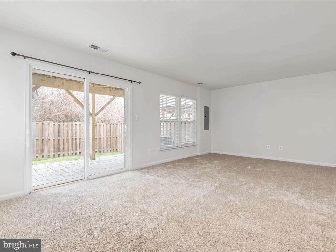
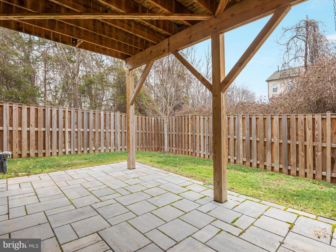
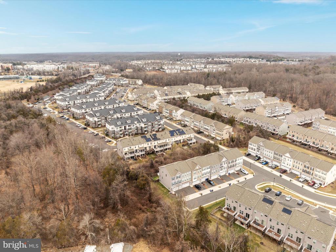
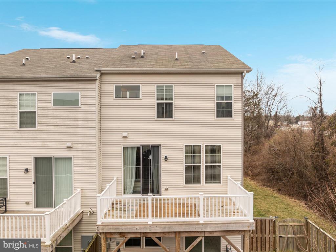
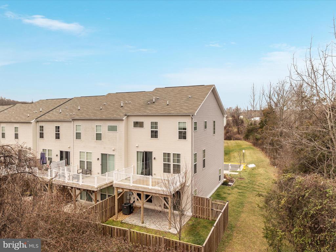
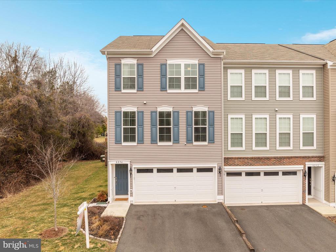
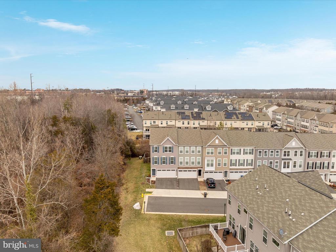
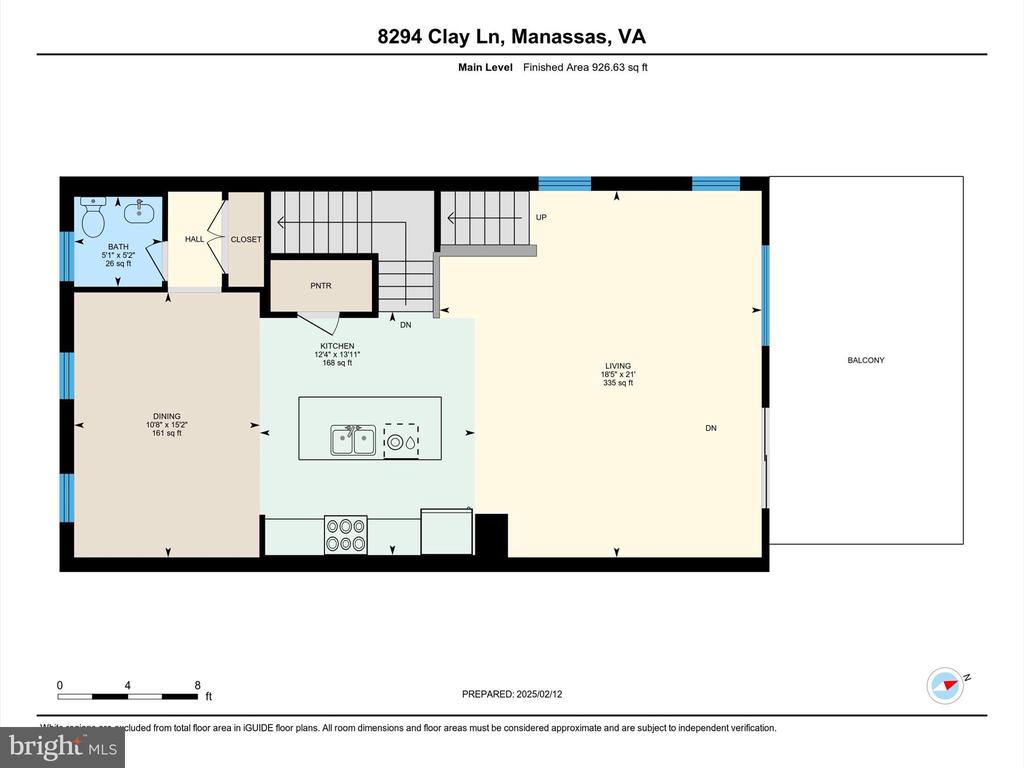
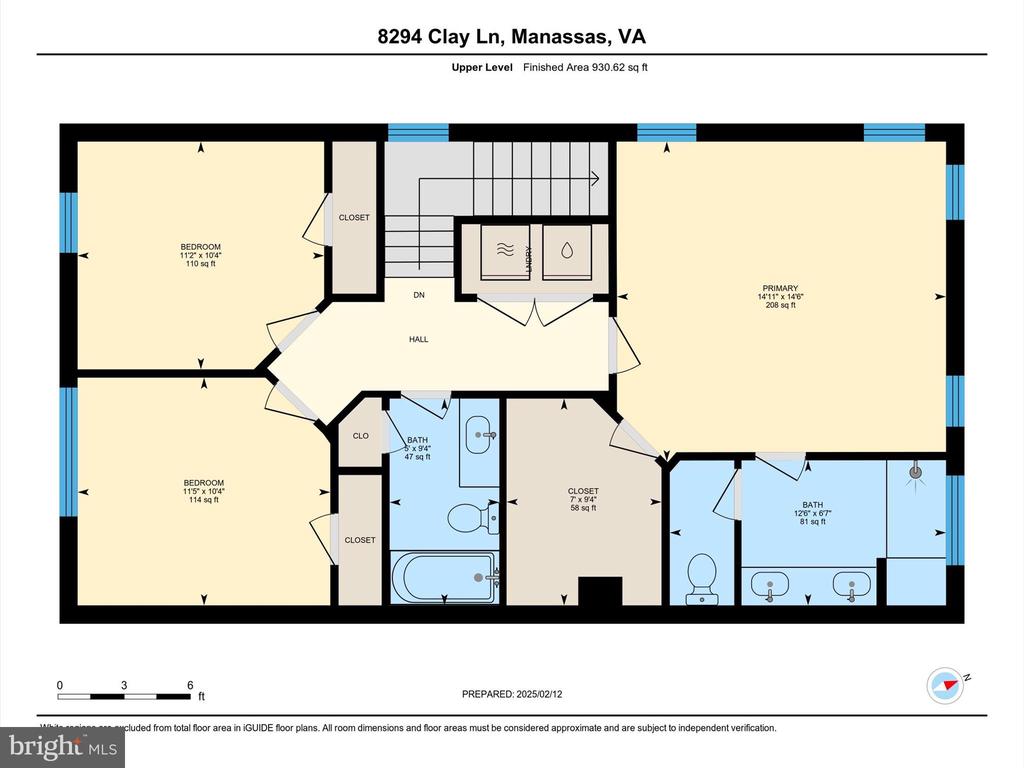
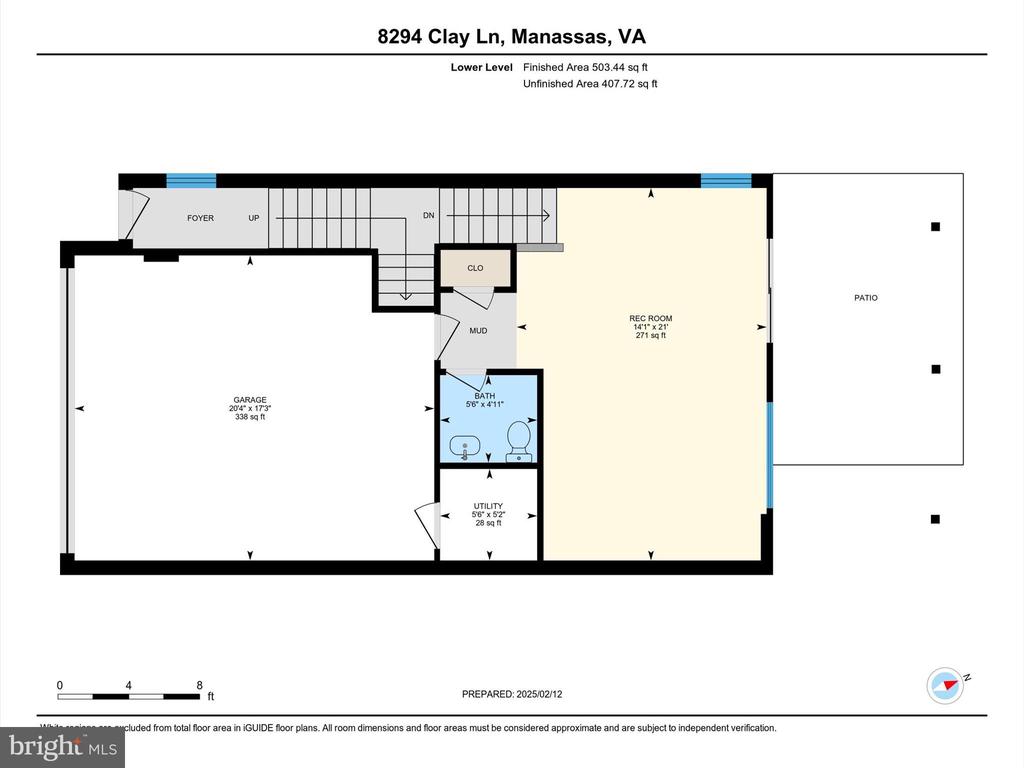
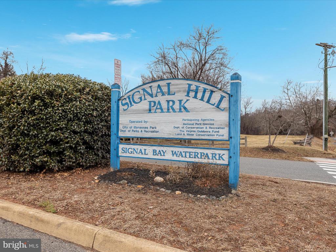
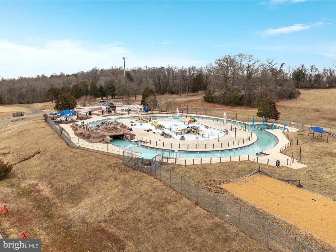
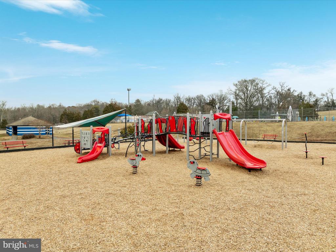
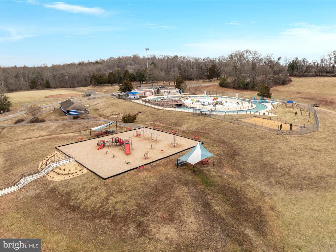
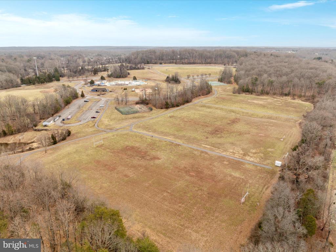
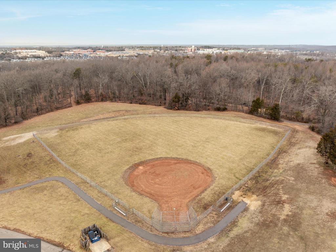
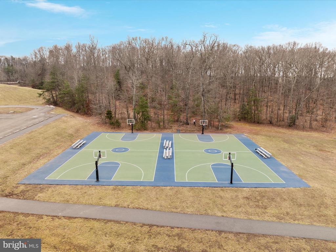
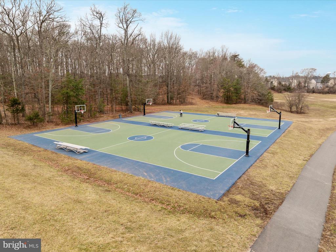
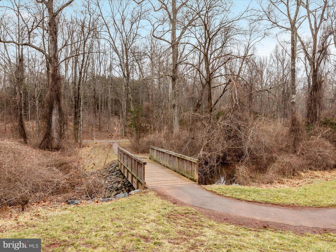
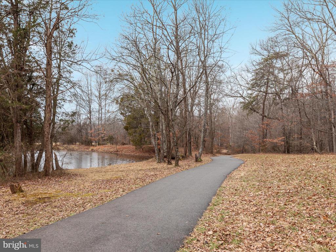
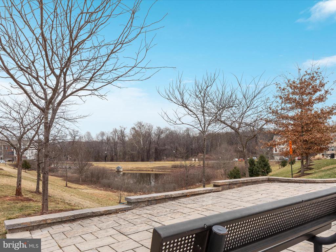
Step into this stunning "Like-New" end-unit townhome featuring an open-concept main level designed for both functionality and style. The modern kitchen boasts beautiful granite countertops, sleek Samsung appliances, recessed lighting, a gas cooktop oven, and a spacious island--ideal for meal prep and entertaining. The adjoining family room provides a cozy space to relax, while the dedicated dining area offers the perfect setting for gatherings. Natural light pours in through multiple windows, enhancing the bright and airy ambiance. A sliding glass door leads to the large deck off of the family room and powder room complete the main level. Upstairs, you'll find three sizable bedrooms, including a luxurious primary suite featuring a walk-in closet and an en-suite bathroom. A second full bath accommodates the additional bedrooms and laundry room completes the upper level. The walk out basement offers a versatile den--perfect for a home office, reading nook, or relaxation space and half bathroom. Step outside through another sliding glass door into a private fenced backyard with custom paver patio! Situated on a premium lot with easy access to Signal Hill Park, shopping, dining, and major commuter routes such as Liberia Ave, Route 28, Prince William County PKWY, and 66, this home is also less than a mile from the Manassas Park VRE, making travel a breeze. Don't miss the opportunity to make this exceptional home yours! 3D Tour, Floorplans, and Walk through video are available. Schedule your showing now and visit our Open House this Saturday.

Share Property

Location

8294 CLAY LANE, MANASSAS, VA 20110

Status

Sold

Date Sold

March 18, 2025
Richie & Christina

Richie & Christina

TITLE

REALTOR®

Property Amenities

Interior
Laundry room Upper Floor
Appliances Dryer, Washer, Dishwasher, Disposal, Stainless Steel Appliances
Flooring Luxury Vinyl Plank, Ceramic Tile, Carpet
Total Bedrooms: 3
Half Bathrooms: 2
Full Bathrooms: 2
Other Interior Features Window Treatments, Ceiling Fan(s)
Area & Lot
Total area 2,202 Sq.Ft.
Lot Area 2,696 Sq.Ft.
Living area 2,202 Sq.Ft.
MLS® ID VAPW2087176
Year Built 2020
School District PRINCE WILLIAM COUNTY PUBLIC SCHOOLS
High School OSBOURN PARK
Middle School PARKSIDE
Elementary School SIGNAL HILL
Architecture Styles Traditional
Type Townhouse
Status Sold
Exterior
Stories 3
Pool No Pool
Air conditioning Central A/C
Heat type Forced Air
Disability Features None
Water Source Public
Garage Space 2.0
Security Features Security System
Sewer Public Sewer
Parking Attached Garage, Driveway
Lot Features No Thru Street, Premium, Private, Rear Yard
Roof Architectural Shingle
Finance
Sales Price $620,000
HOA Fees $96 monthly
Real Estate Tax $5,434 yearly

360 Virtual Tour

Take a tour of this property

Let’s Get Started

Get assistance in determining the current property value, crafting a competitive offer, writing and negotiating a contract, and much more. Contact me today.