Leave a Message

Thank you for your message. I will be in touch with you shortly.

8571 ROTHBURY DRIVE
8571 ROTHBURY DRIVE
8571 ROTHBURY DRIVE
8571 ROTHBURY DRIVE
8571 ROTHBURY DRIVE
8571 ROTHBURY DRIVE
8571 ROTHBURY DRIVE
8571 ROTHBURY DRIVE
8571 ROTHBURY DRIVE
8571 ROTHBURY DRIVE
8571 ROTHBURY DRIVE
8571 ROTHBURY DRIVE
8571 ROTHBURY DRIVE
8571 ROTHBURY DRIVE
8571 ROTHBURY DRIVE
8571 ROTHBURY DRIVE
8571 ROTHBURY DRIVE
8571 ROTHBURY DRIVE
8571 ROTHBURY DRIVE
8571 ROTHBURY DRIVE
8571 ROTHBURY DRIVE
8571 ROTHBURY DRIVE
8571 ROTHBURY DRIVE
8571 ROTHBURY DRIVE
8571 ROTHBURY DRIVE
8571 ROTHBURY DRIVE
8571 ROTHBURY DRIVE
8571 ROTHBURY DRIVE
8571 ROTHBURY DRIVE
8571 ROTHBURY DRIVE
8571 ROTHBURY DRIVE
8571 ROTHBURY DRIVE
8571 ROTHBURY DRIVE
8571 ROTHBURY DRIVE
8571 ROTHBURY DRIVE
8571 ROTHBURY DRIVE
8571 ROTHBURY DRIVE
8571 ROTHBURY DRIVE
8571 ROTHBURY DRIVE
8571 ROTHBURY DRIVE
8571 ROTHBURY DRIVE
8571 ROTHBURY DRIVE
8571 ROTHBURY DRIVE
8571 ROTHBURY DRIVE
8571 ROTHBURY DRIVE
8571 ROTHBURY DRIVE
8571 ROTHBURY DRIVE
8571 ROTHBURY DRIVE
8571 ROTHBURY DRIVE
8571 ROTHBURY DRIVE
8571 ROTHBURY DRIVE
8571 ROTHBURY DRIVE
8571 ROTHBURY DRIVE
8571 ROTHBURY DRIVE
8571 ROTHBURY DRIVE
8571 ROTHBURY DRIVE
8571 ROTHBURY DRIVE
8571 ROTHBURY DRIVE
8571 ROTHBURY DRIVE
8571 ROTHBURY DRIVE
8571 ROTHBURY DRIVE
8571 ROTHBURY DRIVE
8571 ROTHBURY DRIVE
8571 ROTHBURY DRIVE
8571 ROTHBURY DRIVE
8571 ROTHBURY DRIVE
8571 ROTHBURY DRIVE
8571 ROTHBURY DRIVE
8571 ROTHBURY DRIVE
8571 ROTHBURY DRIVE
8571 ROTHBURY DRIVE
VIEW PHOTOS
$825,000

8571 ROTHBURY DRIVE

4 Beds 3 Baths 2,810 Sq.Ft. 0.25 Acres

Description

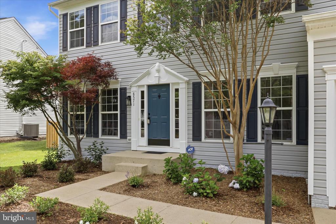
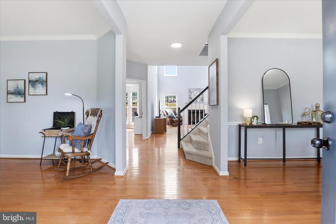
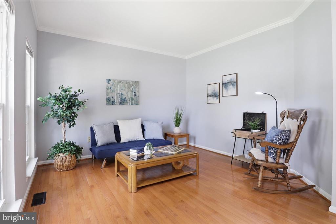
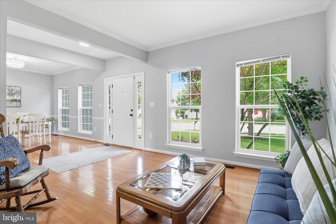
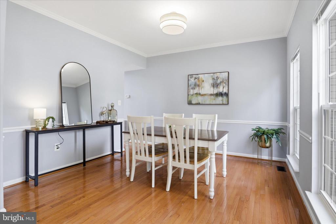
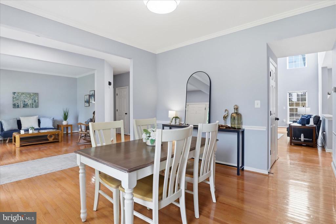
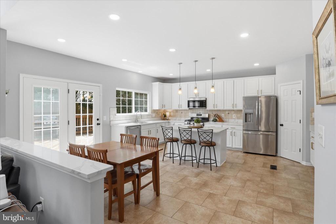
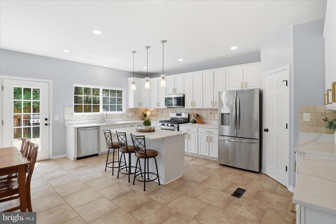
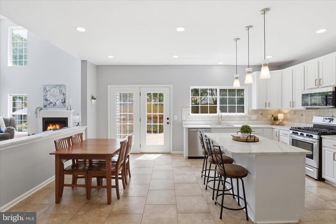
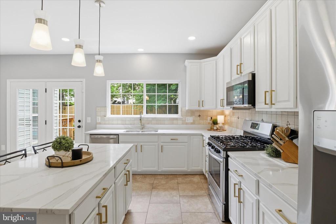
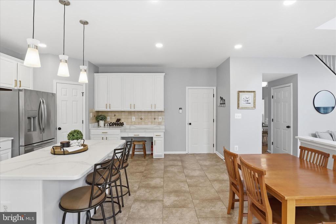
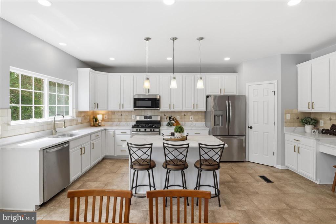
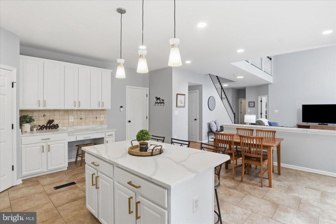
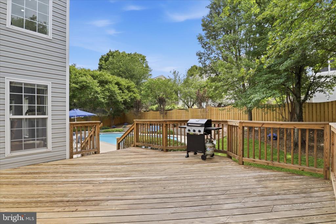
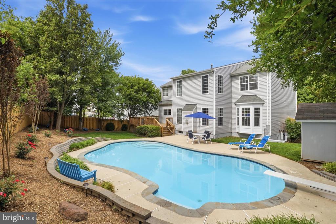
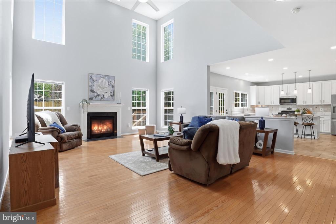
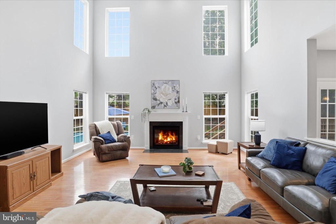
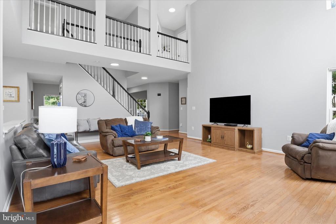
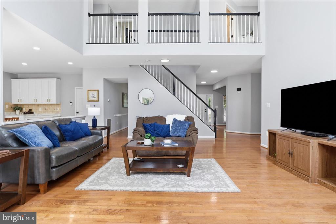
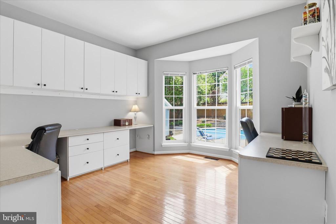
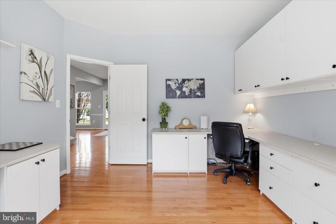
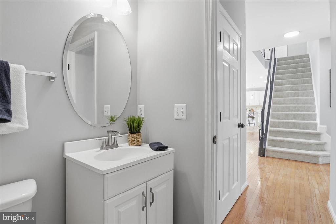
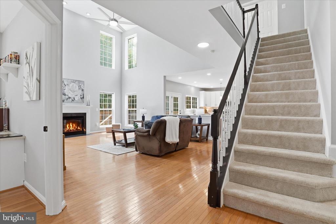
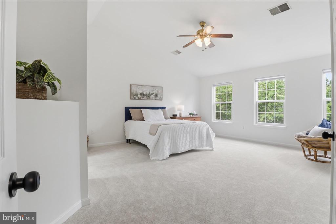
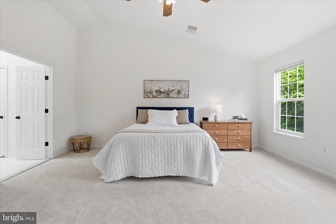
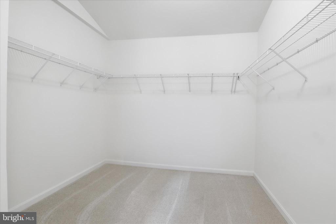
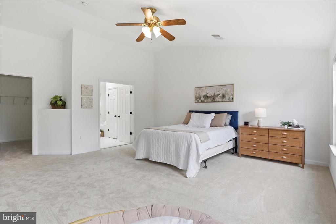
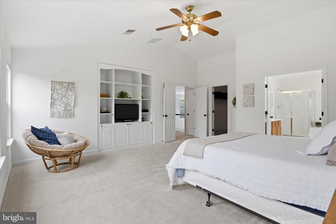
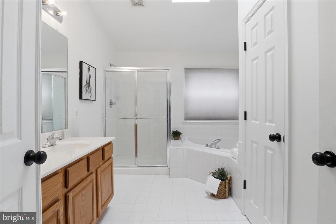
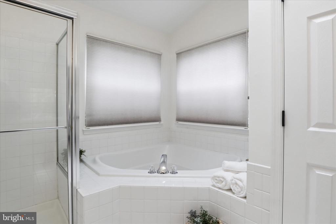
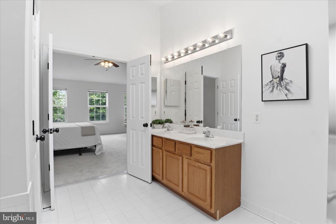
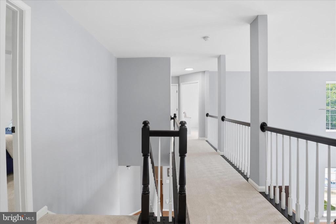
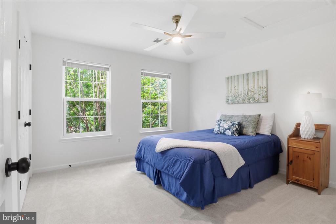
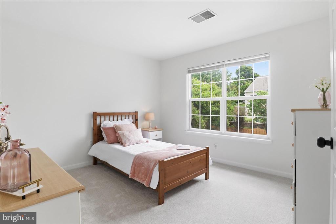
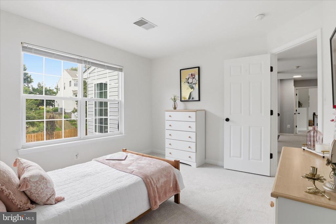
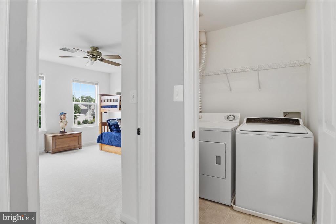
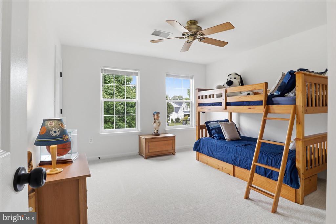
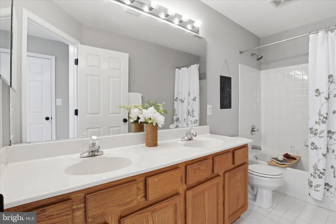
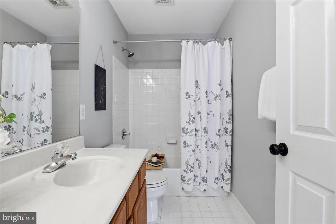
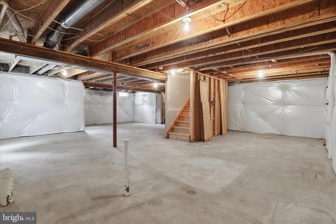
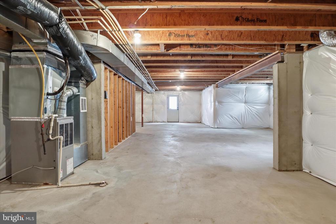
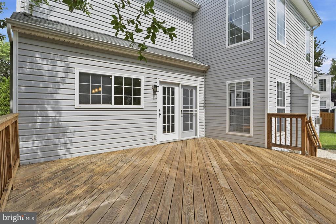
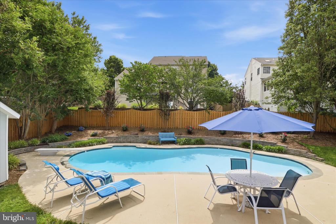
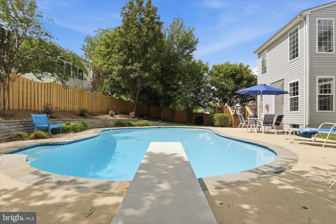
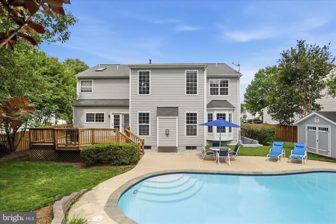
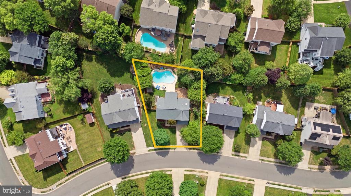
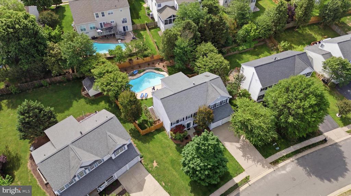
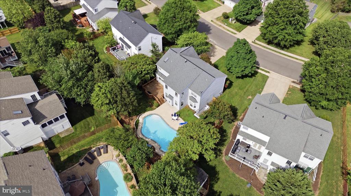
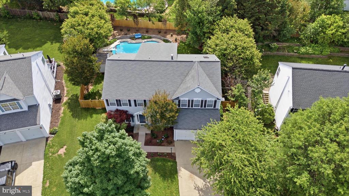
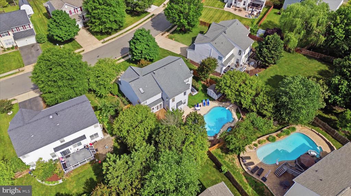
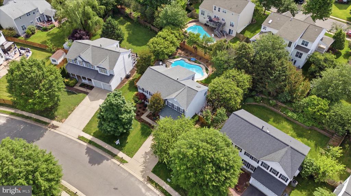
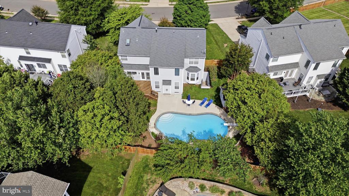
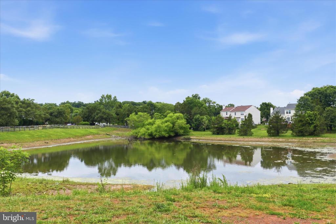
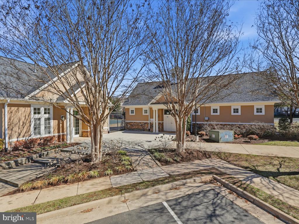
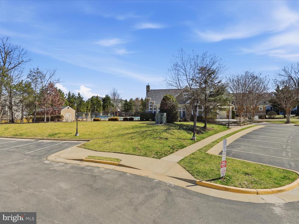
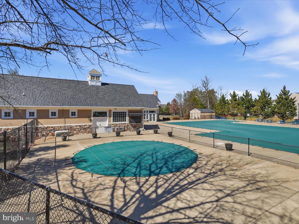
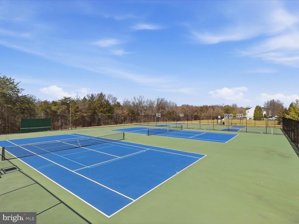
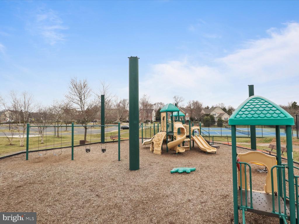
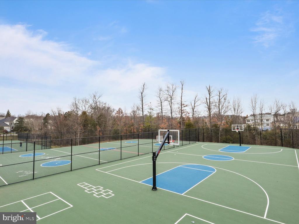
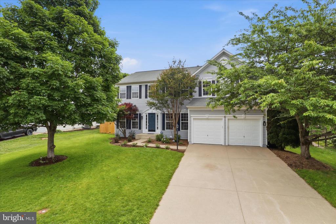
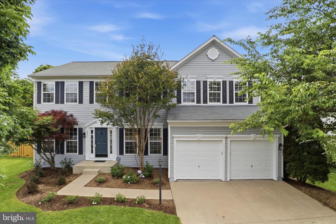
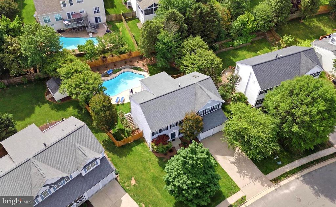
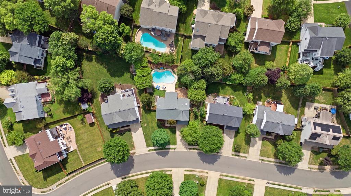
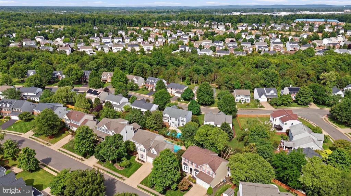
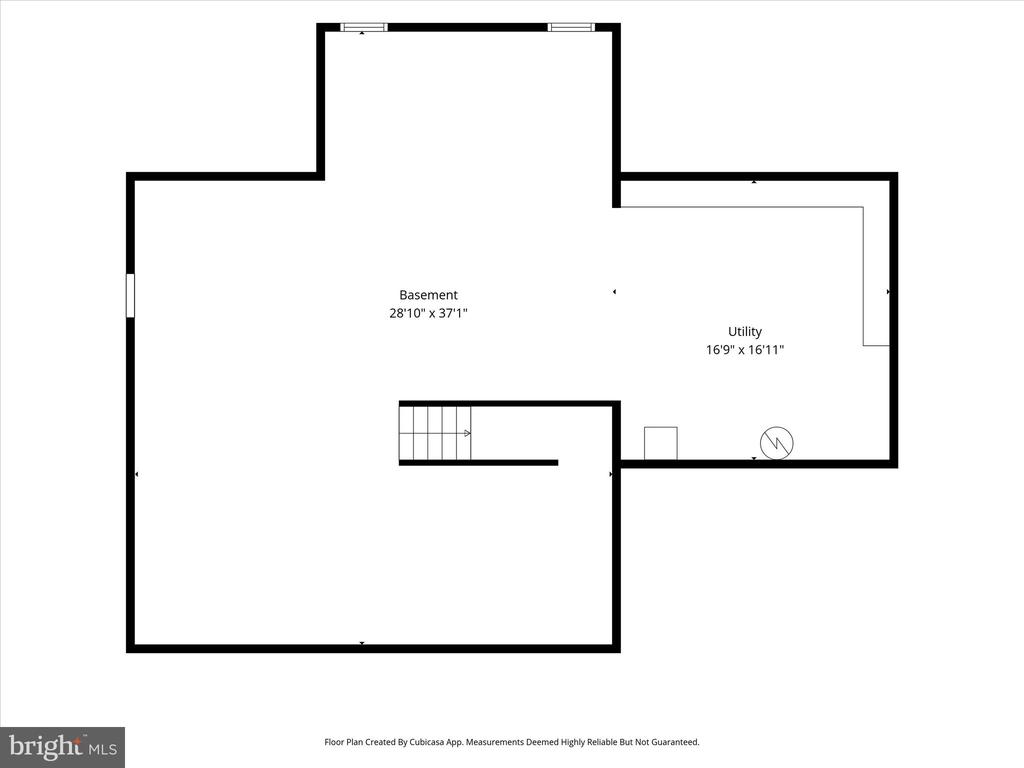
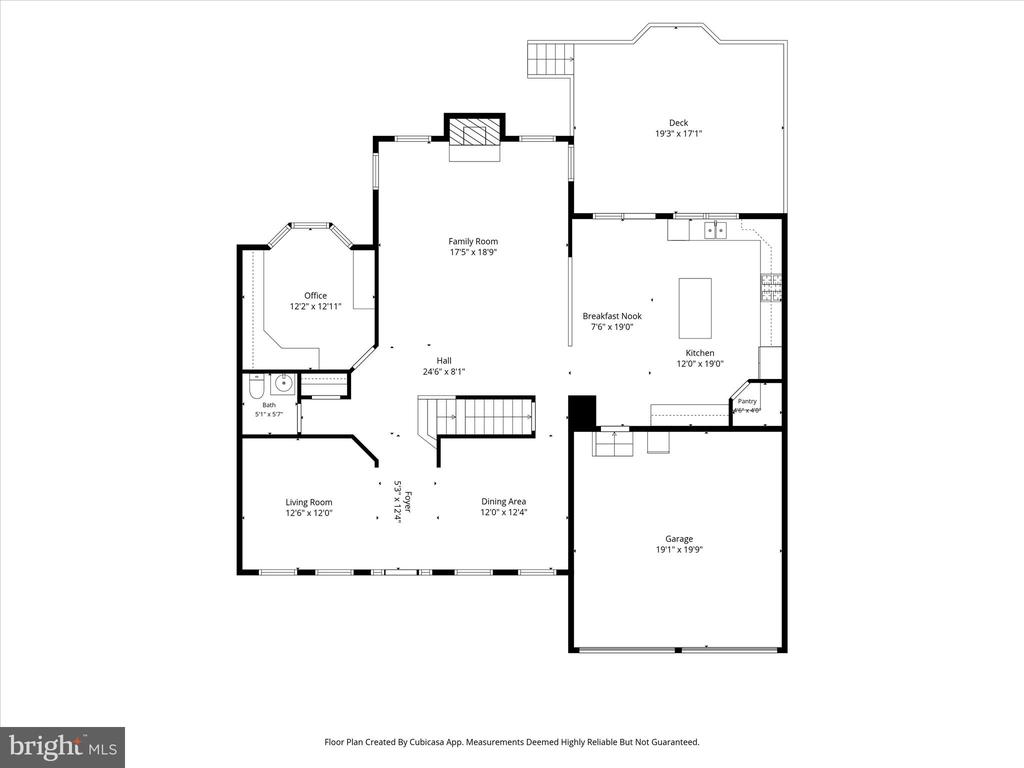
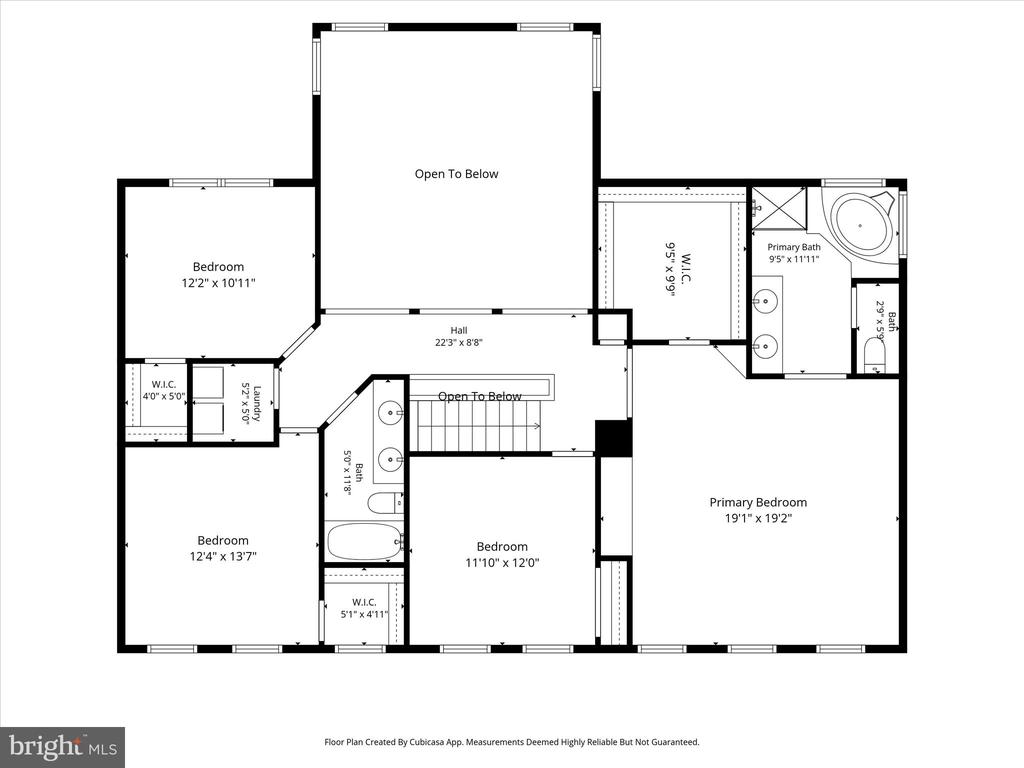
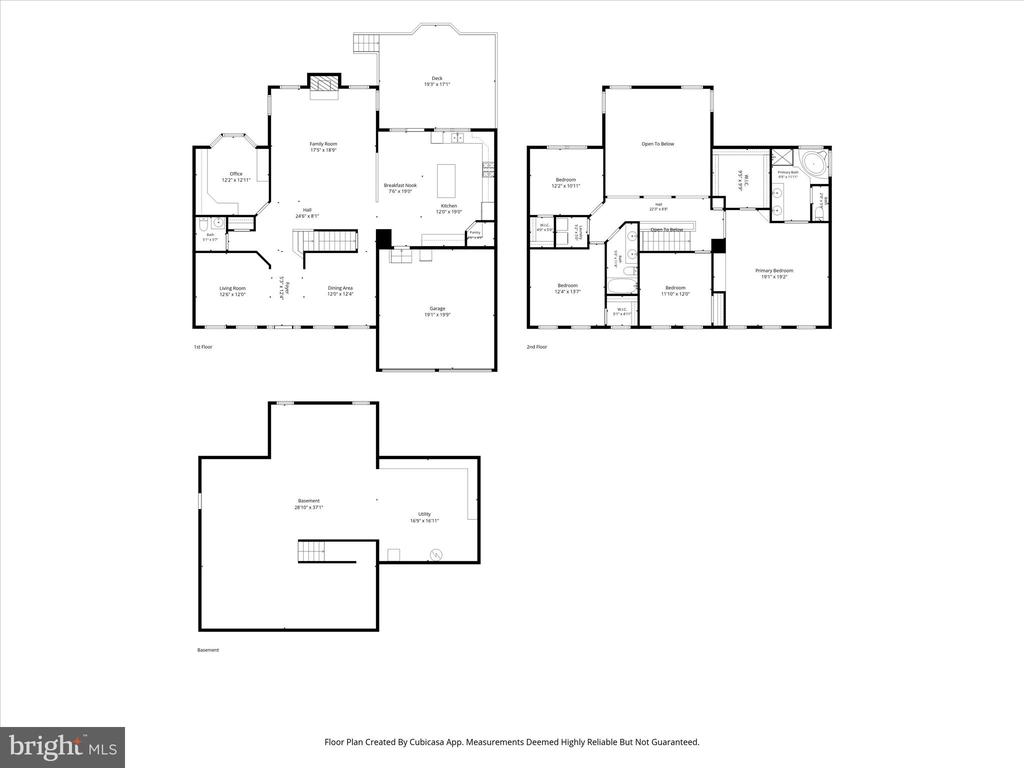
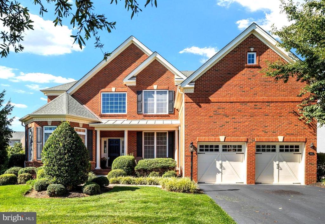
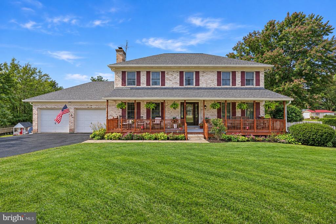
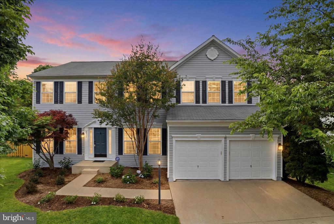
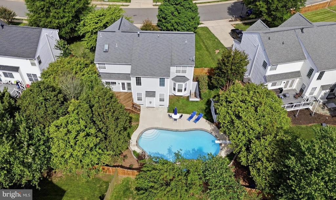
Welcome to this stunning 4-bedroom, 2.5-bath Colonial featuring the highly sought-after Delaware model, a beautifully updated interior, and a private backyard oasis designed for unforgettable summer entertaining. Step inside to a gracious foyer that opens to formal living and dining rooms, a spacious main-level office with multiple workstations, and an inviting open-concept layout perfect for both everyday living and entertaining. The dramatic two-story family room features a cozy fireplace and flows seamlessly into the renovated kitchen. Completed in 2023, the updated kitchen showcases refinished cabinetry, quartz countertops, a center island accented by three stylish pendant lights, a pantry, nine recessed lights, and a full suite of updated stainless-steel appliances. Outside, enjoy your own resort-style retreat. A brand-new board-on-board privacy fence (2025) surrounds the beautifully resurfaced and customized gunite pool, fully updated in 2025 and enhanced with solar landscape lighting for evening enjoyment. The freshly power-washed and stained deck provides the perfect setting for outdoor dining and relaxation. A storage shed conveys with pool chemicals, pool furniture, floats, accessories, and landscaping equipment, making it easy to enjoy the property from day one. Upstairs, all four bedrooms and the hallway feature fresh paint and new carpeting (2026), while the staircase railings have also been freshly painted. The spacious owner's suite offers a vaulted ceiling, built-in shelving, a large walk-in closet, and a luxurious en-suite bath featuring a skylight, soaking tub, and separate shower. Three additional bedrooms share a well-appointed double-vanity bathroom, and the upper-level laundry room adds everyday convenience. The unfinished basement includes storage shelving and rough-in plumbing for a future bathroom and offers endless possibilities for additional living space, recreation, fitness, or storage. Major updates provide peace of mind, including a roof (2017), HVAC system (2019), water heater (2021), and complete pool renovation (2025). Residents of Sheffield Manor enjoy exceptional community amenities, including an Olympic-size swimming pool, clubhouse, tennis courts, pickleball courts, basketball courts, walking trails, and a scenic 2-acre fishing pond. Conveniently located near I-66, Route 28, the VRE, and the shopping, dining, and entertainment destinations of Gainesville and Bristow, this home truly offers the perfect combination of comfort, convenience, and lifestyle.
Share Property

Location

8571 ROTHBURY DRIVE, BRISTOW, VA 20136

Status

Sold

Date Sold

July 31, 2026
Richie & Christina

Richie & Christina

TITLE

REALTOR®

Property Amenities

Interior
Fireplace Gas/Propane, Marble
Appliances Built-In Microwave, Dishwasher, Disposal, Dryer, Icemaker, Refrigerator, Washer, Oven/Range - Gas, Stainless Steel Appliances, Freezer
Flooring Ceramic Tile, Hardwood, Carpet
Total Bedrooms: 4
Half Bathrooms: 1
Full Bathrooms: 2
Other Interior Features Window Treatments, Bathroom - Soaking Tub, Bathroom - Walk-In Shower, Breakfast Area, Built-Ins, Carpet, Chair Railings, Ceiling Fan(s), Crown Moldings, Dining Area, Family Room Off Kitchen, Formal/Separate Dining Room, Kitchen - Gourmet, Kitchen - Island, Kitchen - Table Space, Pantry, Primary Bath(s), Recessed Lighting, Skylight(s), Upgraded Countertops, Walk-in Closet(s), Wood Floors
Area & Lot
Total area 4,298 Sq.Ft.
Lot Area 0.25 Acres
Living area 2,810 Sq.Ft.
MLS® ID VAPW2120074
Year Built 2001
School District PRINCE WILLIAM COUNTY PUBLIC SCHOOLS
High School GAINESVILLE
Middle School GAINESVILLE
Elementary School CHRIS YUNG
Architecture Styles Colonial
Type Residential
Status Sold
Exterior
Stories 3
Pool Yes - Personal
Air conditioning Central A/C
Heat type Forced Air
Disability Features None
Water Source Public
Garage Space 2.0
Security Features Security System
Sewer Public Sewer
Other Exterior Features Satellite Dish
Parking Attached Garage, Driveway
Lot Features Premium, Rear Yard
Finance
Sales Price $825,000
HOA Fees $105 monthly
Real Estate Tax $7,177 yearly

360 Virtual Tour

Take a tour of this property

Let’s Get Started

Get assistance in determining the current property value, crafting a competitive offer, writing and negotiating a contract, and much more. Contact me today.