Leave a Message

Thank you for your message. I will be in touch with you shortly.

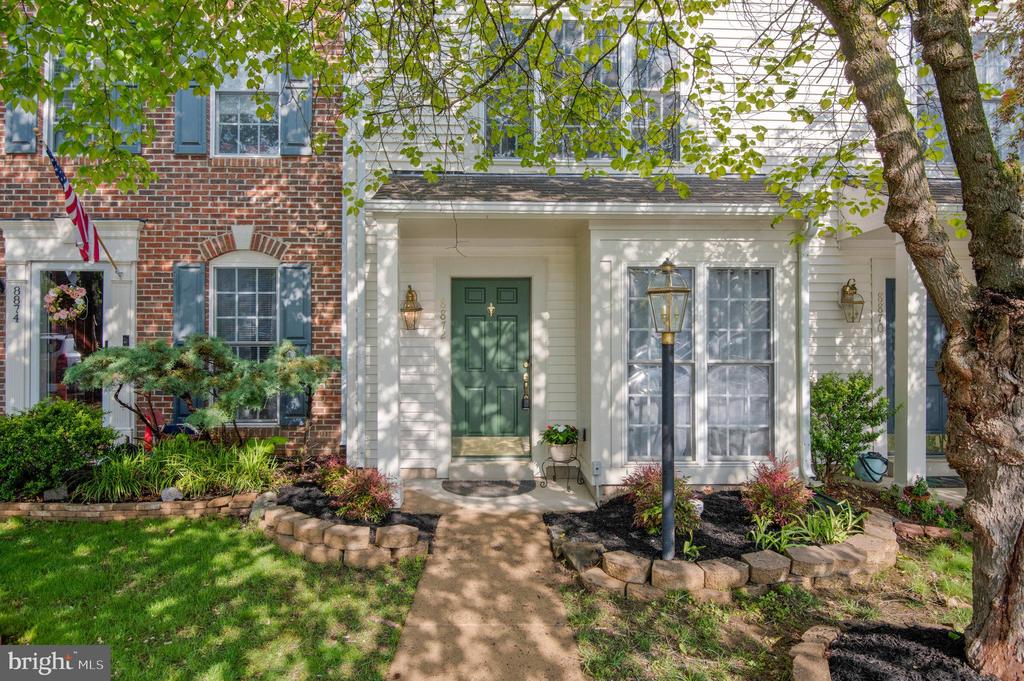
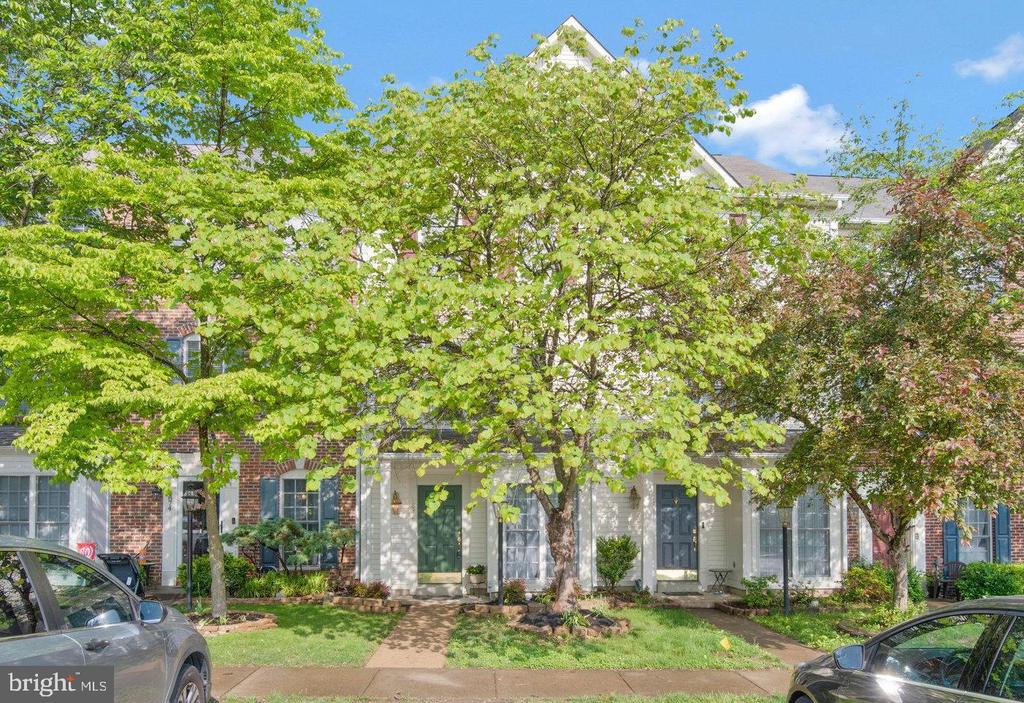
8872 STABLE FOREST PLACE
VIEW PHOTOS
$2,850/mo

8872 STABLE FOREST PLACE

3 Beds 2 Baths 1,749 Sq.Ft. 1,359 Sq.Ft.

Description

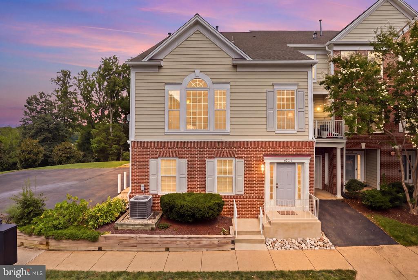
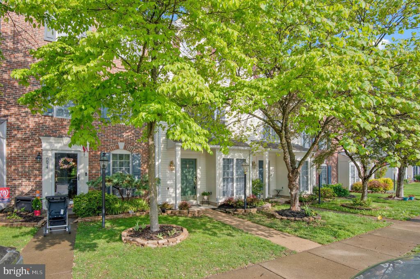
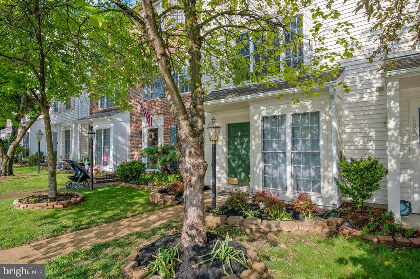
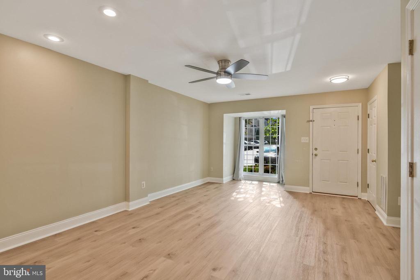
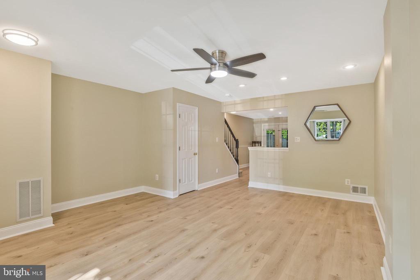
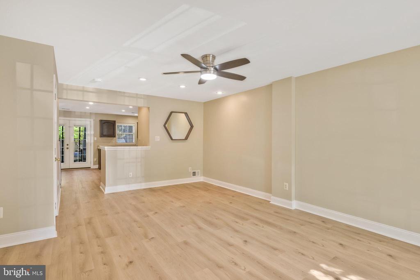
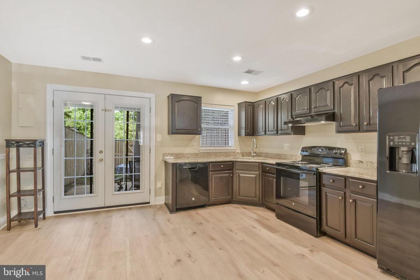
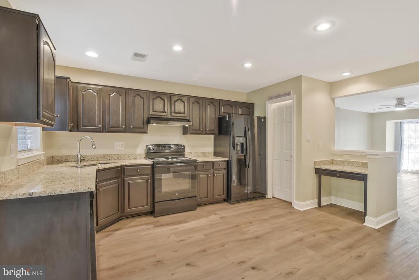
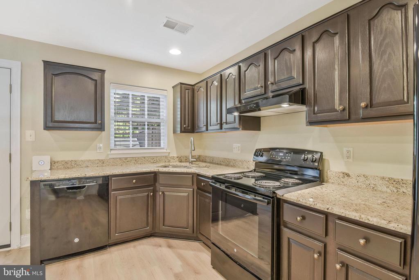
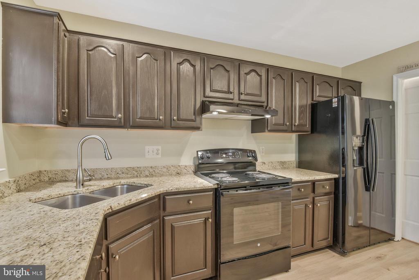
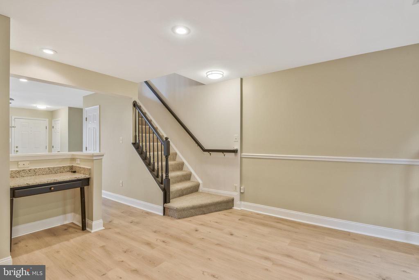
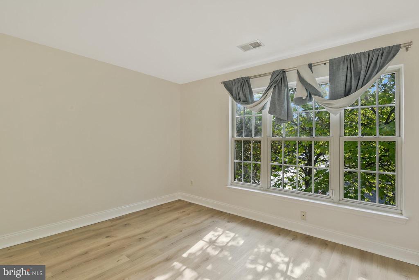
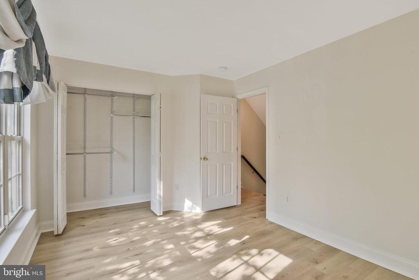
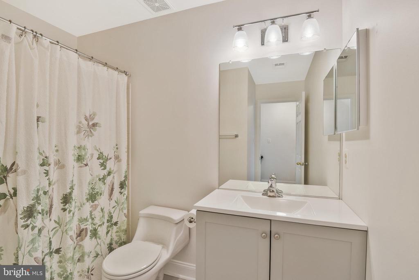
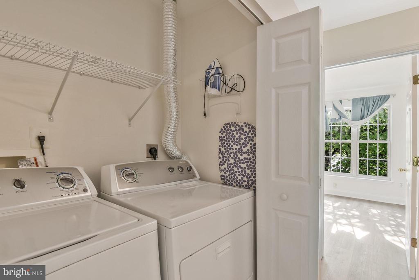
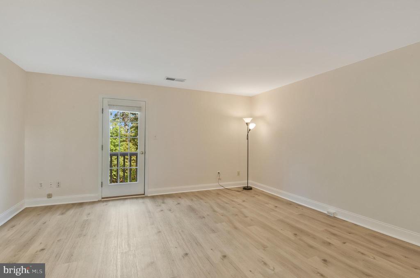
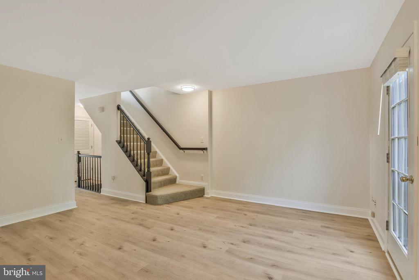
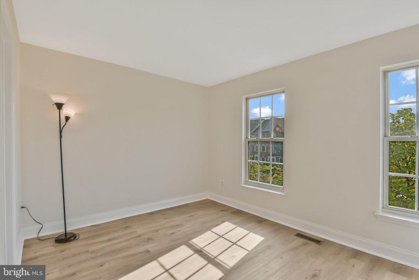
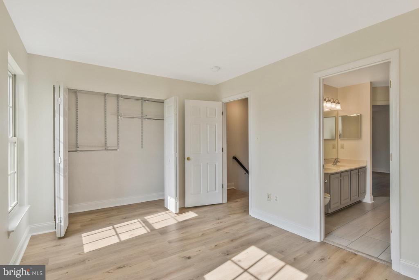
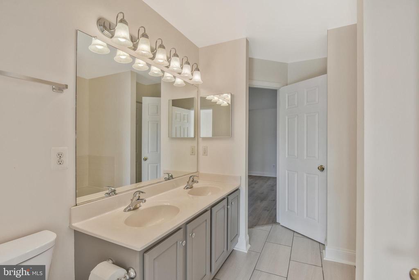
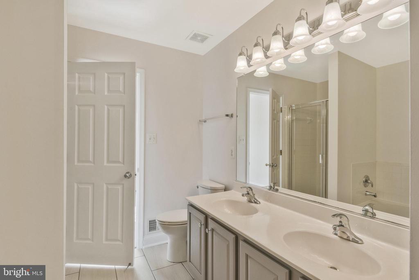
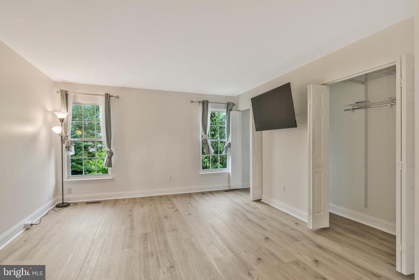
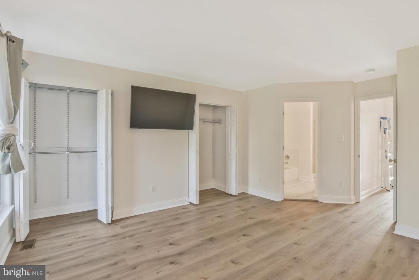
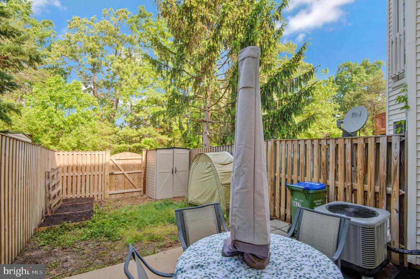
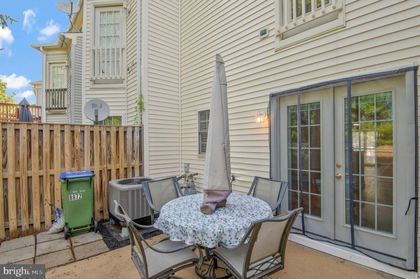
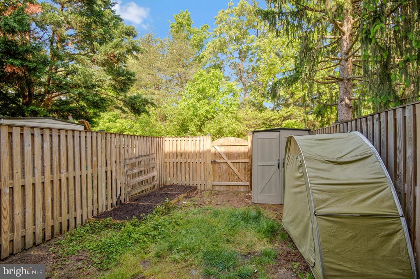
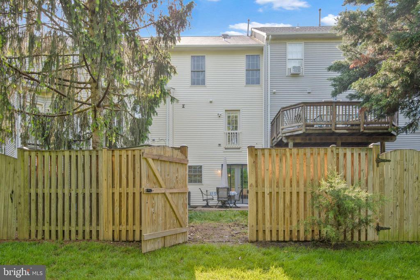
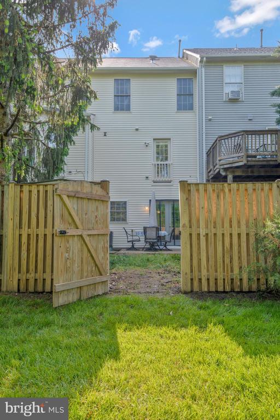
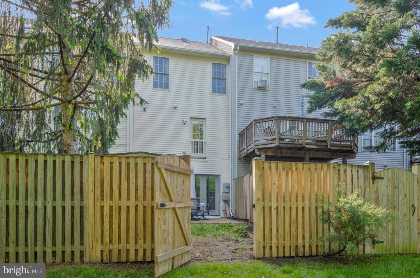
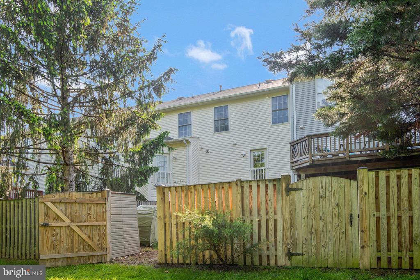
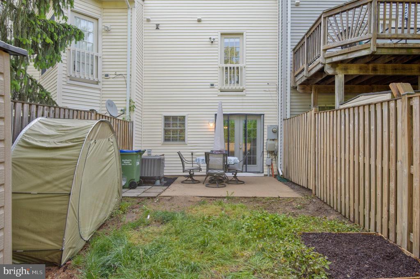
This gorgeous townhome situated in the amenity filled Kingsbrooke community with 3 beds and 2 full baths! The eat in kitchen has been updated to include a large pantry, office/coffee station, and granite counters. Kitchen access to the fully-fenced yard, which includes a storage shed, concrete patio for grilling out, and backs to trees for additional privacy. The second level of the home includes a spacious family/loft room, the primary bedroom with ensuite full bath, and laundry room for convenience. The third level consists of two more bedrooms that share a Jack & Jill bathroom, providing access to both bedrooms! Fenced in backyard with 1 assigned parking spot.

Share Property

Location

8872 STABLE FOREST PLACE, BRISTOW, VA 20136

Status

Leased

Date Leased

June 1, 2026
Richie & Christina

Richie & Christina

TITLE

REALTOR®

Property Amenities

Interior
Laundry room Upper Floor
Appliances Dishwasher, Disposal, Dryer, Oven/Range - Electric, Refrigerator, Washer, Range Hood
Flooring Ceramic Tile, Luxury Vinyl Plank, Carpet
Total Bedrooms: 3
Full Bathrooms: 2
Other Interior Features Combination Dining/Living, Dining Area, Floor Plan - Traditional, Kitchen - Eat-In, Kitchen - Table Space, Primary Bath(s), Recessed Lighting, Bathroom - Stall Shower, Upgraded Countertops, Window Treatments, Carpet
Area & Lot
Total area 1,749 Sq.Ft.
Lot Area 1,359 Sq.Ft.
Living area 1,749 Sq.Ft.
MLS® ID VAPW2120060
Year Built 2000
School District PRINCE WILLIAM COUNTY PUBLIC SCHOOLS
High School PATRIOT
Middle School GAINESVILLE
Architecture Styles Colonial
Type Townhouse
Status Leased
Exterior
Stories 3
Pool Yes - Community
Air conditioning Central A/C
Heat type Forced Air, Programmable Thermostat
Disability Features None
Water Source Public
Sewer Public Sewer
Other Exterior Features Exterior Lighting, Sidewalks
Parking Off Street
Lot Features Backs to Trees
Utilities Cable TV Available
Finance
Lease Price $2,850/mo
HOA Fees $192 quarterly

Let’s Get Started

Get assistance in determining the current property value, crafting a competitive offer, writing and negotiating a contract, and much more. Contact me today.